
Comprehensive Practice
Architectural & Environmental Design Disciplines.
Rowui operates across the full spectrum of architectural, interior, exterior, landscape, and visualization disciplines worldwide. Each service can be commissioned individually or unified into a single holistic commission.
Unified Vision
Architecture, interiors, and landscape conceived as one continuous composition.
Specialized Studio Disciplines
Targeted architectural expertise from concept to millimetric working drawings.
Technical Rigor
Thorough documentation that minimizes contractor questions and prevents on-site delays.
Global Commissions
Tailored architectural delivery collaborating with local builders worldwide.
Explore Our Practice
Detailed Service Directory
Select a category below or explore individual service pages for comprehensive guides, deliverables, phase breakdowns, and technical specifications.
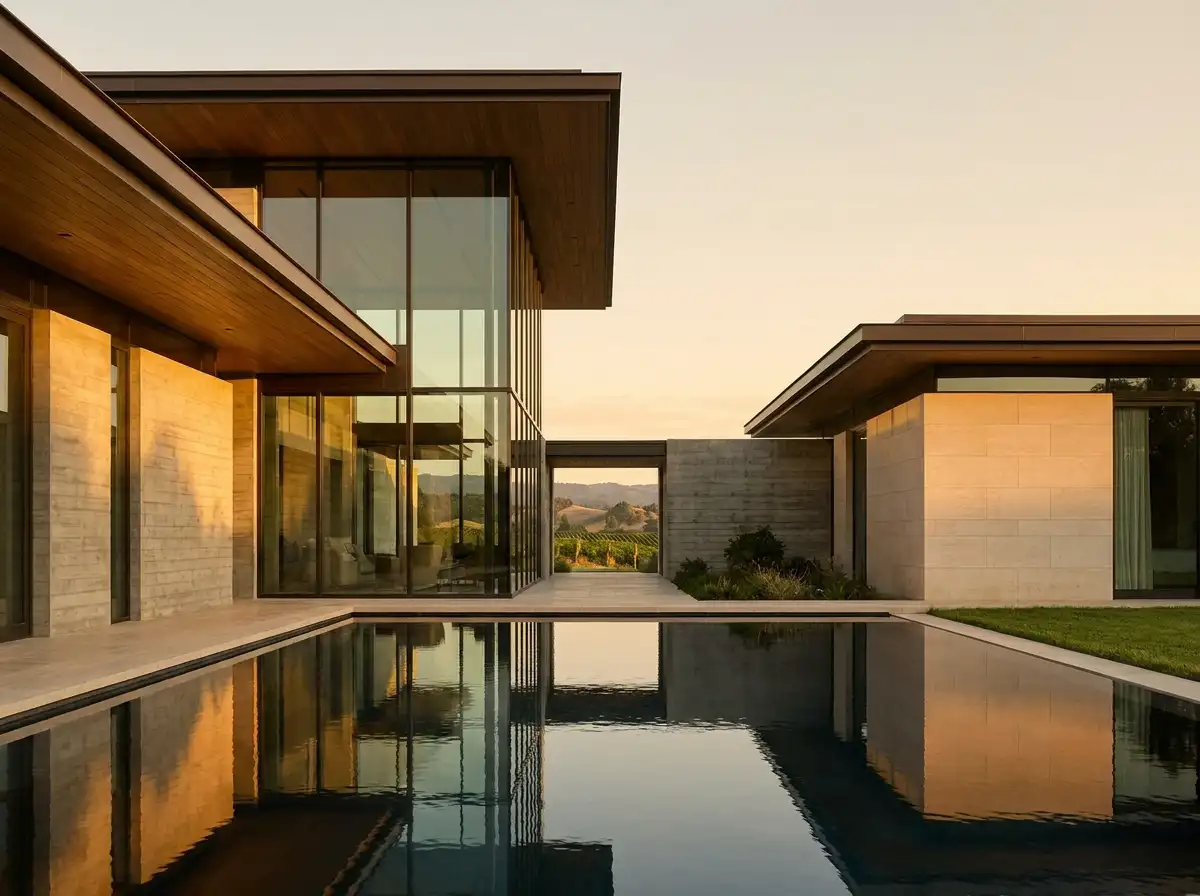
Bespoke Luxury Villa Architecture
Individually conceived residences celebrating light, privacy, and architectural proportion.
A bespoke luxury villa is an architectural expression of how a family lives, gathers, and retreats. Rowui designs custom villas from the ground up, starting with deep site topography analysis, solar orientation, microclimate wind flows, and view corridors. We balance dramatic double-height volumes with serene, human-scale private sanctuaries, ensuring every square meter feels intentional, comfortable, and enduring.
Core Capabilities
- Topographical and climatic site analysis
- Conceptual massing and spatial layout
- Zoning, height envelope, and setback planning
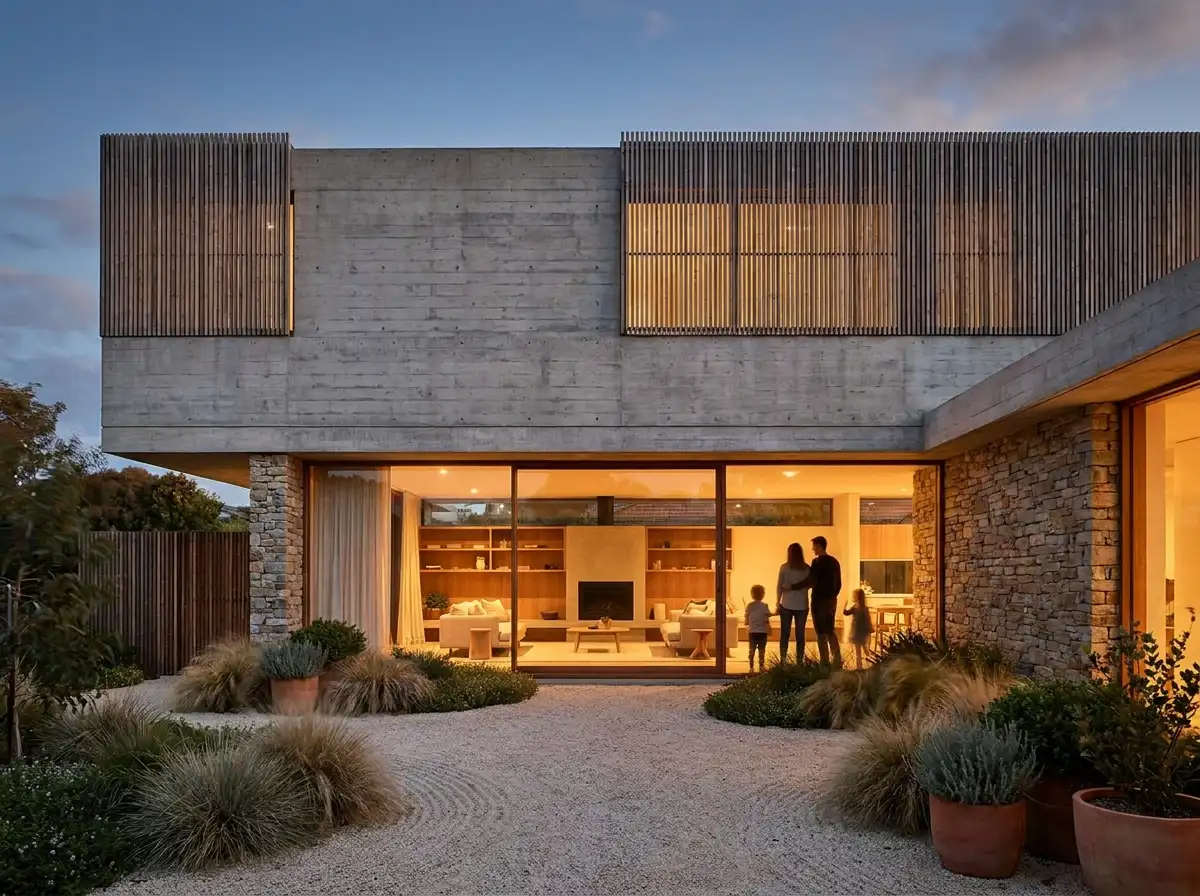
Modern Residential Architecture
Contemporary homes sculpted for natural light, functional ease, and sustainable longevity.
Modern residential architecture at Rowui rejects cold sterility in favor of warm, tactile minimalism. We orchestrate generous daylighting, natural ventilation, and honest materials such as timber, board-formed concrete, and natural stone. The result is a residence that feels light-filled, calm, and effortlessly responsive to contemporary family routines.
Core Capabilities
- Modern layout planning with open-concept sightlines
- Passive solar positioning and thermal massing
- Acoustic zoning between active and restful spaces
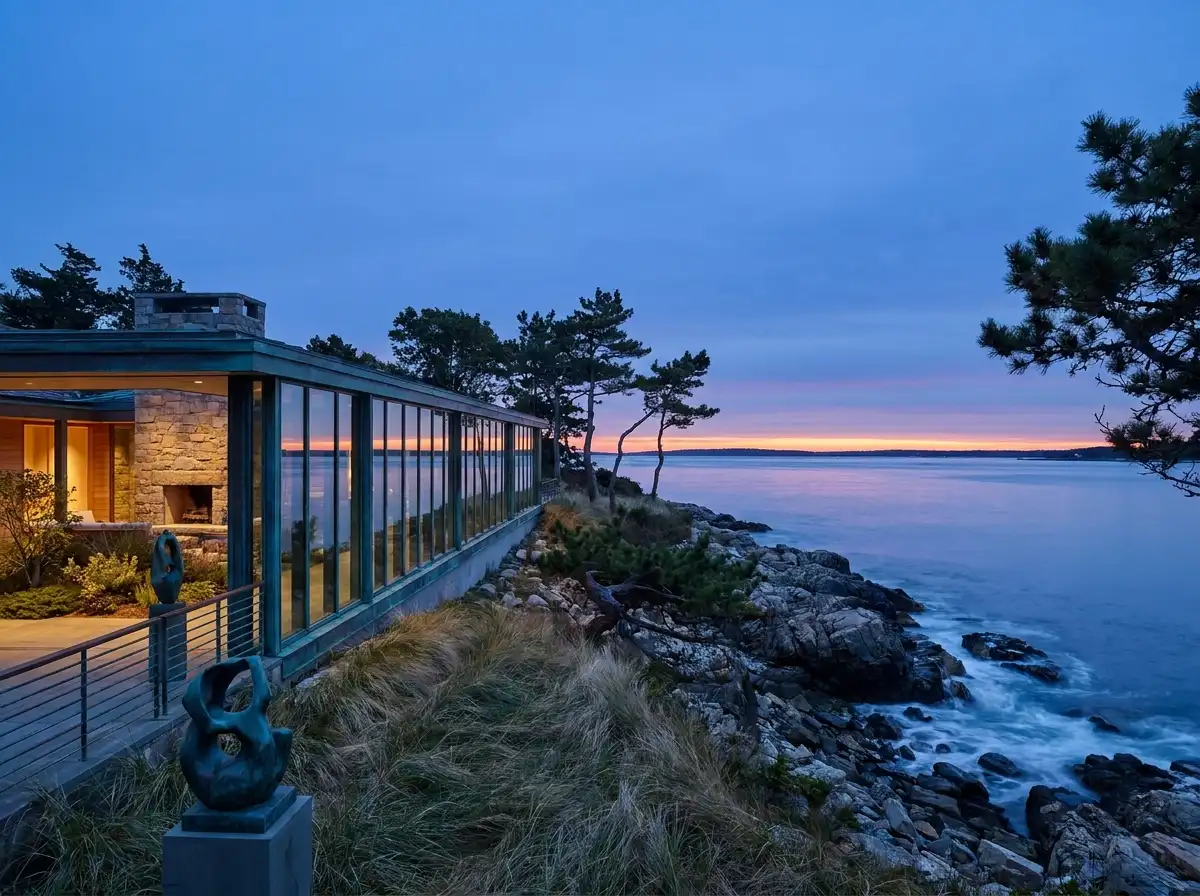
Waterfront & Coastal Estate Architecture
Residences engineered for coastal resilience, panoramic horizons, and maritime microclimates.
Designing on the water requires a profound respect for environmental forces. High winds, marine salinity, shifting tides, and reflections of water demand rigorous engineering and sensitive architectural massing. Rowui crafts waterfront estates that maximize panoramic views while creating protected courtyard microclimates sheltered from coastal gusts.
Core Capabilities
- Coastal setback and environmental buffer navigation
- Marine-grade material specifications and corrosion resistance
- Panoramic glass curtain wall integration
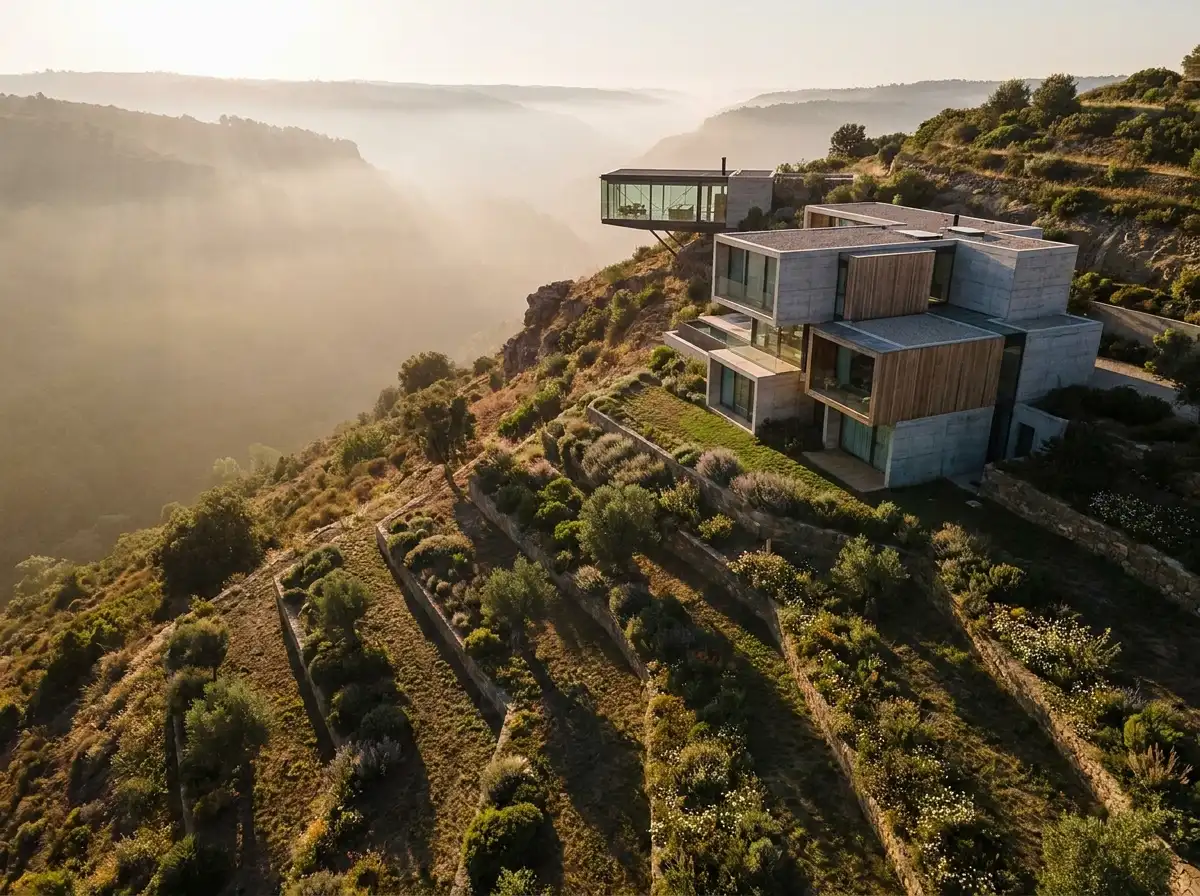
Hillside & Topographic Architecture
Stepped volumes, cantilevered pavilions, and organic integration into sloping topography.
Steep terrain presents one of architecture's greatest creative opportunities. Rather than flattening the earth, Rowui designs buildings that step gracefully down natural contours or cantilever daringly over ridgelines. Our hillside residences embrace vertical drama, panoramic sightlines, and multi-tiered outdoor terraces that nestle organically into the natural slope.
Core Capabilities
- Topographical contour mapping and cut-and-fill optimization
- Cantilevered structural platform planning
- Cascading multi-level floor plan transitions
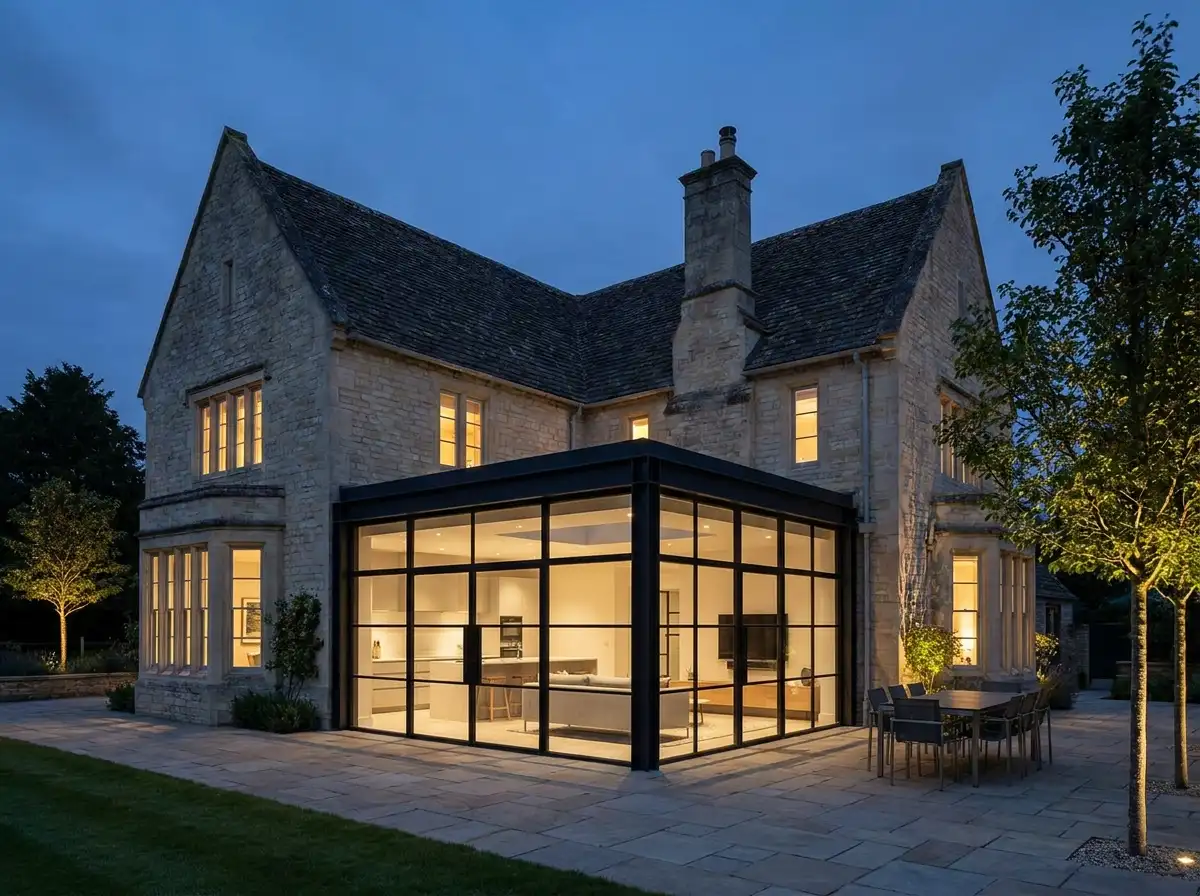
Architectural Renovation & Remodeling
Breathing contemporary clarity and architectural dignity into existing luxury structures.
Many remarkable projects begin with an existing structure that has fallen out of step with contemporary living. Rowui approaches renovation with surgical precision: peeling away awkward past additions, reconfiguring disjointed circulation, opening floor plans to daylight, and modernizing building envelopes while honoring the authentic soul of the original building.
Core Capabilities
- As-built structural and spatial diagnostic surveys
- Load-bearing wall removal and structural steel beam integration
- Exterior envelope recladding and modern fenestration

Luxury Interior Architecture & Spatial Design
Spaces planned with spatial proportion, quiet restraint, and enduring tactile atmosphere.
At Rowui, interior architecture is an organic extension of the building itself. We do not view interiors as cosmetic decorating applied after construction. Instead, we sculpt ceiling transitions, recessed lighting channels, spatial thresholds, and custom materiality that anchor how human beings experience shelter, comfort, and serenity.
Core Capabilities
- Architectural space planning and volumetric flow
- Integrated ceiling planes and concealed MEP coordination
- Curated tactile material palettes (travertine, oak, burnished brass)
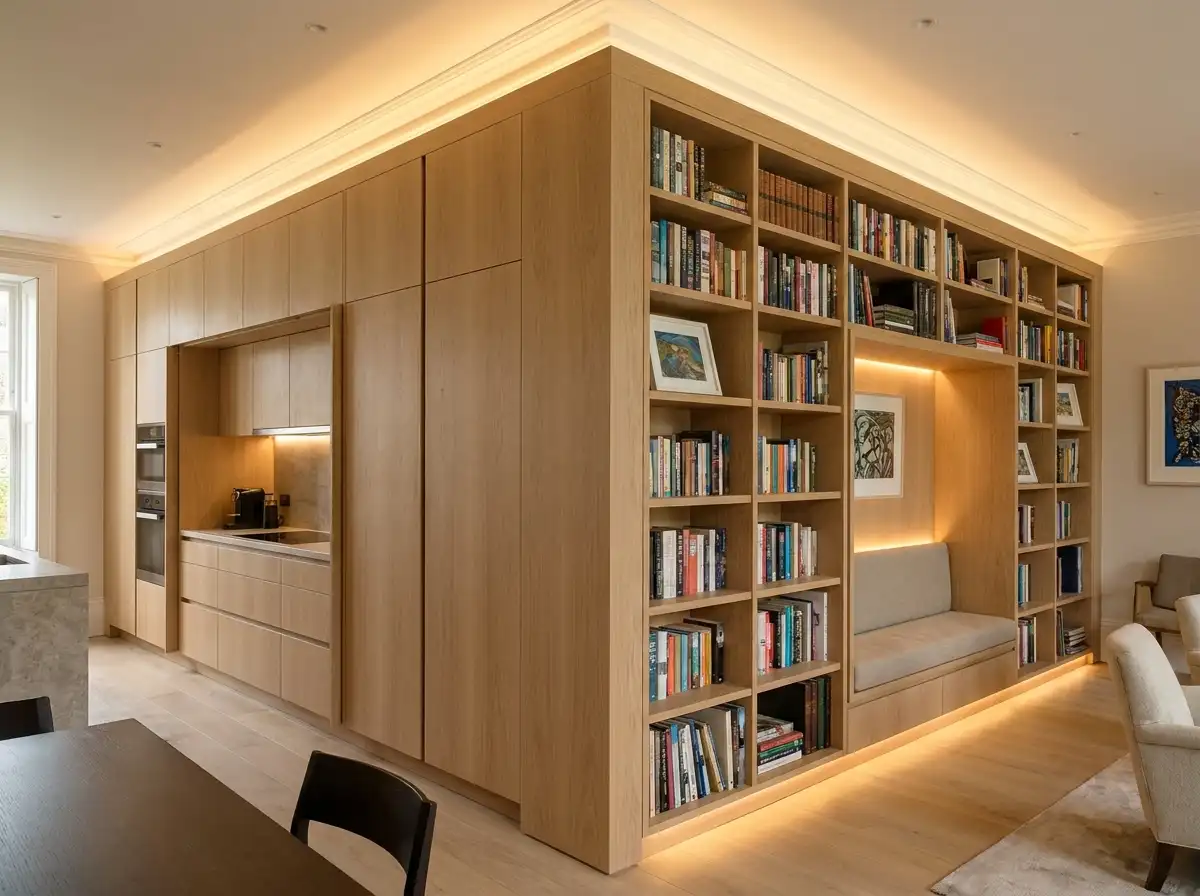
Custom Architectural Joinery & Millwork
Bespoke cabinetry, walk-in dressing suites, and integrated architectural woodwork.
Exceptional architecture is defined by the quality of its joinery. Rowui designs custom architectural cabinetry and millwork that functions as an integral part of the architecture. From seamless floor-to-ceiling kitchen islands and integrated wine displays to tailored dressing rooms, our joinery eliminates visual noise and maximizes functional elegance.
Core Capabilities
- Custom chef kitchen layout and concealed appliance integration
- Master dressing room suites and luxury wardrobes
- Integrated architectural library shelving and reading alcoves
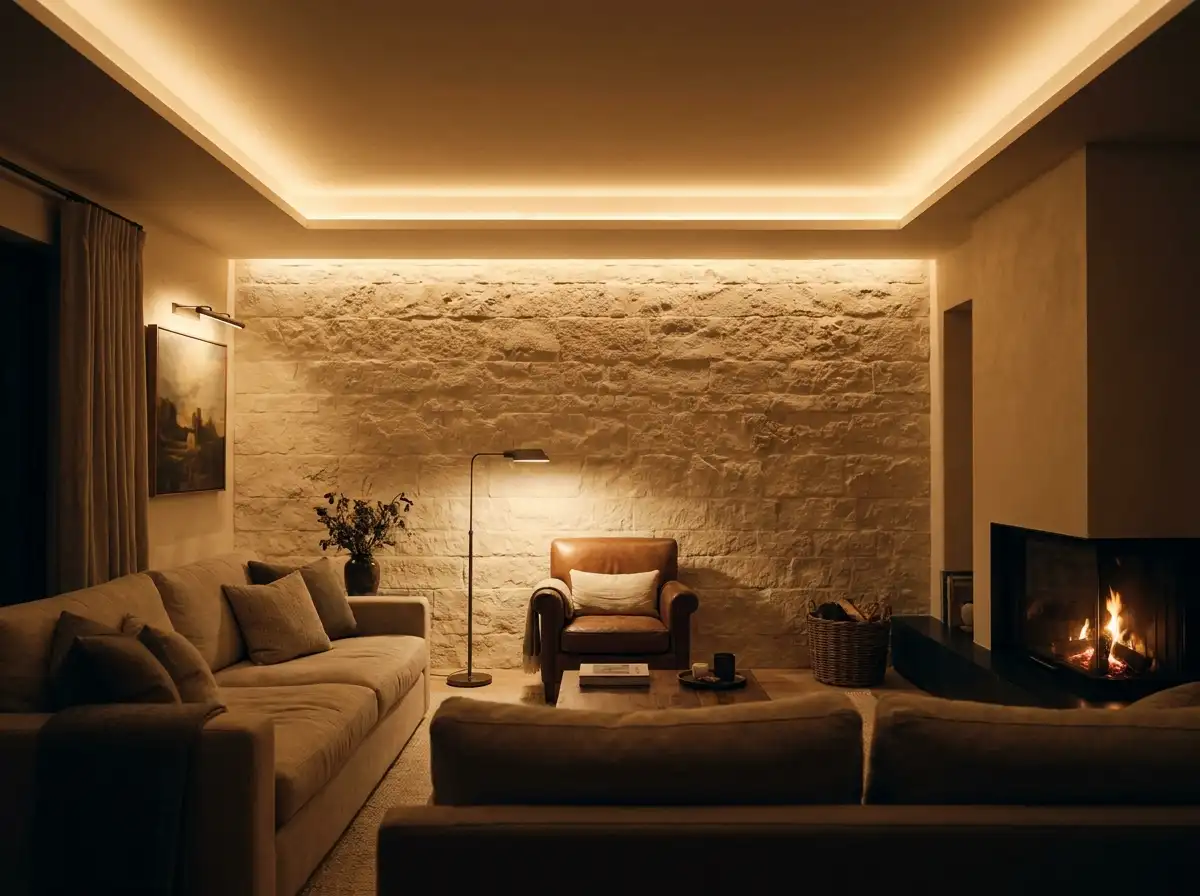
Architectural Lighting Strategy & Design
Illuminating spaces with sculptural warmth, subtle shadow play, and circadian harmony.
Light transforms how architecture is perceived. Rather than filling ceilings with harsh downlights, Rowui treats lighting as a poetic and functional discipline. We design layered lighting schemes—combining soft indirect cove illumination, graze lighting that accentuates natural stone textures, and discreet task lighting that creates warmth, intimacy, and depth after dusk.
Core Capabilities
- Circadian-rhythm friendly color temperature planning (2700K - 3000K)
- Concealed architectural cove and linear LED channel details
- Texture grazing on masonry, wood slats, and Venetian plaster
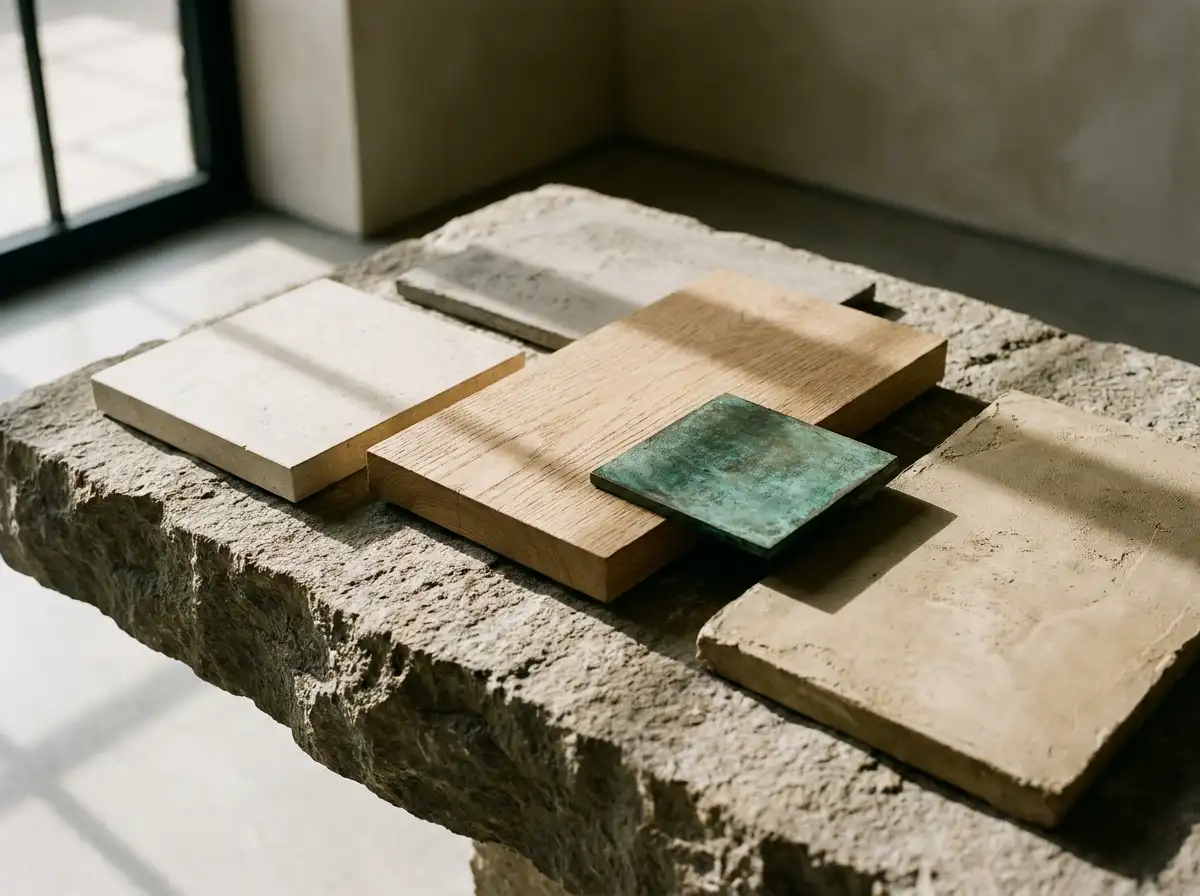
Materiality, Finishes & Surface Specification
Curating authentic stones, brushed timbers, and natural plasters that age gracefully.
A building is touched through its surfaces. We believe in honest materials that patina with age rather than deteriorate. Rowui develops bespoke material palettes pairing honed limestone, European white oak, micro-cement, patinated bronze, and lime-wash plasters. We provide exhaustive technical schedules ensuring materials resist wear, clean effortlessly, and elevate the tactile experience.
Core Capabilities
- Natural stone selection (limestone, marble, quartzite, travertine)
- Engineered and solid timber species selection and treatments
- Lime plasters, micro-topping, and textured wall finishes
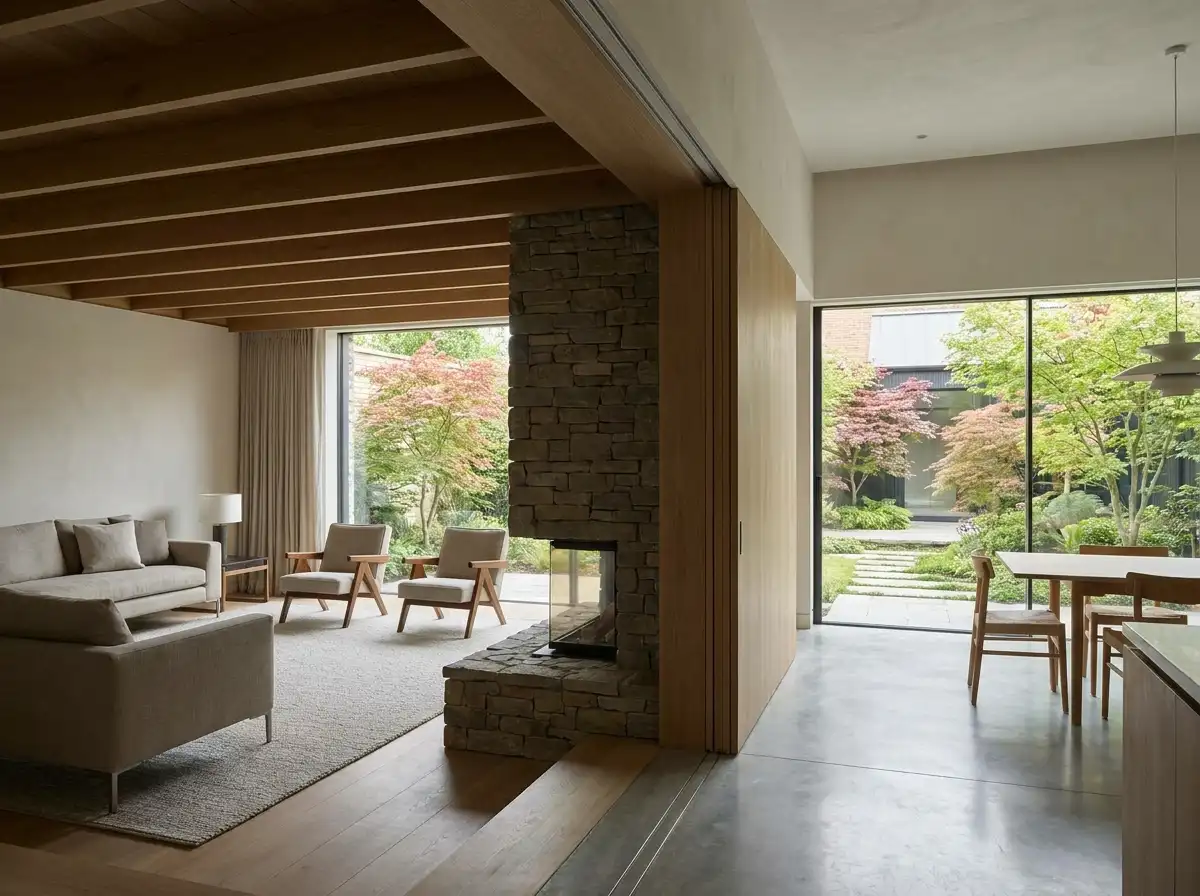
Open-Plan Living & Circulation Optimization
Effortless flow, sightline mastery, and purposeful transitions between social and quiet zones.
True luxury is space that functions effortlessly. Poorly planned open-plan layouts can feel cavernous, noisy, and devoid of intimacy. Rowui designs open-plan living with subtle architectural delineation—using changes in ceiling height, recessed floor details, double-sided fireplaces, and pocket partitions to create distinct conversational zones while preserving panoramic sightlines.
Core Capabilities
- Spatial circulation spine mapping and entry sequences
- Acoustic zoning between high-activity kitchens and media lounges
- Sightline framing toward landscape courtyards and terraces

Contemporary Facade Engineering & Design
Sculptural building envelopes balancing thermal rigor, durable materiality, and street presence.
A building's facade is both its public identity and its primary environmental shield. Rowui designs contemporary facades that articulate depth, shadow, and proportion. Moving beyond flat surfaces, we introduce recessed window reveals, projecting sunshades, textural rainscreen panels, and cantilevered slabs that create an architectural presence of dignity and distinction.
Core Capabilities
- Ventilated rainscreen facade engineering
- High-performance architectural glazing and slimline mullions
- Large-format porcelain, natural stone, and terracotta cladding
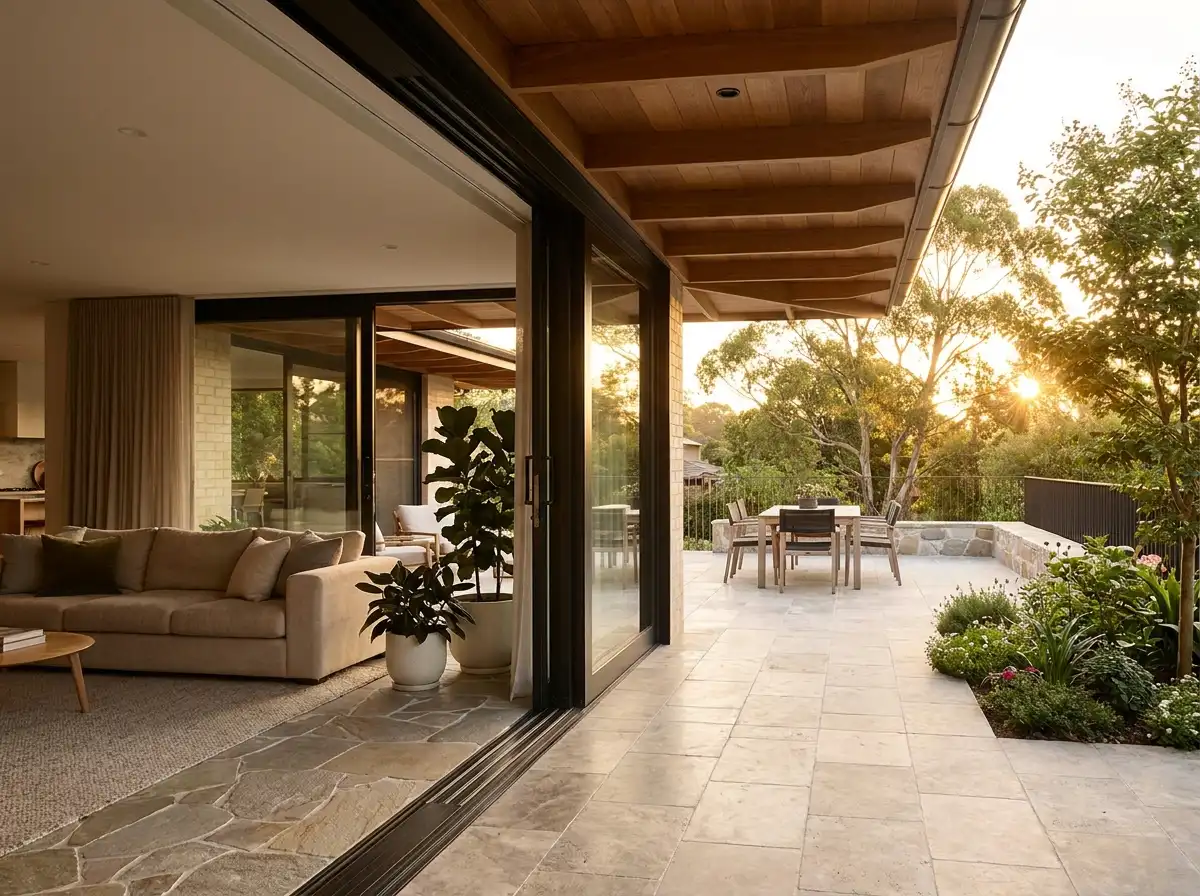
Indoor-Outdoor Transitions & Threshold Architecture
Dissolving boundaries between interior sanctuaries and outdoor landscapes.
Architecture achieves its highest potential when the distinction between inside and outside disappears. Rowui specializes in threshold engineering: designing floor finishes that flow seamlessly across flush door tracks onto outdoor terraces, covered exterior loggias that extend the living room outdoors, and ceiling planes that reach outward to draw the garden inside.
Core Capabilities
- Flush-floor zero-threshold drainage and sub-sill engineering
- Motorized multi-panel pocketing glass sliding systems
- Overhanging protective soffits with integrated outdoor heating
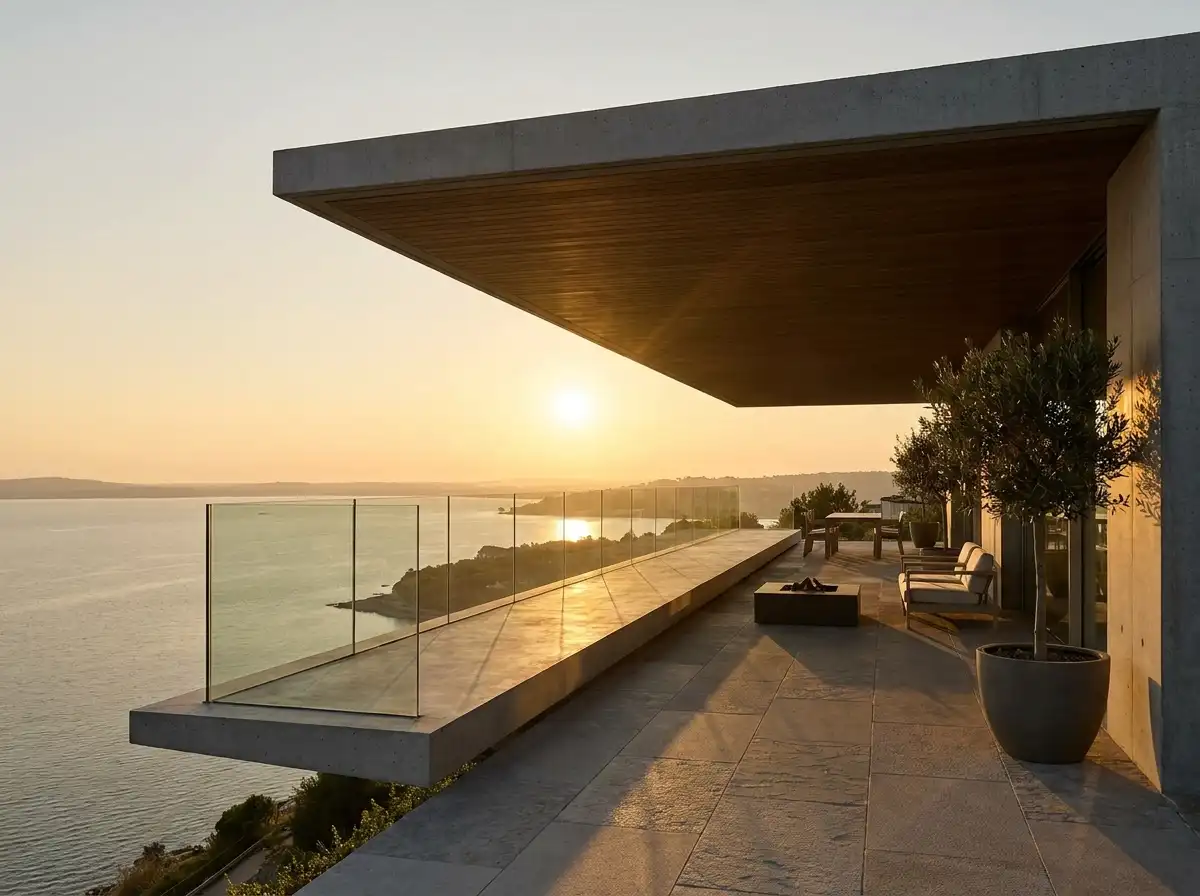
Terrace, Balcony & Cantilever Design
Floating structural planes offering elevated vistas, weather protection, and architectural lightness.
Cantilevers introduce an element of weightlessness and daring into architectural design. Rowui crafts cantilevered terraces and expansive roof overhangs that shield interiors from high summer sun while creating elevated observation decks. Frameless glass balustrades ensure that sightlines toward water, gardens, or horizons remain completely unobstructed.
Core Capabilities
- Structural thermal break detailing (preventing indoor condensation)
- Frameless structural glass balustrades with concealed shoe bases
- Integrated terrace pedestal paving and concealed drainage systems
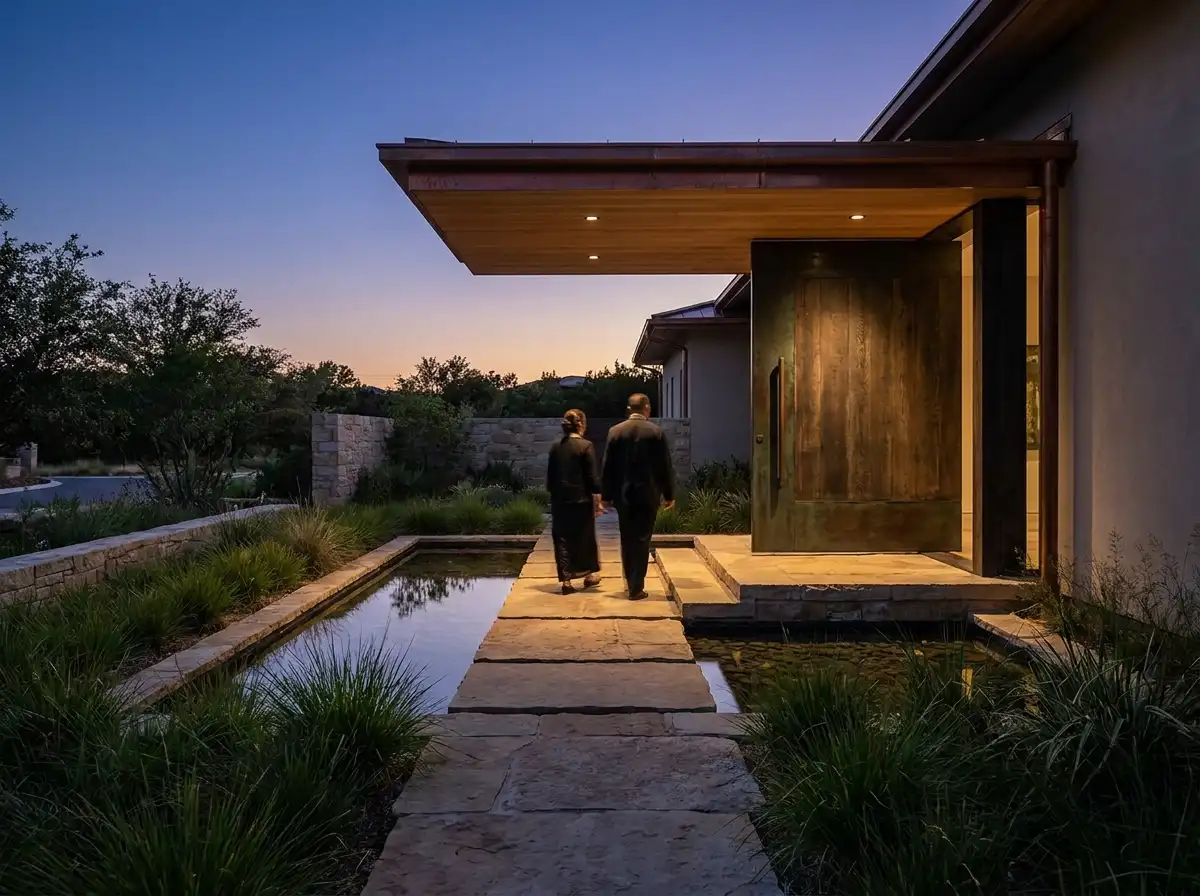
Entrance Sequence & Architectural Portals
Crafting ceremonies of arrival through courtyards, water reflections, and monumental doors.
Arrival at a residence should be an emotional experience that separates the noise of the outside world from the peace within. Rowui orchestrates the arrival journey as a deliberate sequence: guiding visitors through landscaped forecourts, past tranquil reflecting pools, beneath sheltering architectural canopies, and finally to a monumental, balanced pivot entry door.
Core Capabilities
- Arrival courtyards, gatehouses, and privacy screening walls
- Stepping-stone paths over water reflections and gentle grade changes
- Monumental custom oversized pivot doors (up to 3.5m height)
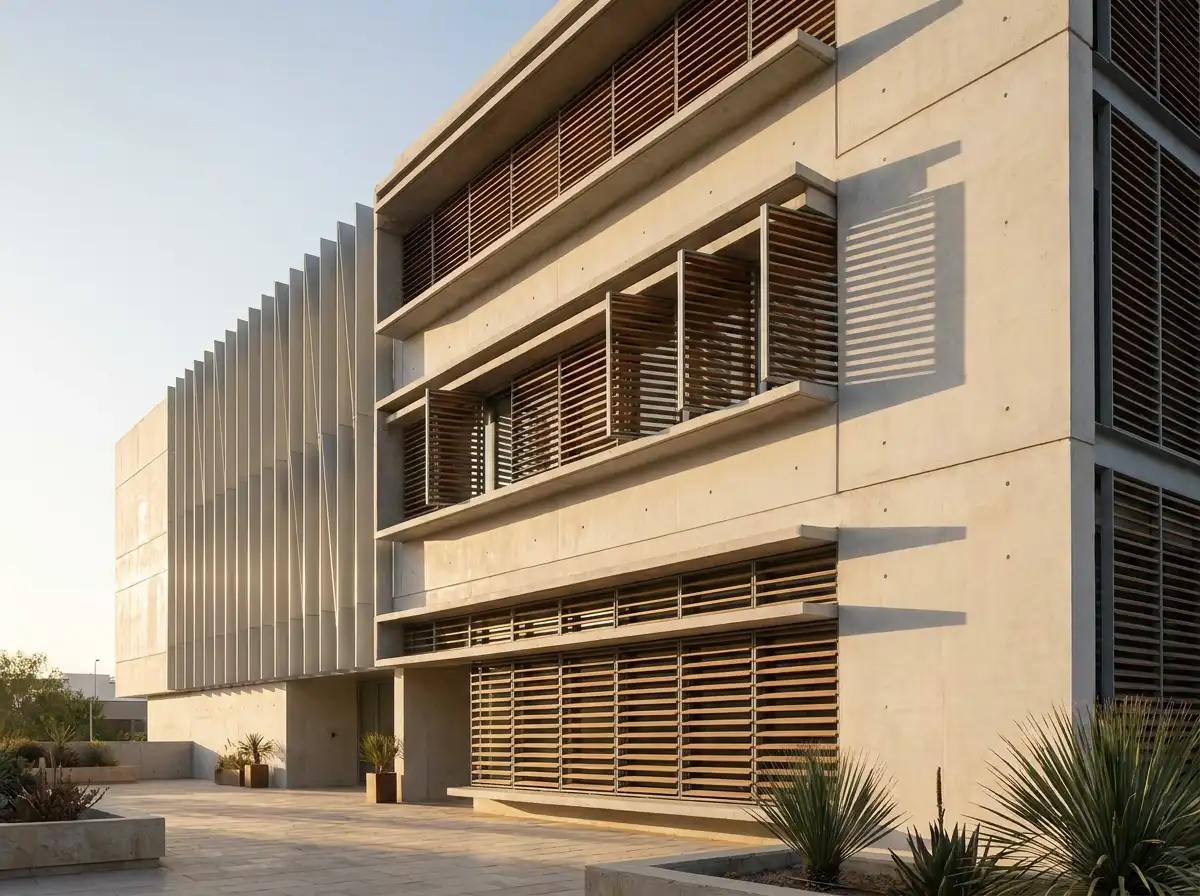
Solar Shading & Passive Architectural Facades
Kinetic louvers, deep brise-soleil, and passive thermal control that reduce energy loads.
Sustainable architecture begins with passive design. Rather than relying solely on high-capacity air conditioning, Rowui designs buildings that regulate their own climate. We incorporate deep horizontal brise-soleil on southern exposures, vertical angled fins on east/west facades, and automated operable louvers that filter intense solar radiation before it penetrates the building envelope.
Core Capabilities
- Sun-path and solar radiation angle modeling
- Architectural brise-soleil and deep window reveals
- Operable and motorized exterior louver systems
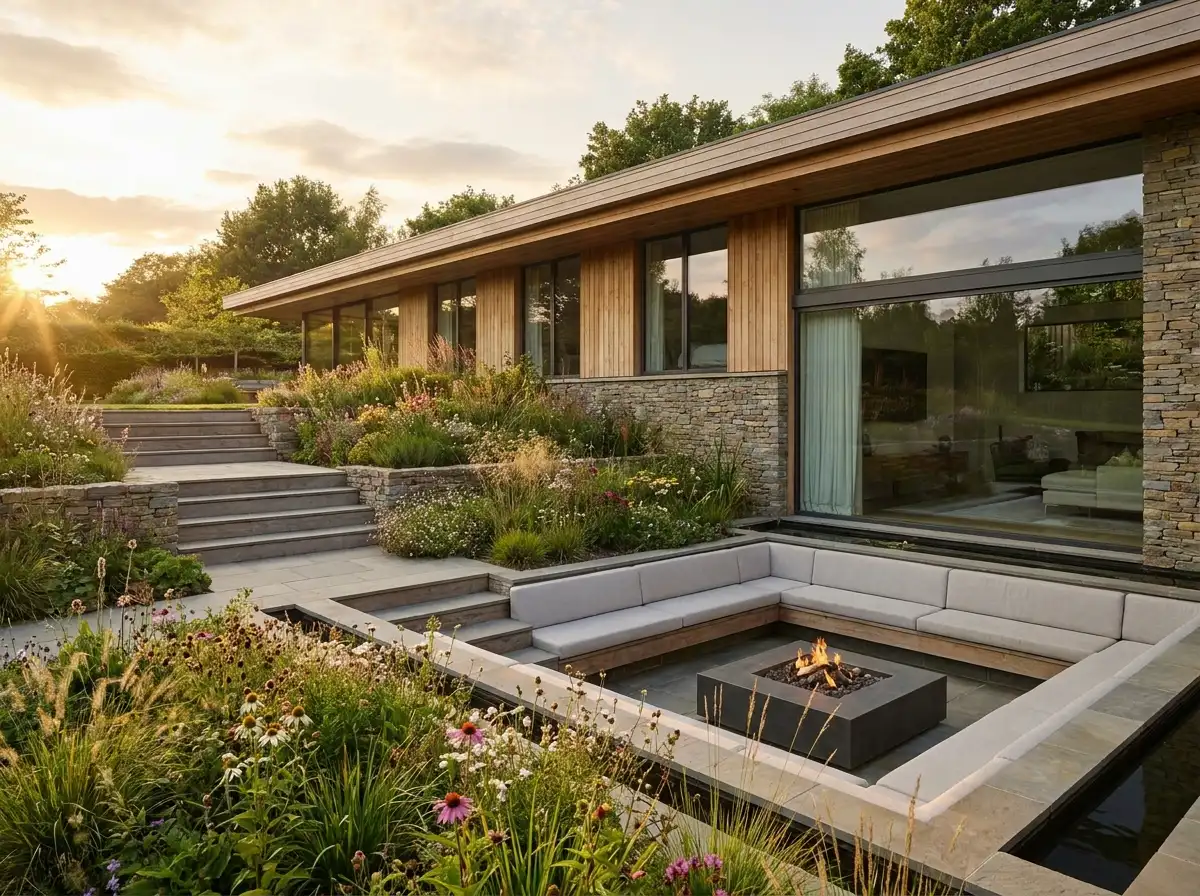
Integrated Landscape Architecture
Landscape and building conceived together as a single harmonious environmental composition.
Landscape is not merely what remains after the building is placed on the site—it is half of the architectural composition. At Rowui, gardens, courtyards, terraces, and water features are designed simultaneously with the floor plan. Every room looks out onto a framed garden moment, and every exterior path leads naturally toward the architecture.
Core Capabilities
- Master estate landscape zoning and grading plans
- Harmonious hardscape material coordination with the architecture
- Exterior rooms, sunken lounges, and fire pit pavilions
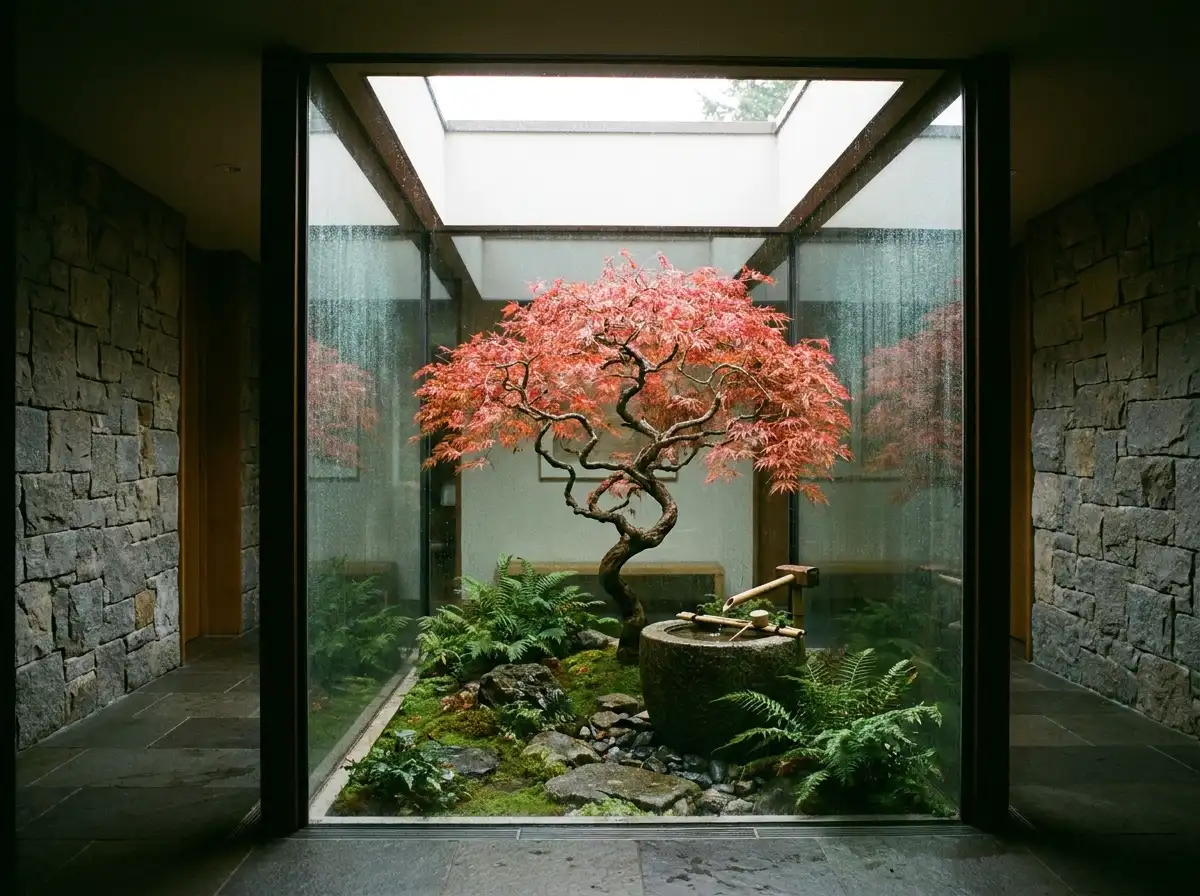
Courtyard & Private Atrium Gardens
Internal green sanctuaries bringing daylight, air, and nature into the heart of the home.
Courtyards create an intimate oasis of tranquility shielded from neighboring houses and urban noise. Rowui designs central glass-encased courtyards and open-sky atriums that flood deep interior floor plans with natural light. A Japanese maple, a quiet stone water basin, or lush ferns framed behind glass become living pieces of art viewed from living rooms, corridors, and dining spaces.
Core Capabilities
- Central glass atrium and lightwell spatial planning
- Acoustic isolation and quiet outdoor retreat design
- Sub-floor drainage, waterproofing, and root-barrier engineering
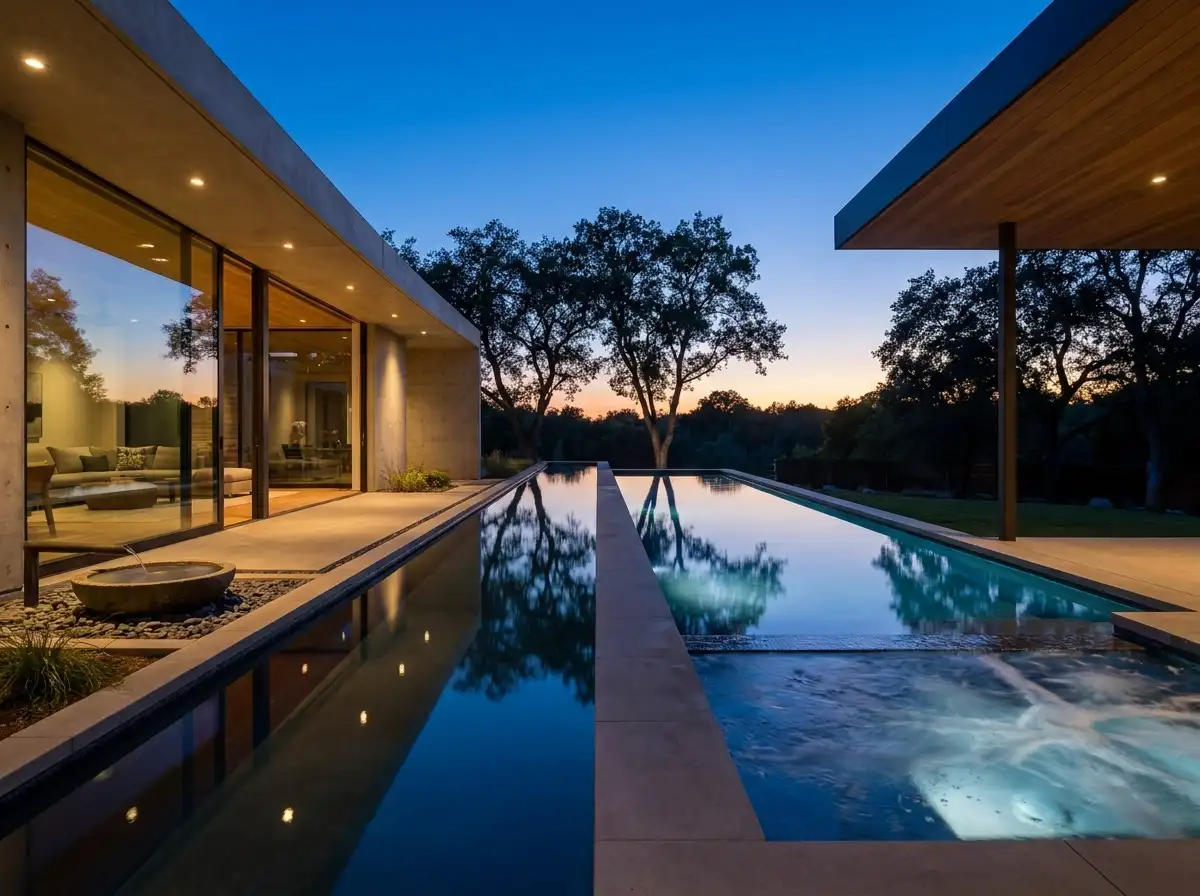
Pool, Spa & Water Architecture
Infinity edges, reflection canals, and wellness water elements integrated with the building form.
Water introduces movement, sound, and reflection to modern architecture. Rather than treating swimming pools as standalone fiberglass basins, Rowui designs swimming pools, spas, and reflecting canals as architectural structures. Perimeter vanishing edges mirror the sky and surrounding trees, while quiet water features mask exterior noise with gentle ambient sound.
Core Capabilities
- Perimeter overflow and infinity edge hydraulic engineering
- Architectural reflecting pools aligning with major building axes
- Integrated wellness spas, hot tubs, and cold plunge immersion baths
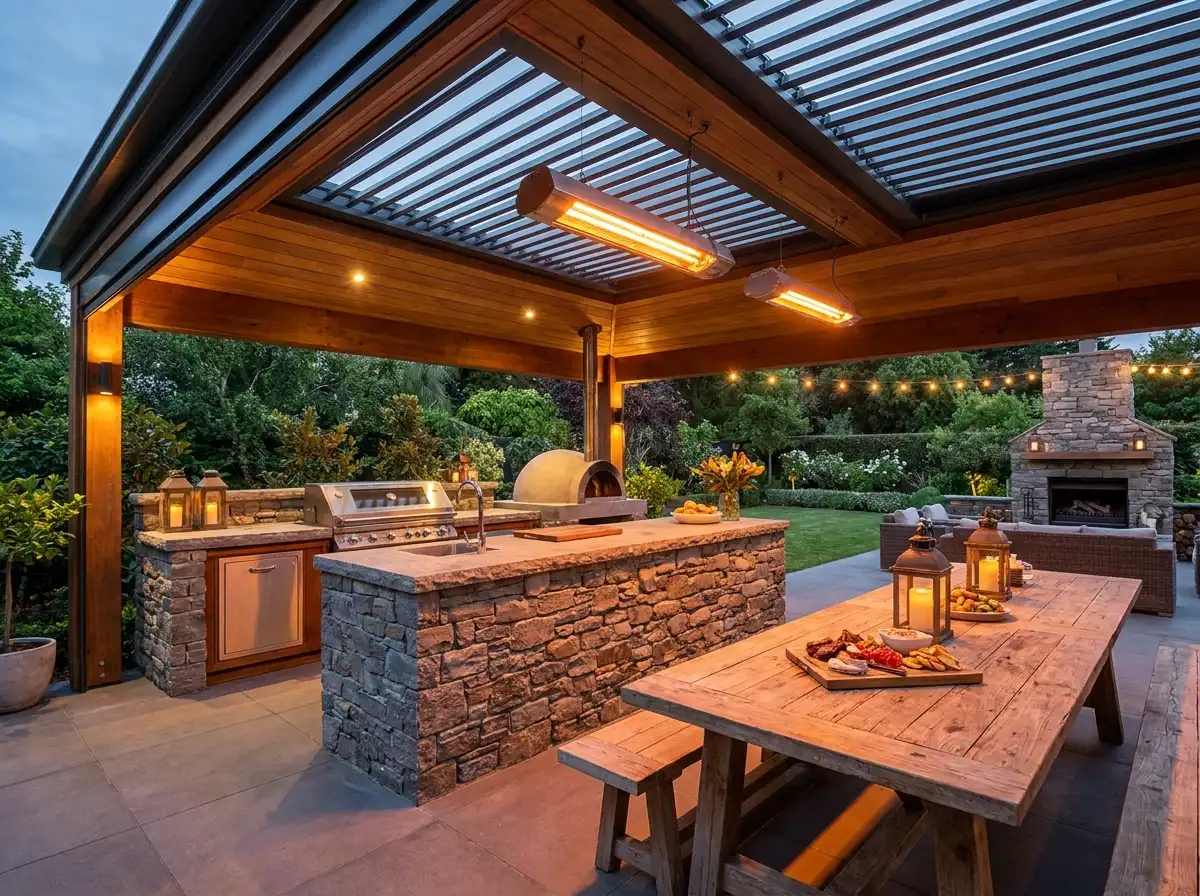
Outdoor Living Pavilions & Pergola Architecture
Sheltered outdoor kitchens, dining pavilions, and fire lounges for year-round entertaining.
Outdoor spaces should offer the same level of architectural comfort and refinement as interior rooms. Rowui designs dedicated outdoor pavilions equipped with integrated kitchens, stone pizza ovens, radiant heaters, concealed sound systems, and automated louvered roofs. These structures extend the usable living footprint of the home across every season.
Core Capabilities
- Automated motorized louvered aluminum and timber pergolas
- Fully equipped outdoor chef kitchens and stone barbecue islands
- Integrated infrared radiant heaters and drop-down wind screens
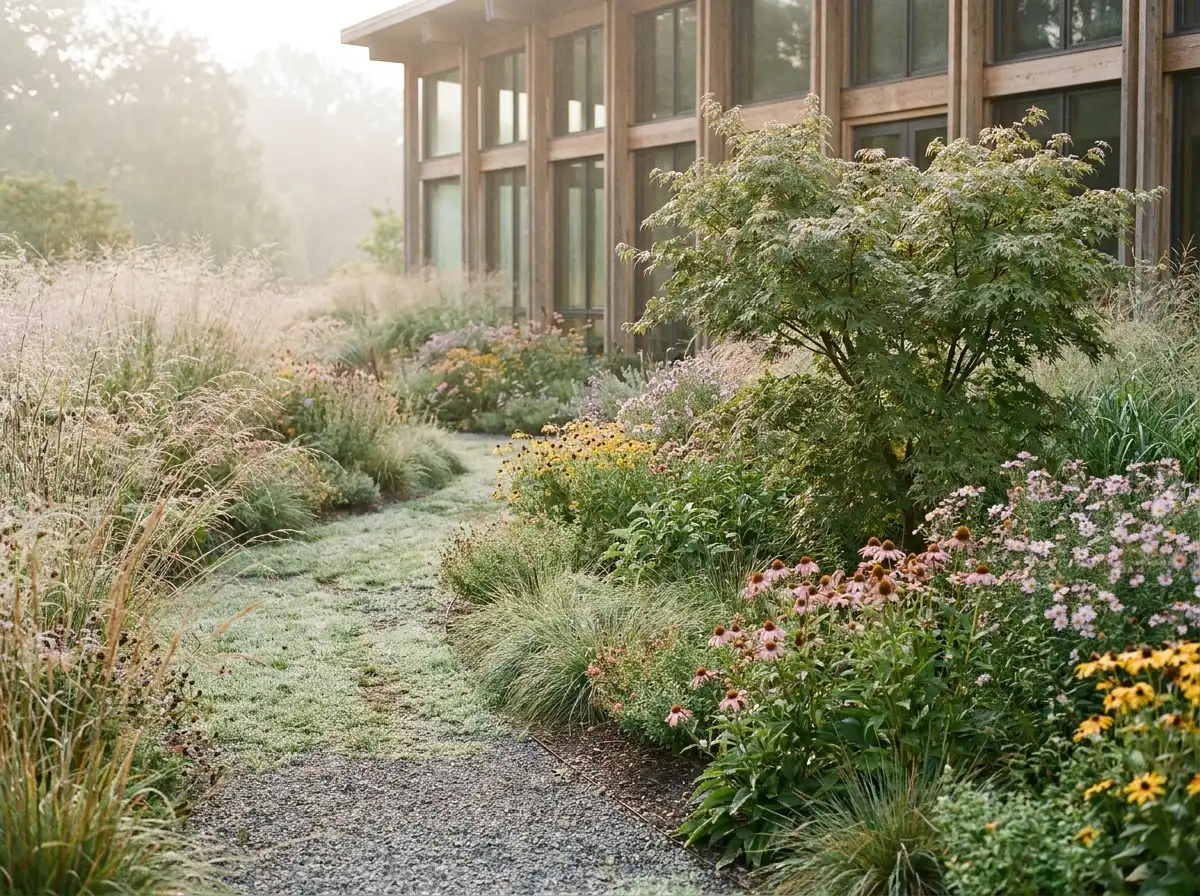
Microclimate & Ecological Planting Design
Resilient botanical compositions celebrating regional flora, seasonal change, and biodiversity.
Modern landscaping should be sustainable, biodiverse, and resilient. Rowui replaces resource-heavy manicured turf with layered botanical schemes featuring native and adapted grasses, flowering perennials, and architectural specimen trees. Our planting designs create rich textural tapestries that evolve beautifully across the seasons while minimizing water and maintenance needs.
Core Capabilities
- Regional microclimate and soil bio-structure assessment
- Multi-layered perennial planting (canopy, understory, groundcover)
- Drought-tolerant xeriscaping and gravel garden design
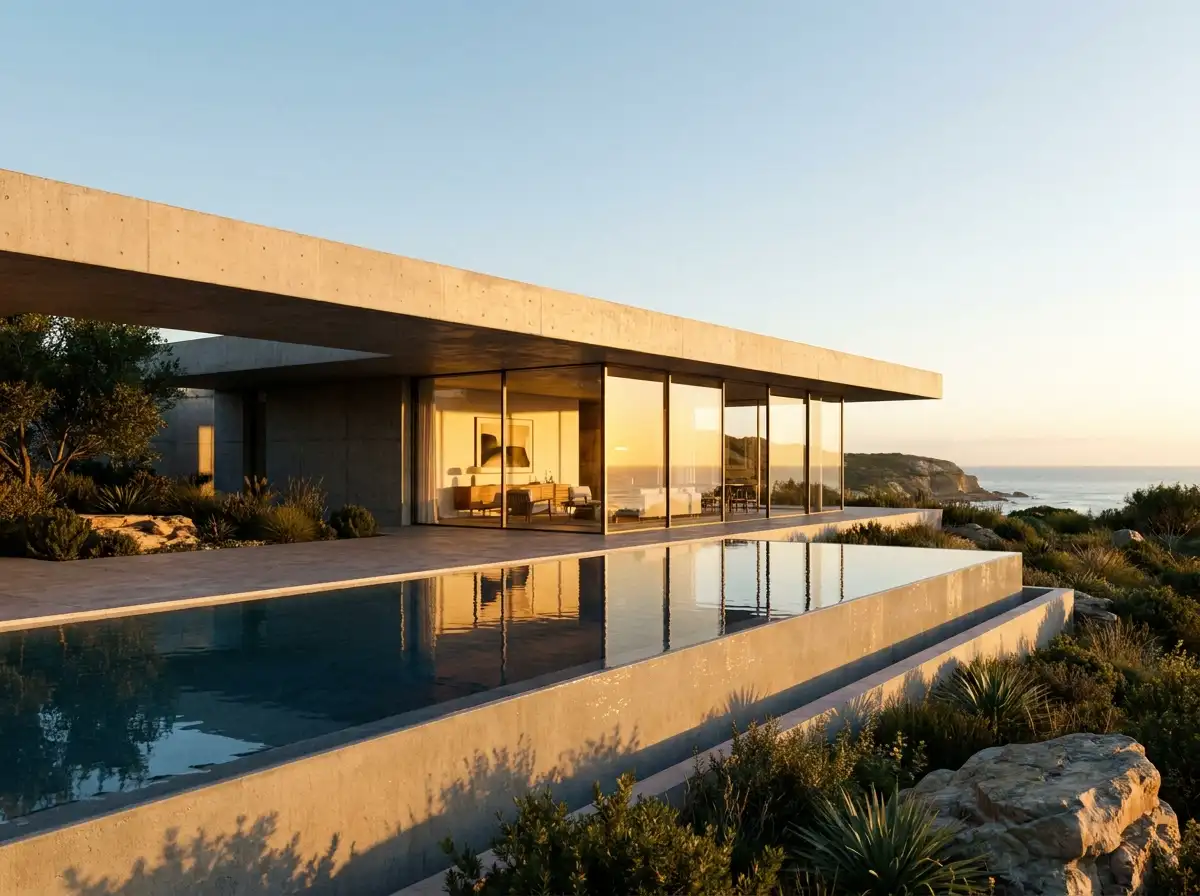
3D Photorealistic Architectural Visualization
Experience the unbuilt architecture in cinematic fidelity before breaking ground.
Building a bespoke home or commercial structure is a major undertaking. Rowui's in-house 3D visualization studio allows clients, investors, and review boards to experience every room, material texture, and shadow angle in lifelike photographic detail long before construction commences. This absolute clarity eliminates uncertainty and ensures complete confidence in design decisions.
Core Capabilities
- High-resolution photorealistic exterior CGI renderings
- Interior spatial renderings with accurate material reflections and lighting
- Drone photography integration and contextual site compositing
Comprehensive Construction & Working Drawings
Translating design intent into precise, builder-ready technical documentation.
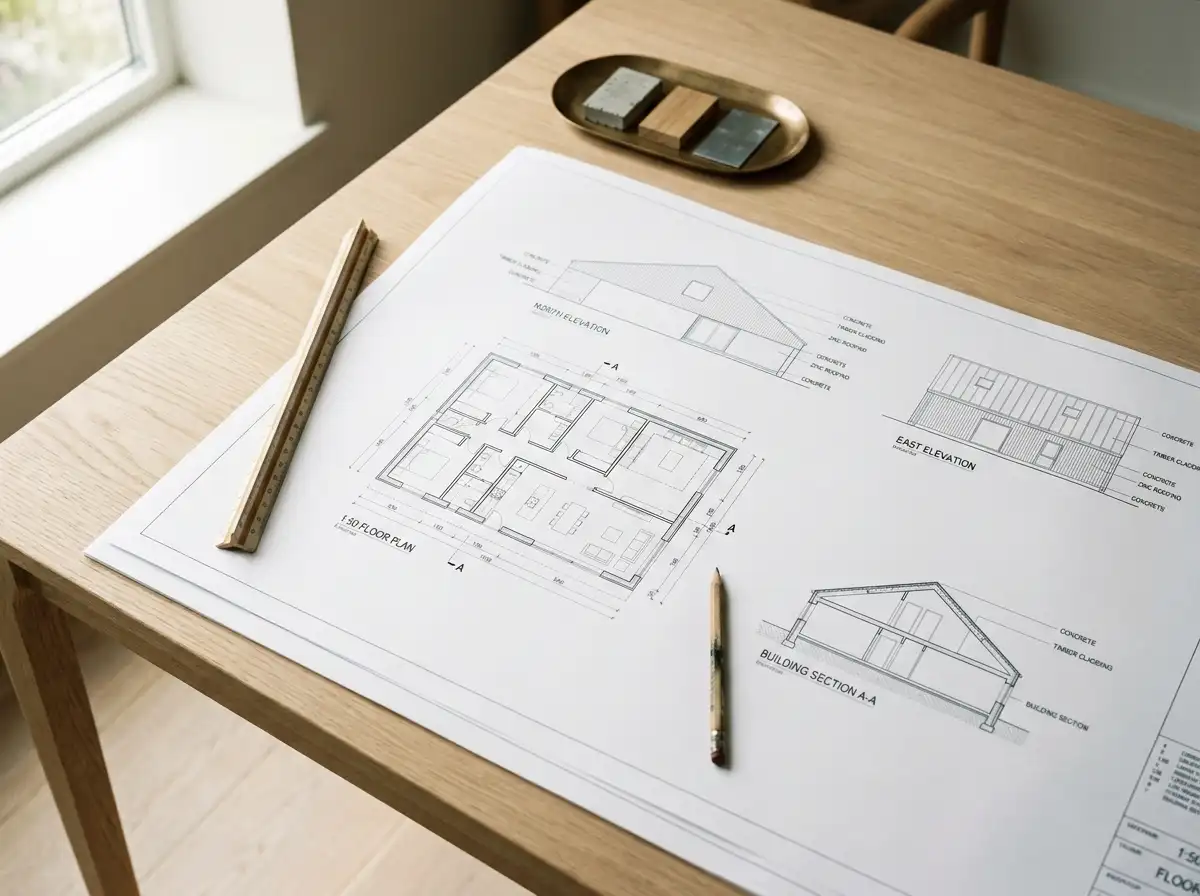
A great design is only as good as the drawings given to the contractor. Rowui's technical documentation packages are legendary among builders for their clarity, rigor, and completeness. By resolving every window reveal, material junction, and waterproofing detail on paper, we eliminate expensive on-site guesswork, contractor RFIs, and costly construction delays.
Core Capabilities
- Fully dimensioned architectural floor plans (1:50)
- All exterior building elevations with material callouts
- Longitudinal and transverse building cross-sections
Estate Master Planning & Site Feasibility
Unlocking the full potential of multi-acre parcels, compounds, and future phases.
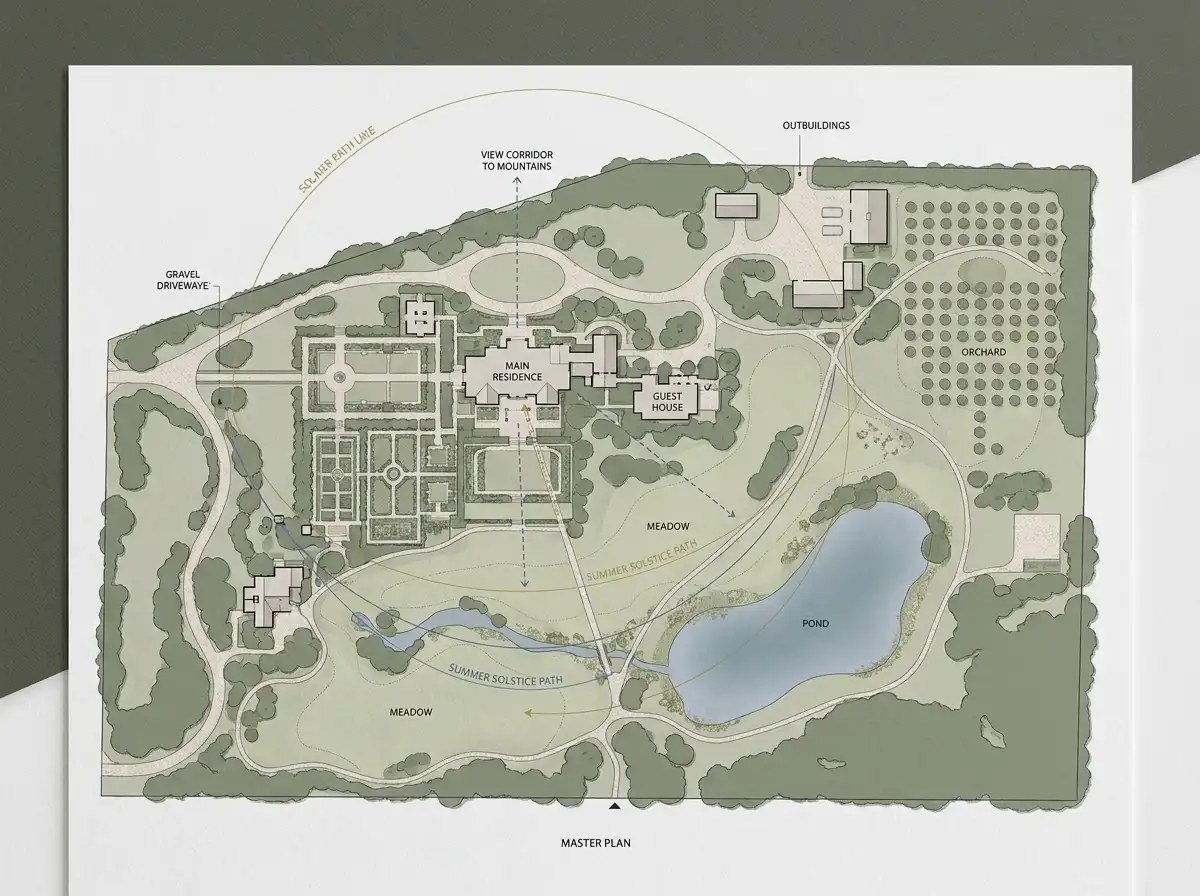
Large acreage parcels and multi-building compounds require holistic strategic vision before any single foundation is poured. Rowui conducts comprehensive site feasibility and master planning: studying vehicular access, service circulation, private view corridors, solar positioning, and phasing strategies so multiple structures and landscape features work as a cohesive architectural estate.
Core Capabilities
- Zoning code, allowable building envelope, and setback analysis
- Vehicular driveway routing, parking, and service access planning
- Compound layout (main residence, guest pavilions, wellness facilities, staff quarters)
Sustainable & Passive Environmental Strategy
Low-energy, high-comfort architecture harmonizing with natural climatic rhythms.
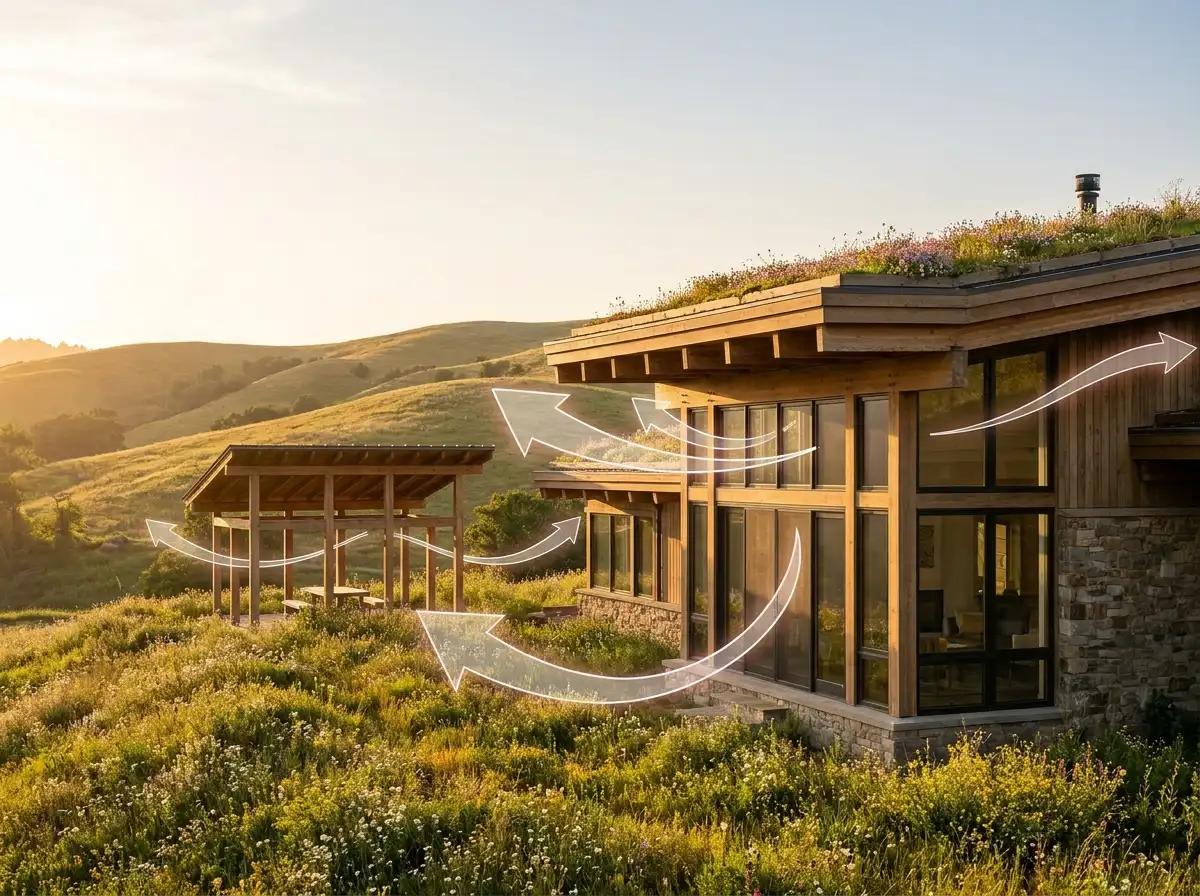
True architectural luxury includes superior indoor air quality, thermal silence, and minimal ecological footprint. Rowui embraces passive environmental design principles: super-insulating building envelopes, eliminating thermal bridges, optimizing natural cross-ventilation, and harnessing solar energy. Homes designed under this philosophy remain comfortable in extreme seasons while consuming a fraction of traditional energy.
Core Capabilities
- Passive solar orientation and thermal mass heating/cooling
- High-performance triple-glazed envelope detailing
- Airtight construction details paired with ERV/HRV fresh air ventilation
Cantilevered Modernist Villa Architecture
Gravity-defying structural cantilevers and floating volumes framing panoramic horizons.
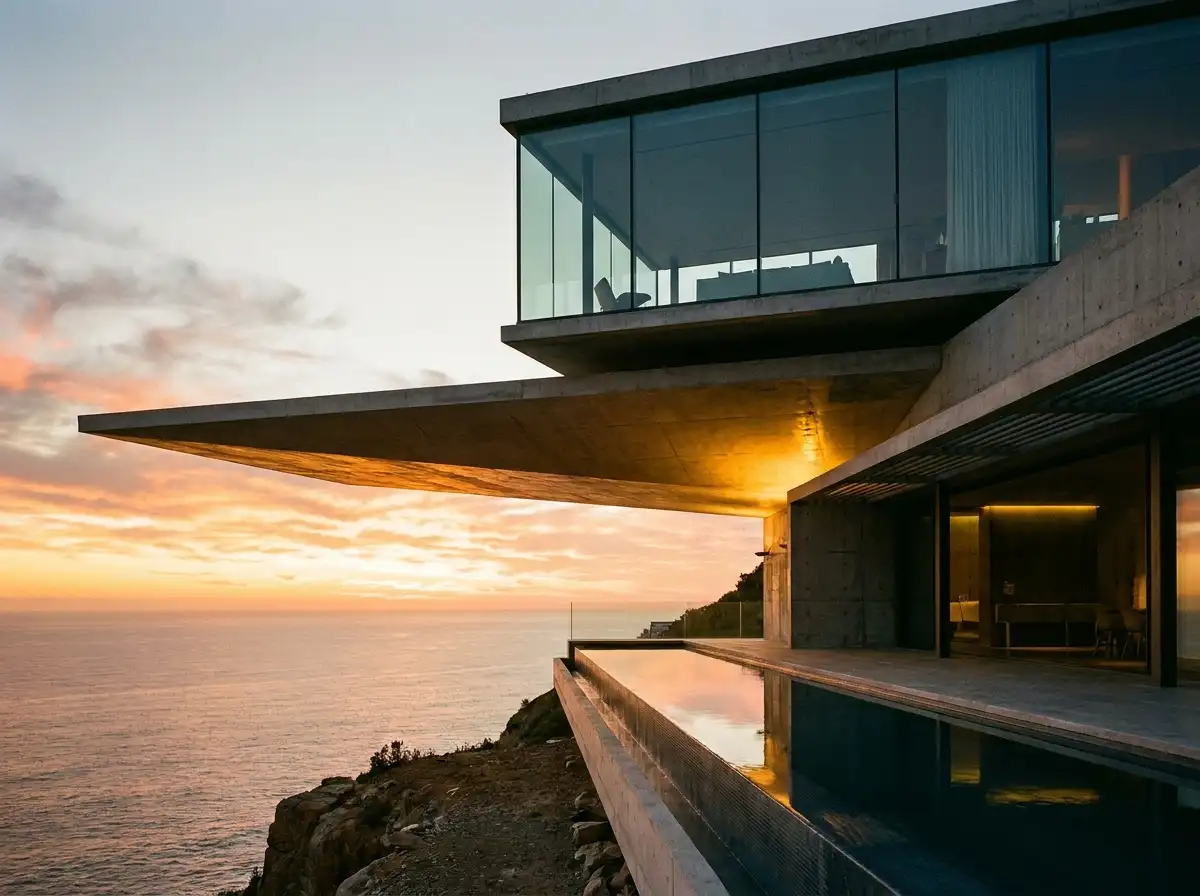
Cantilevered residential architecture projects human living space out toward the landscape, dissolving boundaries between interior sanctuary and surrounding horizon. Rowui engineers post-tensioned concrete and structural steel cantilevers that appear weightless while providing absolute structural stiffness and wind-load dampening. Each floating volume creates generous, naturally shaded outdoor terraces below while capturing unobstructed panoramic vistas above.
Core Capabilities
- Post-tensioned concrete and structural steel cantilever engineering
- Dynamic wind-shear vibration dampening and deflection control
- Column-free panoramic glass curtain wall integration
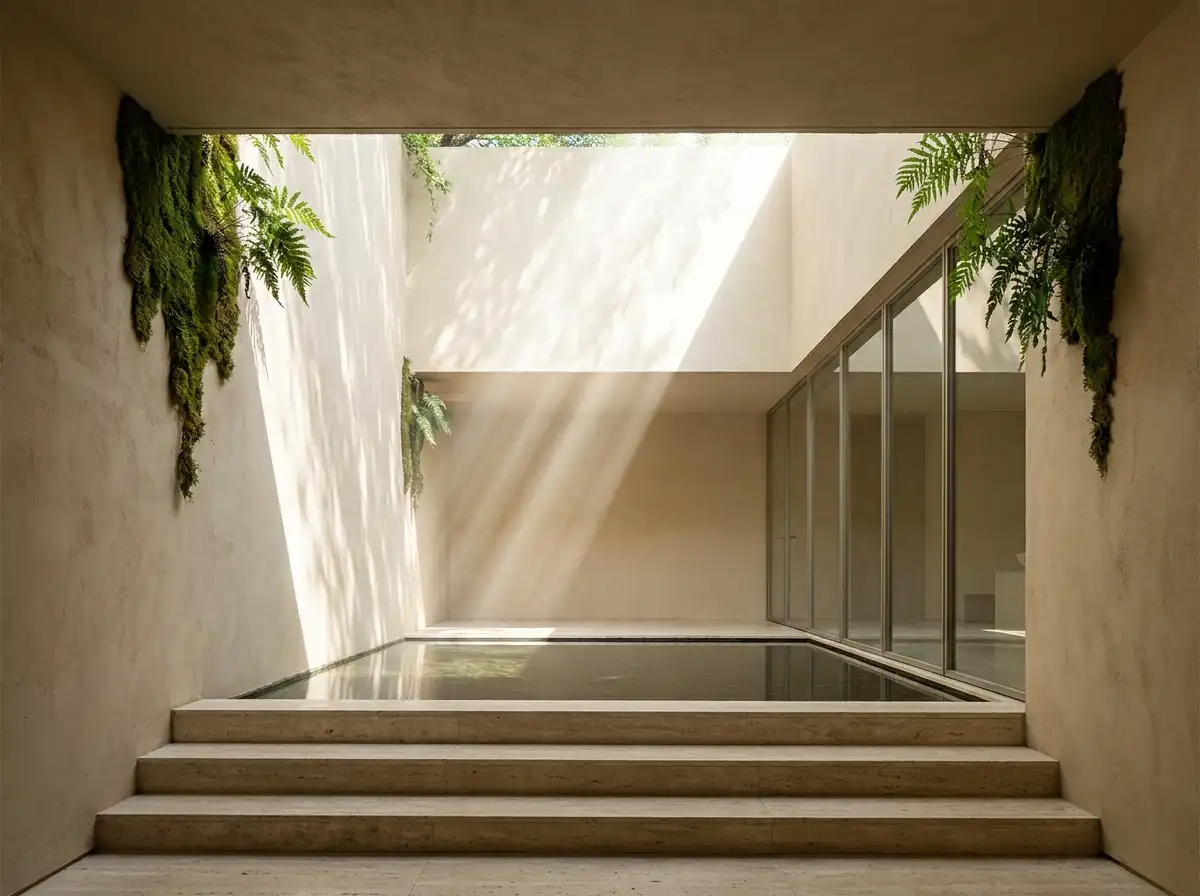
Subterranean & Courtyard Living Architecture
Inward-focused sanctuaries carved into the earth, capturing daylight through sunken lightwells and reflection courts.
Carved into the earth, subterranean and courtyard residences offer an oasis of deep acoustic silence and constant natural thermal comfort. Rowui designs earth-sheltered homes centered around open-air lightwells, landscaped reflection ponds, and sunken glass pavilions. By sculpting sunlight down through dramatic voids, we create subterranean living spaces that feel luminous, uplifting, and completely shielded from external urban or climatic disturbance.
Core Capabilities
- Multi-barrier hydrostatic waterproofing and sub-grade drainage
- Sunken courtyard lightwells and reflective water features
- Earth-sheltered thermal massing reducing annual energy loads
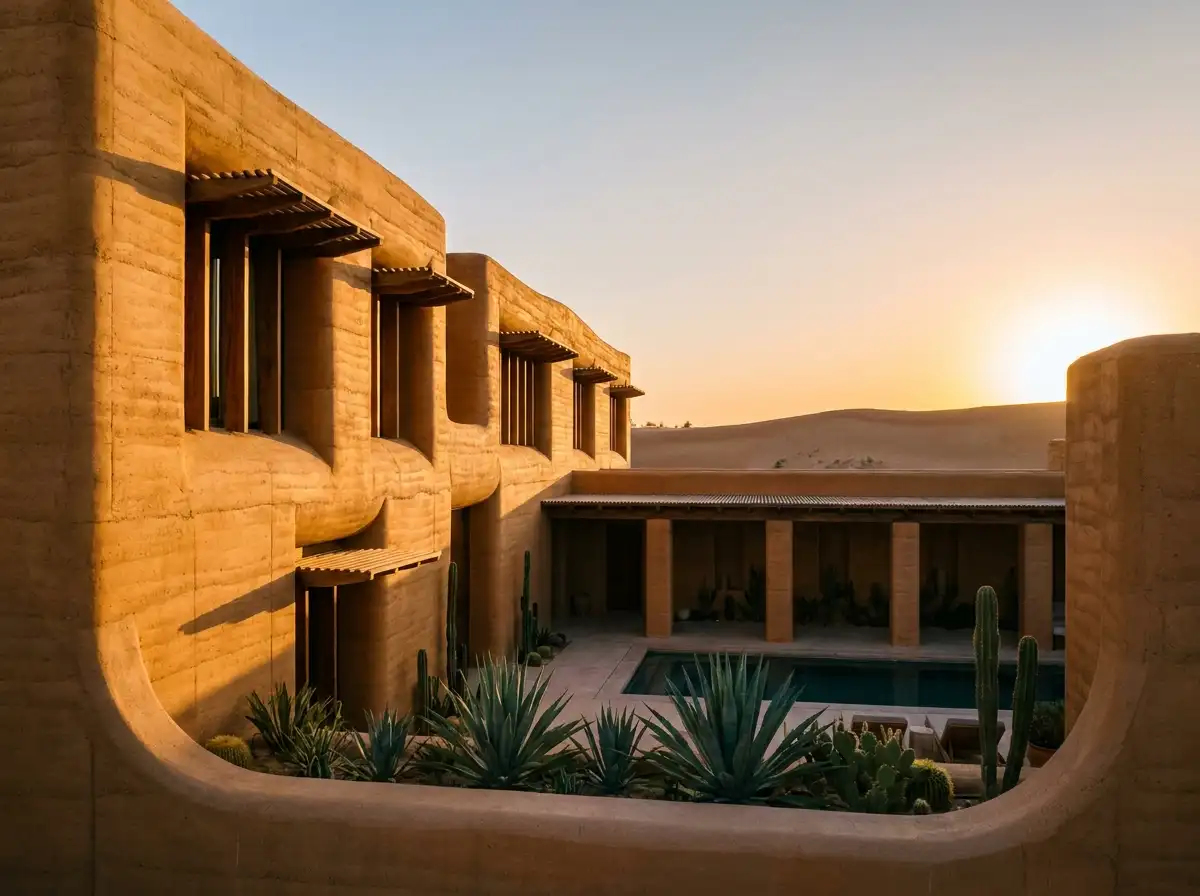
Desert & Arid Climate Luxury Architecture
High-thermal-mass desert sanctuaries engineered for extreme temperature swings and harsh solar exposure.
Designing in desert environments requires profound respect for the sun, extreme diurnal temperature swings, and blowing sands. Rowui conceives desert villas using thick thermal mass walls—including rammed earth, insulated board-formed concrete, and local stone—that absorb daytime desert heat and slowly release it during cool desert nights. Deeply recessed fenestration, sculptural brise-soleil shading, and central courtyard pools create comfortable microclimates naturally.
Core Capabilities
- High thermal mass walls utilizing stabilized rammed earth and concrete
- Deeply recessed window portals and motorized architectural brise-soleil
- Central evaporative courtyard pools and shaded colonnades
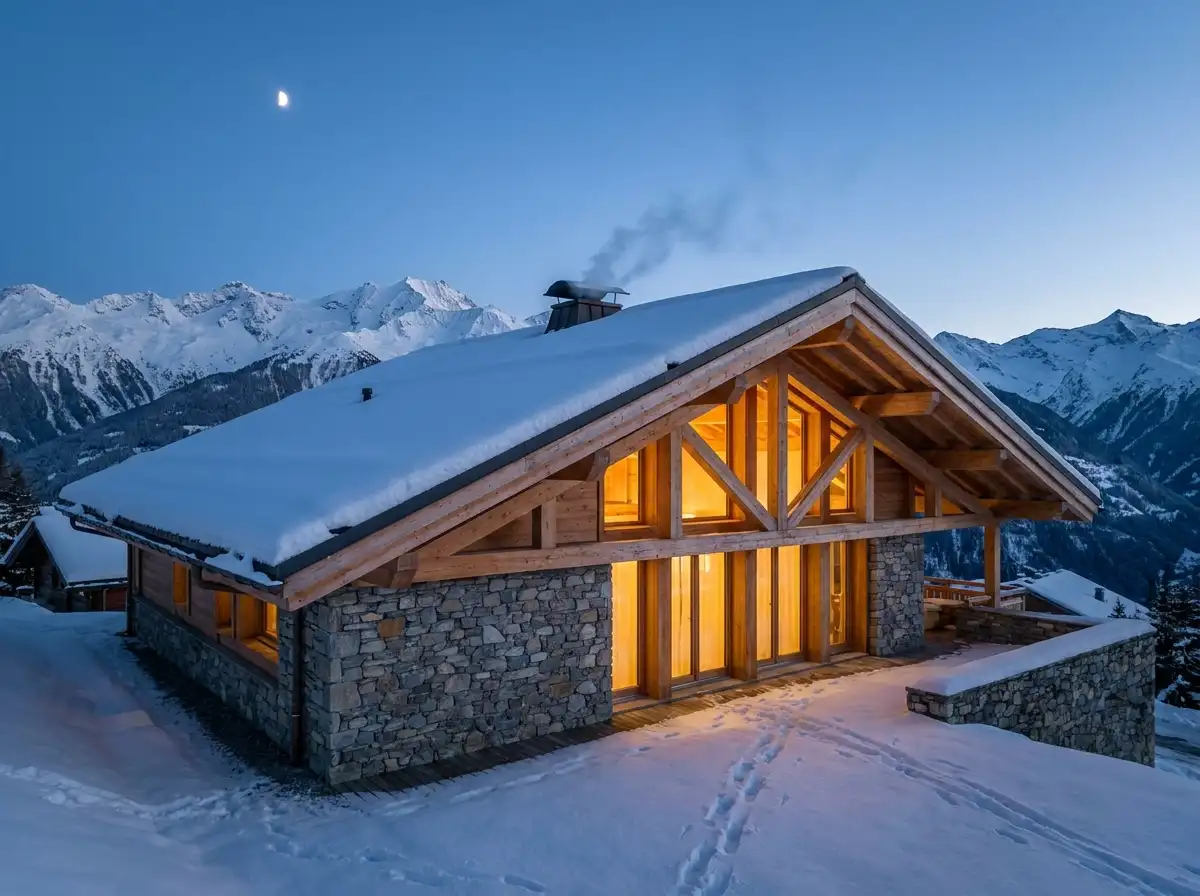
Alpine Chalet & High-Altitude Mountain Retreats
Contemporary timber and stone mountain residences engineered for heavy snow loads, seismic resilience, and thermal comfort.
Mountain architecture must withstand relentless snow accumulation, sub-zero winters, and intense high-altitude ultraviolet radiation while celebrating dramatic peak vistas. Rowui reinterprets the traditional alpine chalet as a refined contemporary retreat, combining heavy glulam timber trusses, local quarry stone plinths, and triple-glazed curtain walls. Ski-in/ski-out boot rooms, roaring central hearths, and integrated thermal spas make winter living effortless.
Core Capabilities
- Structural snow-load roof engineering and ice-dam prevention
- Heavy glulam timber framing and local fieldstone masonry plinths
- Capillary-equalized triple-glazed alpine window assemblies
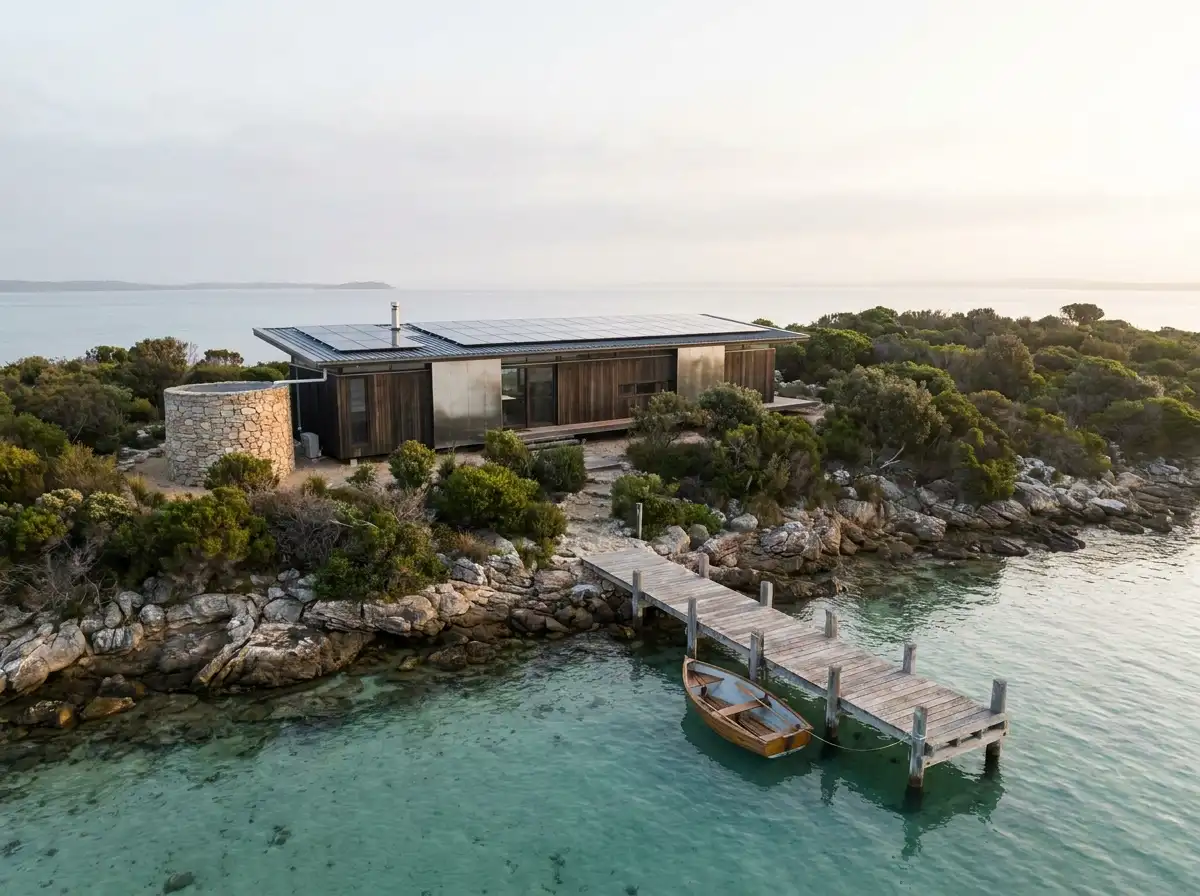
Remote Island & Off-Grid Architecture
Self-sufficient architectural sanctuaries engineered for off-grid power, water harvesting, and extreme maritime resilience.
Building a private luxury residence on a remote island demands self-sufficient engineering without sacrificing elegance. Rowui designs completely off-grid island residences incorporating discreet solar PV microgrids, closed-loop atmospheric water harvesting, and decentralized septic systems. We utilize modular prefabricated structural components optimized for barge transport and specify marine-grade 316 stainless steel and marine bronze to withstand relentless salt-air spray.
Core Capabilities
- Microgrid solar PV with lithium-iron phosphate battery storage
- Atmospheric rainwater harvesting, cistern storage, and UV filtration
- Marine-grade non-corrosive metallurgy (316 SS, marine bronze)
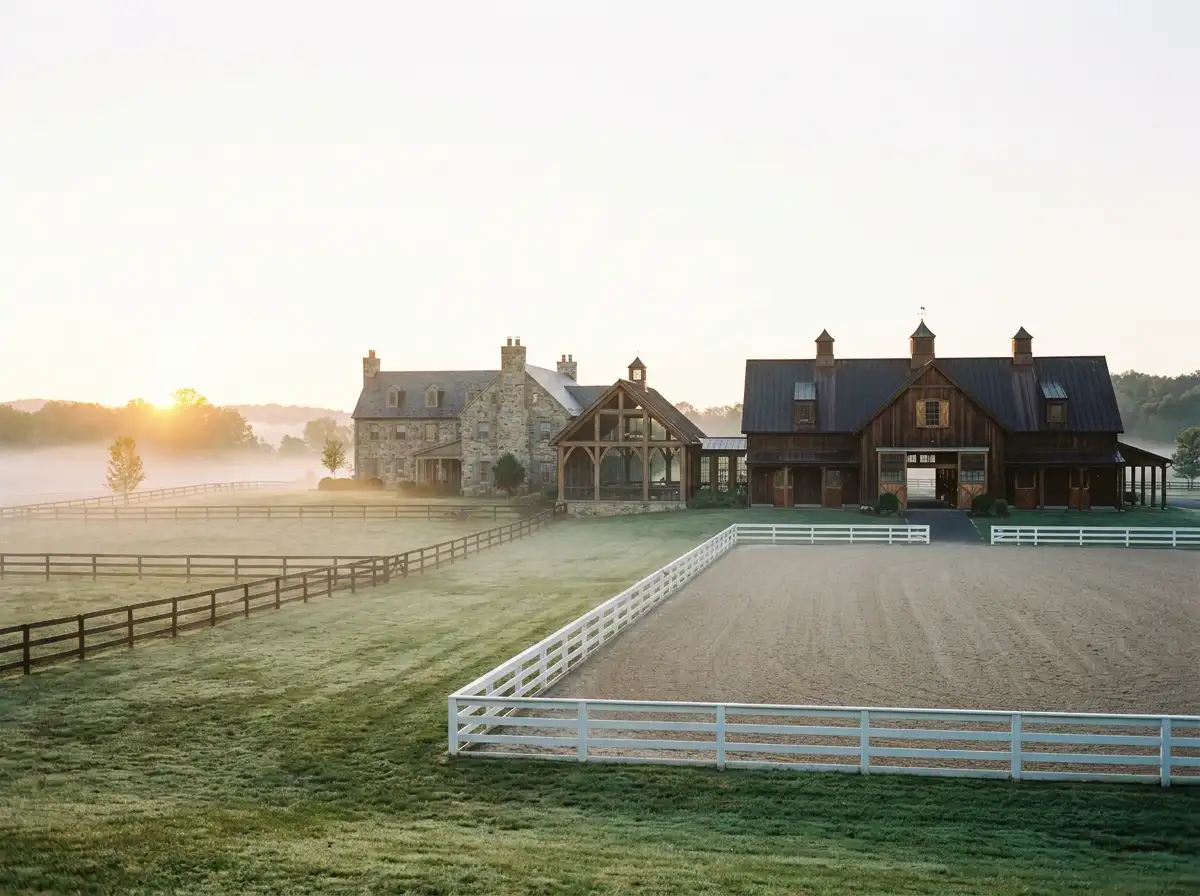
Private Equestrian Estate & Stables Architecture
Distinguished equestrian compounds harmonizing primary estate residences, state-of-the-art barns, and viewing arenas.
An equestrian estate is an intricate ecosystem requiring seamless spatial dialogue between human living quarters and equine comfort. Rowui master plans equestrian properties to ensure natural prevailing breezes ventilate stable blocks away from the primary family residence, while covered viewing pavilions connect to indoor or outdoor riding arenas. Custom stalls, tack rooms, and viewing lounges are detailed with tactile hardwoods, hand-forged bronzes, and non-slip rubber paver flooring.
Core Capabilities
- Equestrian estate master planning and pasture orientation
- Custom barn and stable architecture with natural stack-effect ventilation
- Heated tack rooms, wash bays, and veterinary suites
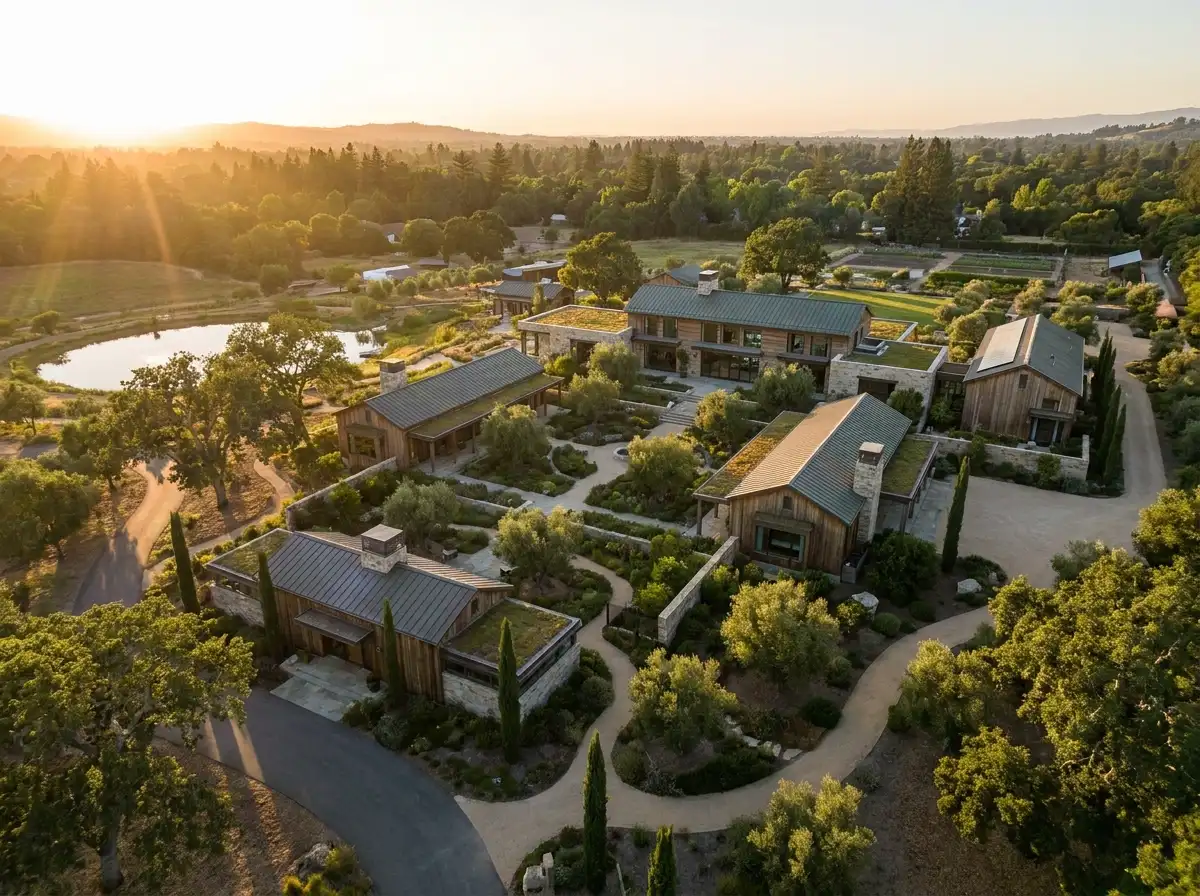
Multi-Structure Private Estate Compounds
Master-planned residential compounds featuring primary residences, guest pavilions, wellness spas, and gatehouses.
When a private residence expands across multiple acres, clustering separate pavilions creates superior intimacy and privacy compared to a single monolithic mansion. Rowui designs multi-structure compounds comprising a primary residence, detached guest cottages, wellness spas, caretaker gatehouses, and sports pavilions. We choreograph visual sightlines and private garden courtyards so each building enjoys autonomy while sharing a singular architectural DNA.
Core Capabilities
- Master-planned compound zoning with graduated privacy gradients
- Discrete guest pavilion architecture with independent living amenities
- Detached wellness spa, gym, and bathhouse pavilions
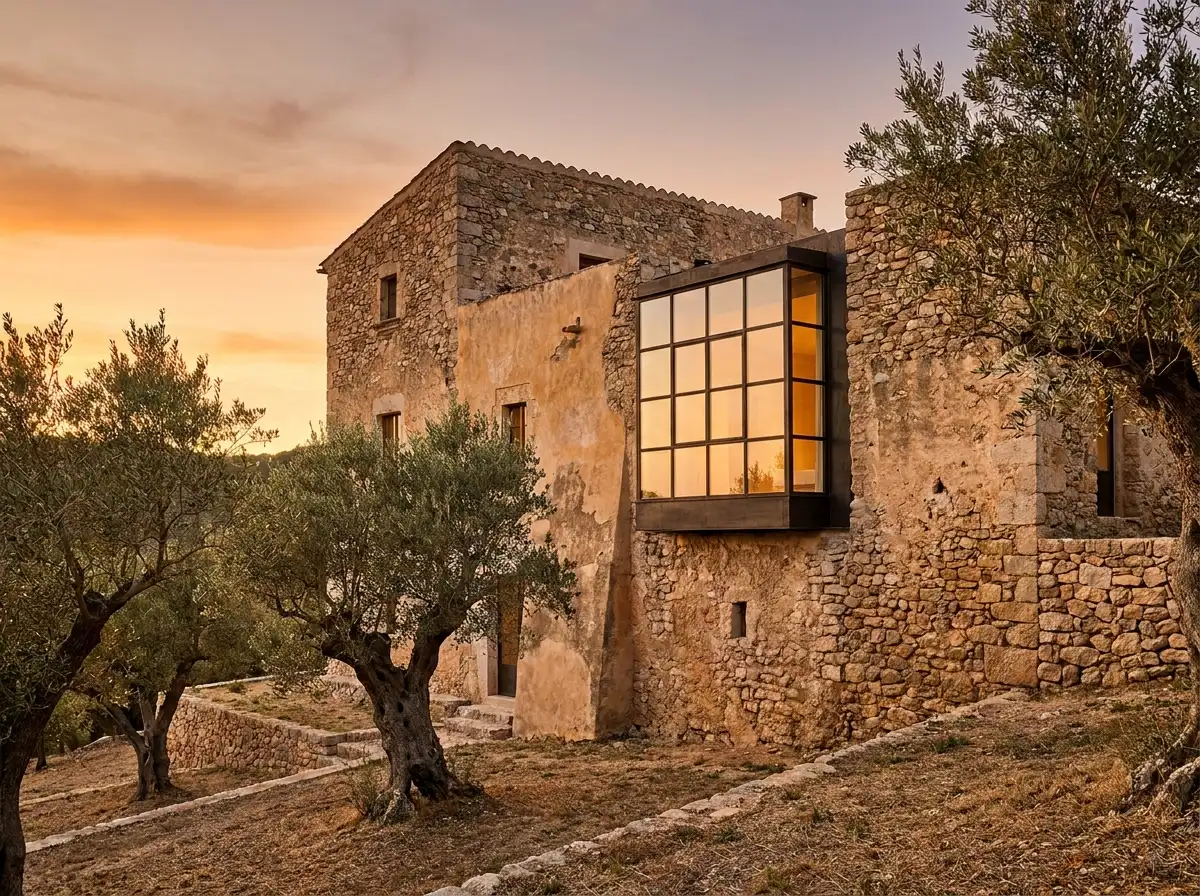
Heritage Villa Restoration & Adaptive Reuse
Sensitive restoration and contemporary transformation of historic estates, stone farmhouses, and heritage masonry structures.
Historic structures carry an emotional depth and patina that cannot be manufactured from new materials. Rowui specializes in the sensitive adaptive reuse of heritage stone villas, agricultural barns, and historic townhomes. We stabilize and preserve original masonry, lime plasters, and timber timbers while puncturing bold, minimalist steel-and-glass apertures that open historical rooms to modern daylight and panoramic landscape views.
Core Capabilities
- 3D LiDAR point-cloud laser scanning of existing historical fabric
- Non-destructive structural masonry diagnostic and underpinning
- Traditional breathable lime mortar repointing and stone consolidation
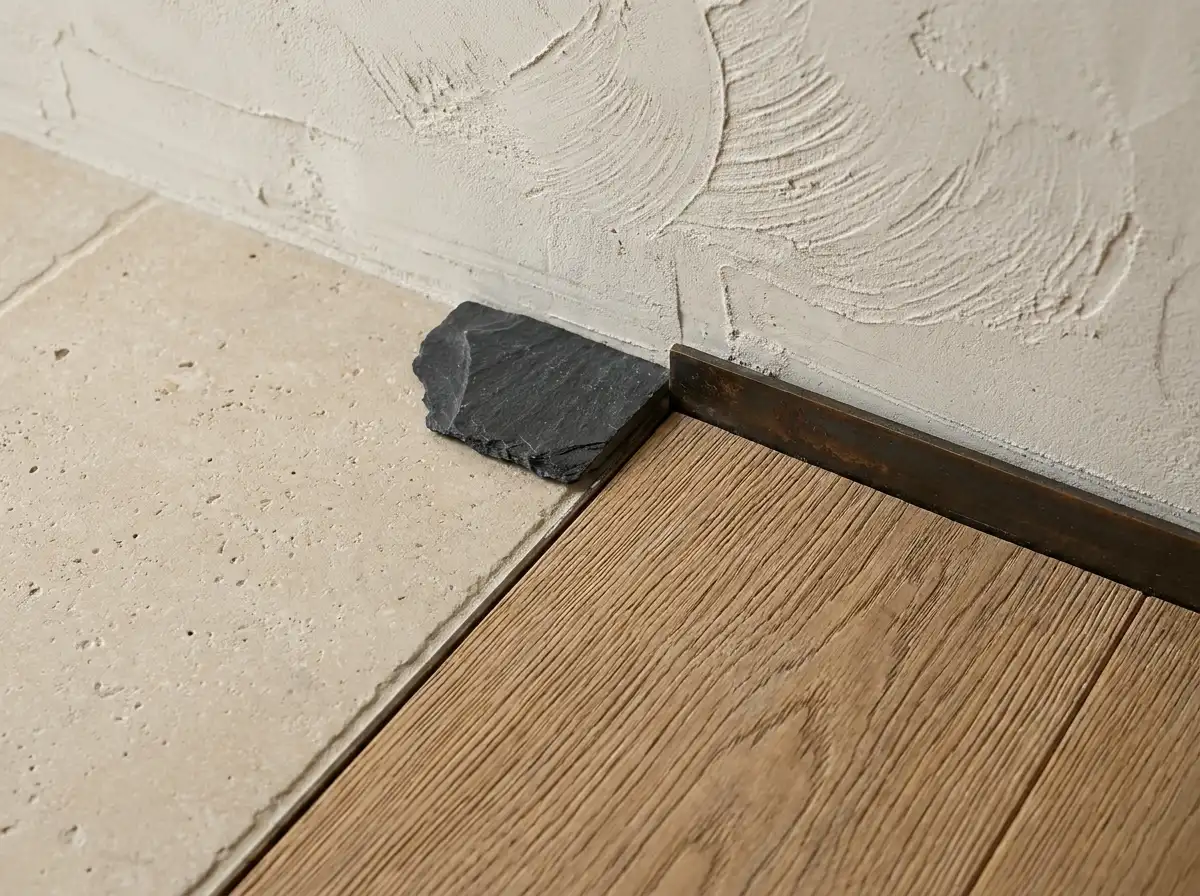
Tactile Materiality & Surface Finishes Curation
Physical curation of unpolished limestones, hand-split slates, wire-brushed oaks, and patinated metals.
The true luxury of an interior is experienced through touch: the cool hone of a limestone floor beneath bare feet, the grain of wire-brushed white oak cabinetry, and the soft warmth of hand-troweled lime plaster walls. Rowui curates tactile material palettes that reject synthetic gloss in favor of raw, authentic textures. We travel directly to quarries and artisan workshops to hand-select blocks that gain beauty and patina with age.
Core Capabilities
- Direct quarry sourcing and block selection for rare limestones and marbles
- Custom timber brushing, smoking, and natural plant-based oil formulations
- Hand-applied mineral lime plaster, clay plaster, and Moroccan tadelakt
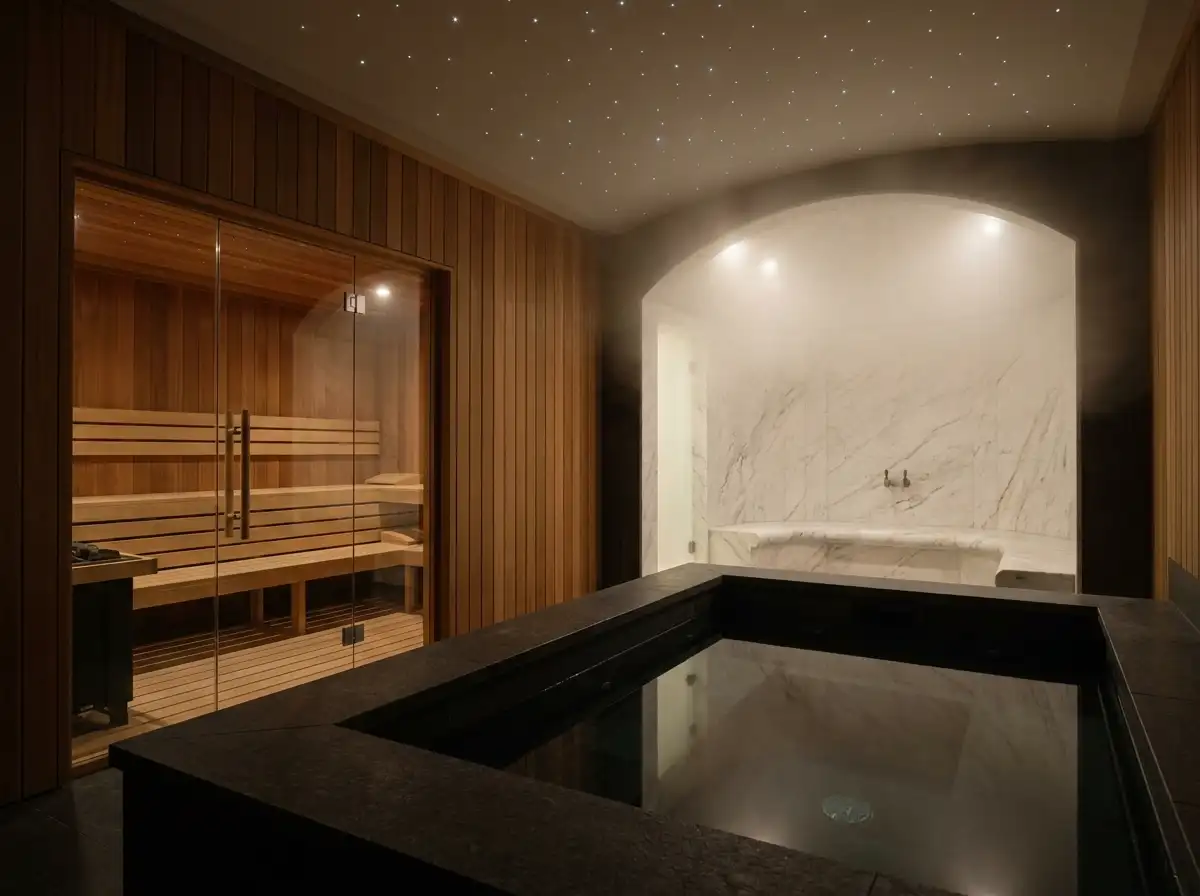
Private Residential Wellness & Thermal Spa Architecture
Subterranean and garden-facing private wellness sanctuaries featuring cedar saunas, steam hammams, and vitality plunge pools.
True wellness at home requires an architectural environment dedicated to sensory restoration and physical recovery. Rowui designs private residential wellness spas complete with custom-crafted Western red cedar saunas, monolithic marble steam hammams, vitality cold-plunge pools, and acoustically isolated meditation lounges. Every detail—from vapor barrier continuity to fiber-optic circadian lighting—is engineered to commercial-grade spa standards.
Core Capabilities
- Custom Finnish sauna design with hidden vaporizers and hemlock bench joinery
- Monolithic steam hammams with curved vaulted ceilings preventing condensation dripping
- Vitality cold-plunge pools and hydrotherapy spa tubs with concealed equipment
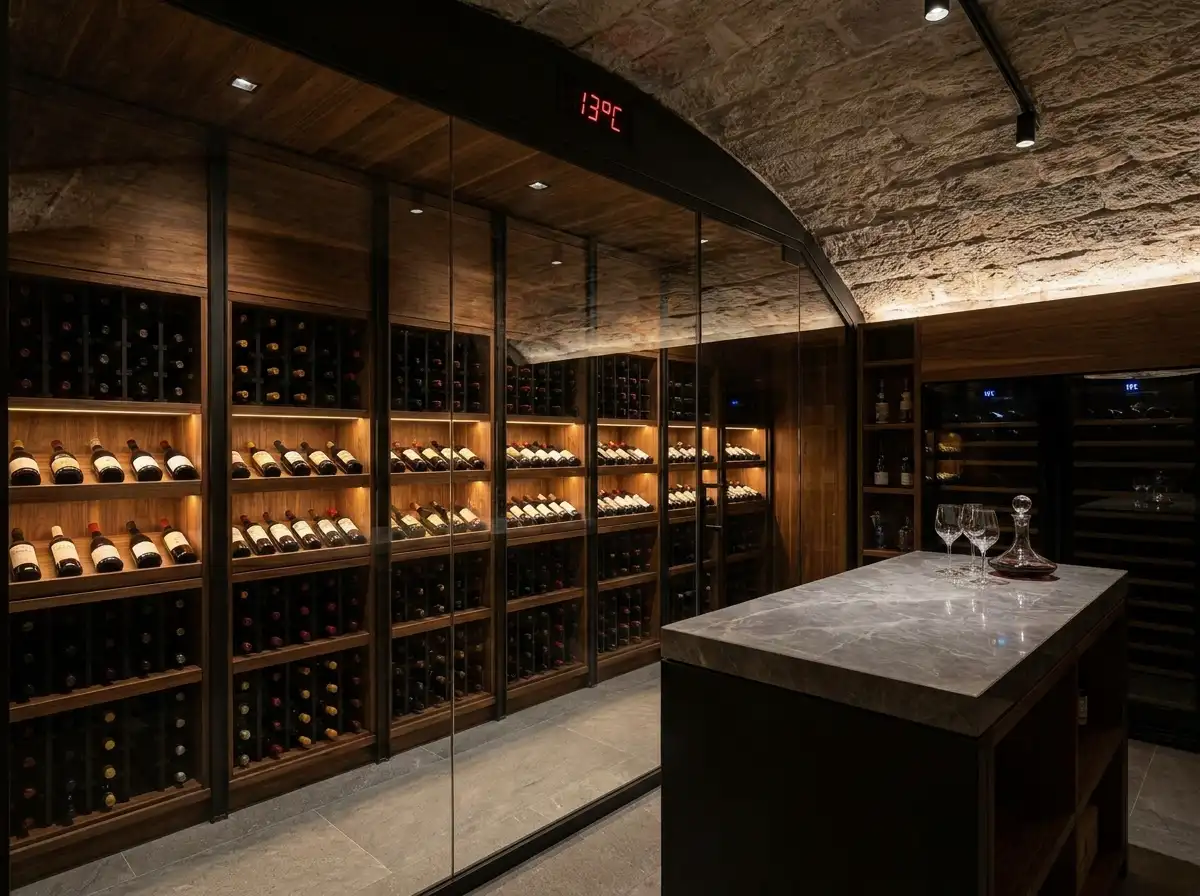
Curated Wine Cellars & Private Tasting Rooms
Climate-engineered wine storage vaults, private sommelier tasting rooms, and illuminated architectural bottle display systems.
A fine wine collection is both an investment and a passion that deserves architectural celebration. Rowui creates climate-controlled wine cellars and private tasting rooms engineered to hold collections of hundreds to thousands of bottles under strict environmental conditions: a constant 13°C (55°F) and 65-70% relative humidity. We combine custom solid walnut racking, thermally broken double-glazed vitrines, and zero-heat architectural lighting.
Core Capabilities
- Precision dual-redundant refrigeration systems maintaining 13°C and 65% humidity
- Closed-cell polyurethane vapor barrier envelope insulation
- Vibration-damped custom solid walnut, oak, and blackened steel bottle racking
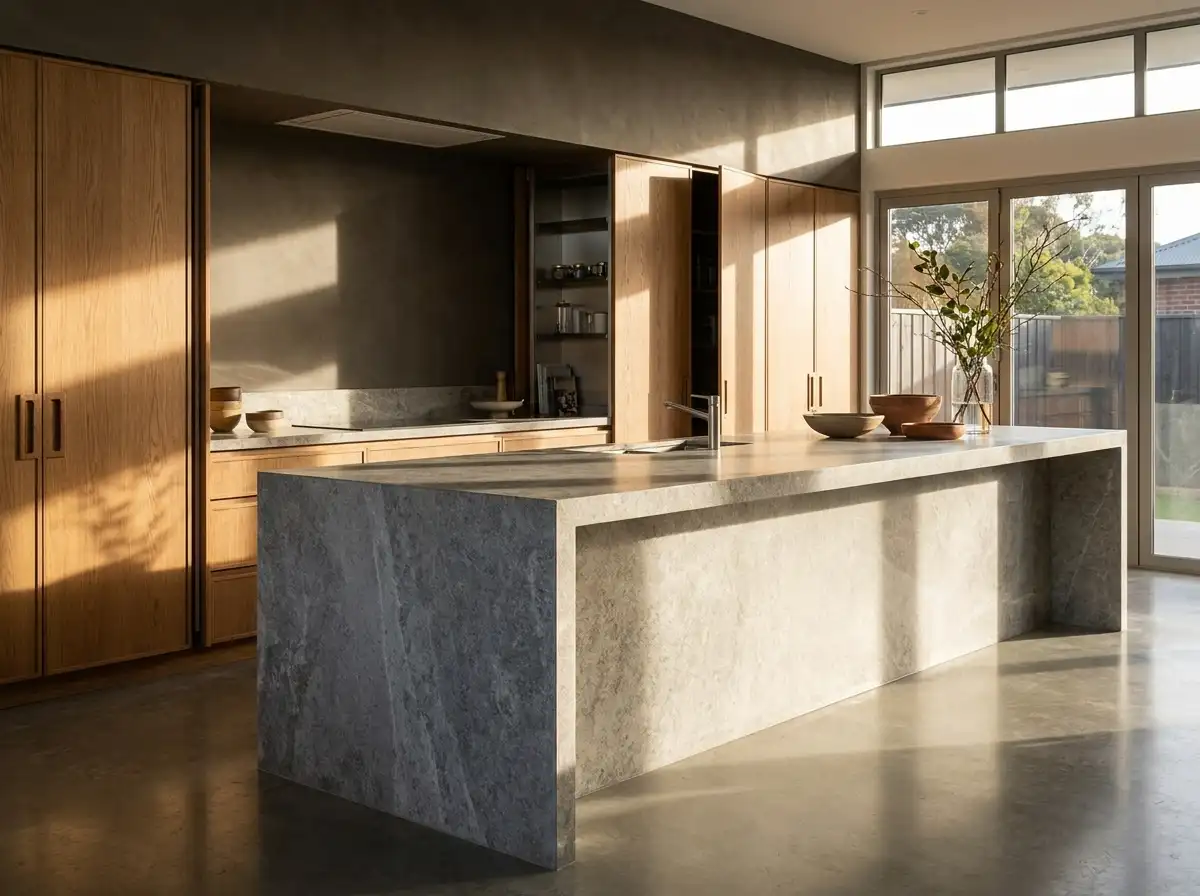
Culinary & Chef's Kitchen Architecture
High-performance culinary kitchens, hidden prep sculleries, and social cooking islands detailed with monolithic stone blocks.
In contemporary residential life, the kitchen is simultaneously an intimate culinary workshop and the primary stage for social gathering. Rowui designs two-part kitchen environments: a sculptural front show kitchen anchored by a monolithic natural stone island, and a fully equipped back scullery (dirty kitchen) where intense cooking and dishwashing occur invisibly. We detail flush joinery, custom stone sinks, and whisper-quiet commercial extraction.
Core Capabilities
- Monolithic natural stone island blocks with waterjet-mitered waterfall returns
- Concealed back prep sculleries with commercial-grade gas burners and dishwashing
- Custom integrated architectural range hoods with remote in-line acoustic silencers
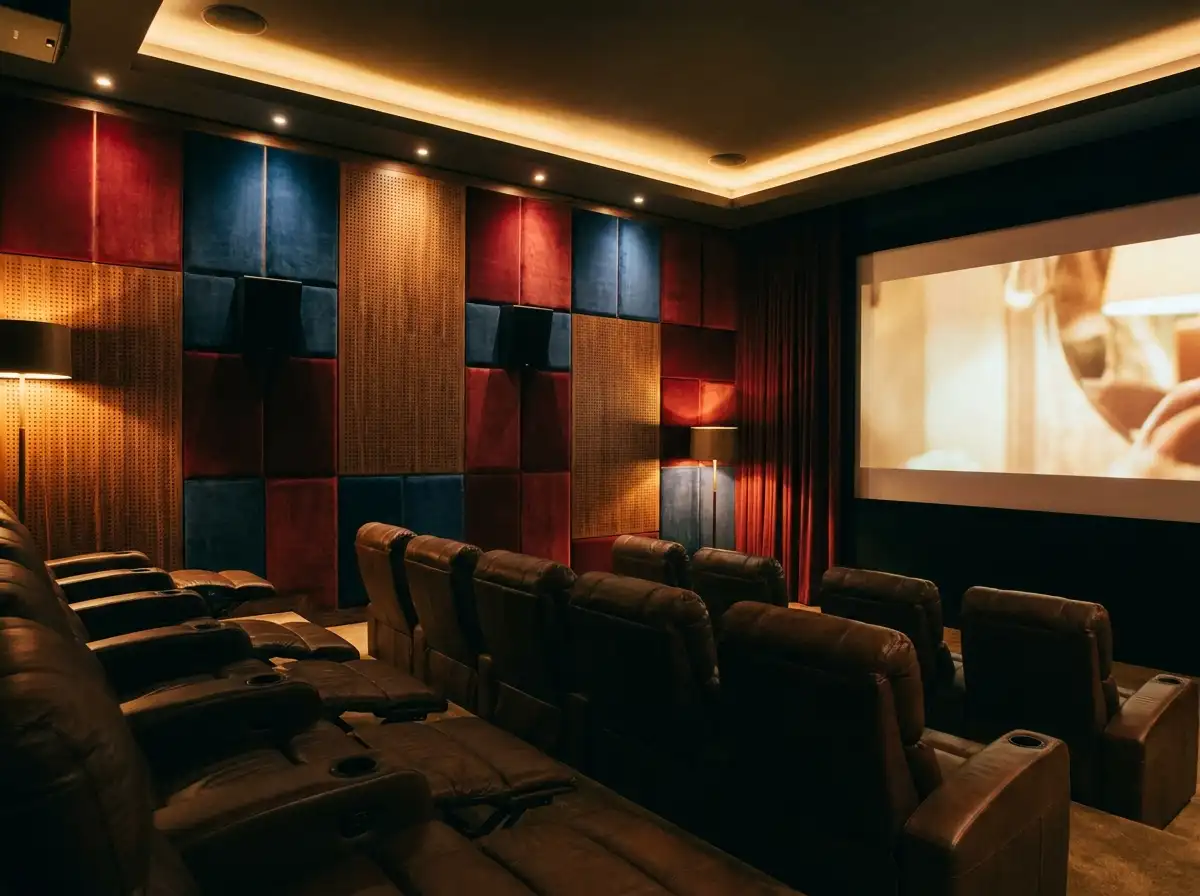
Private Screening Rooms & Acoustic Engineering
Acoustically decoupled cinema suites, Dolby Atmos speaker integration, upholstered wall paneling, and calibrated laser projection.
Creating an exceptional private cinema requires balancing reference-grade acoustic engineering with the refined aesthetic of a luxury residence. Rowui designs private screening rooms using full room-within-a-room acoustic decoupling—floating concrete floors, resilient wall clips, and soundproof door seals—ensuring zero sound transmits to adjacent bedrooms. We hide Dolby Atmos speakers behind acoustically transparent fabric panels and integrate micro-perforated timber diffusers.
Core Capabilities
- Room-within-a-room acoustic isolation (STC 65+) preventing sound transmission
- Micro-perforated acoustic timber paneling and custom upholstered wall baffles
- Concealed Dolby Atmos architectural surround and subwoofer speaker arrays
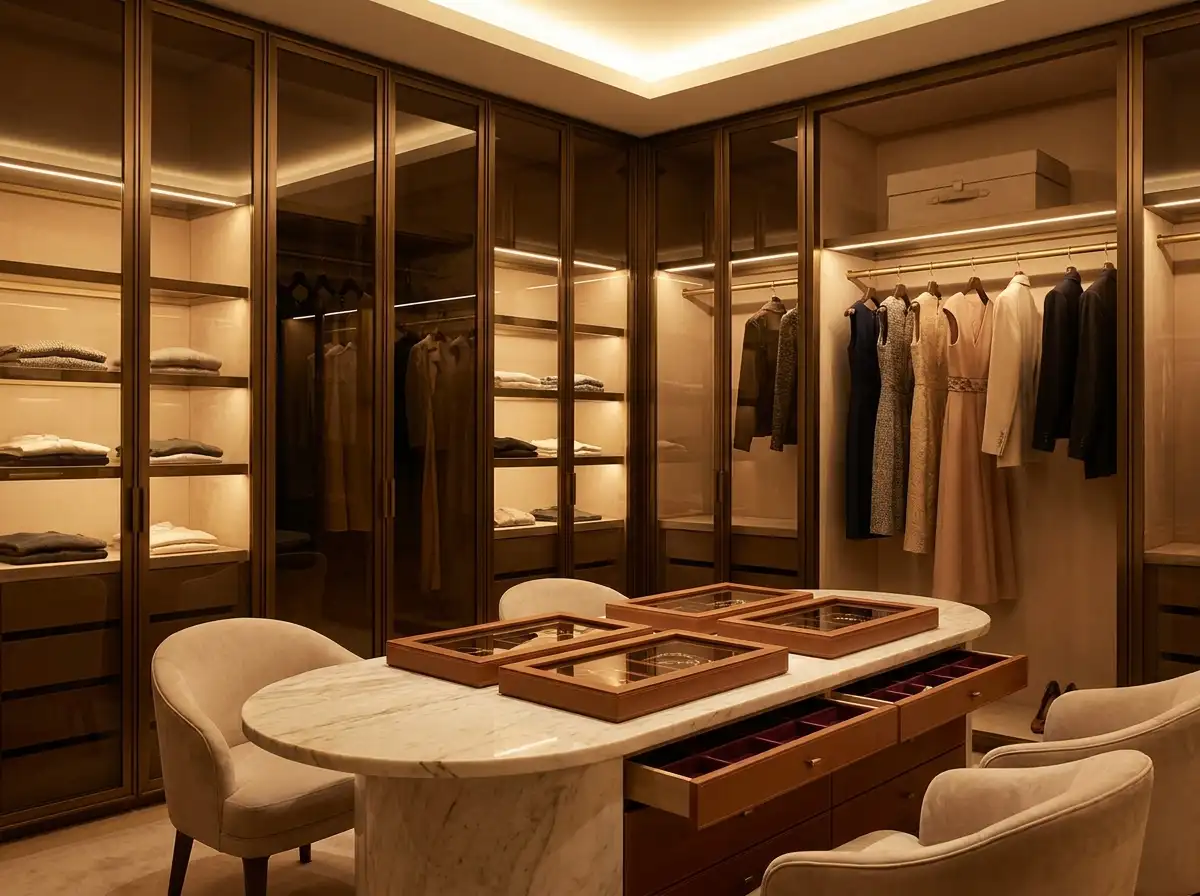
Bespoke Dressing Rooms & Couture Wardrobes
Boutique couture dressing suites, glass-fronted illuminated wardrobe systems, custom vanity islands, and leather-lined jewelry vitrines.
A bespoke dressing room should evoke the private salon of an haute couture fashion house. Rowui crafts custom dressing suites and walk-in wardrobe rooms tailored to the client's exact wardrobe collection. We combine smoked-glass and bronze-framed doors, integrated warm LED shelf lighting calibrated for true color rendition, velvet-lined jewelry drawers, and central marble islands with leather-wrapped accessories trays.
Core Capabilities
- Custom bronze-framed and smoked-glass wardrobe doors with soft-close pivot hinges
- High-CRI (98+) 2700K integrated LED shelf diffusers for true color rendition
- Central dressing islands with marble countertops and leather-lined jewelry vitrines
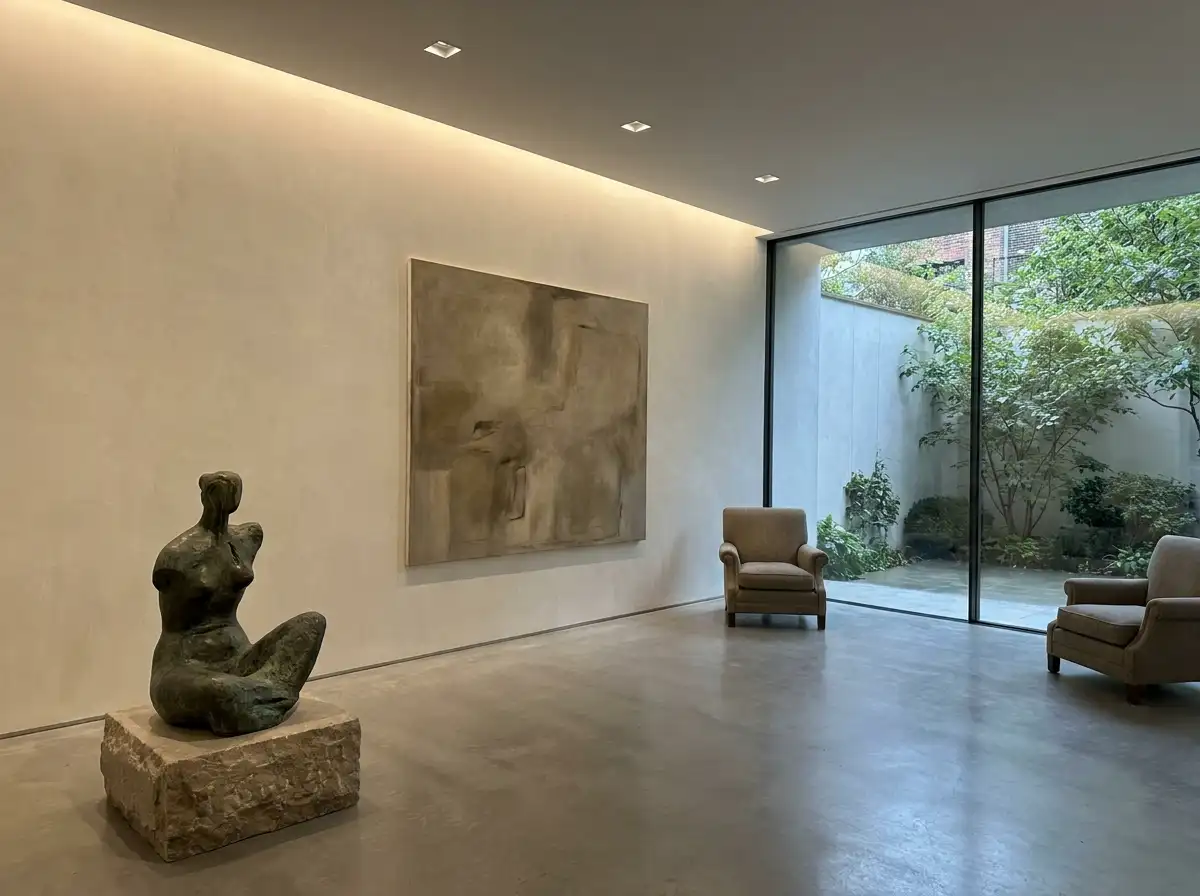
Curated Residential Art Galleries & Exhibition Spaces
Museum-grade residential gallery spaces, museum-calibrated 98+ CRI wall washing, humidity microclimates, and reinforced sculpture display plinths.
A distinguished art collection requires an architectural interior that showcases paintings and sculptures without visual clutter. Rowui designs residential gallery spaces that meet international museum standards: 98+ CRI trimless ceiling-recessed wall-wash fixtures, reinforced structural wall backing for monumental canvases, and floor-load engineering for heavy bronze and stone sculptures. We incorporate UV-filtering architectural glazing and discrete climate sensors.
Core Capabilities
- Museum-grade trimless wall-wash and framing projector lighting systems
- Continuous internal plywood structural backing behind drywall for heavy hanging
- Museum-grade UV-filtering glazing preventing artwork pigment degradation
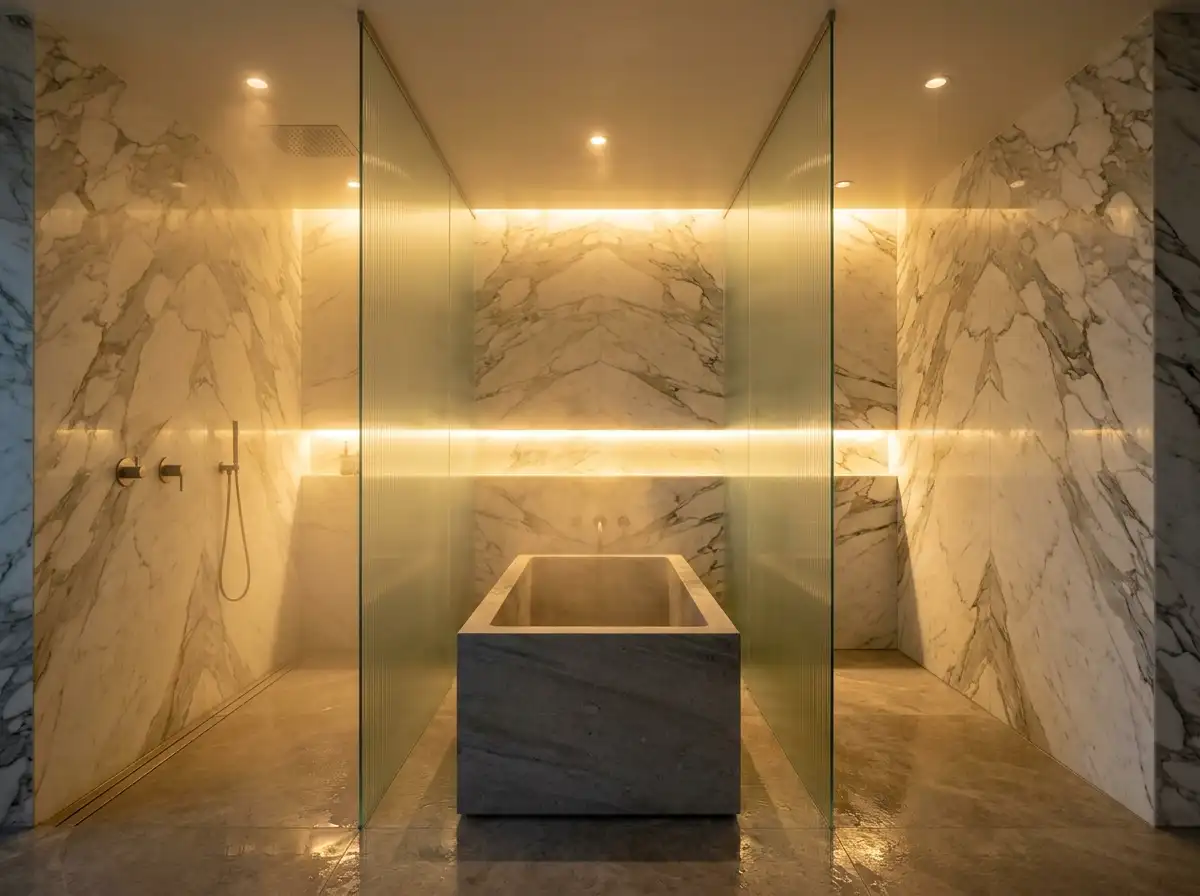
Bespoke Bathroom & Hammam Sanctuaries
Monolithic stone primary bathrooms, custom carved marble soaking tubs, curbless zero-threshold showers, and integrated steam enclosures.
The primary bathroom is an intimate architectural retreat where natural materials and water create a restorative ritual. Rowui conceives primary bathrooms as monolithic stone sanctuaries: large-format bookmatched marble slabs, curbless zero-threshold showers with hidden linear drainage, and freestanding soaking tubs carved from single solid blocks of natural stone. We detail concealed thermostatic mixers, heated stone walls, and fluted glass partitions.
Core Capabilities
- Bookmatched marble and limestone slab layouts with precision waterjet veining
- Curbless zero-threshold walk-in showers with concealed linear perimeter drainage
- Custom freestanding bathtubs carved from monolithic blocks of natural stone
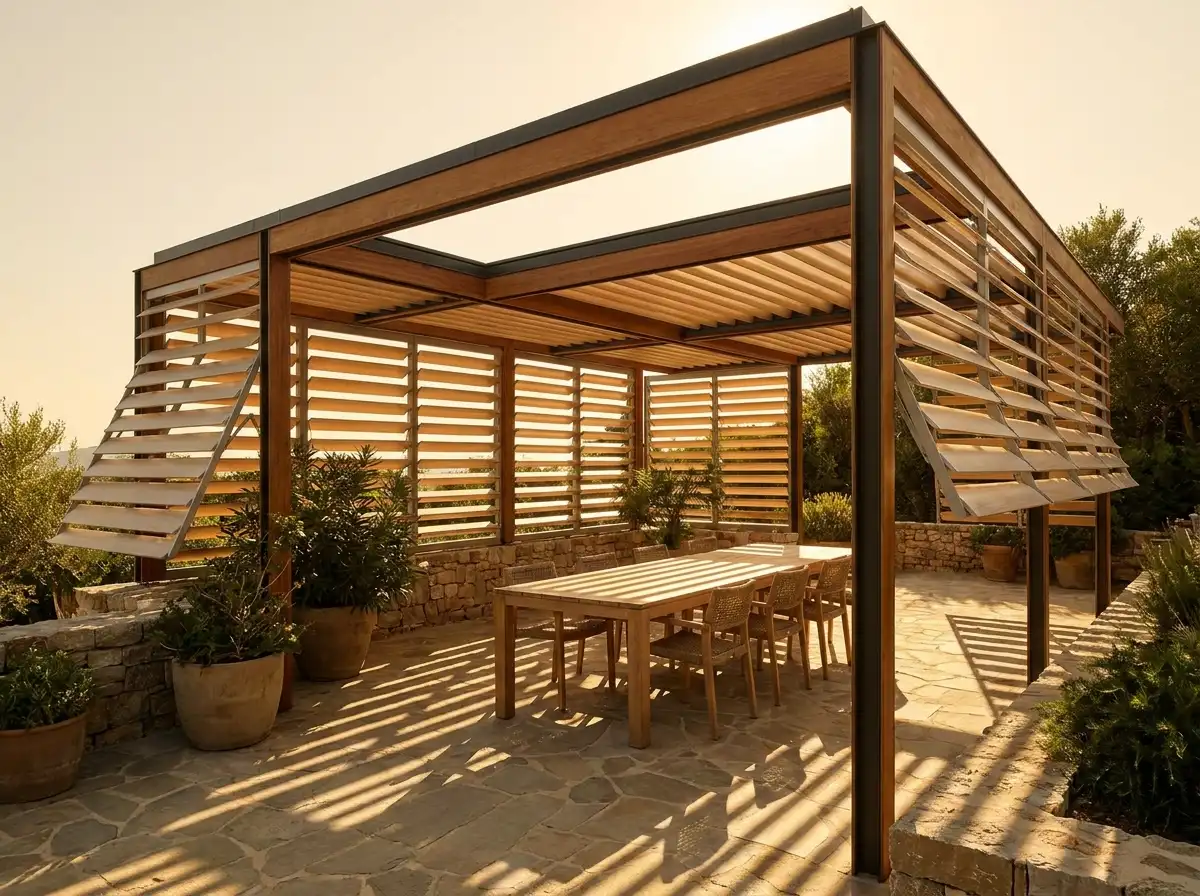
Architectural Sun Shading & Motorized Louver Pergolas
Sculptural exterior shading structures, motorized aerofoil louvers, and integrated rainwater drainage channels.
Exterior shading elements define the architectural silhouette of a home while transforming outdoor terraces into usable year-round rooms. Rowui designs custom sun-shading pergolas featuring motorized aerofoil louvers that rotate with the sun to block intense midday heat while welcoming winter warmth. We conceal structural downspouts, drive motors, and perimeter LED lighting inside slender aluminum and steel profiles.
Core Capabilities
- Motorized rotating aerofoil louvers automated with sun, wind, and rain sensors
- Concealed internal rainwater drainage channels inside structural column profiles
- Structural wind-uplift anchoring engineered for hurricane and gale-force zones
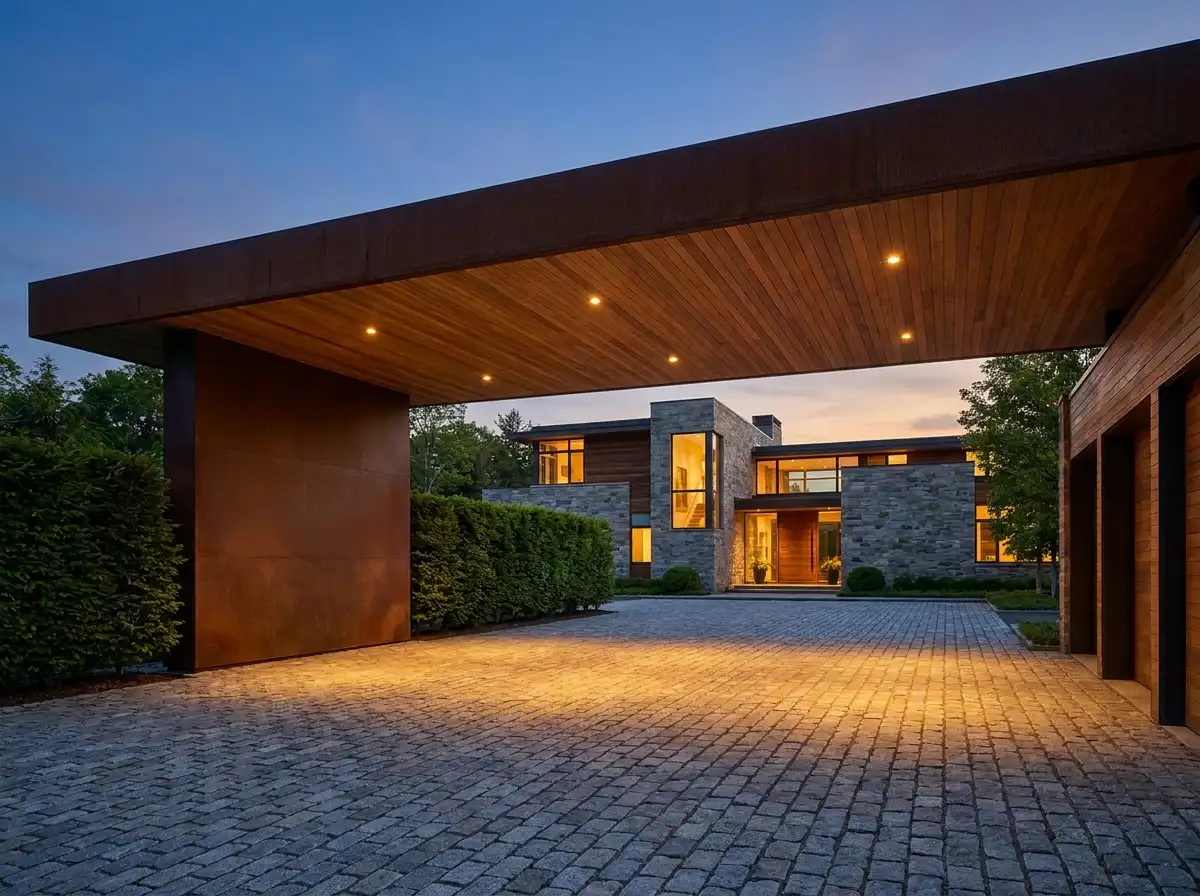
Curated Arrival Portes-Cochère & Motor Courts
Dramatic vehicular arrival sequences, floating porte-cochère cantilevers, permeable granite cobble paving, and concealed garages.
The arrival sequence choreographs the very first impression of a luxury estate. Rowui designs vehicular arrival motor courts and portes-cochère that frame the residence with grandeur and privacy. We integrate wide vehicular turning aprons, hand-laid granite cobblestone paving, and dramatic cantilevered entry canopies that shelter arriving guests. Concealed subterranean garages and hydraulic car lifts ensure vehicles remain discreetly housed.
Core Capabilities
- Vehicular turning apron geometry modeled for luxury sedans and full-size SUVs
- Dramatic cantilevered porte-cochère entry canopies with integrated warm downlights
- Permeable hand-split granite cobblestone and decomposed granite paving matrices
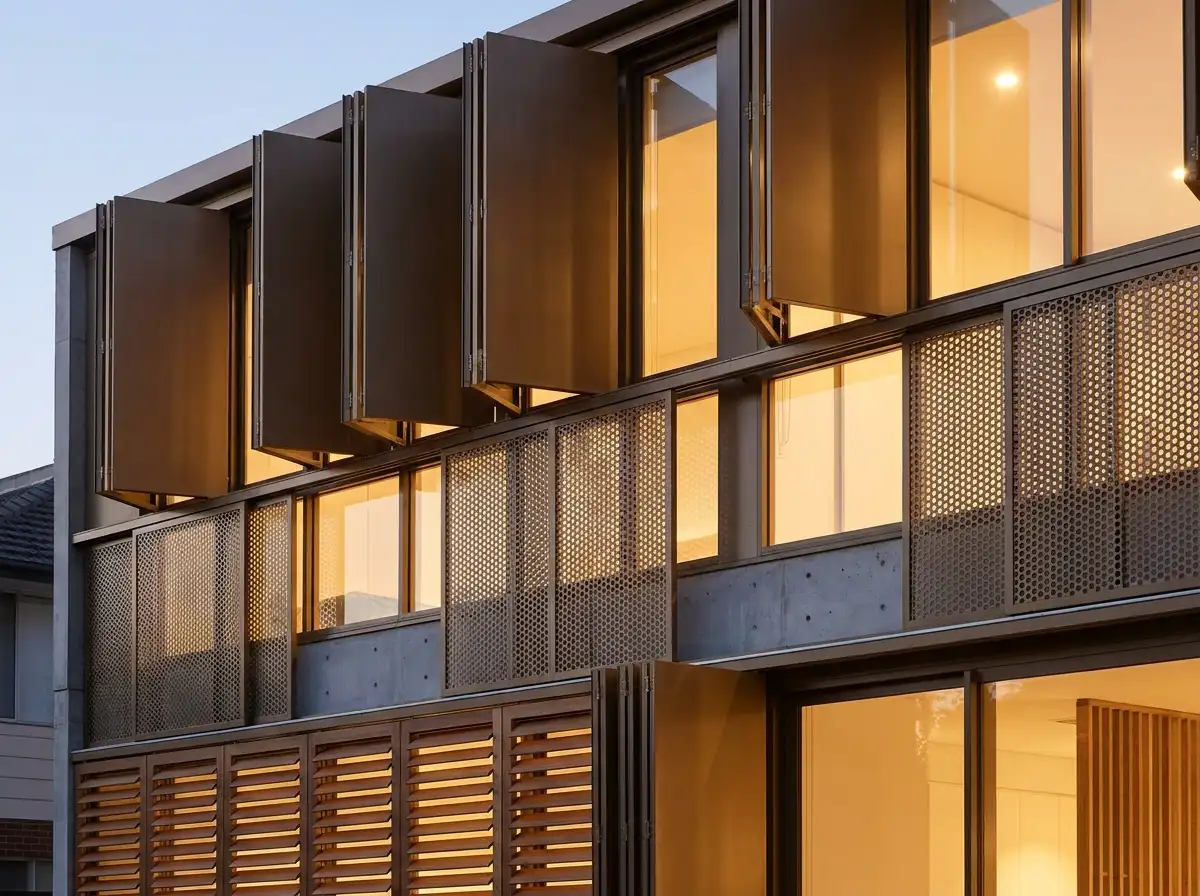
Kinetic Facades & Operable Architectural Screens
Dynamic building envelopes featuring motorized folding bronze shutters, sliding perforated screens, and kinetic solar shading.
A building facade should not be static; it should breathe, adjust to the sun, and transform privacy from day to night. Rowui creates kinetic architectural facades featuring motorized bi-folding bronze panels, sliding perforated metal screens, and operable timber louvers. Driven by silent automation and sun-tracking algorithms, these dynamic elements filter intense daylight, reduce cooling loads, and provide total evening seclusion.
Core Capabilities
- Motorized bi-folding and sliding perforated architectural bronze and aluminum screens
- Custom waterjet and laser-cut perforation patterns calibrated for solar filtering
- Automated astronomical clock and sun-tracking motorization algorithms
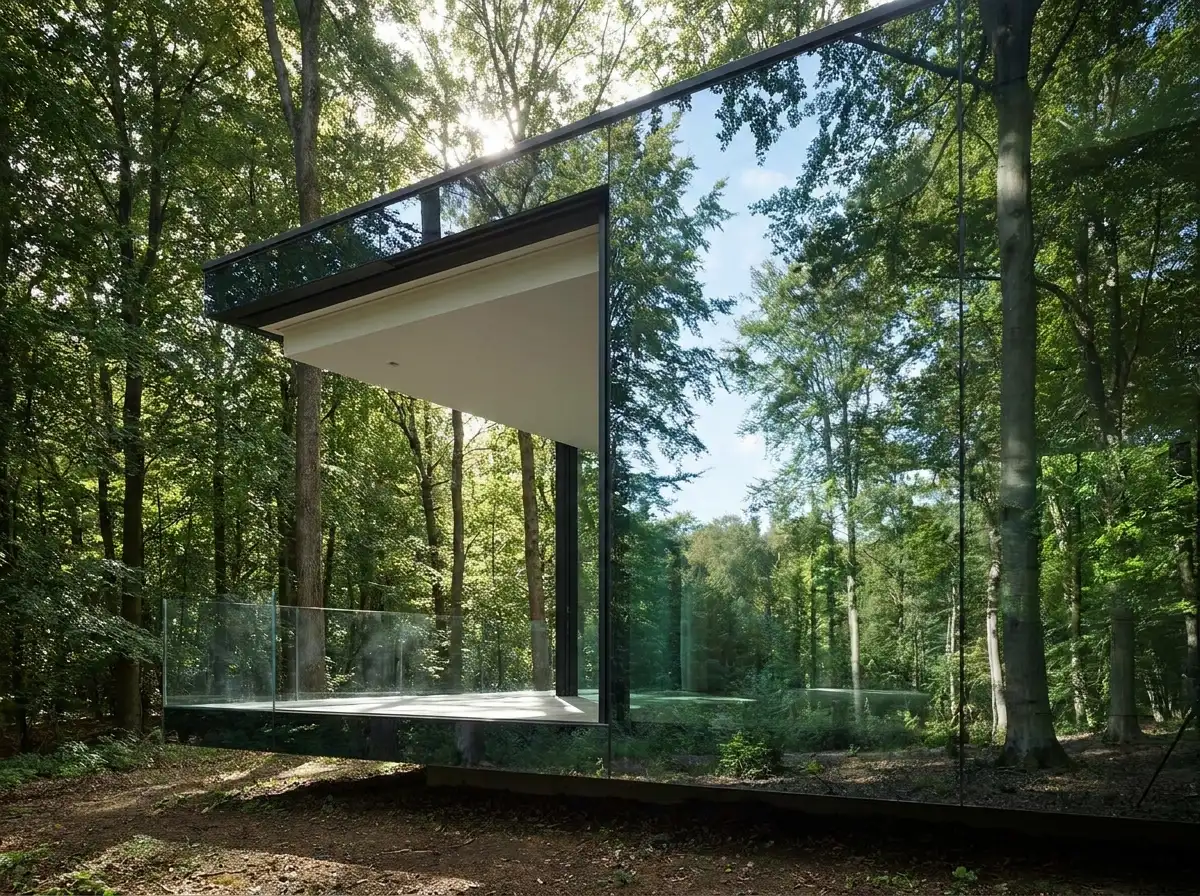
Structural Glass Enclosures & Cantilevered Volumes
Frameless structural glass pavilions, glass floors, cantilevered balconies, and monumental oversized operable sliding panels.
Structural glass allows architecture to disappear, creating total immersion between interior life and surrounding nature. Rowui engineers custom structural glass assemblies where the glass itself acts as the load-bearing element. We detail frameless silicone-bonded corner portals, cantilevered glass balustrades with hidden floor shoes, and monumental motorized sliding glass panels up to 6 meters (20 feet) tall with completely flush floor tracks.
Core Capabilities
- Multi-laminated low-iron SentryGlas structural glass engineering
- Frameless floor-recessed structural base shoes with stainless steel clamping
- Monumental motorized sliding glass panels (up to 6 meters high) with whisper-quiet drive
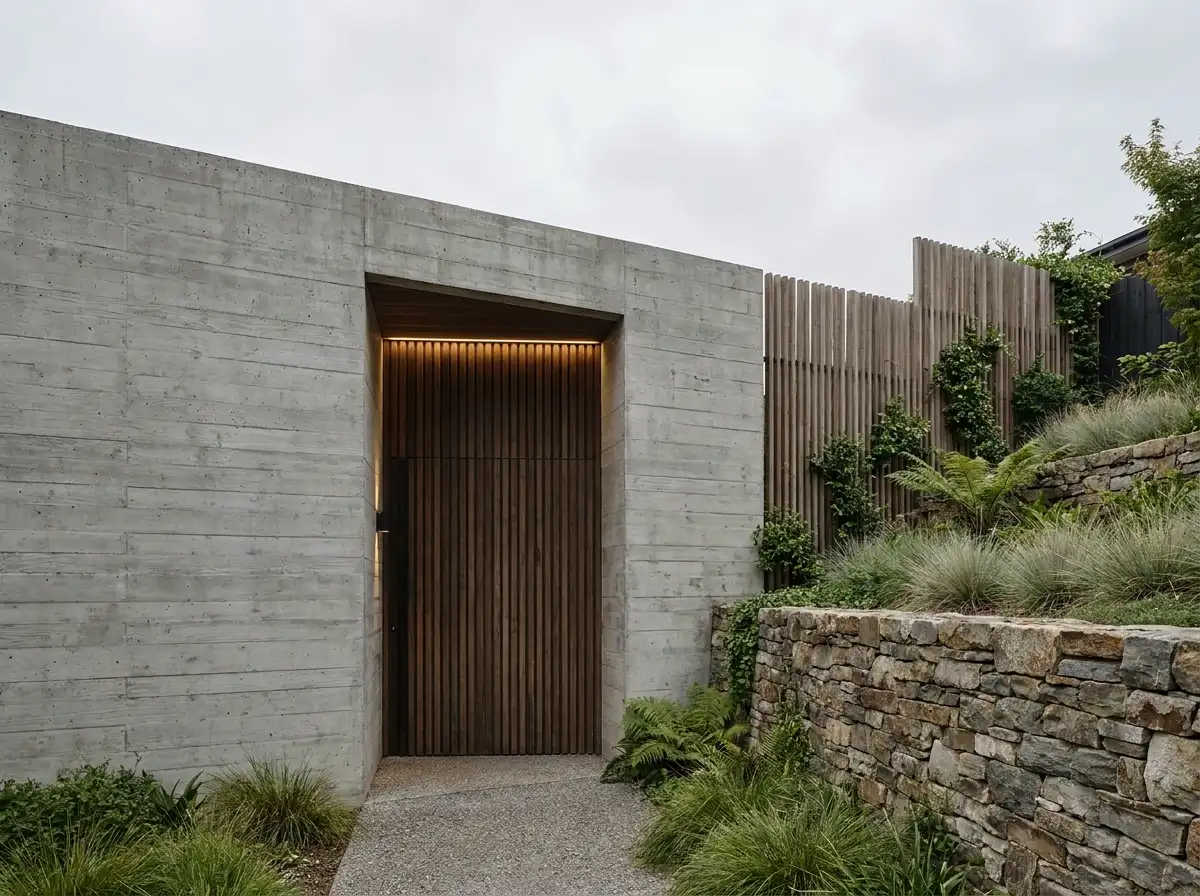
Perimeter Privacy Architecture & Acoustic Retaining Walls
Monolithic architectural boundary walls, board-formed concrete privacy screens, acoustic highway sound barriers, and discreet security.
A private estate begins at its perimeter. Rowui designs boundary walls, retaining structures, and entry portals that establish security and acoustic serenity without resembling a fortress. By pairing monolithic board-formed concrete, dry-stacked stone, and sound-diffracting timber battens with layered landscape plantings, we absorb traffic and street noise while creating an architecturally refined edge for the property.
Core Capabilities
- Monolithic board-formed concrete and coursed stone boundary wall architecture
- Acoustic cavity wall construction engineered to reduce roadway decibel levels
- Integrated retaining wall engineering handling complex hillside soil pressures
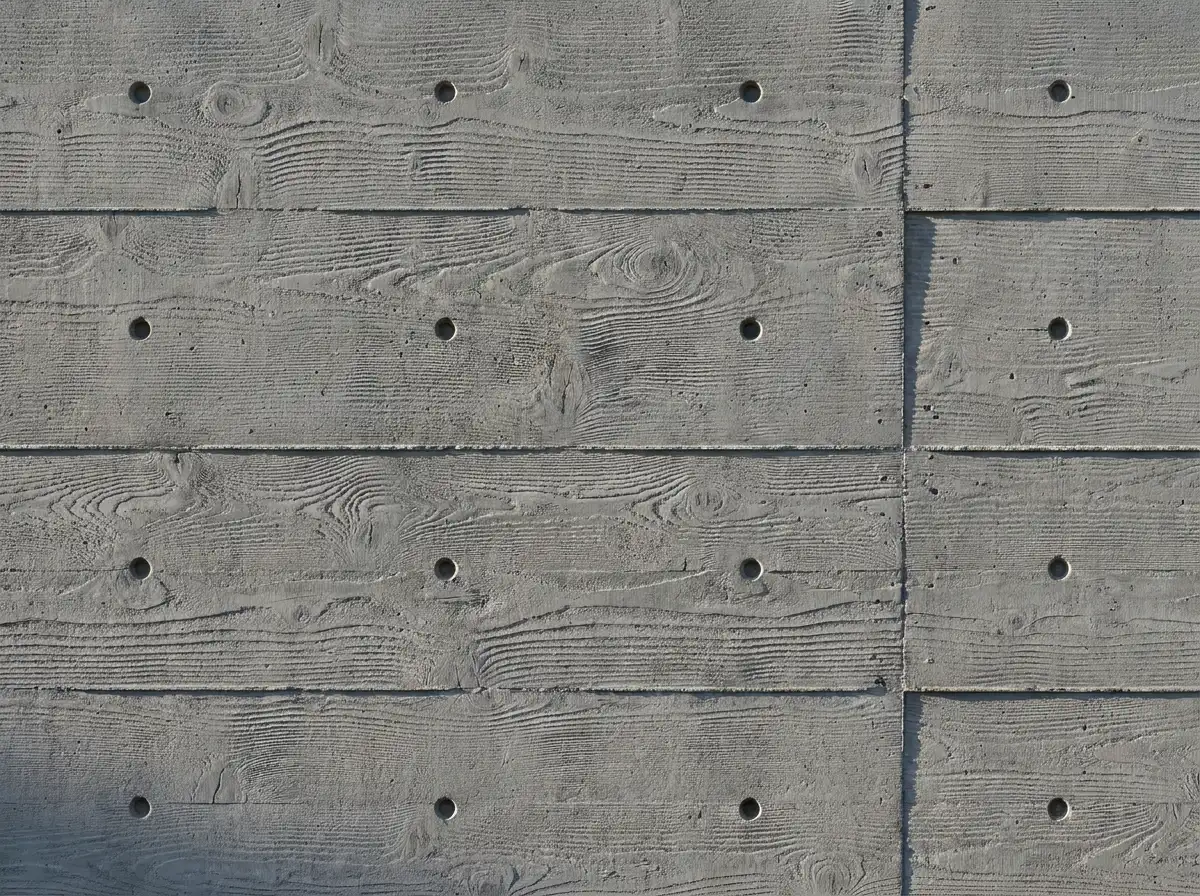
Board-Formed Concrete & Monolithic Masonry
Monolithic exposed concrete facades cast against rough-sawn Douglas fir and cedar boards, celebrating honest texture and permanence.
Board-formed concrete celebrates the raw, honest poetry of construction: the warmth and grain of rough-sawn timber permanently captured in stone-like concrete. Rowui details board-formed concrete walls, cantilevers, and landscape retaining elements using custom-milled Douglas fir and cedar formwork boards. We orchestrate tie-hole rhythms, chamfer reveals, and specialized mix designs with pozzolanic binders that ensure silky, durable surfaces that resist efflorescence.
Core Capabilities
- Custom rough-sawn Douglas fir and cedar wood-grain formwork specification
- Architectural tie-hole layout rhythm and custom tapered cast-in plugs
- Self-consolidating low-carbon concrete mix designs preventing surface honeycombing
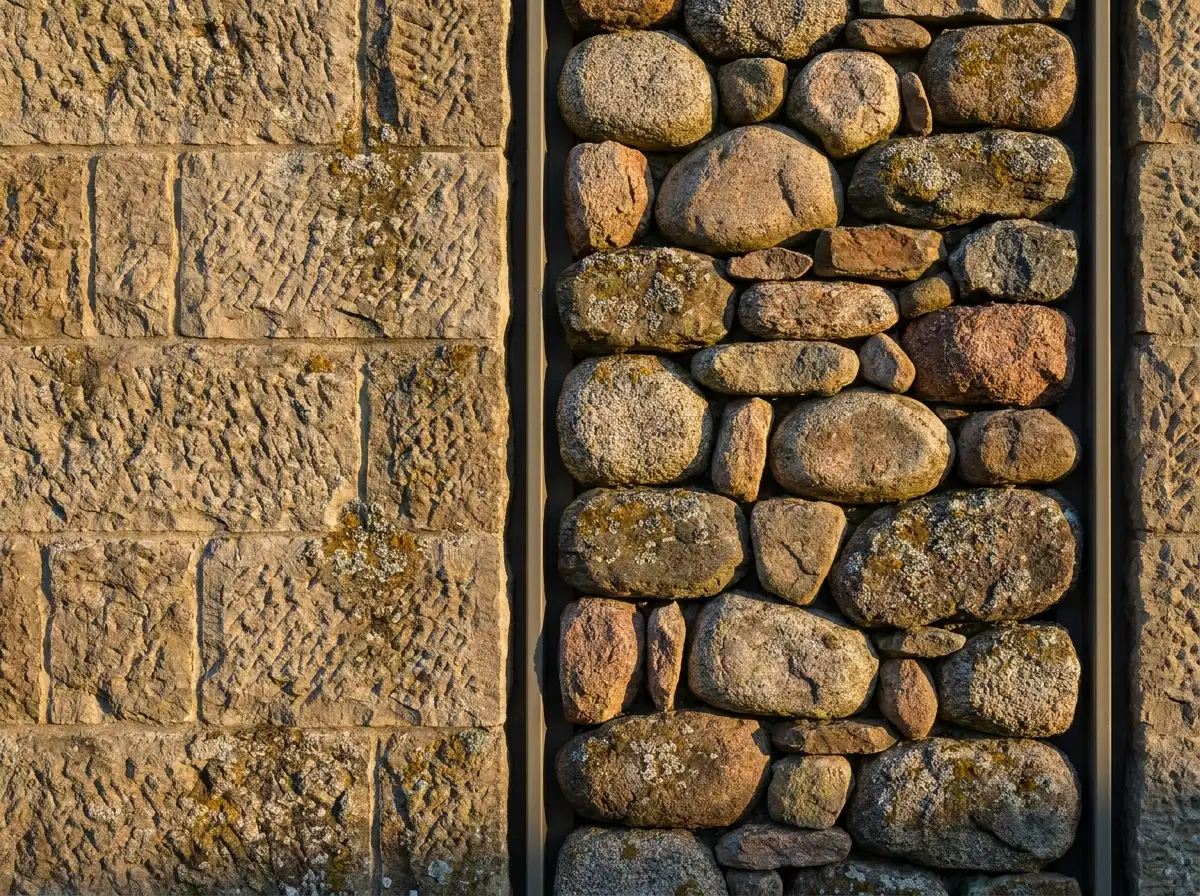
Natural Stone Cladding & Dry-Stacked Stone Masonry
Hand-dressed limestone, dry-stacked granite, and ventilated rainscreen natural stone facades celebrating geological texture.
Natural stone roots a building irrevocably to the earth. Rowui designs exterior natural stone facades ranging from traditional dry-stacked regional fieldstone to precision-cut ventilated limestone rainscreens. We source stone blocks directly from historical quarries, orchestrating coursing patterns, joint reveals, and stainless steel anchor brackets that allow natural stone to breathe, expand, and weather beautifully over generations.
Core Capabilities
- Direct quarry sourcing of authentic limestones, granites, travertines, and quartzites
- Traditional dry-stacked and coursed ashlar architectural masonry detailing
- Rear-ventilated stone rainscreen engineering utilizing stainless steel undercut anchors
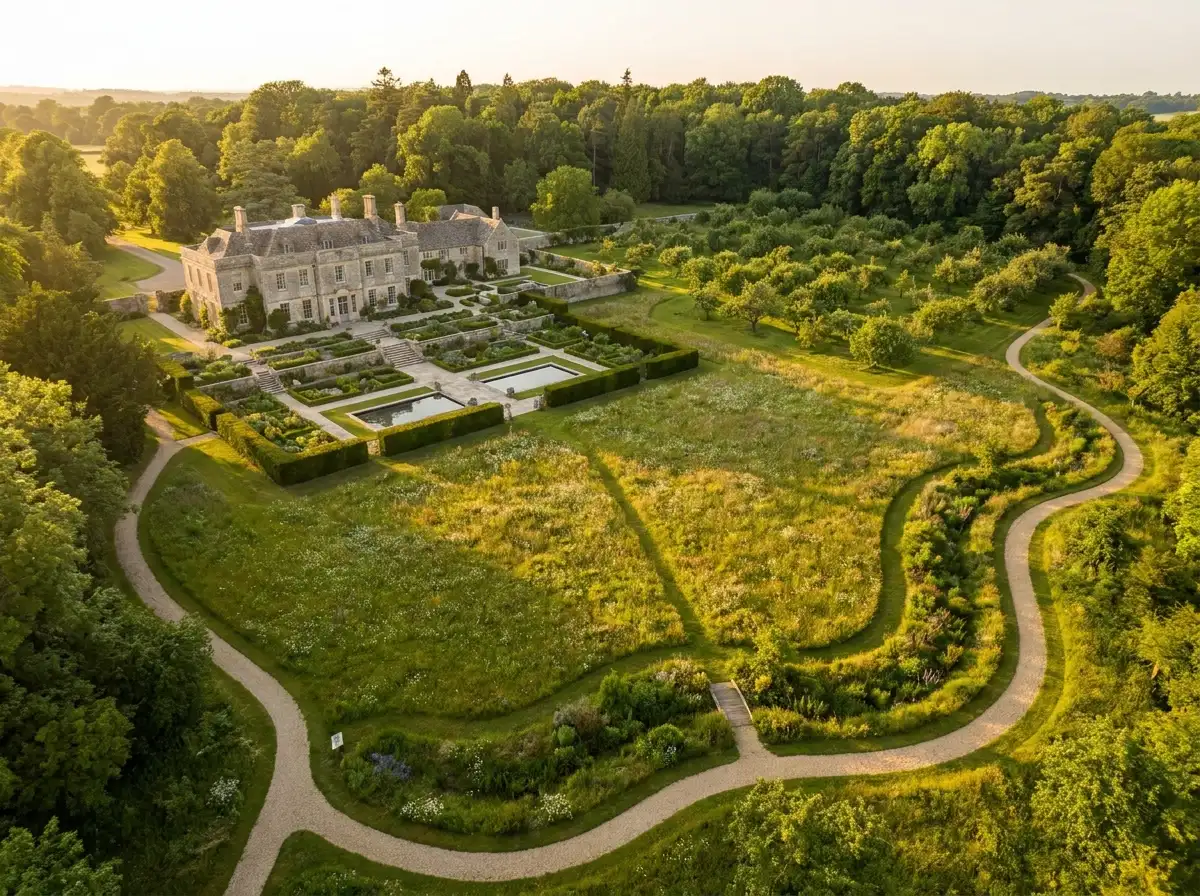
Master-Planned Private Estate Landscapes
Comprehensive multi-acre estate master planning, harmonious zoning between residences, gardens, woodlands, and grounds.
A great estate is not merely a collection of gardens; it is an orchestrated landscape narrative that unfolds as one moves through the property. Rowui creates comprehensive landscape master plans for multi-acre estates, establishing a seamless gradient from formal architectural terraces near the home to wild native meadows, fruit orchards, and protected woodland perimeters. We optimize site grading, preserve mature trees, and engineer ecological stormwater bioswales.
Core Capabilities
- Multi-acre topographical grading and cut-and-fill earthwork optimization
- Circulation hierarchy separating formal vehicular drives from quiet footpaths
- Visual borrowed scenery (shakkei) framing distant mountain or water views
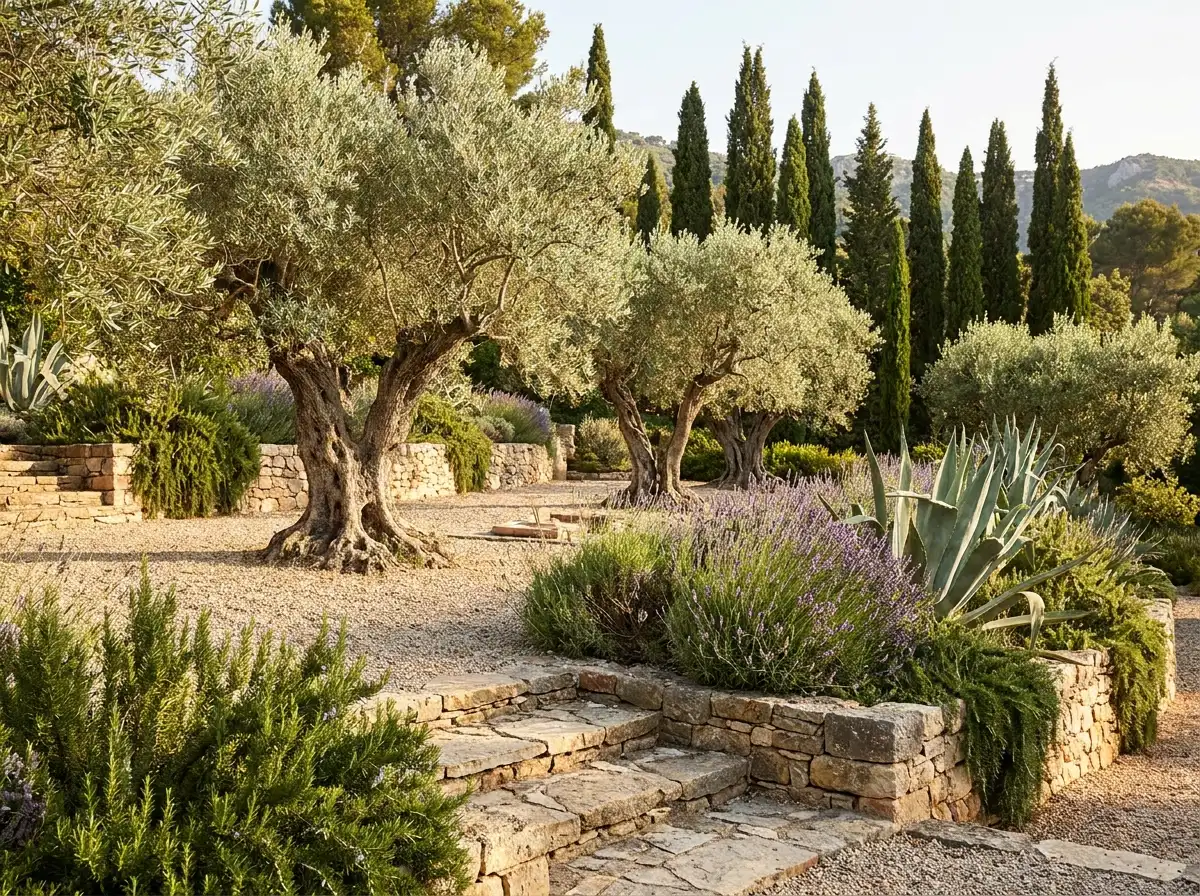
Mediterranean & Xeriscape Dry-Climate Gardens
Water-wise, drought-resilient gardens featuring ancient olive trees, aromatic herbs, gravel terraces, and microclimates.
In arid and Mediterranean climates, true luxury is a garden that thrives with minimal water, celebrating the silvery textures of olive foliage, purple lavender spikes, and warm crushed gravel terraces. Rowui designs water-wise xeriscape landscapes that reject thirsty monoculture lawns in favor of rich microclimates of cypress, rosemary, agaves, and century-old specimen olive trees. We utilize subsurface drip irrigation connected to smart evapotranspiration weather stations.
Core Capabilities
- Specimen olive tree (Olea europaea) sourcing, crane delivery, and artistic pruning
- Mediterranean garrigue and maquis botanical palettes (lavender, cistus, salvia)
- Permeable crushed gravel, decomposed granite, and dry-laid flagstone terracing
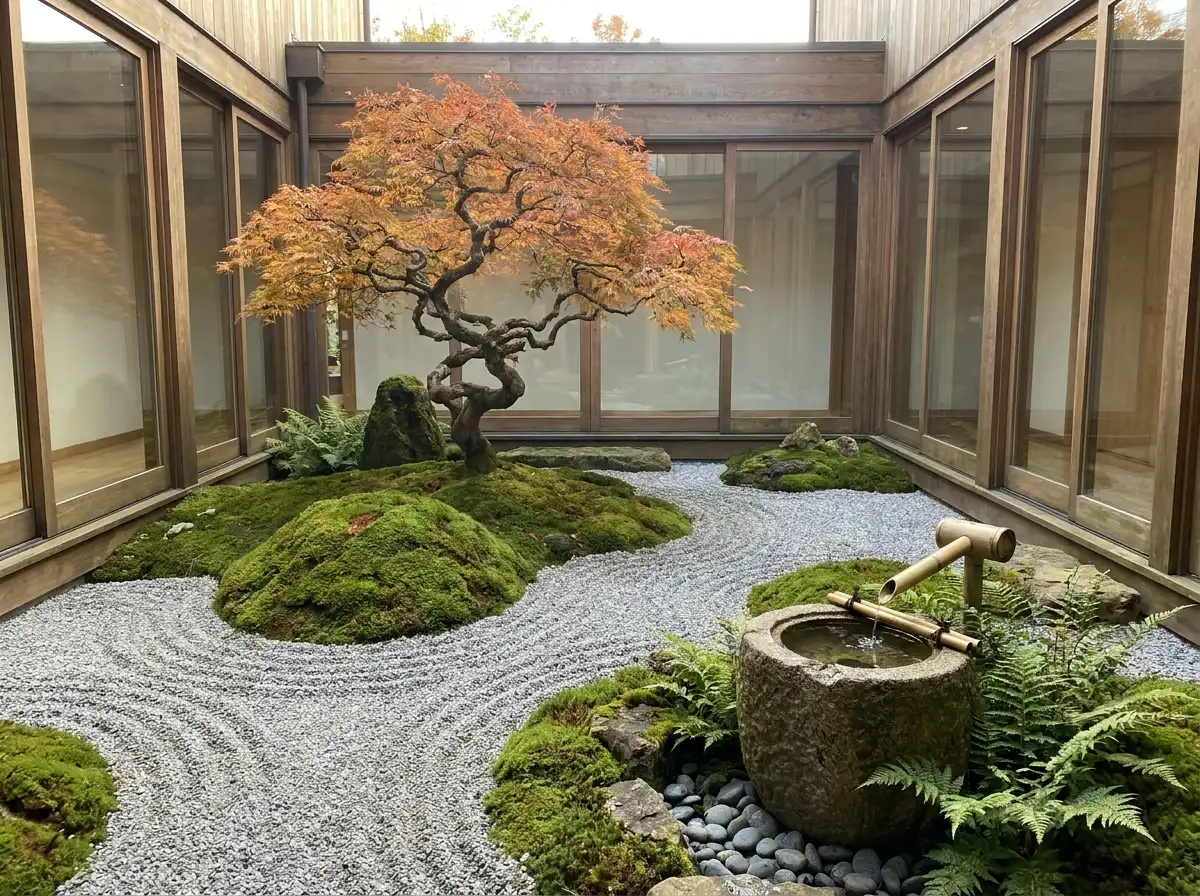
Zen Courtyard Gardens & Contemplative Water Courts
Intimate enclosed courtyards inspired by Japanese aesthetics, featuring raked gravel, moss mounds, granite, and water basins.
An enclosed courtyard is a sacred void within a residence, inviting quiet reflection and framing nature as a living piece of art. Rowui designs contemplative courtyard gardens inspired by Japanese Zen traditions and contemporary minimalism: raked granite gravel oceans, sculptural Japanese maples, lush velvety moss mounds, and hand-carved stone water basins (tsukubai). We carefully choreograph sightlines so every surrounding interior room frames an ever-changing living painting.
Core Capabilities
- Intimate courtyard microclimate ventilation, drainage, and subsurface piping
- Hand-carved natural stone water basins (tsukubai) with bamboo water spouts
- Sculptural Japanese maple (Acer palmatum) specimen placement and pruning
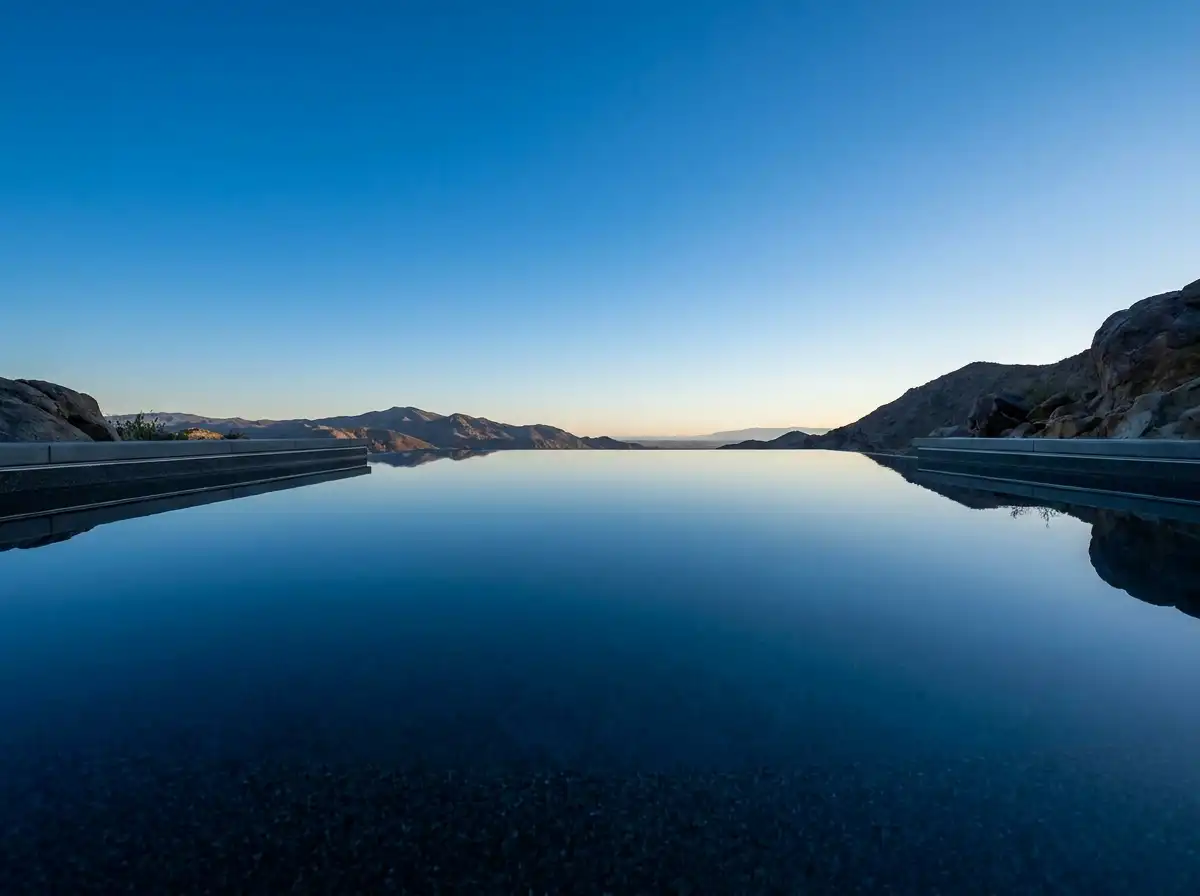
Horizon Edge Infinity Pools & Water Sculptures
Architectural vanishing-edge pools, perimeter Lautner-knife slots, dark pebble finishes, and sculptural reflecting pools.
When a swimming pool is designed as pure architecture, water becomes an ethereal mirror reflecting the sky and surrounding landscape. Rowui engineers custom vanishing-edge infinity pools and Lautner perimeter-overflow pools where water seems to end at the horizon or spill flush into a millimetric perimeter slot drain. We specify dark mineral finishes that reflect the sky like a mountain lake and conceal all surge tanks and equipment invisibly.
Core Capabilities
- Vanishing-edge weir trough hydraulic engineering with calculated water-spill rates
- Lautner-knife slot perimeter overflow details creating glass-smooth water mirrors
- Dark charcoal and volcanic pebble pool plaster finishes maximizing sky reflection
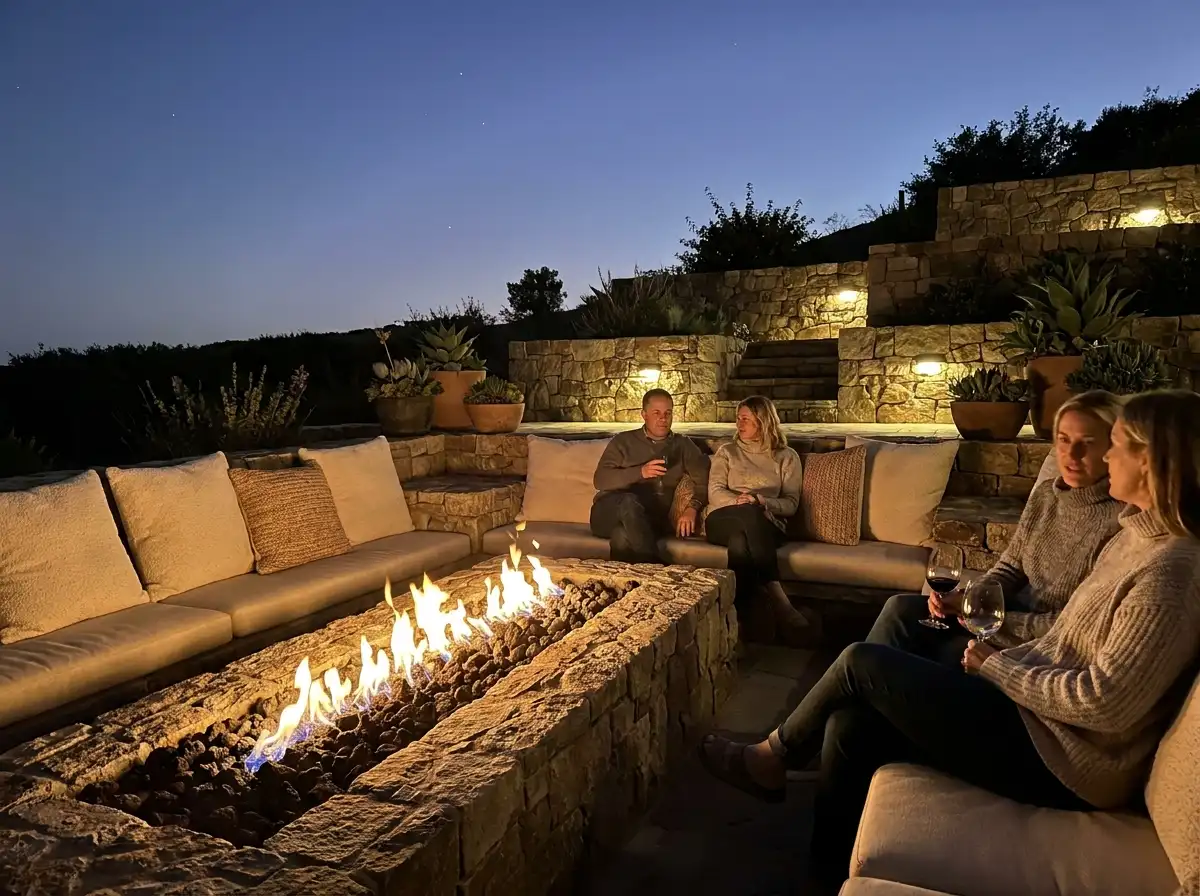
Sunken Fire Lounges & Sculpted Terraces
Sub-grade outdoor conversational pits, integrated linear gas fire features, and built-in stone banquettes.
There is an ancient, magnetic comfort in stepping down into a protected sunken lounge to gather around an open flame under the stars. Rowui designs sculpted outdoor fire lounges recessed into stone terraces and landscape topography. We engineer concealed gravity drainage to prevent rainwater pooling, integrate electronic-ignition gas fire burners with volcanic basalt, and detail custom stone banquette seating with plush outdoor upholstery.
Core Capabilities
- Sub-grade sunken seating geometry creating intimate, wind-protected gathering zones
- Dual-pipe gravity storm drainage systems preventing rainwater accumulation
- Electronic-ignition natural gas or propane fire burners with volcanic basalt rocks
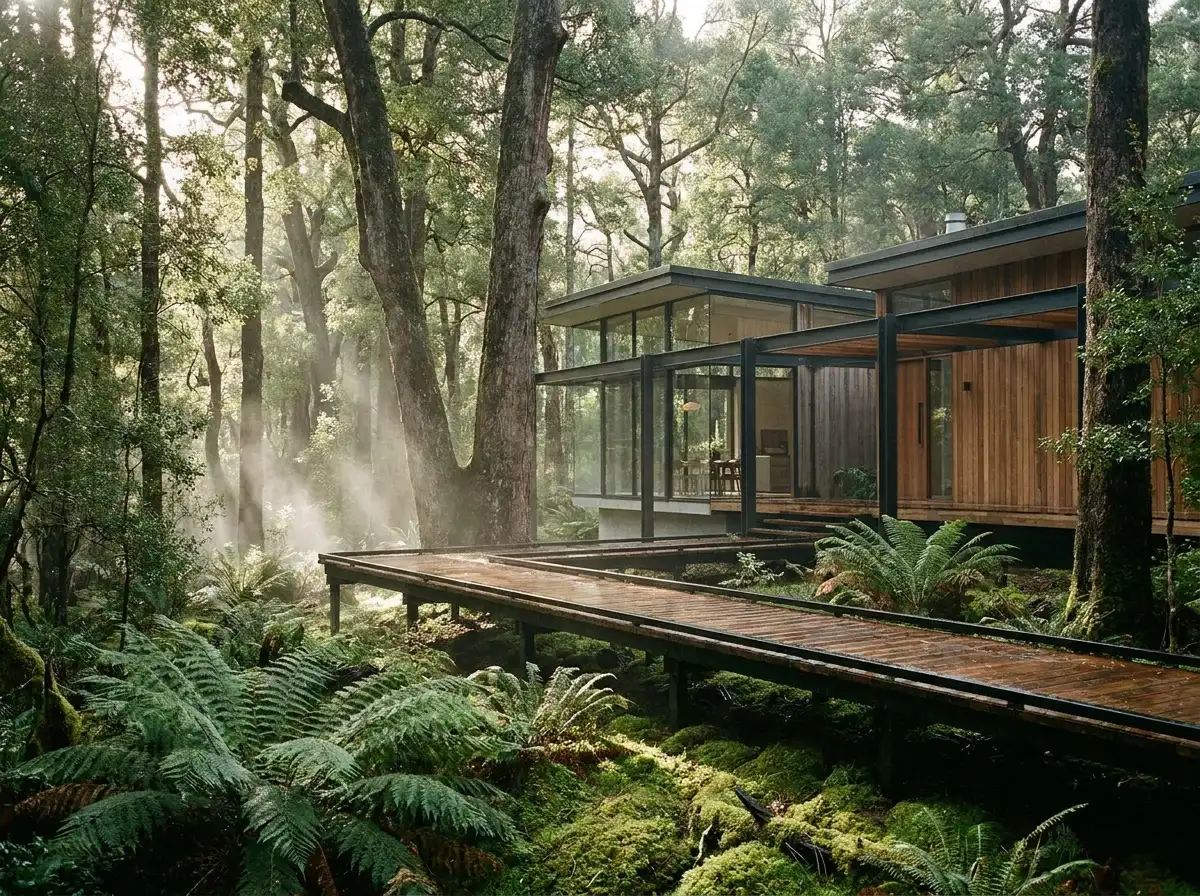
Woodland Estate Integration & Native Reforestation
Architectural integration into mature forest landscapes, elevated timber boardwalks, and native canopy preservation.
Building within a forest requires a gentle touch that respects the ancient root systems of mature trees while creating poetic paths through the woodland canopy. Rowui designs low-impact landscape interventions for forested estates: elevated timber and steel boardwalks hovering above the forest floor, native fern and moss understory restoration, and wildfire-defensible landscaping that protects the home without clearcutting the woods.
Core Capabilities
- Mature tree root-protection zone (RPZ) engineering and arboricultural surveys
- Elevated cantilevered timber and blackened steel boardwalk pathways
- Minimal-impact pin-pile foundation footings preserving subterranean tree roots
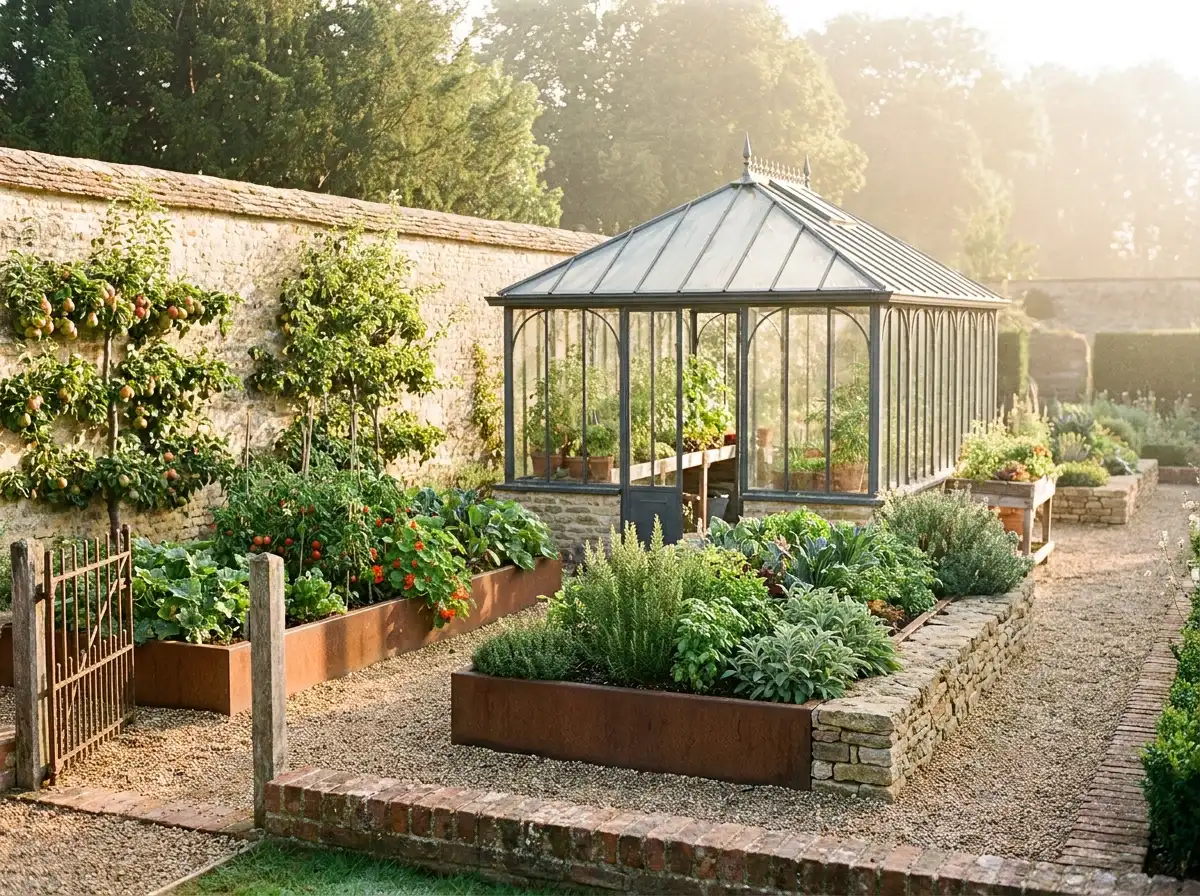
Sensory Potager & Micro-Climate Kitchen Orchards
Curated culinary potager gardens, raised corten steel and stone planters, heritage espalier fruit trees, and glass greenhouses.
A kitchen garden can be as formally exquisite as a French palace parterre while providing a daily harvest of fresh organic herbs, vegetables, and heirloom fruits. Rowui designs architectural potager gardens featuring raised corten steel or stone planter beds, geometrically trained espalier fruit trees on sunny stone walls, and bespoke steel-and-glass greenhouse pavilions. Automated drip irrigation and companion planting matrices ensure effortless abundance.
Core Capabilities
- Architectural raised vegetable and herb beds crafted from corten steel and stone
- Heritage espalier fruit tree training on south-facing stone walls and wire trellises
- Bespoke aluminum and glass greenhouse and orangery pavilion architecture
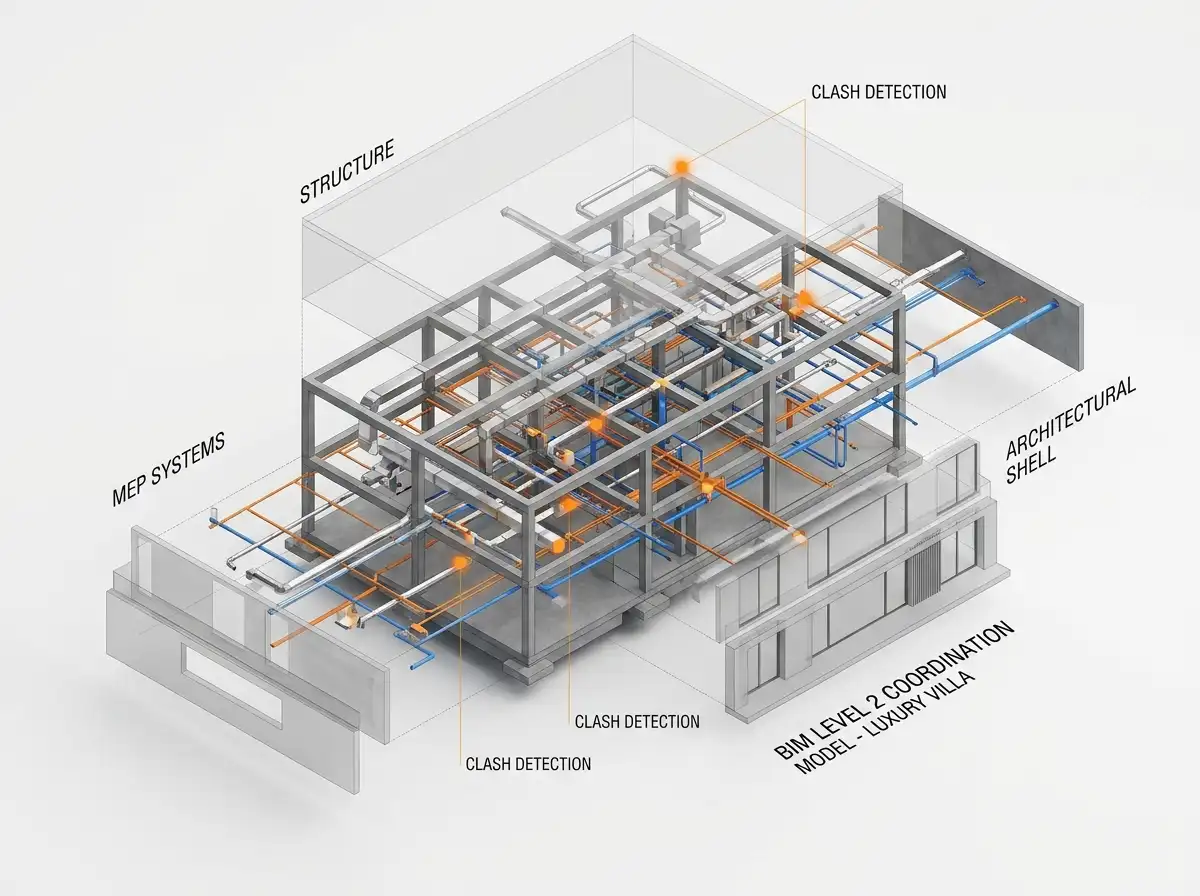
BIM Level 2 Coordination & Constructability Modeling
Multi-disciplinary 3D Building Information Modeling, clash detection, and construction sequencing simulations.
Modern luxury residences feature structural steel spans and mechanical systems as complex as boutique commercial buildings. Rowui develops precision 3D Building Information Models (BIM) using Autodesk Revit and Archicad, federating structural, civil, and MEP engineering models into a single coordinate system. Through automated algorithmic clash detection, we resolve conflicts before construction begins, saving weeks of on-site builder delays.
Core Capabilities
- Complete 3D BIM model authoring at Level of Development (LOD) 300 to 350
- Multi-disciplinary model federation across structural, mechanical, and civil consultants
- Automated Navisworks clash detection identifying duct, beam, and pipe collisions
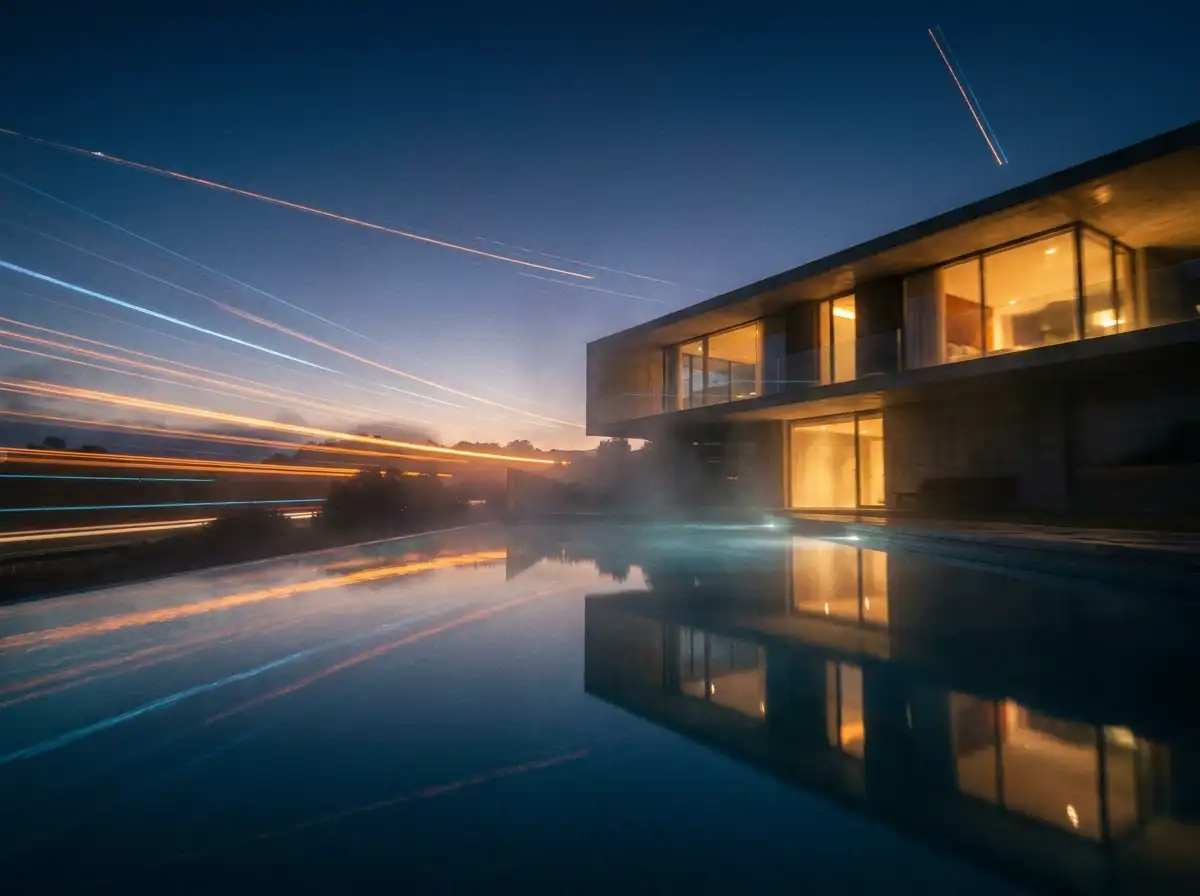
Cinematic Architectural Video & Spatial Flythroughs
4K 60fps architectural cinematography, animated daylight cycles, drone photogrammetry matching, and atmospheric storytelling.
Static images capture moments, but architecture is experienced through movement, time, and changing daylight. Rowui produces cinematic 4K video walkthroughs that take clients on moving journeys through their unbuilt residences. We simulate changing sun angles from golden morning light to dusk twilight, match virtual camera paths with real drone aerial footage, and compose custom sound design to convey the authentic emotional atmosphere of the spaces.
Core Capabilities
- 4K resolution at 60fps cinematic camera choreography and spatial flythroughs
- Dynamic physical daylight and seasonal weather simulation transitions
- Drone photogrammetry matching virtual architecture into real aerial landscape video
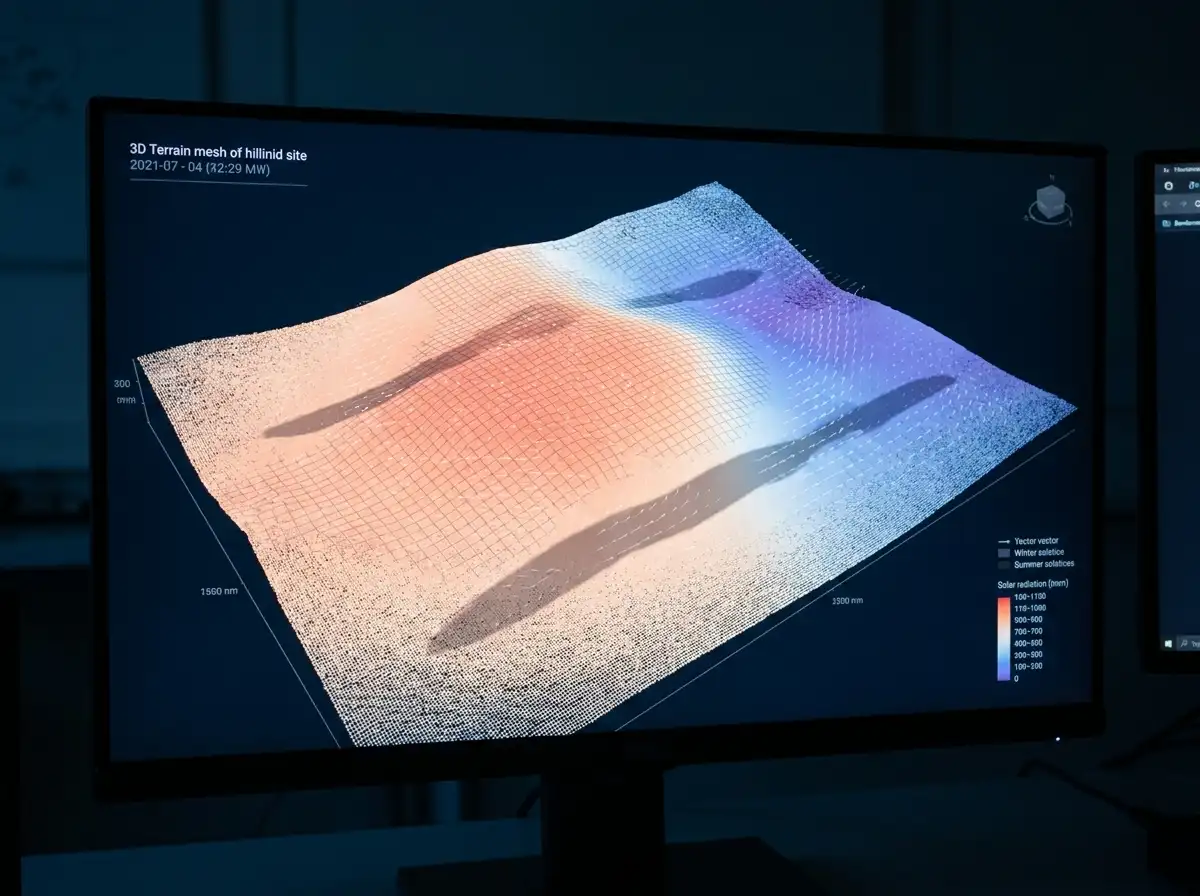
Topographical, Microclimate & Solar Radiation Audits
Computational site analysis, annual solar radiation heatmaps, prevailing wind simulations, and slope assessments.
Before an architect draws a single line, the site itself holds all the essential answers. Rowui conducts scientific microclimate and topographical audits using high-resolution drone LiDAR data and computational simulation software. We calculate annual solar radiation heatmaps (kWh/m²), model winter and summer shadow patterns, and map seasonal prevailing wind vectors to determine the ideal placement, orientation, and massing for your residence.
Core Capabilities
- High-precision drone LiDAR topographical survey and 3D terrain mesh generation
- Annual solar radiation (kWh/m²) surface heatmap modeling for building massing
- Winter and summer solstice shadow cast diagrams analyzing surrounding tree cover
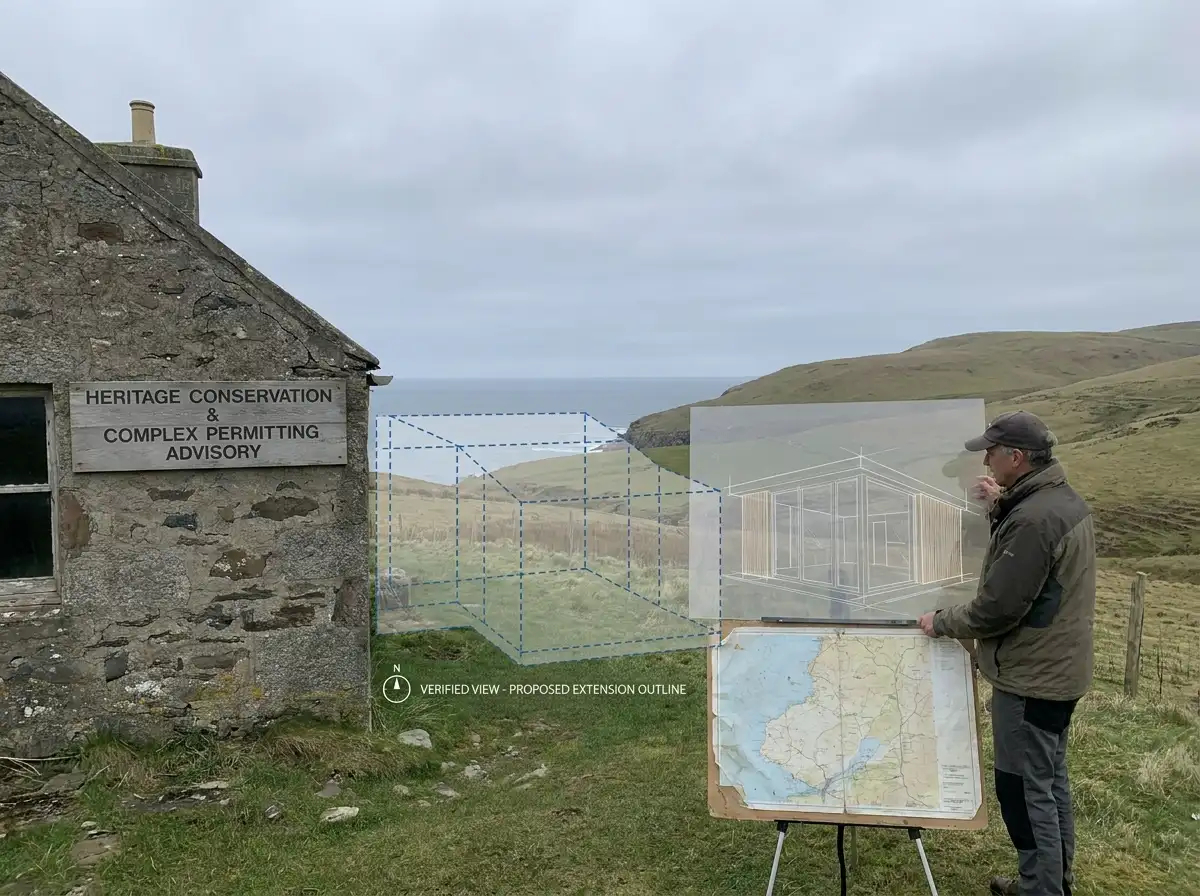
Heritage Conservation & Complex Permitting Advisory
Navigating strict historic preservation boards, zoning variance approvals, coastal commissions, and complex environmental permits.
Securing municipal and environmental approvals for luxury residences in sensitive locations—historic preservation districts, protected coastlines, and steep hillsides—requires strategic diplomacy and rigorous architectural documentation. Rowui advises clients through complex regulatory hurdles, preparing verified visual impact assessments, heritage impact reports, and variance justifications that win the support of municipal planning committees.
Core Capabilities
- Historic preservation architectural impact assessments and conservation reports
- Zoning variance strategy and maximum allowable building envelope modeling
- Verified accurate visual representations (VAVR) for municipal planning boards
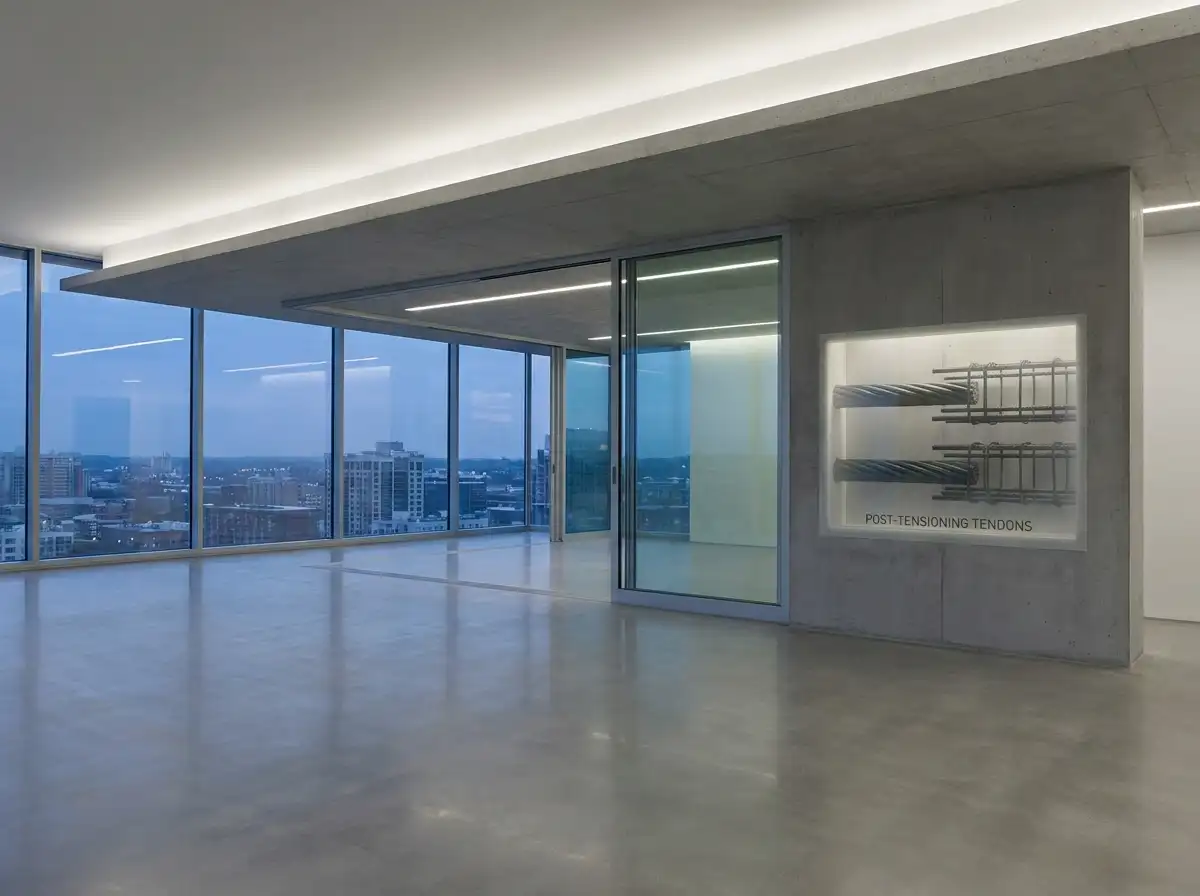
Post-Tensioned Structural Slab & Long-Span Coordination
Coordinating column-free open spaces, ultra-thin floor slabs, and dramatic overhangs through post-tensioned concrete engineering.
Vast, column-free living spaces that open uninterrupted to panoramic views require advanced structural gymnastics. Rowui coordinates post-tensioned (PT) concrete slab engineering with specialist structural consultants. By utilizing high-strength steel tendons tensioned after concrete pours, we eliminate bulky interior columns, reduce slab thicknesses to an ultra-slender minimum, and accommodate recessed door tracks and flush ceiling reveals.
Core Capabilities
- Architectural coordination of post-tensioned (PT) high-strength cable tendon profiles
- Elimination of interior load-bearing columns and obstructive drop beams
- Slab thickness minimization maximizing finished interior floor-to-ceiling heights
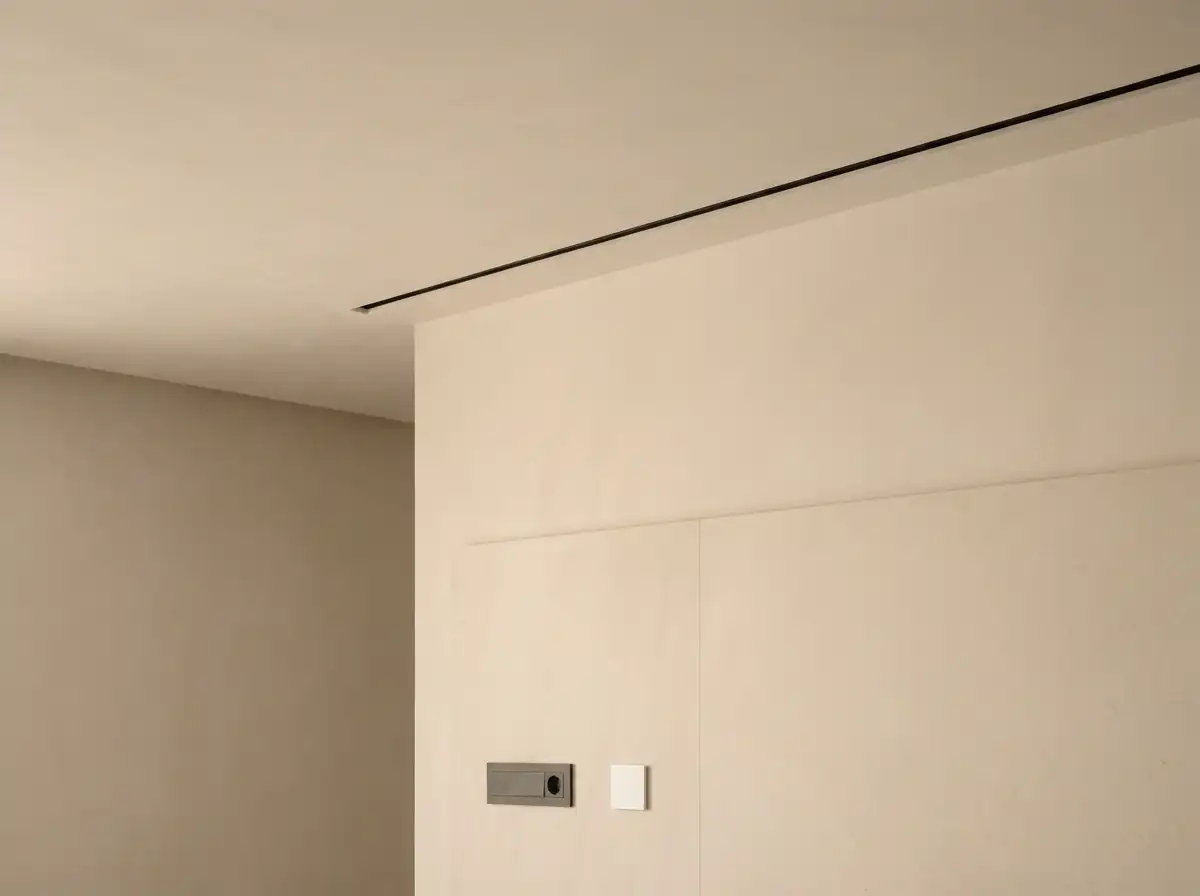
MEP Infrastructure & Invisible Smart-Home Coordination
Complete concealment of mechanical HVAC, electrical wiring, plumbing, home automation, and architectural switchgear.
The highest level of architectural luxury is experienced when complex technology functions flawlessly without being seen. Rowui coordinates mechanical, electrical, and plumbing (MEP) infrastructure to achieve complete invisibility. We detail flush 10mm linear plaster air diffusers, invisible in-wall acoustic speakers, centralized home automation panels (Lutron, Crestron, KNX), and trimless flush-to-stone electrical sockets.
Core Capabilities
- Flush 10mm architectural linear air diffusers integrated into ceiling shadow reveals
- Invisible in-wall and in-ceiling speakers plastered over with zero visual presence
- Centralized home automation system planning (Lutron, Crestron, KNX lighting and shades)
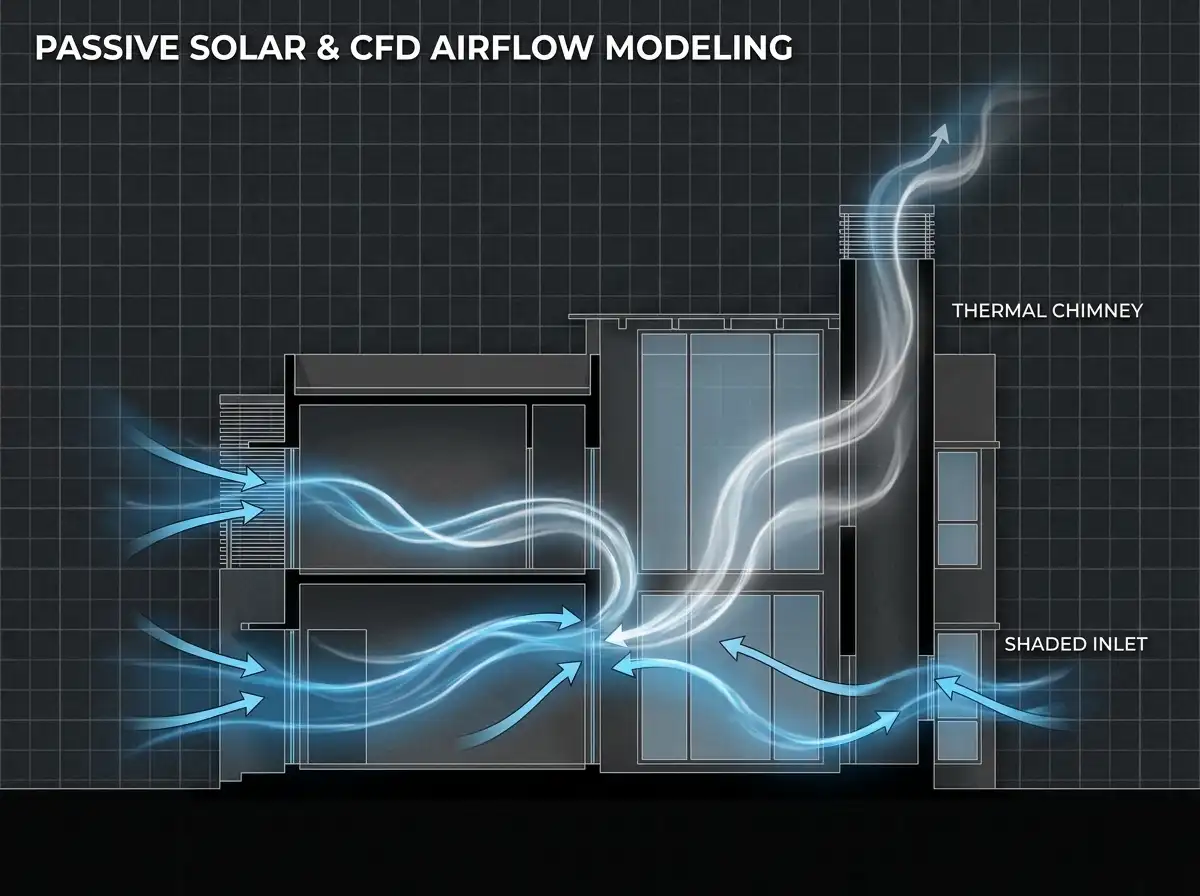
Passive Solar & Computational Fluid Dynamic (CFD) Airflow Modeling
Advanced digital aerodynamic simulation of natural cross-ventilation, stack-effect cooling, and envelope thermal performance.
Harnessing the natural movement of air allows a residence to remain cool and fresh while reducing air conditioning dependence. Rowui uses Computational Fluid Dynamics (CFD) airflow simulation to model how prevailing breezes move around and through the residence. We optimize window apertures, orient double-height thermal chimneys to induce natural stack-effect cooling, and calibrate building overhangs for optimal solar comfort.
Core Capabilities
- 3D Computational Fluid Dynamics (CFD) indoor and outdoor airflow velocity simulations
- Buoyancy-driven thermal chimney and stack-effect natural ventilation engineering
- Optimal window placement, clerestory venting, and cross-ventilation flow paths
Embodied Carbon & Life-Cycle Material Assessment
Cradle-to-grave carbon footprint auditing, sustainable material provenance tracking, and circular construction specification.
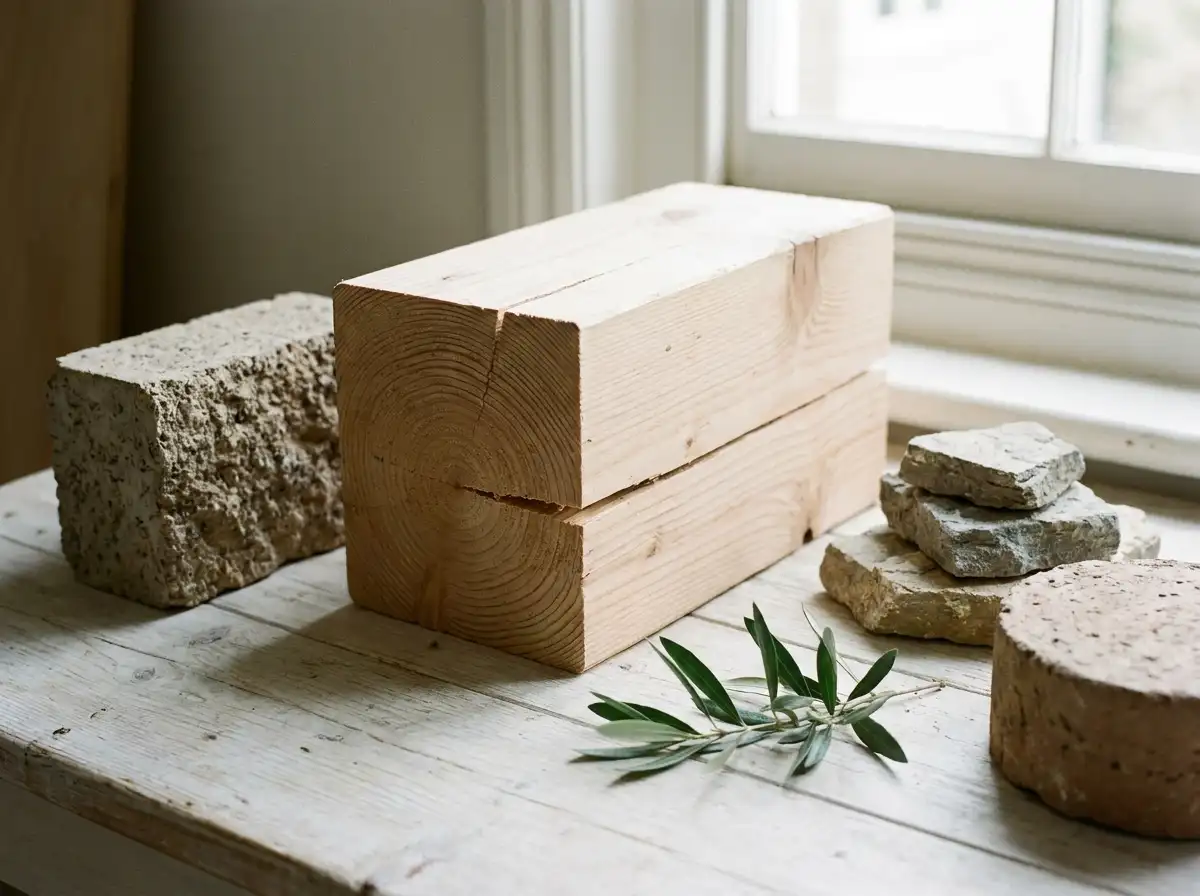
True architectural stewardship addresses not only how much energy a building consumes during operation, but how much carbon was emitted to manufacture its materials and build it. Rowui conducts comprehensive whole-building Life Cycle Assessments (LCA) to calculate cradle-to-grave embodied carbon (kg CO₂e/m²). We specify low-carbon concrete mixes with pozzolanic slag replacements, certified mass timber, and circular building components that can be recycled centuries later.
Core Capabilities
- Whole-building Life Cycle Assessment (LCA) tracking cradle-to-grave embodied carbon
- Embodied carbon benchmarking (kg CO₂e/m²) against global climate targets
- Low-carbon concrete mix specifications utilizing slag and fly ash cement replacements
Atelier Synergy
The Multi-Disciplinary Delivery Matrix
How our five core practice sectors interact to produce spaces of singular aesthetic and technical harmony.
1. Residential Architecture
Volumetric massing, sun-path solar alignment, double-height voids, and building envelope engineering.
2. Interior Architecture
Spatial sequence, bespoke millwork, concealed pocket doors, acoustic ceiling plasters, and tactile stone floors.
3. Exterior & Facades
Ventilated rainscreens, architectural bronze screens, zero-threshold tracks, and insulated glazing assemblies.
4. Landscape Design
Arrival courtyards, swimming pools, native microclimate flora, water reflection basins, and outdoor rooms.
5. Technical CGI & BIM
Photorealistic daylight simulation, VR walkthroughs, clash-detection models, and builder documentation.
Methodology
How an architectural project develops.
Our structured five-phase framework guarantees transparency, design fidelity, and seamless execution across all studio disciplines.
Understanding & Site Discovery
Every project begins with the land, the regional climate, the brief, and the client's deepest living ambitions. We analyze orientation, topography, and cultural context before sketching a single line.
Volumetric Concept & Massing
The core architectural idea is established through spatial flow studies, daylight modeling, massing proportions, and structural logic. Major decisions are tested and validated here, where they hold maximum creative leverage.
Unified Design Development
Architecture, interior volumes, exterior facades, materials, lighting, and landscape are developed together in continuous dialogue. This is where the project gains its tactile and sensory specificity.
Technical Documentation
Exhaustive floor plans, sections, elevations, millwork drawings, and technical specification packages are prepared to bridge the gap between pure concept and actionable construction reality.
Delivery Support & Site Stewardship
As the design transitions to physical construction, Rowui collaborates closely with general contractors and specialist fabricators to protect the design integrity until final handover.
Services FAQ
Frequently Asked Questions on Service Delivery & Technical Scope
15 detailed answers regarding procurement, drawing scale standards, contractor tendering, and international project execution.
Start a Project
Ready to start a conversation?
Whether you have a detailed brief or an early idea, Rowui is happy to discuss your project and explain how the studio can help.