
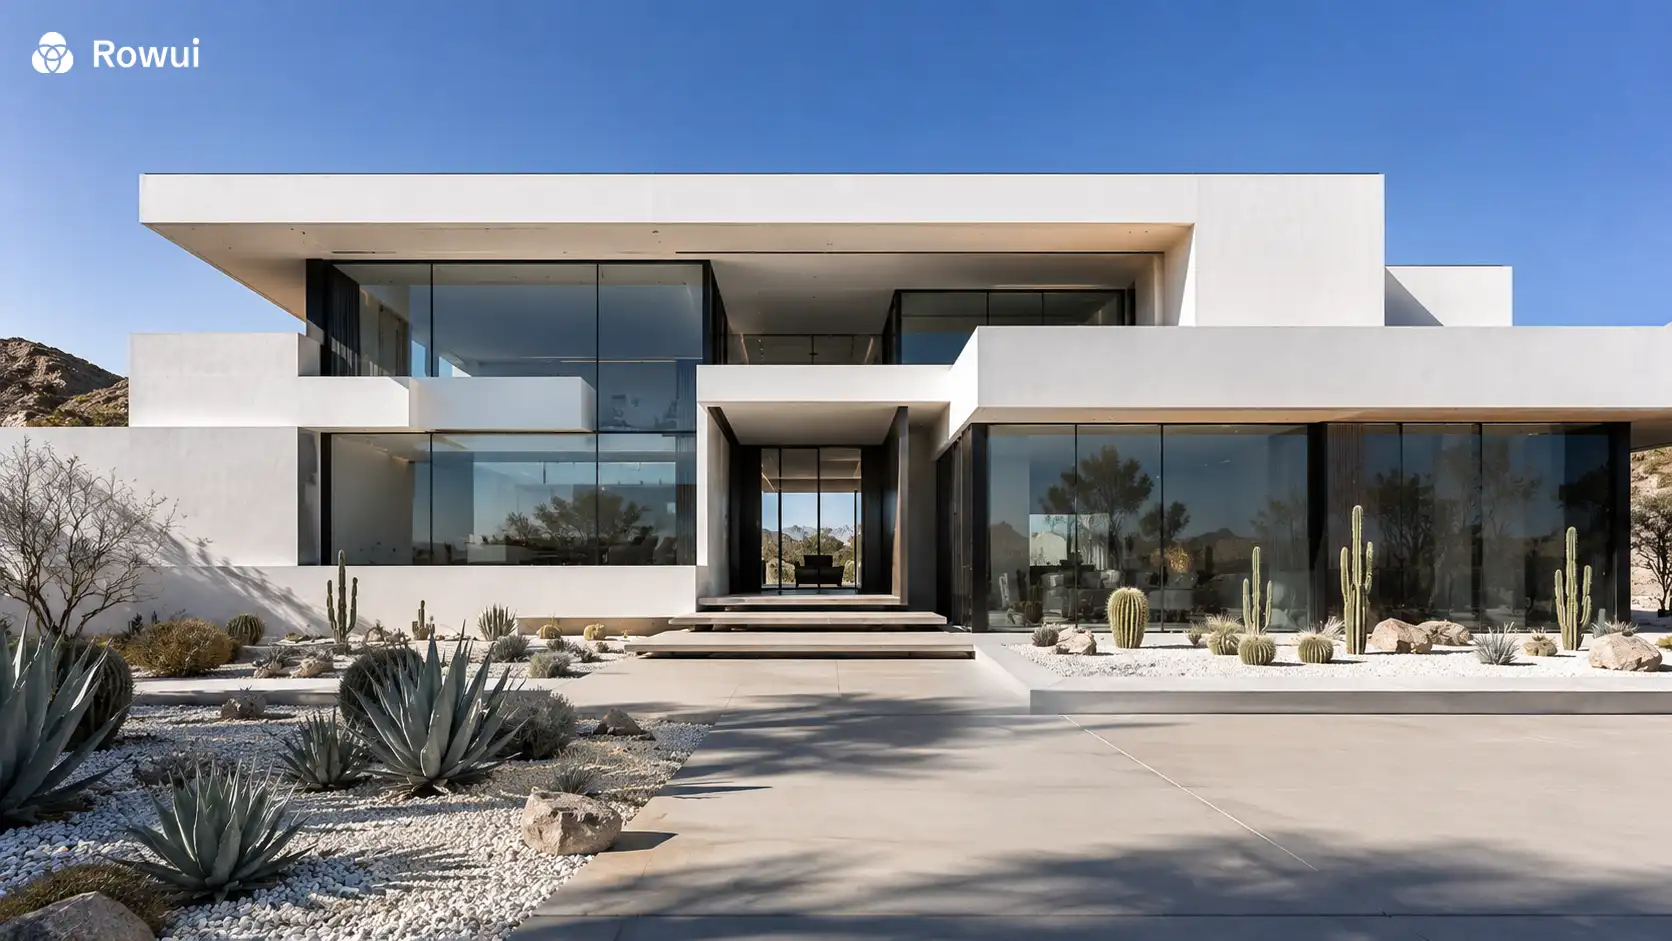
Ecological Stewardship
Sustainable architecture that endures for generations.
True luxury respects the land. Discover our integrated approach to passive solar comfort, healthy indoor air biology, and low-carbon construction.
Core Framework
Six Environmental Design Commitments
How every Rowui commission achieves superior energy efficiency, indoor well-being, and ecological respect.
Passive Solar Optimization
Harnessing natural solar geometry to minimize heating and cooling reliance.
By calculating solar azimuth and elevation angles specific to each site's latitude, our cantilevers block intense summer overheating while admitting low winter sun for natural thermal heating.
Natural Cross-Ventilation
Inducing continuous natural air currents through stack-effect planning.
We align operable clerestory windows and internal courtyards with prevailing summer wind currents, allowing cool breezes to flush living spaces naturally without energy consumption.
Low-VOC & Non-Toxic Materiality
Promoting healthy indoor biology through breathable mineral plasters.
We reject synthetic glues and toxic polyurethane sealers. We specify natural lime-wash plasters, VOC-free mineral stains, and FSC-certified sustainably harvested timbers that protect indoor air quality.
Rainwater & Hydrological Care
Preserving natural aquifer drainage and rainwater harvesting.
Permeable stone paving, bioswales, and concealed cisterns capture rainwater runoff on-site, recycling water for drip irrigation while preventing municipal storm sewer overload.
Embodied Carbon Reduction
Designing enduring structures that resist demolition across generations.
The greenest building is the one that never needs to be torn down. We specify durable natural stones, self-healing zinc cladding, and timeless proportions built to endure for 100+ years.
Passive House Standard Readiness
Engineering airtight envelopes and heat recovery fresh-air systems.
For clients seeking Net-Zero carbon living, our construction drawings provide continuous insulation wraps, thermal break details, and hospital-grade ERV balanced ventilation integration.
Material Ecology
Sustainable Material Sourcing Principles
Our material selections prioritize regional sourcing, non-toxic finishes, and biological recyclability.
FSC-Certified Timbers & Thermally Modified Woods
We exclusively specify timber from responsibly managed forests. For exterior decking and cladding, we utilize chemical-free thermally modified ash and pine that resist rot without toxic fungicides.
Artisanal Natural Lime & Clay Plasters
Mineral plasters absorb airborne humidity and naturally prevent mold growth due to their high alkaline pH. They contain zero petroleum derivatives, off-gas zero toxic VOCs, and last indefinitely.
Local Stone Sourcing & Low-Waste Cutting
We partner with regional stone quarries to minimize transport emissions, specifying calibrated stone slab layouts that reduce quarry cutting waste by up to 25%.
Continuous High-R Insulation Wraps
Exterior wall build-ups incorporate dense mineral wool and wood-fiber insulation boards that offer superior thermal performance, acoustic absorption, and complete non-combustibility.
Environmental FAQ
Frequently Asked Questions on Sustainable & Passive Architecture
15 in-depth technical answers exploring Passive House standards, geothermal loops, embodied carbon, and indoor air biology.
Start a Project
Ready to start a conversation?
Whether you have a detailed brief or an early idea, Rowui is happy to discuss your project and explain how the studio can help.