
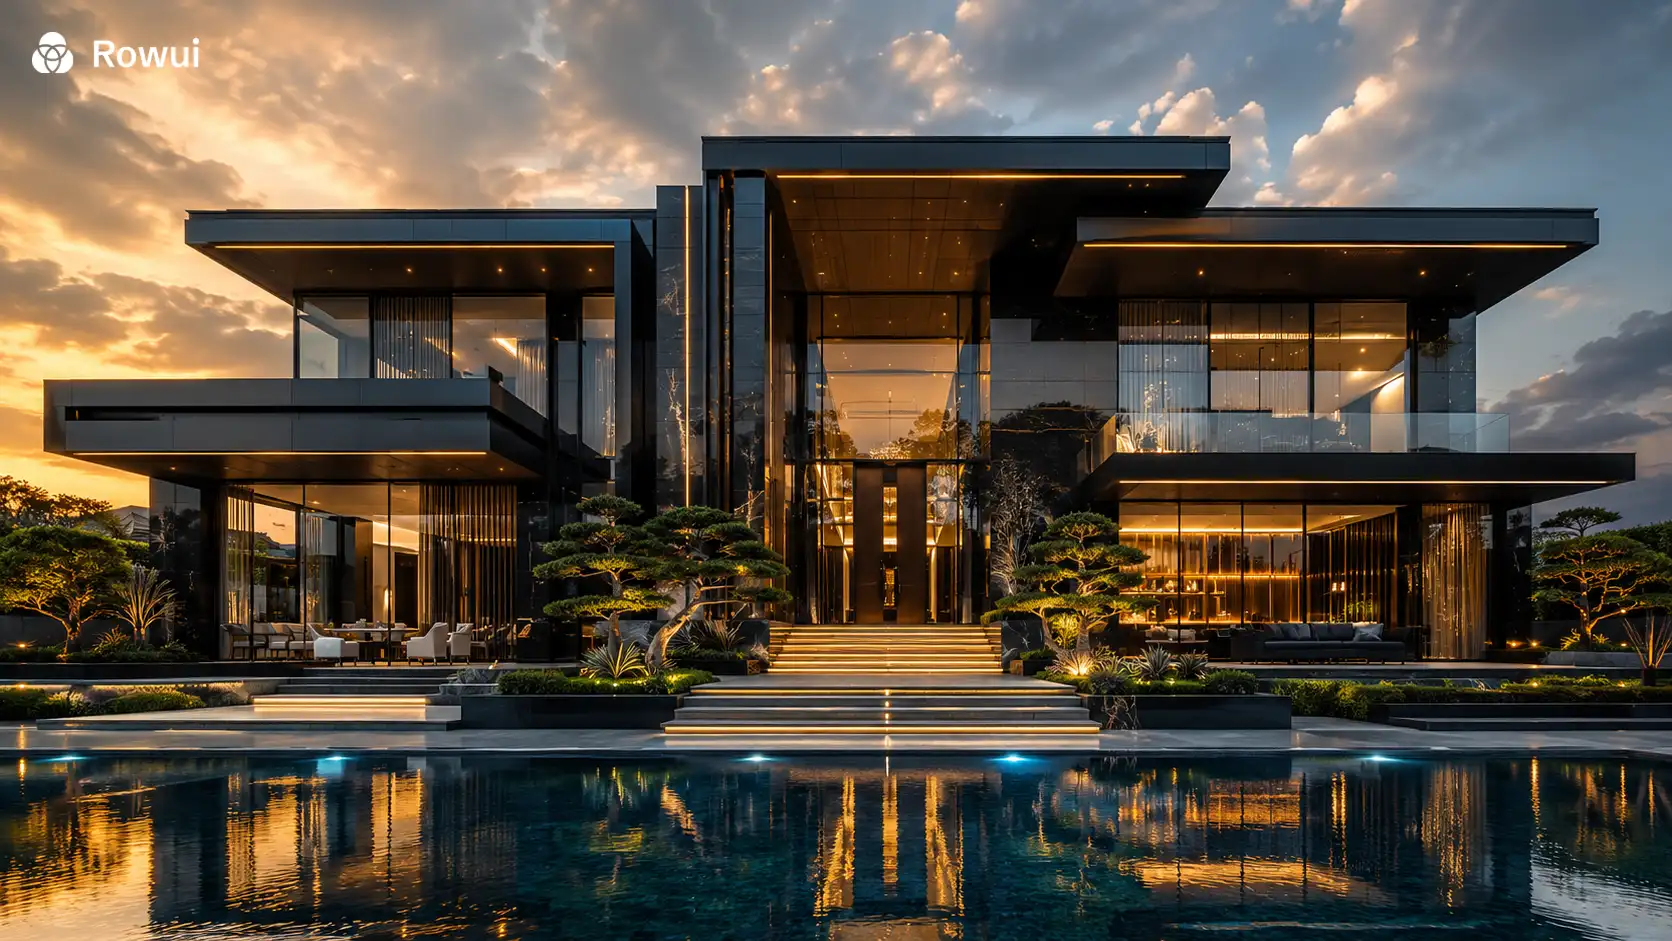
About the Studio
Architecture designed as one connected whole.
Rowui is an international design studio that considers the building, its interiors, its exterior expression, and its landscape as parts of one continuous architectural idea.
The Studio
Architects, designers, and technical specialists working as one studio.
Rowui works across architecture, interior architecture, exterior architecture, landscape design, architectural visualization, technical documentation, and renovation. The studio was established around a straightforward conviction: that these disciplines produce dramatically superior results when they are considered together, developed together, and resolved together.
This is not about doing everything hastily. It is about understanding how decisions made in one discipline affect every other. A planning decision changes the way light enters a room. The character of a facade affects the quality of the interior. The relationship between a building and its boundary shapes the emotional experience of arriving.
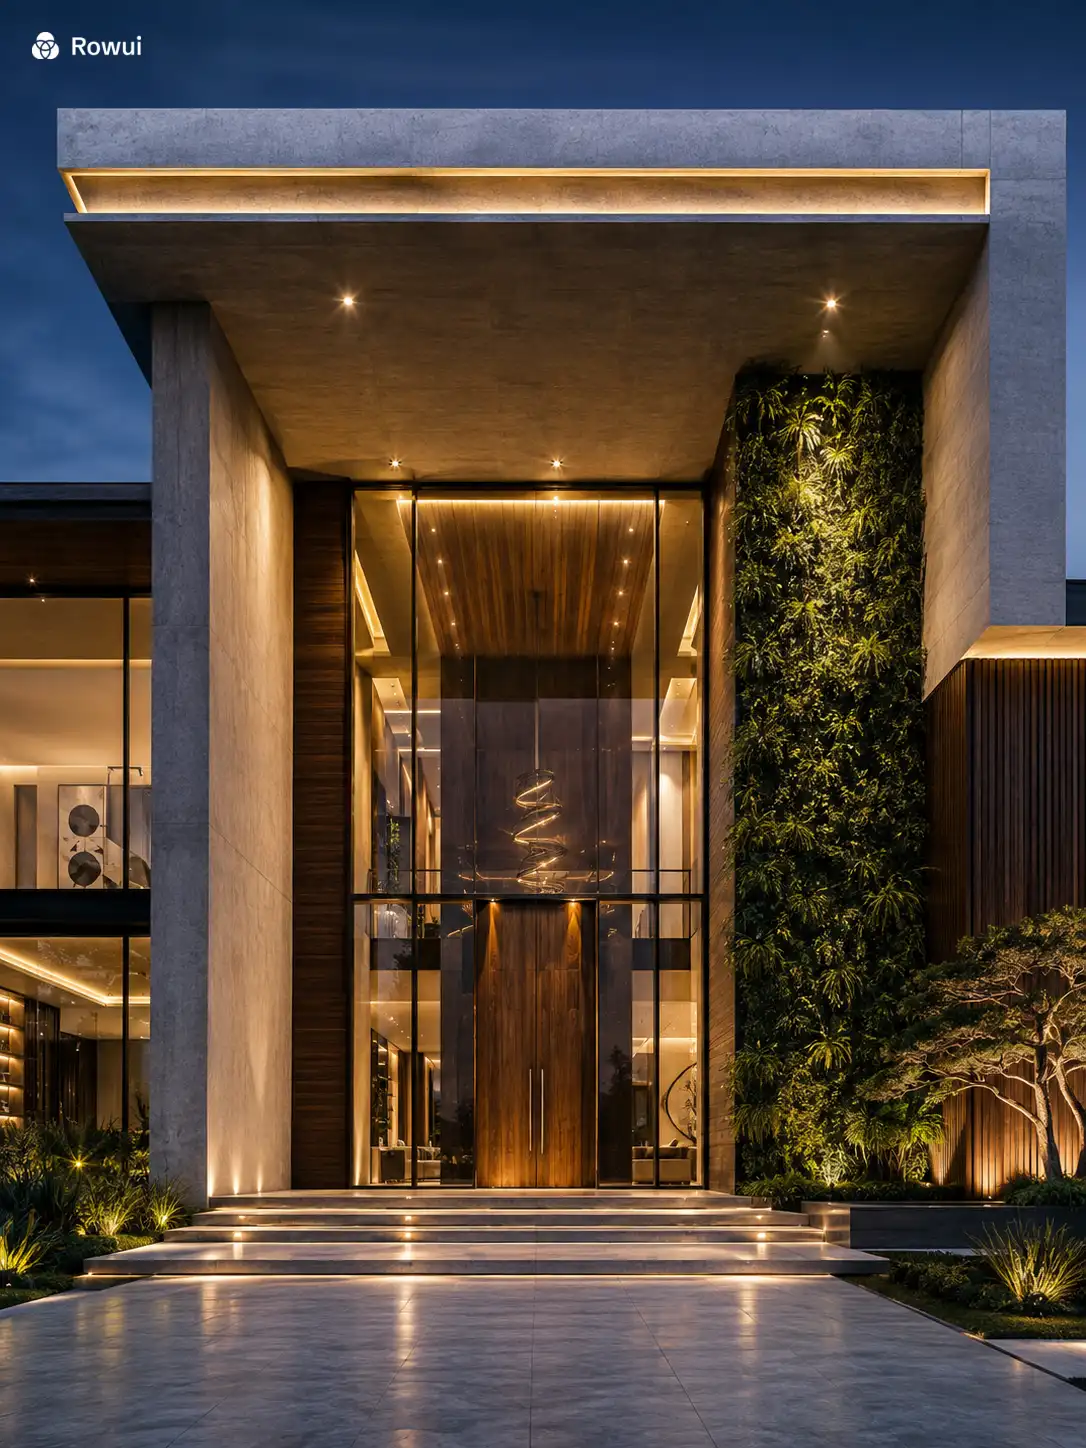
One connected process
Architecture, interiors, exteriors, and landscape resolved by one studio.
Our Commitments
Professional Standards & Client Charter
How our studio upholds technical accountability, environmental rigor, and client discretion.
Global Practice & Local Code Adherence
Our architectural sets comply with international building codes (IBC, Eurocodes, and regional bylaws), providing metric or imperial documentation coordinated for local municipal permitting.
Passive Environmental Stewardship
Every design incorporates passive solar orientation, airtight envelope detailing, natural cross-ventilation, and responsibly sourced, low-VOC architectural materials.
Fee Transparency & Fixed Milestone Delivery
We operate on clear phased fee structures tied to tangible deliverables (concept models, design development sets, builder-ready working drawings) with zero hidden markups.
Cross-Discipline Synthesis
Architecture, interior volumes, custom joinery, and garden landscapes are designed in one unified studio, eliminating conflicts between independent consultants.
Our Perspective
What we believe about architecture.
Core spatial principles guiding every pencil sketch and construction document.
Architecture should respond to where it is. A building that ignores its site, its orientation, its climate or its context will never feel quite right, regardless of how much effort has gone into its surfaces.
Natural light is not a styling choice. It is a fundamental spatial condition that should influence how a building is planned from the earliest volumetric concept.
Materials are not cosmetic finishes. They contribute to acoustic warmth, tactile atmosphere, and how gracefully a space patinas across decades of everyday living.
Function and beauty are not in opposition. An architectural space that solves spatial circulation with rigor and simplicity is almost always a space of profound beauty.
The Connected Approach
The building is not separate from its landscape. The interior is not separate from the facade.
Architecture becomes most resolved when its constituent parts are considered together. The position of a window affects both the facade and the interior light. The edge where building meets ground affects both the structural logic and the landscape design.
Rowui structures its design process to hold these connections in view. Not by imposing a singular repetitive aesthetic across every element, but by ensuring that every decision has been made in deliberate relation to the others.
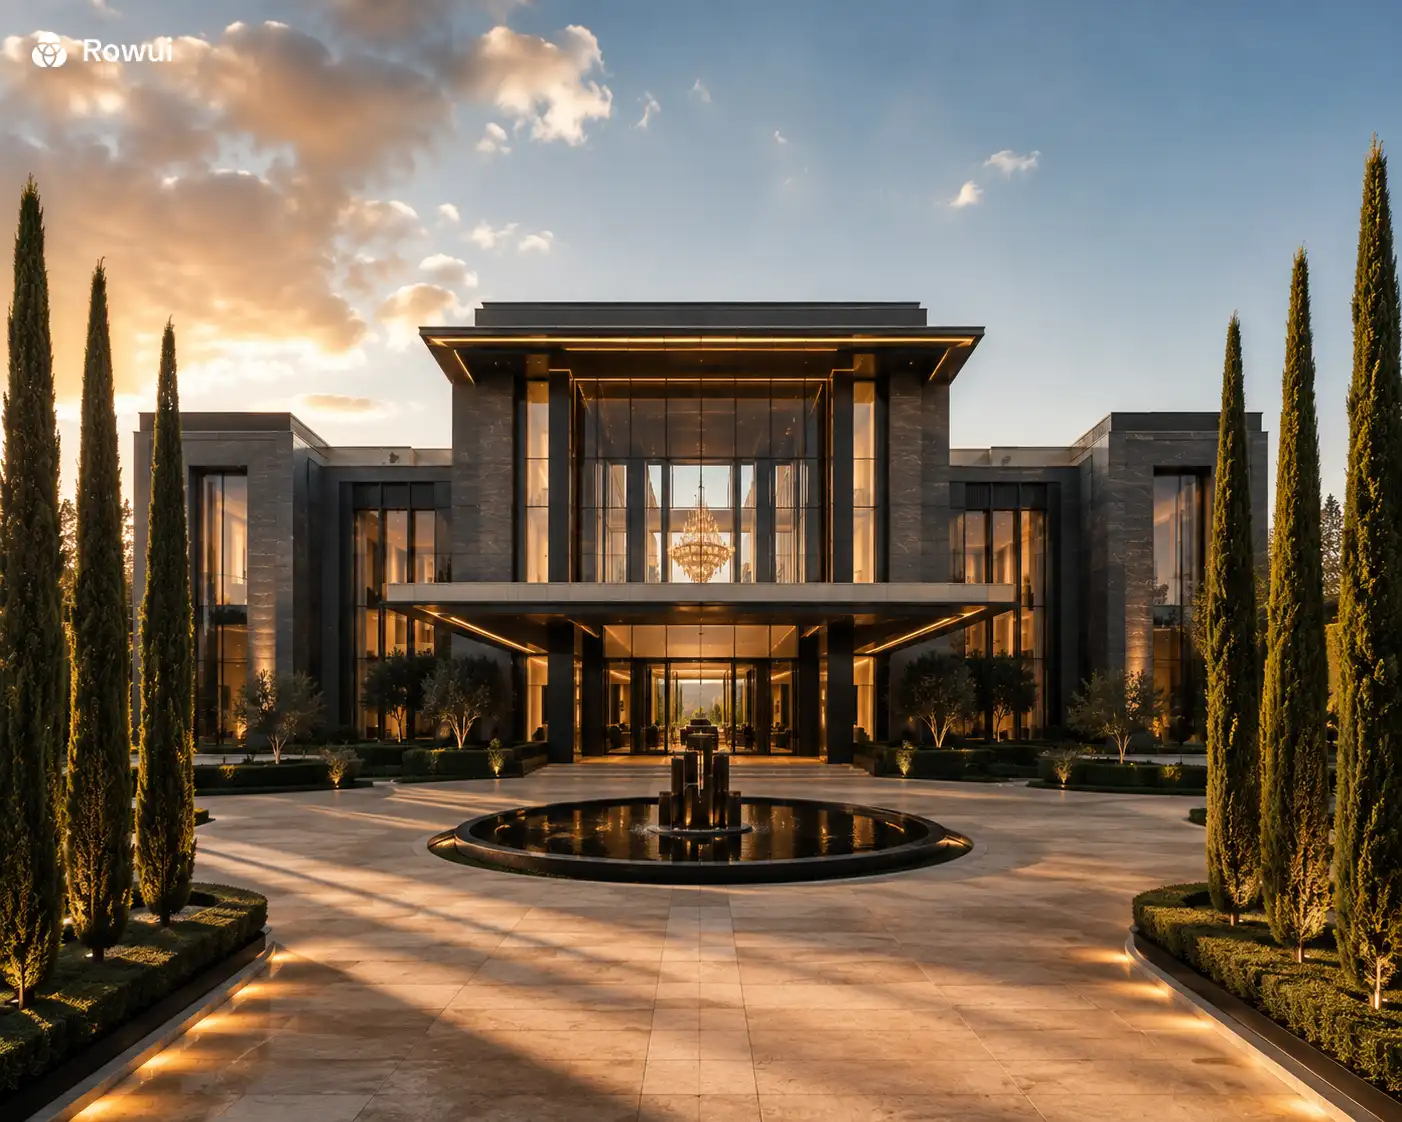
Principles
The things that remain consistent across every project.
Respond deeply to the site.
A building must belong irrevocably to its place. Orientation, natural topography, prevailing breezes, and mature trees are the foundational building blocks of our designs.
Orchestrate natural light.
Natural daylight is not a finish—it is our primary architectural medium. The way daylight enters, shifts across textured surfaces, and softens into evening defines the soul of a home.
Celebrate honest, durable materials.
We select materials that possess innate tactile warmth and age gracefully: honed stones, raw timbers, patinated bronzes, and mineral plasters that gain beauty through time.
Unite architecture, interior, and landscape.
Dividing a project among disconnected teams creates fragmented results. We design the building, its rooms, its finishes, and its gardens as one seamless, uninterrupted composition.
Proportion at every scale.
From the grand volumetric massing seen from the street to the micro-reveal around a doorway, proportional harmony is the difference between ordinary and timeless architecture.
Details are never mere decoration.
The joint between wood and stone, the hidden pocket door track, the zero-threshold drain: these subtle moments are where architectural integrity is earned and felt.
Values
What guides every project.
Clarity over complexity.
Every architectural line and material transition must have purpose. If a design decision cannot be explained simply, it has not yet reached its mature resolution.
Honesty about constraints.
Great architecture does not ignore regulations, site topography, budgets, or timelines—it uses them as creative springboards to achieve unexpected elegance.
The living experience is the true metric.
Architecture is not conceived merely to be photographed; it is conceived to be inhabited. The comfort, peace, and delight of the people living inside is the only true benchmark.
End-to-end design fidelity.
We protect the core design idea from the initial thumbnail sketch through to the final coat of mineral paint on the completed building.
Disciplines
What Rowui designs.
Architecture
Buildings designed with consideration for site, function, light, proportion and the experience of the people who use them. Residential, commercial and hospitality.
Interior Architecture
Spaces planned and detailed to support how people actually inhabit them. Materials, light, furniture and atmosphere developed as part of the architectural idea.
Exterior Architecture
Facades, entrances, terraces, balconies and boundary conditions resolved with the same rigour as the interior. The exterior is the architecture.
Landscape Design
Gardens, courtyards, pools, outdoor rooms and the spaces between building and boundary. Designed as part of the composition, not after it.
Architectural Visualization
Exterior views, interior views, aerial perspectives and walkthroughs that allow clients to understand the proposed architecture clearly before construction begins.
Planning and Technical Documentation
Floor plans, elevations, sections, working drawings and construction documentation that translate design decisions into buildable information.
Studio Governance & Philosophy
Frequently Asked Questions About Rowui Architecture
15 in-depth answers covering our atelier culture, project capacity, leadership credentials, and international collaboration model.
Start a Project
Ready to start a conversation?
Whether you have a detailed brief or an early idea, Rowui is happy to discuss your project and explain how the studio can help.