
Integrated Landscape Architecture
Landscape and building conceived together as a single harmonious environmental composition.
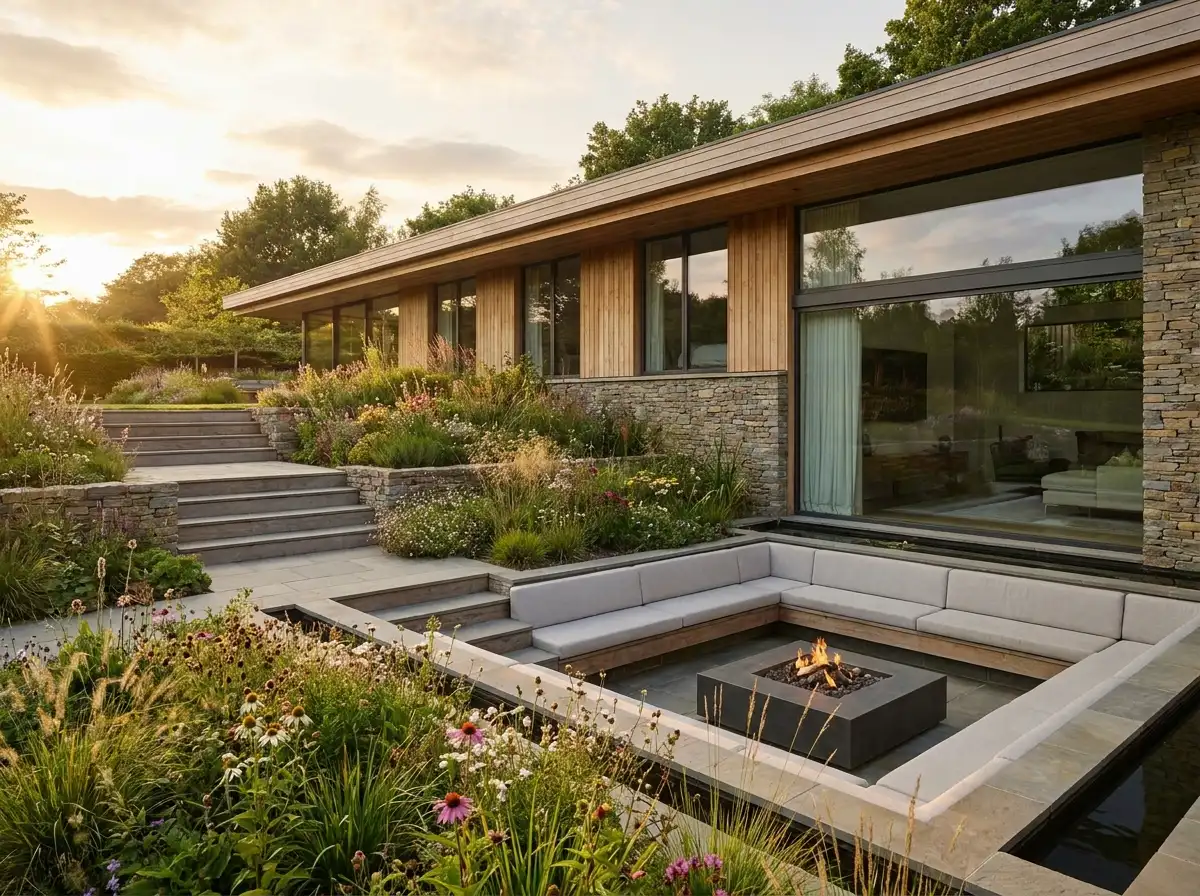
Landscape is not merely what remains after the building is placed on the site—it is half of the architectural composition. At Rowui, gardens, courtyards, terraces, and water features are designed simultaneously with the floor plan. Every room looks out onto a framed garden moment, and every exterior path leads naturally toward the architecture.
Scope & Core Competencies
Our approach to integrated landscape architecture integrates architectural theory, physical constructability, and regulatory code requirements.
- Master estate landscape zoning and grading plans
- Harmonious hardscape material coordination with the architecture
- Exterior rooms, sunken lounges, and fire pit pavilions
- Microclimate creation, windbreak trees, and privacy hedging
- Sculptural specimen tree placement and focal vistas
- Sustainable drip irrigation and rainwater harvesting systems
Private villas, country estates, and contemporary residences where outdoor grounds and architecture must belong to one unified vision.
Tangible Client Deliverables
Upon milestone completions, clients and execution teams receive comprehensive, contractor-ready design documentation packages.
Studio Methodology
The Step-by-Step Delivery Process
How we guide your integrated landscape architecture from initial brief discovery to completed execution documents.
Site Ecology & Soil Survey
Assessing existing vegetation, topography, soil drainage, and solar exposure.
Spatial Outdoor Zoning
Defining outdoor dining, wellness, relaxation, and arrival zones.
Hardscape & Planting Composition
Specifying stone paving, retaining terraces, specimen trees, and perennial textures.
Landscape Construction Documentation
Complete planting schedules, grading plans, and irrigation layouts.
Informed Guidance
Frequently Asked Questions on Integrated Landscape Architecture
Detailed technical and procedural guidance regarding integrated landscape architecture commissions, contractor coordination, and building code compliance.
Complementary Disciplines
Related in Landscape Design
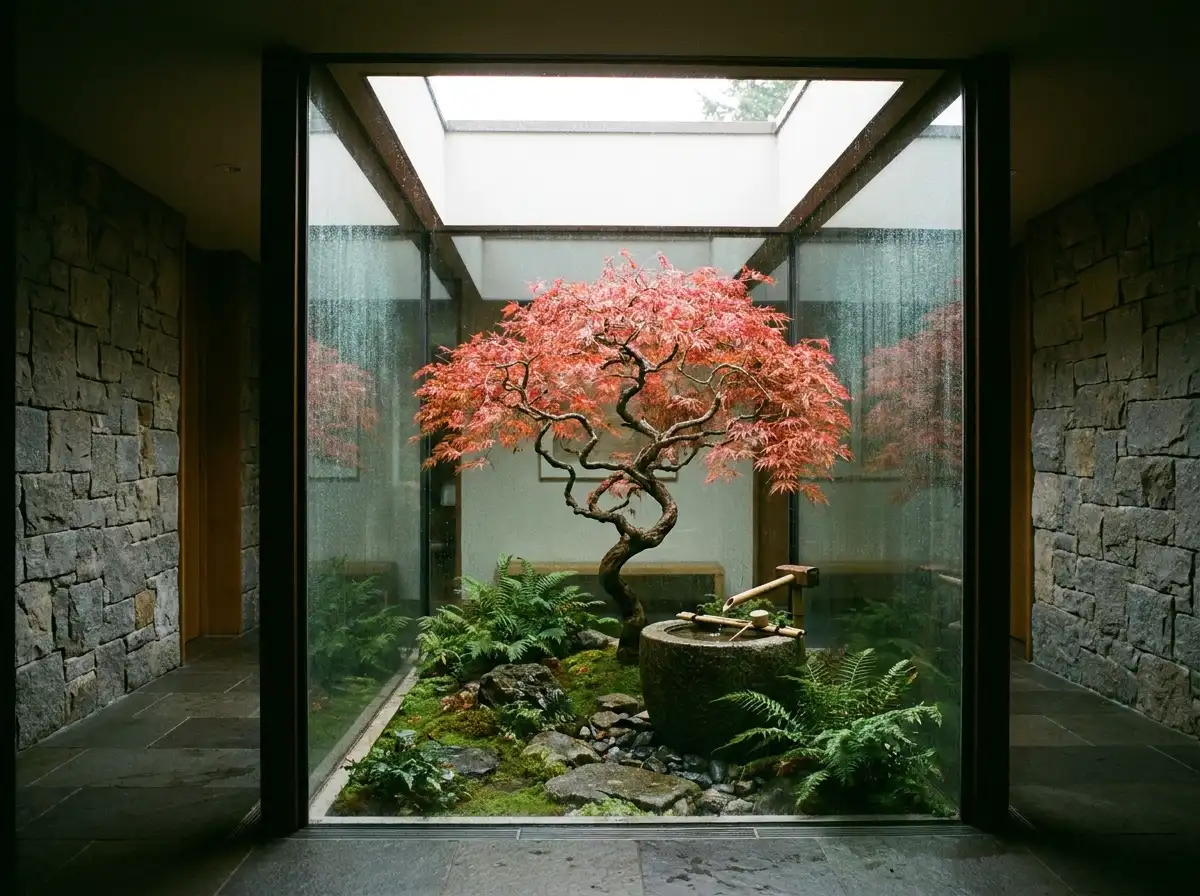
Courtyard & Private Atrium Gardens
Enclosed courtyards, lightwells, and glass-wrapped atriums that introduce nature into deep interior floor plates.
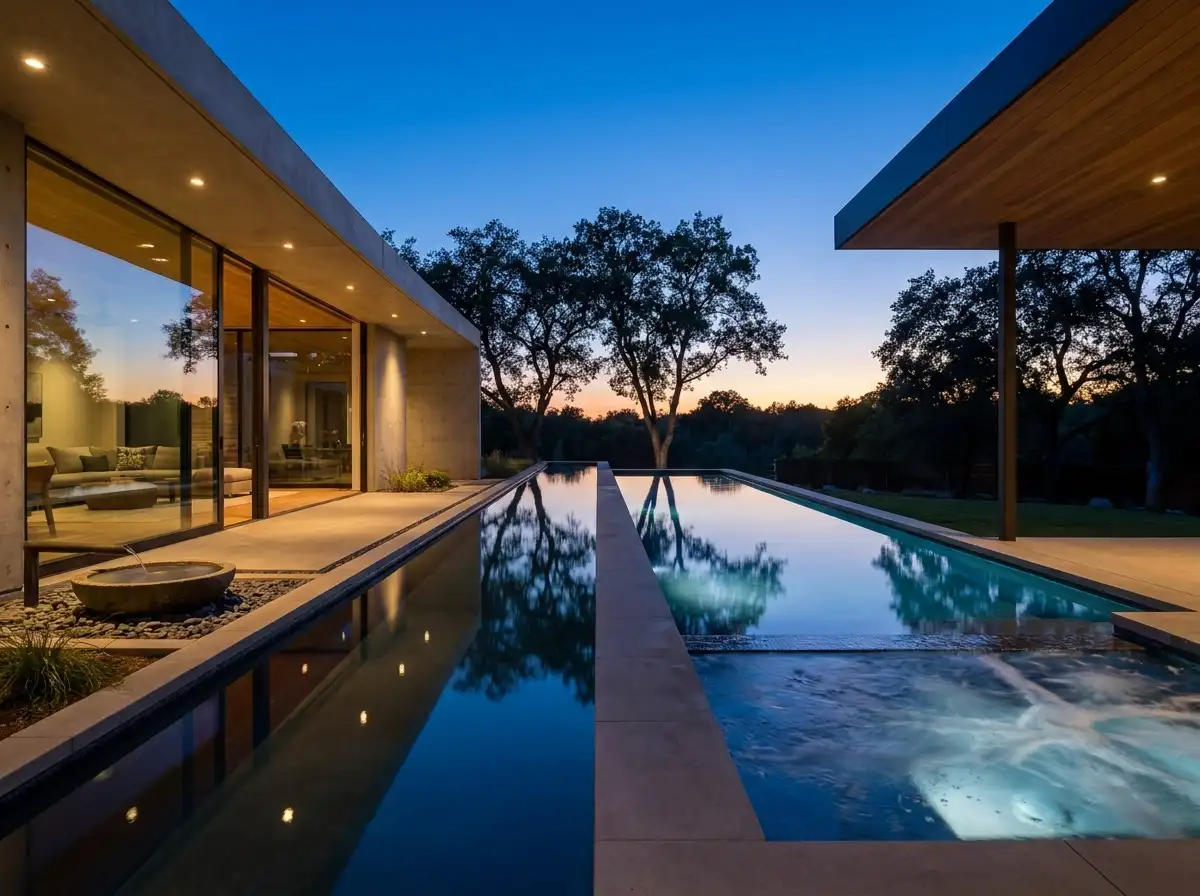
Pool, Spa & Water Architecture
Custom swimming pools, perimeter overflow vanishing edges, cold plunge spas, and architectural reflecting pools.
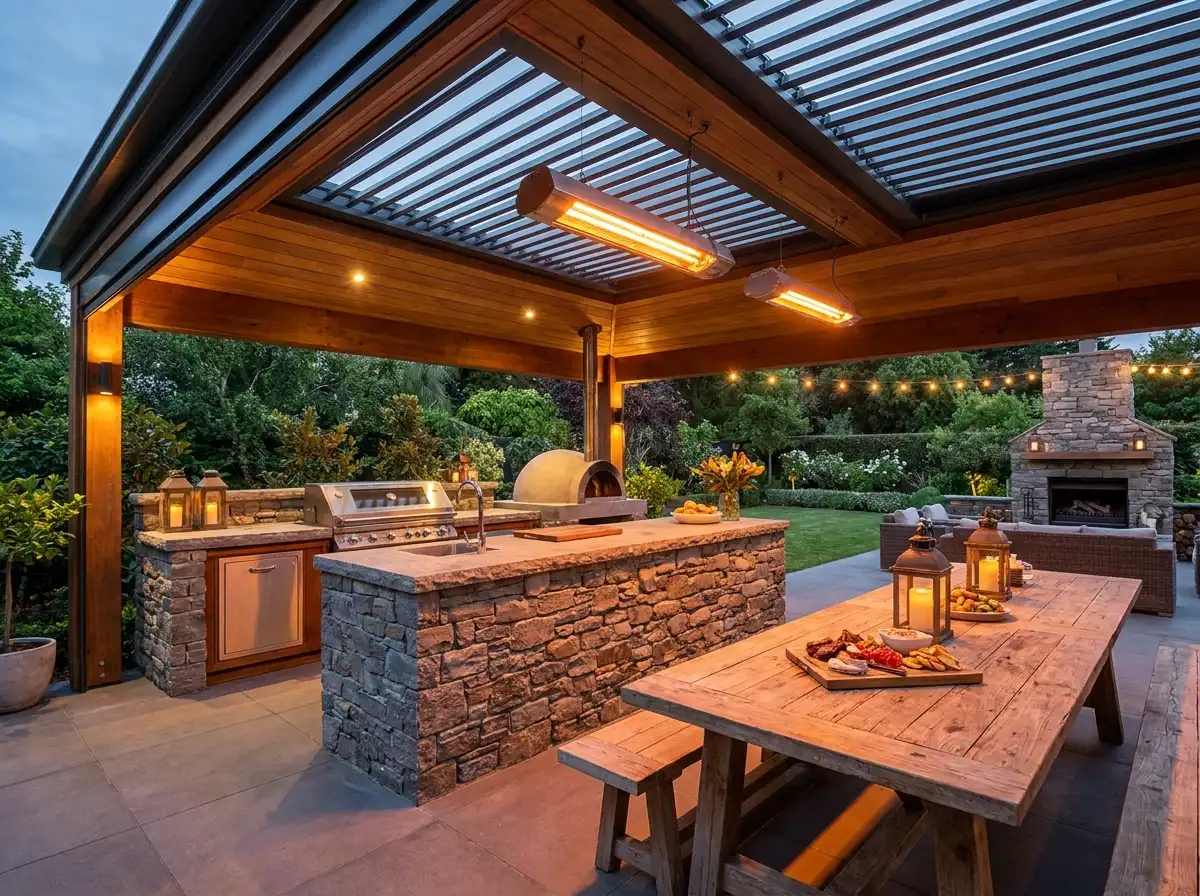
Outdoor Living Pavilions & Pergola Architecture
Architectural pergolas, outdoor dining loggias, cantilevered shade canopies, and exterior fire features.
Start a Project
Ready to start a conversation?
Whether you have a detailed brief or an early idea, Rowui is happy to discuss your project and explain how the studio can help.