
Outdoor Living Pavilions & Pergola Architecture
Sheltered outdoor kitchens, dining pavilions, and fire lounges for year-round entertaining.
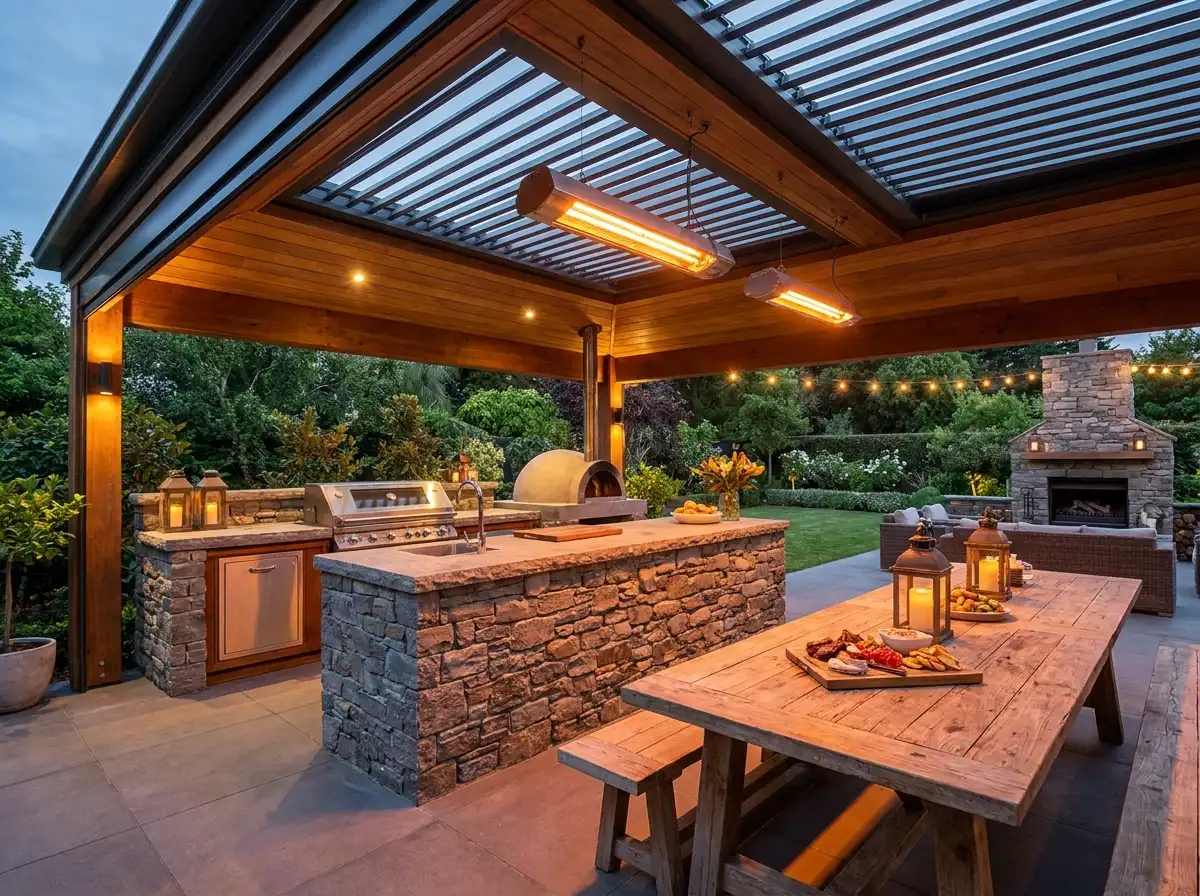
Outdoor spaces should offer the same level of architectural comfort and refinement as interior rooms. Rowui designs dedicated outdoor pavilions equipped with integrated kitchens, stone pizza ovens, radiant heaters, concealed sound systems, and automated louvered roofs. These structures extend the usable living footprint of the home across every season.
Scope & Core Competencies
Our approach to outdoor living pavilions & pergola architecture integrates architectural theory, physical constructability, and regulatory code requirements.
- Automated motorized louvered aluminum and timber pergolas
- Fully equipped outdoor chef kitchens and stone barbecue islands
- Integrated infrared radiant heaters and drop-down wind screens
- Linear fire tables, sunken conversation pits, and outdoor hearths
- Concealed outdoor audio-visual and television integration
- Seamless connection to garden paths and poolside lounging
Homeowners who love entertaining outdoors and want protected, comfortable garden rooms usable rain or shine.
Tangible Client Deliverables
Upon milestone completions, clients and execution teams receive comprehensive, contractor-ready design documentation packages.
Studio Methodology
The Step-by-Step Delivery Process
How we guide your outdoor living pavilions & pergola architecture from initial brief discovery to completed execution documents.
Entertaining & Usage Needs
Determining seating capacity, cooking preferences, and seasonal exposure.
Pavilion Structure & Shading
Designing rooflines, column spacing, and motorized roof mechanisms.
Services & Kitchen Detail
Coordinating gas lines, electrical feeds, drainage, and refrigeration equipment.
Construction Detailing
Preparing foundation plans, column connection details, and cabinetry sets.
Informed Guidance
Frequently Asked Questions on Outdoor Living Pavilions & Pergola Architecture
Detailed technical and procedural guidance regarding outdoor living pavilions & pergola architecture commissions, contractor coordination, and building code compliance.
Complementary Disciplines
Related in Landscape Design
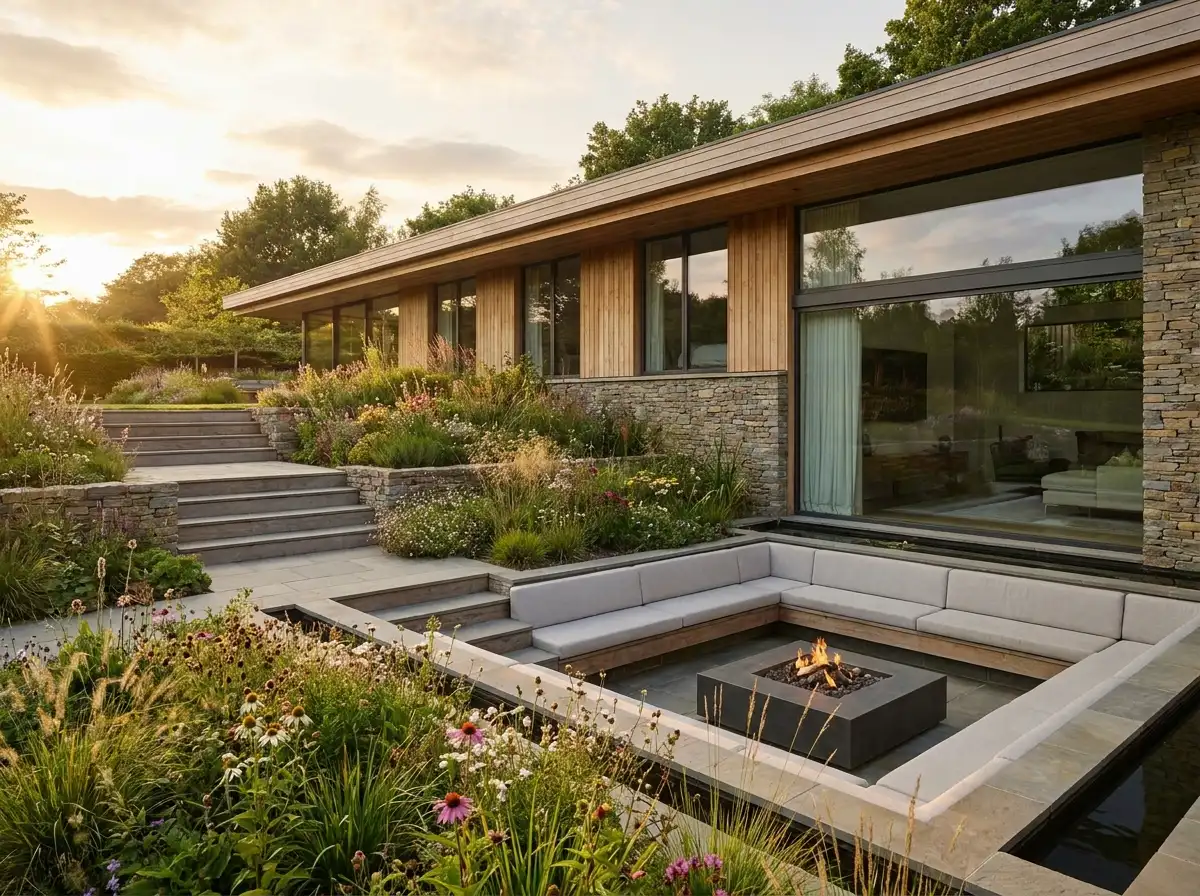
Integrated Landscape Architecture
Comprehensive estate landscape design aligning indoor rooms with outdoor gardens, terraces, and woodlands.
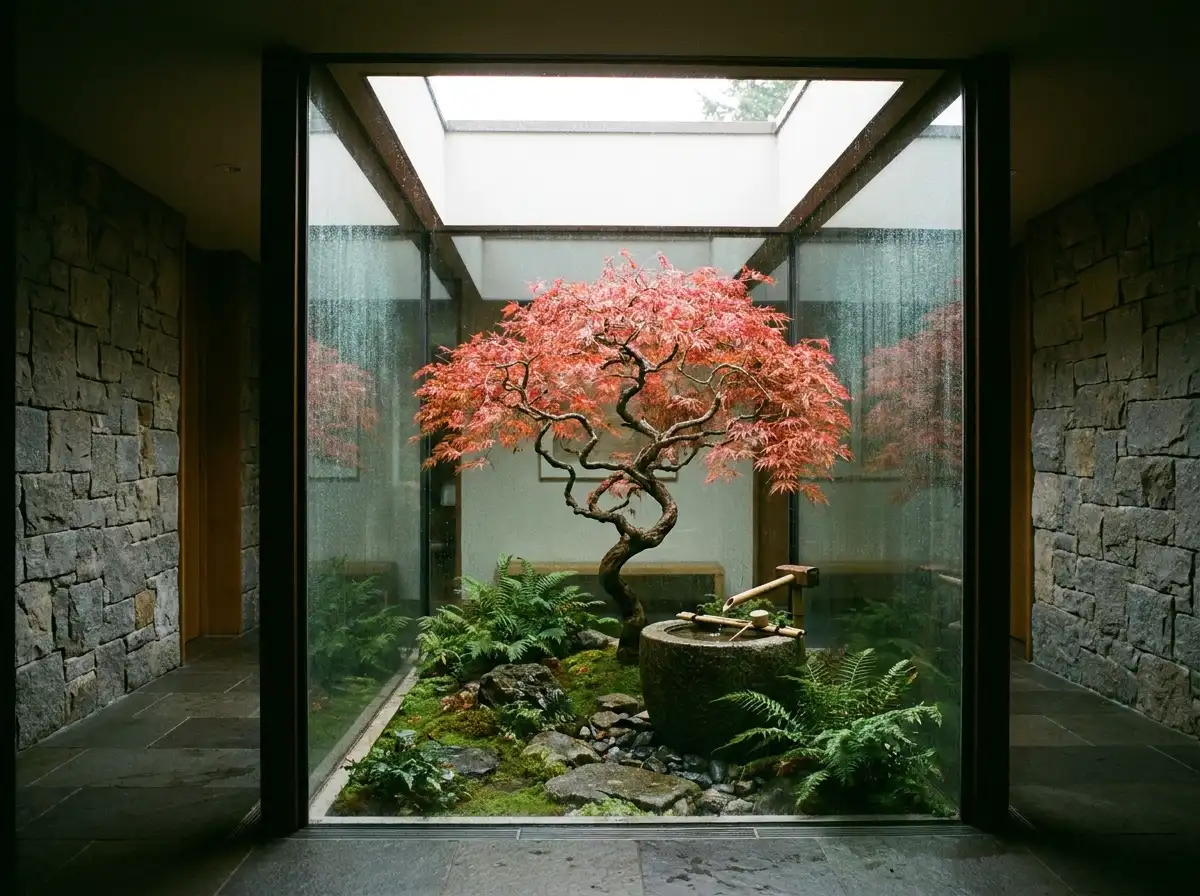
Courtyard & Private Atrium Gardens
Enclosed courtyards, lightwells, and glass-wrapped atriums that introduce nature into deep interior floor plates.
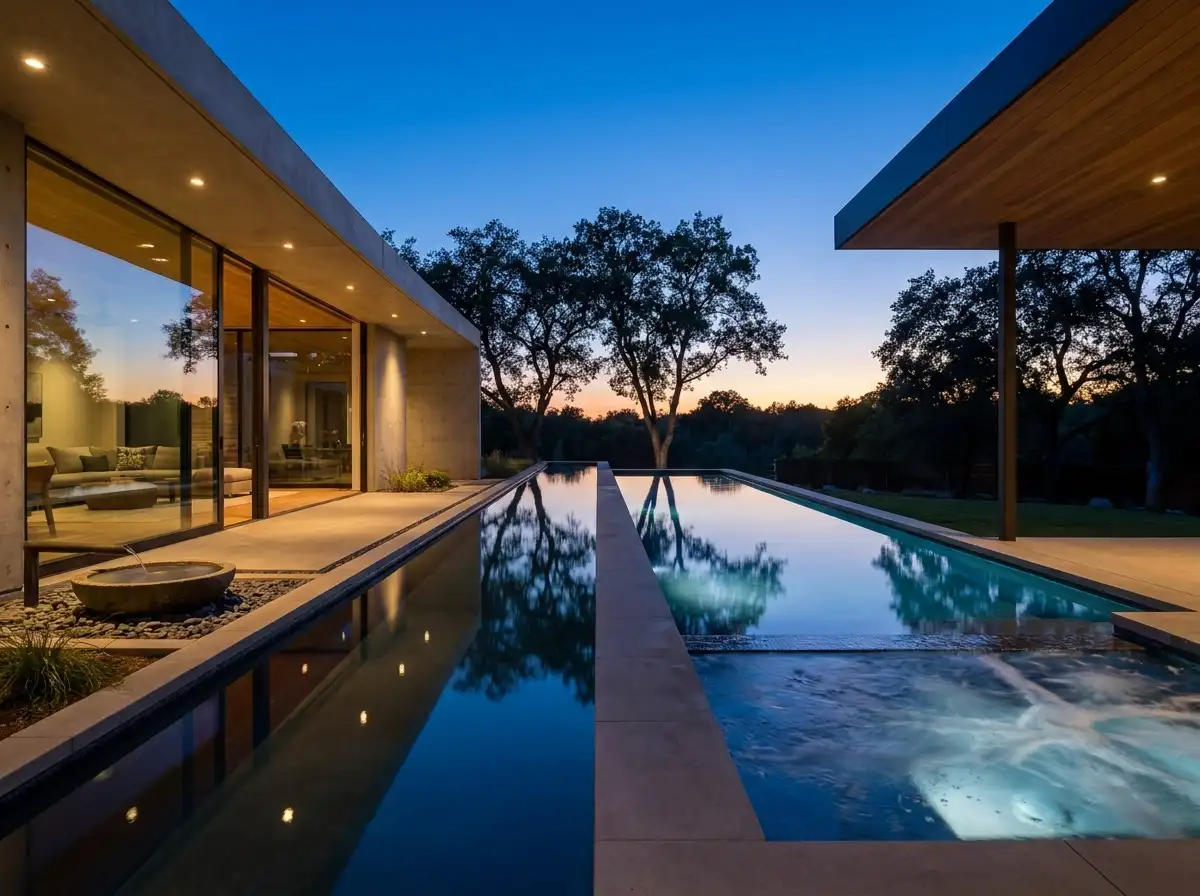
Pool, Spa & Water Architecture
Custom swimming pools, perimeter overflow vanishing edges, cold plunge spas, and architectural reflecting pools.
Start a Project
Ready to start a conversation?
Whether you have a detailed brief or an early idea, Rowui is happy to discuss your project and explain how the studio can help.