
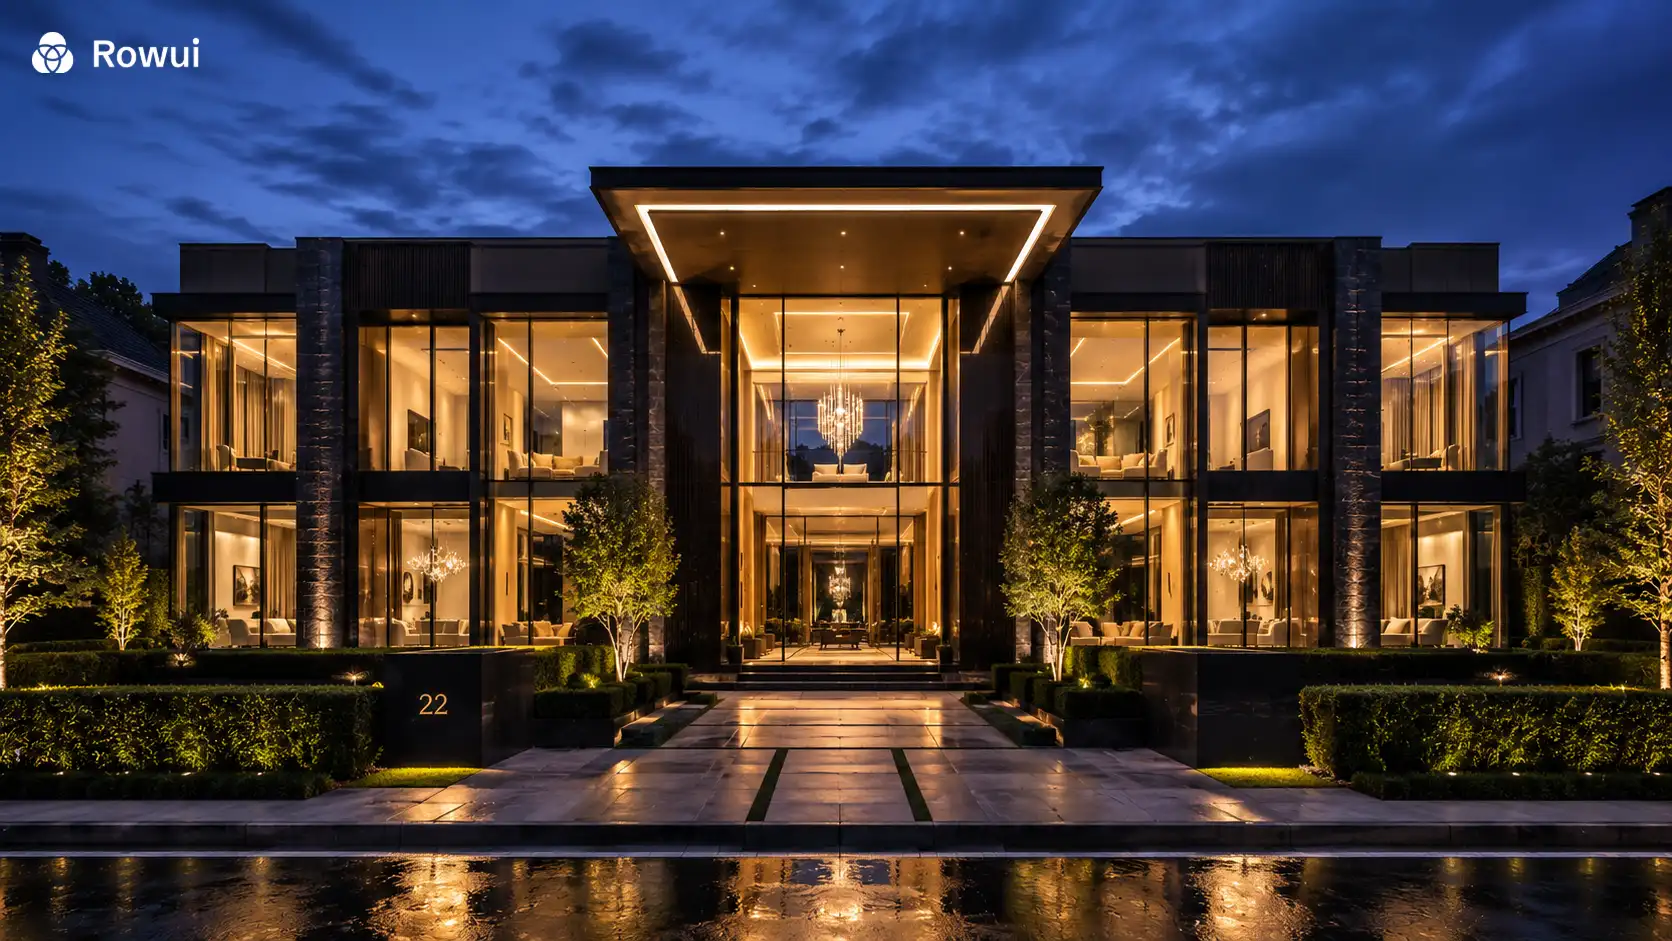
International Architecture & Complete Environments
Considered architecture.Complete environments.
Rowui conceives bespoke luxury residences, coastal retreats, and boutique hospitality worldwide. Designing buildings, interiors, and landscapes as one continuous composition deeply attuned to light, topography, and the human living experience.
Bespoke Residences Delivered
Years Studio Leadership
Core Practice Disciplines
Code Compliance Worldwide
The Atelier Thesis
Architecture, interiors, and landscape. Conceived as one.
Rowui was established around a straightforward architectural truth: when a building is drawn without understanding its interior life, rooms feel like afterthoughts. When landscape is treated as perimeter decoration, buildings appear detached from their ground.
We bring architecture, interior volumes, custom millwork, lighting choreography, and landscape ecology into unified focus at the beginning where decisions hold maximum creative leverage.
Multiple disconnected firms, misaligned tolerances, clashing finishes, and endless blame during construction delays.
One singular creative vision, unified working drawings, seamless indoor-outdoor transitions, and zero consultant friction.
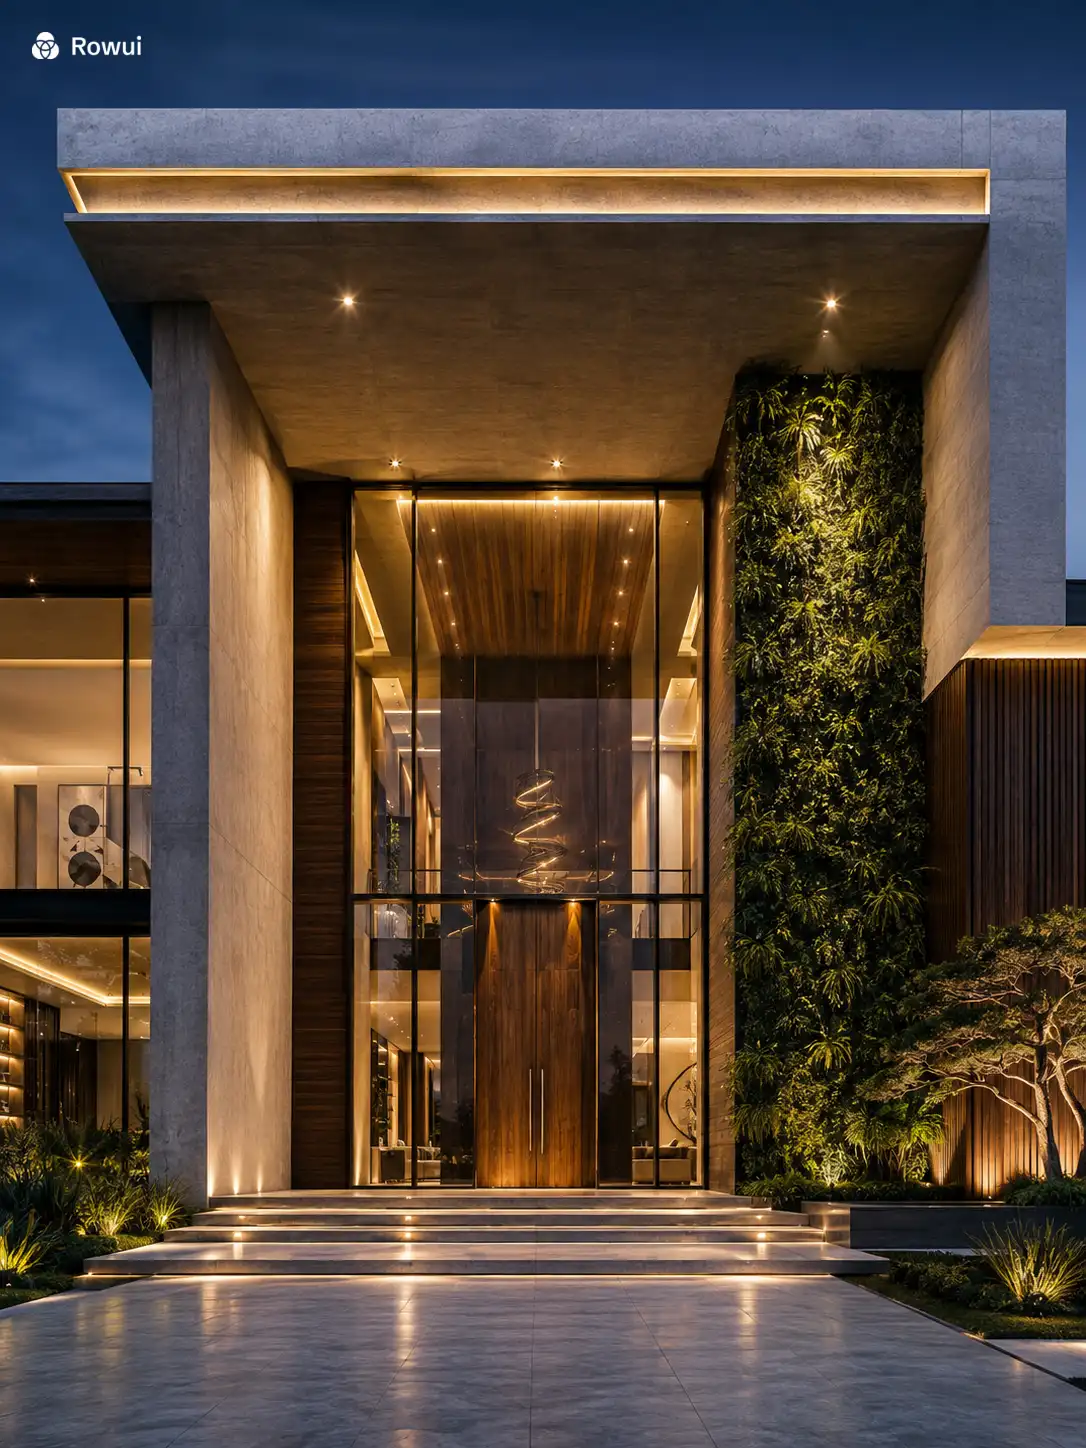
One unified studio coordinating structural massing, interior joinery, and garden sightlines.
Read studio philosophyTectonic Materiality
Materials chosen for authenticity and graceful patination.
We reject synthetic decorative veneers in favor of enduring natural materials that possess tactile warmth and gain deeper beauty across generations of everyday living.
Honed Silver Travertine
Cut with continuous vein matching. Possesses innate thermal mass, non-slip tactile softness underfoot, and timeless dignity that patinas gracefully over decades.
Interior living floors, pool coping, bathroom slabs & exterior loggias.
Board-Formed Structural Concrete
Cast in rough-sawn Douglas fir forms to imprint organic wood-grain relief onto permanent structural walls. Combines monumental permanence with subtle tactile grain.
Primary structural spine, cantilevered retaining walls & fireplace monoliths.
Quarter-Sawn White Oak
Milled with vertical growth rings for unmatched dimensional stability. Offers acoustic resonance, rich natural tannins, and continuous grain alignment across tall doors.
Concealed wall paneling, bespoke kitchen joinery, dressing suites & acoustic ceilings.
Patinated Architectural Bronze
Hand-finished with gentle chemical liver-of-sulfur patinas. Naturally self-healing, impervious to marine salt air, and soft to the human touch.
Window frames, door pivot hardware, exterior brise-soleil & custom lighting sconces.
Artisanal Lime & Clay Plaster
Formulated from slaked lime and natural marble dust. Naturally regulates indoor humidity, contains zero VOCs, and gently diffuses natural daylight across curving walls.
Continuous internal partitions, master bedrooms & barrel-vaulted ceilings.
Thermally Broken Acoustic Glazing
Triple-pane structural silicone assemblies with argon gas fills and warm-edge spacers. Eliminates drafts and exterior noise while providing expansive unobstructed vistas.
Zero-threshold sliding pocket doors, double-height curtain walls & clerestories.
Technical Rigor
Drawing packages engineered to eliminate contractor change orders.
Poetic concept sketches are meaningless if they cannot be built with millimetric precision. Rowui produces exhaustive working drawing sets that give builders, structural engineers, and fabricators unambiguous instructions.
Our drawings bridge design ambition and job-site reality, ensuring that concealed mechanical grilles, flush door reveals, and zero-threshold drains are detailed before breaking ground.
Average Sheets / Commission
Full Joinery & Junction Sets
Dimensioned Architectural Plans & Sections
Millimeter-accurate floor plates with structural column grids, partition thicknesses, ceiling heights, door swing clearances, and integrated MEP service routing.
Custom Joinery & Millwork Packages
Full fabrication sets for dressing rooms, bespoke kitchens, hidden pivot doors, and bathroom vanities with integrated hardware schedules and grain alignment.
Waterproofing & Tectonic Construction Assemblies
Critical junction drawings showing zero-threshold sub-floor drainage troughs, parapet roof flashings, curtain wall anchoring, and thermal bridge breaks.
Landscape Master Planning & Planting Matrices
Contour grading, pool hydraulic drainage, native microclimate flora matrices, exterior step lighting, and hardscape stone setting layouts.
Comprehensive Practice
Specialized Architectural Disciplines
Each service is delivered with dedicated drawing sets, 3D daylight simulations, and material specifications. Explore each dedicated discipline page below.
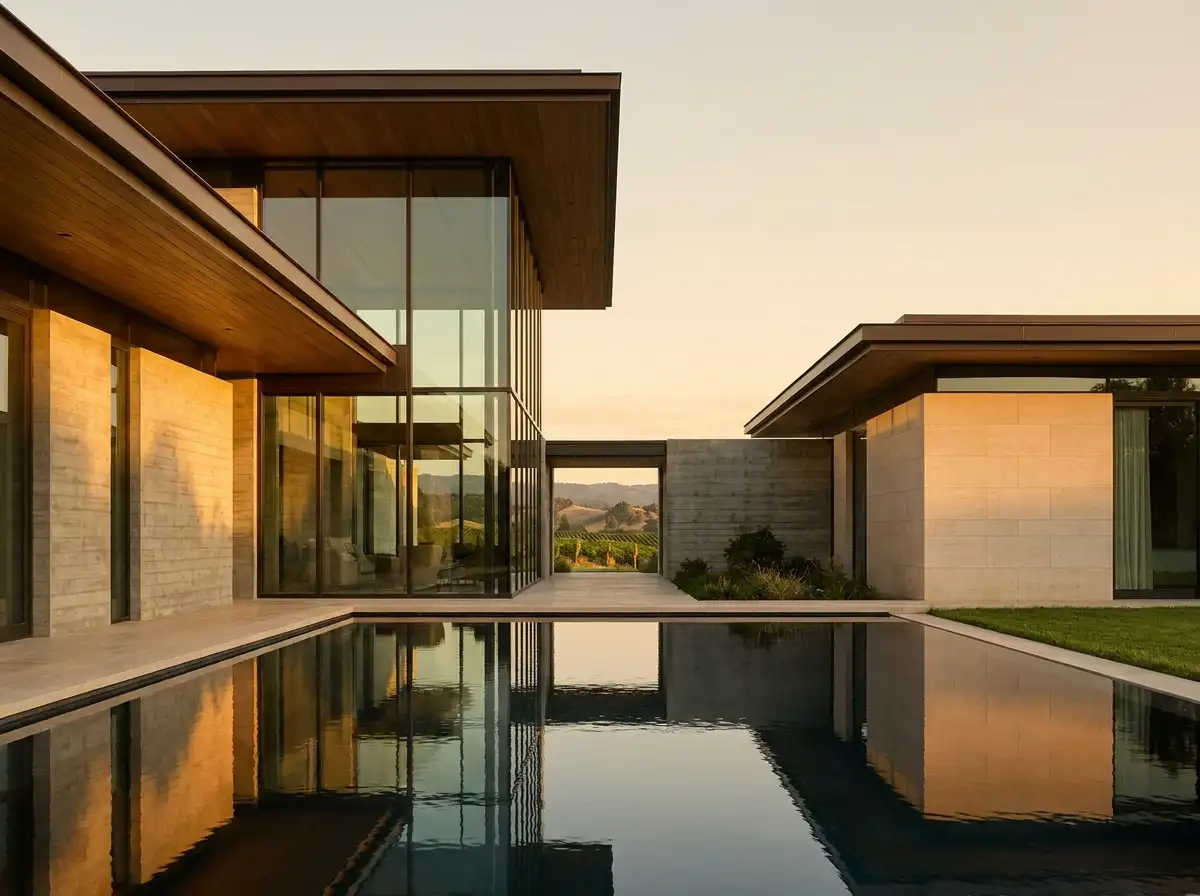
Bespoke Luxury Villa Architecture
End-to-end architectural design for high-end luxury villas, private residences, and custom family sanctuaries worldwide.
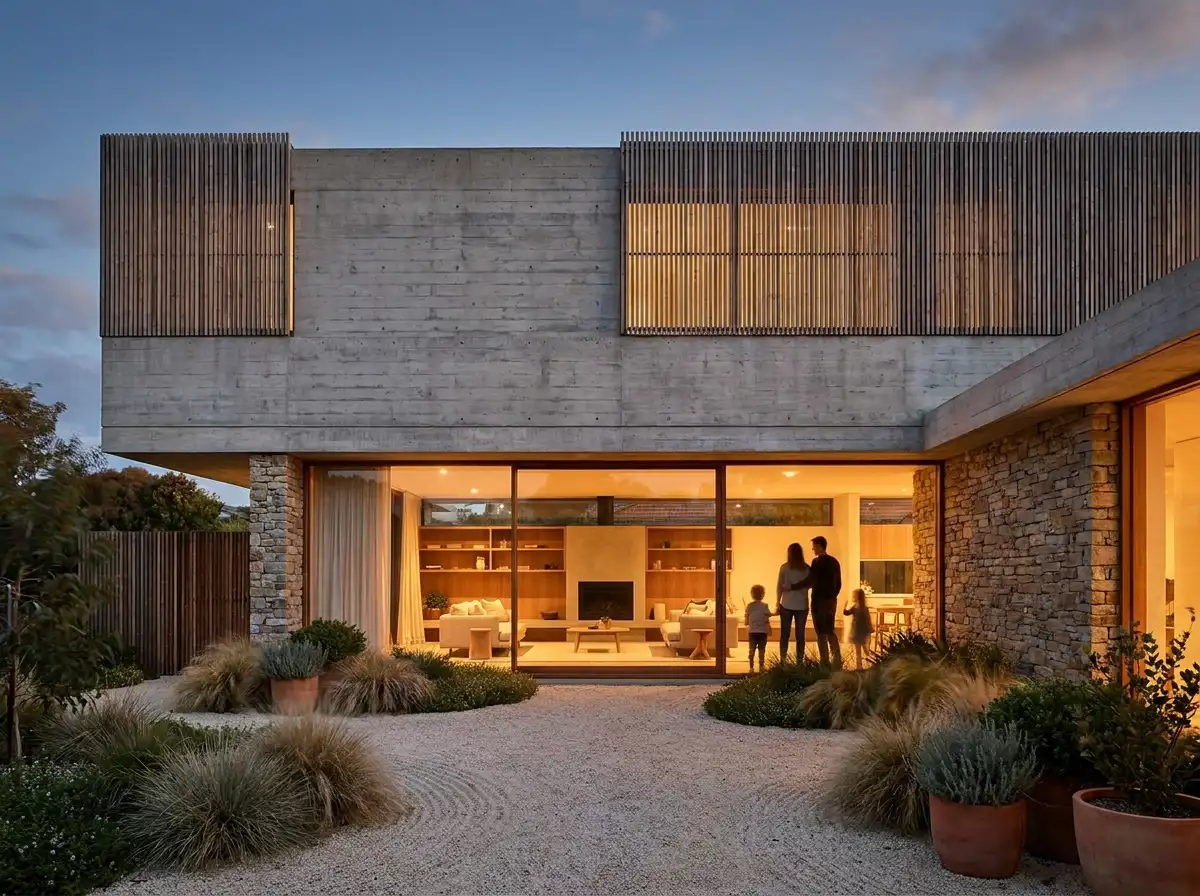
Modern Residential Architecture
Progressive residential design combining crisp clean geometries, warm organic textures, and effortless day-to-day living.
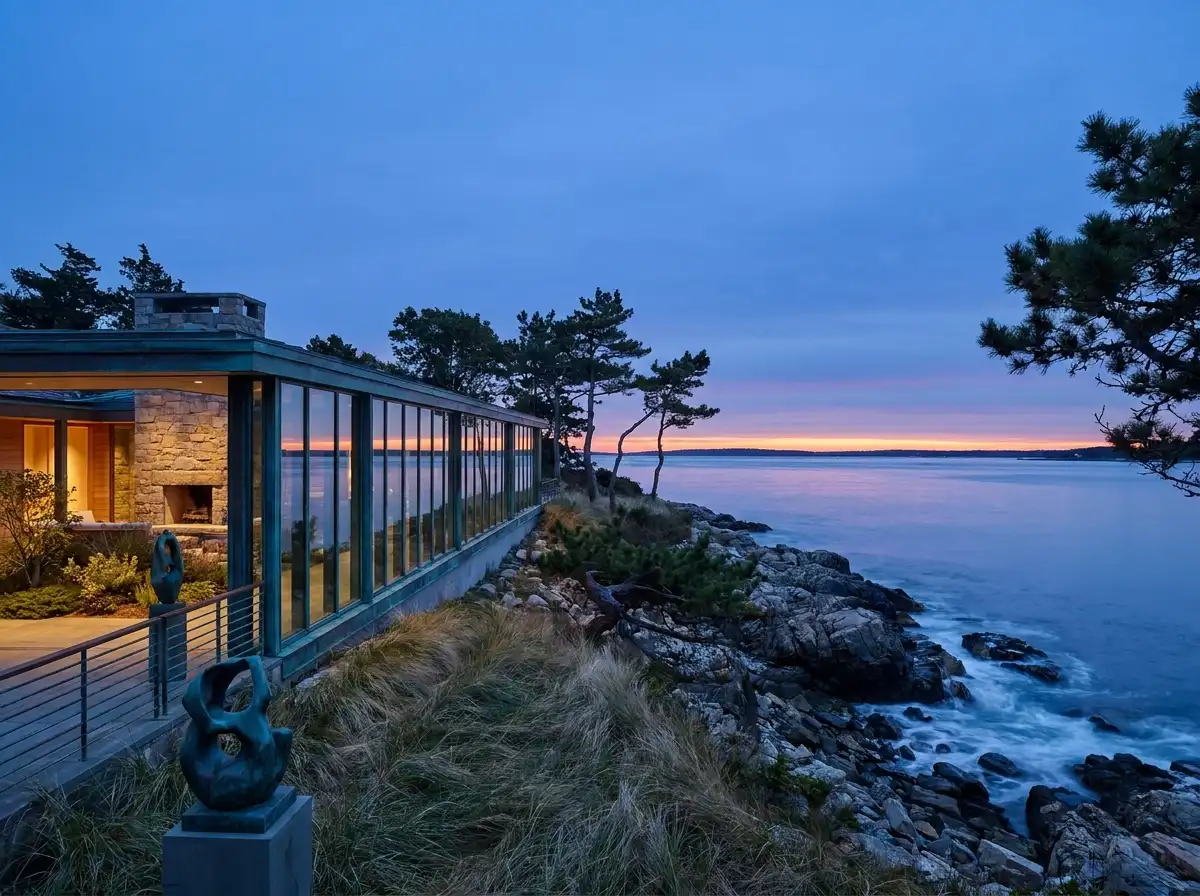
Waterfront & Coastal Estate Architecture
Specialized architectural commissions designed for shoreline, lakeside, and oceanfront topography with climate-tested materials.
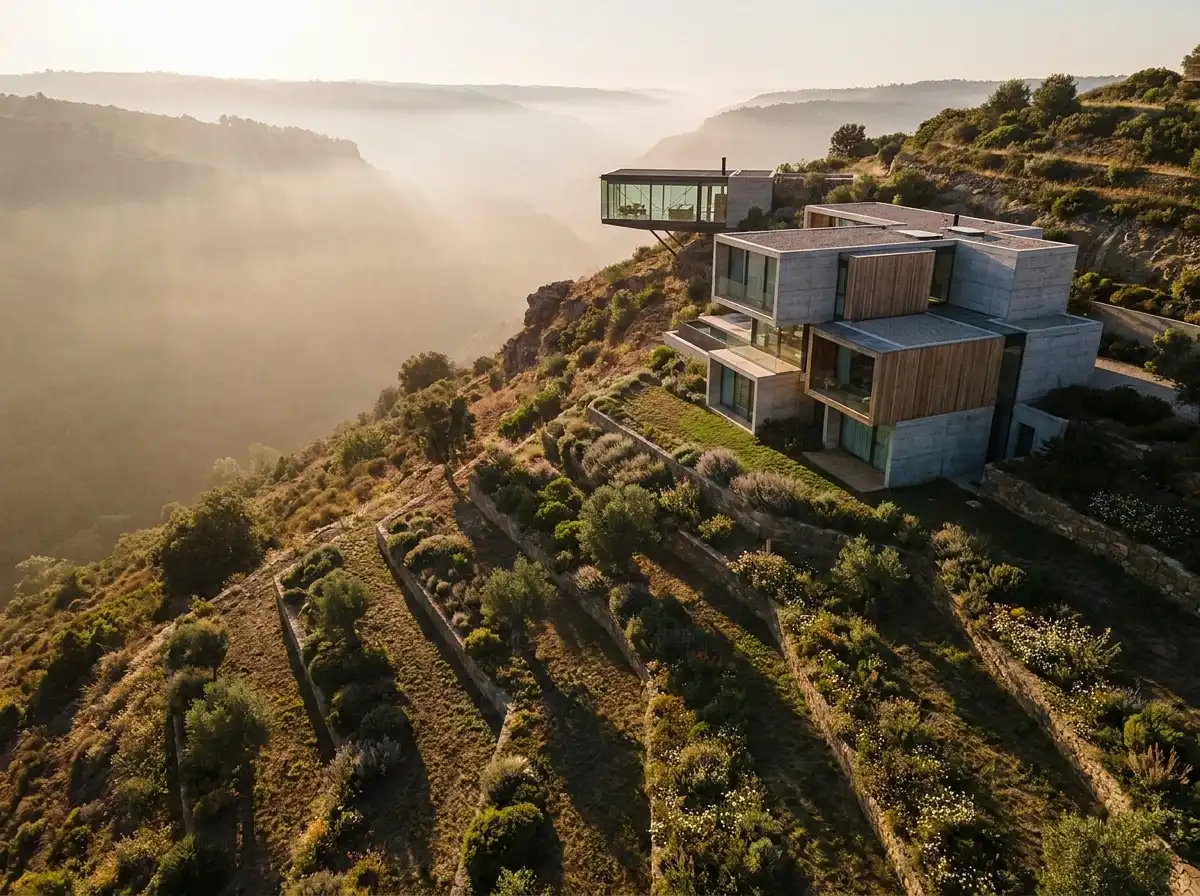
Hillside & Topographic Architecture
Complex sloped-site architectural design turning steep inclines into multi-tiered, view-rich architectural sanctuaries.
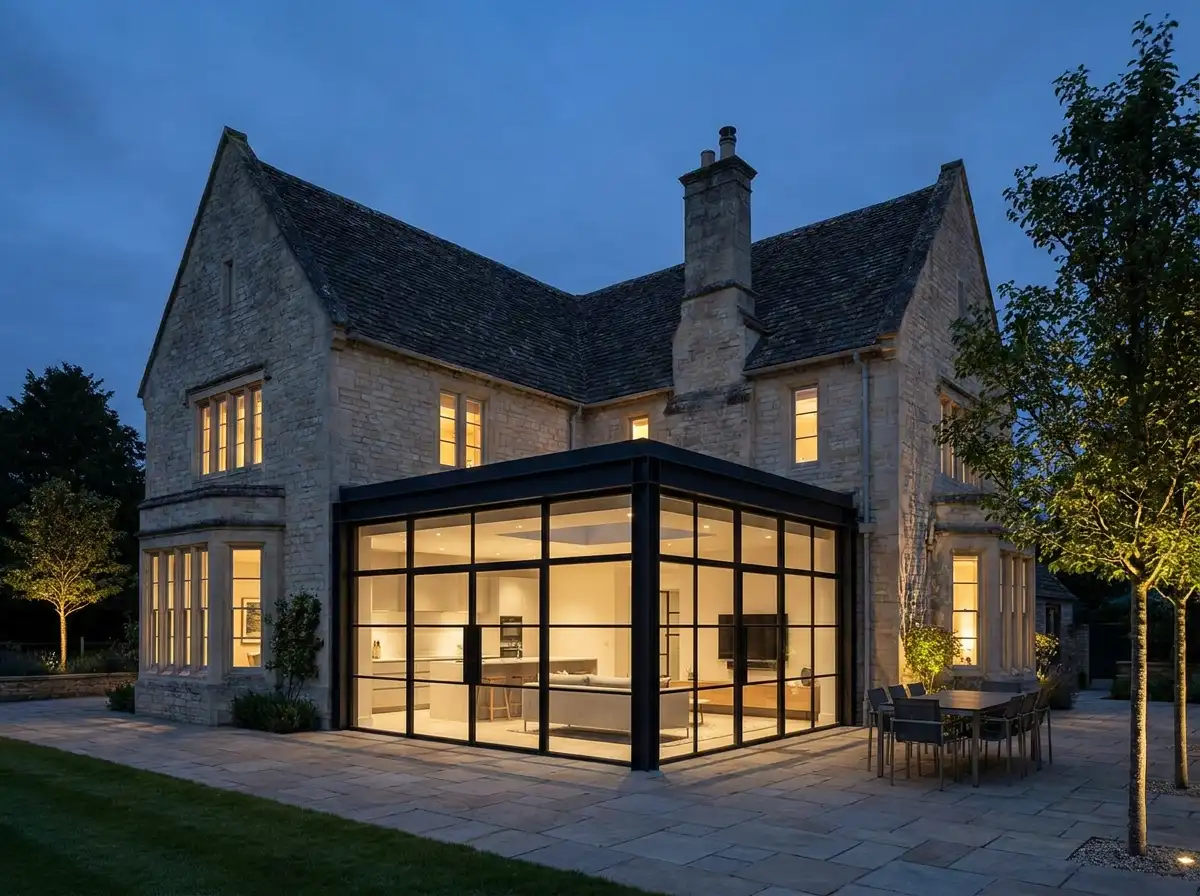
Architectural Renovation & Remodeling
Complete architectural transformations, structural opening enlargements, and heritage modernization.
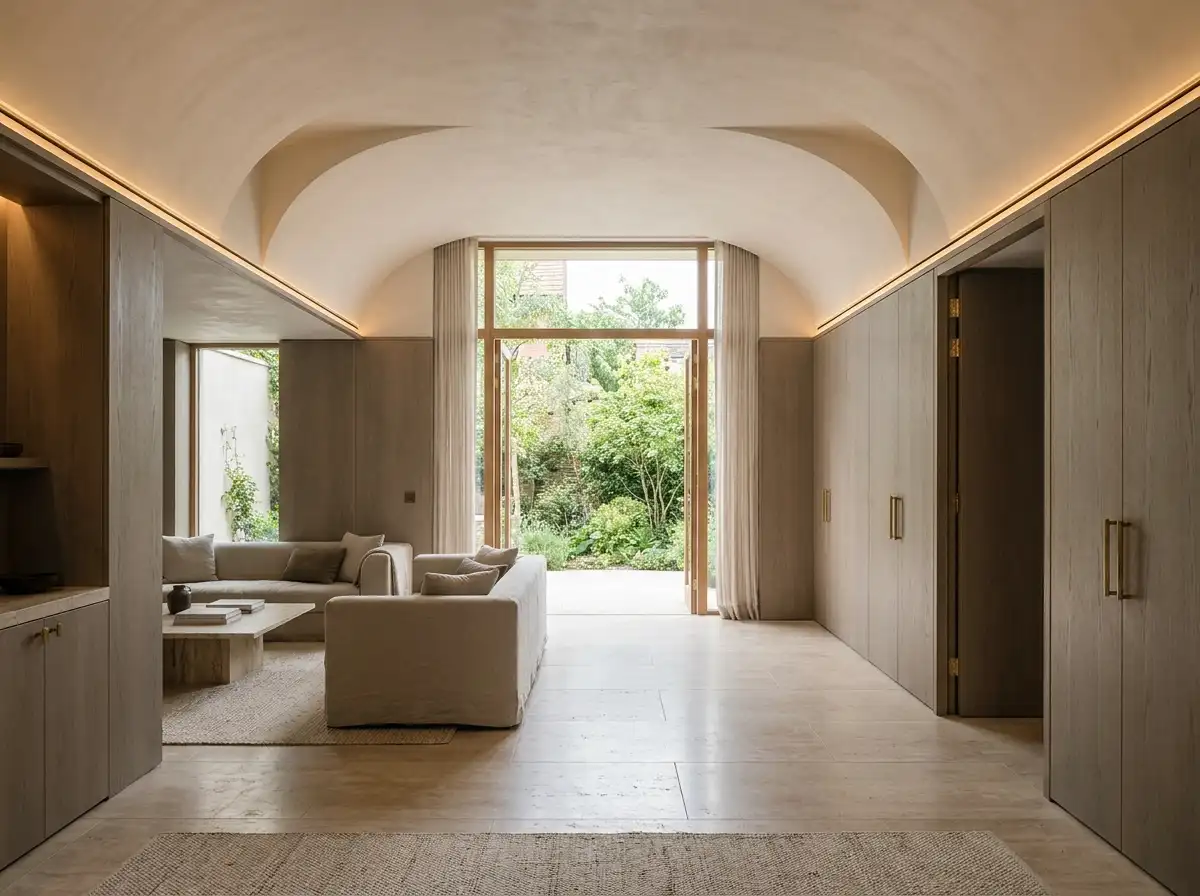
Luxury Interior Architecture & Spatial Design
Architectural interior design that goes beyond surface decorating to sculpt rooms, light, and enduring volumes.
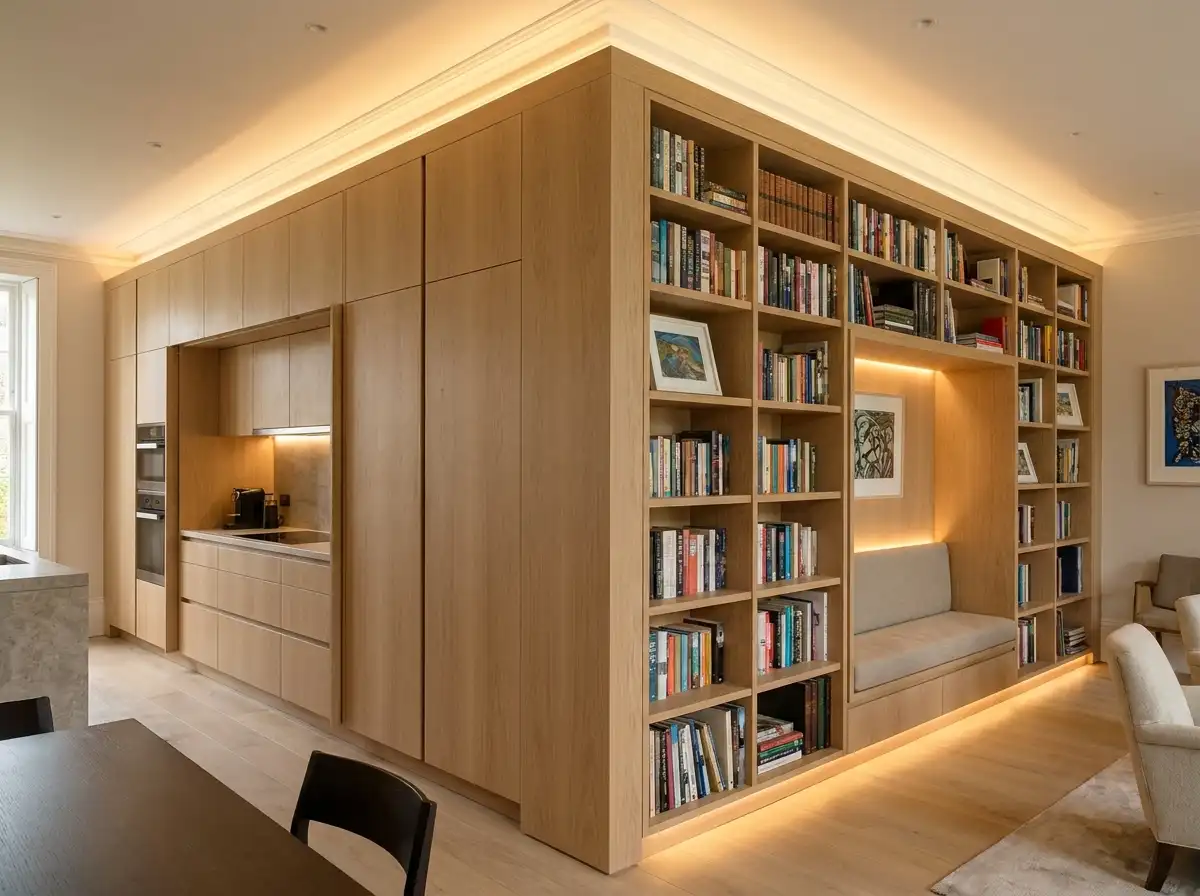
Custom Architectural Joinery & Millwork
Tailored cabinetry, hidden pocket doors, dressing rooms, and architectural millwork detailed to millimetric tolerances.
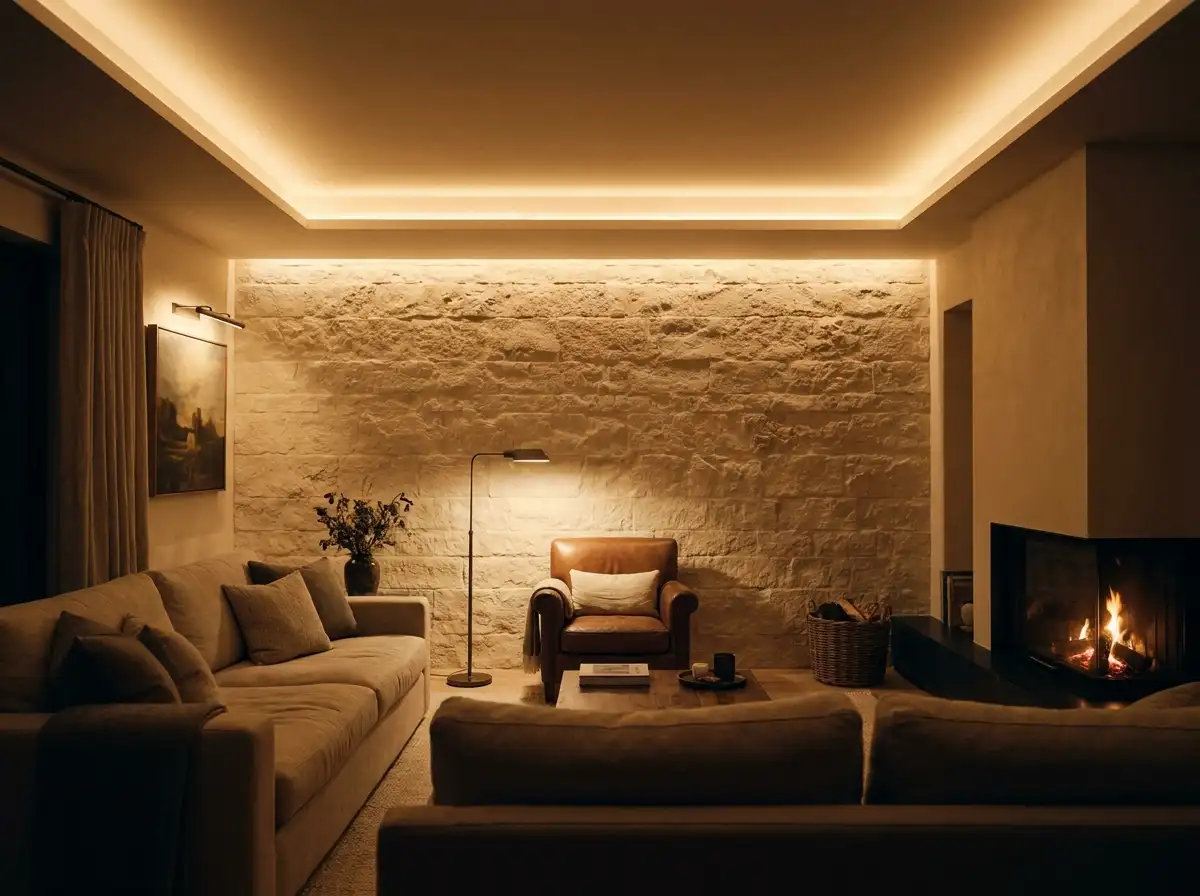
Architectural Lighting Strategy & Design
Comprehensive lighting design balancing indirect ambient illumination, task focus, and architectural highlighting.
Portfolio of Works
Featured Projects
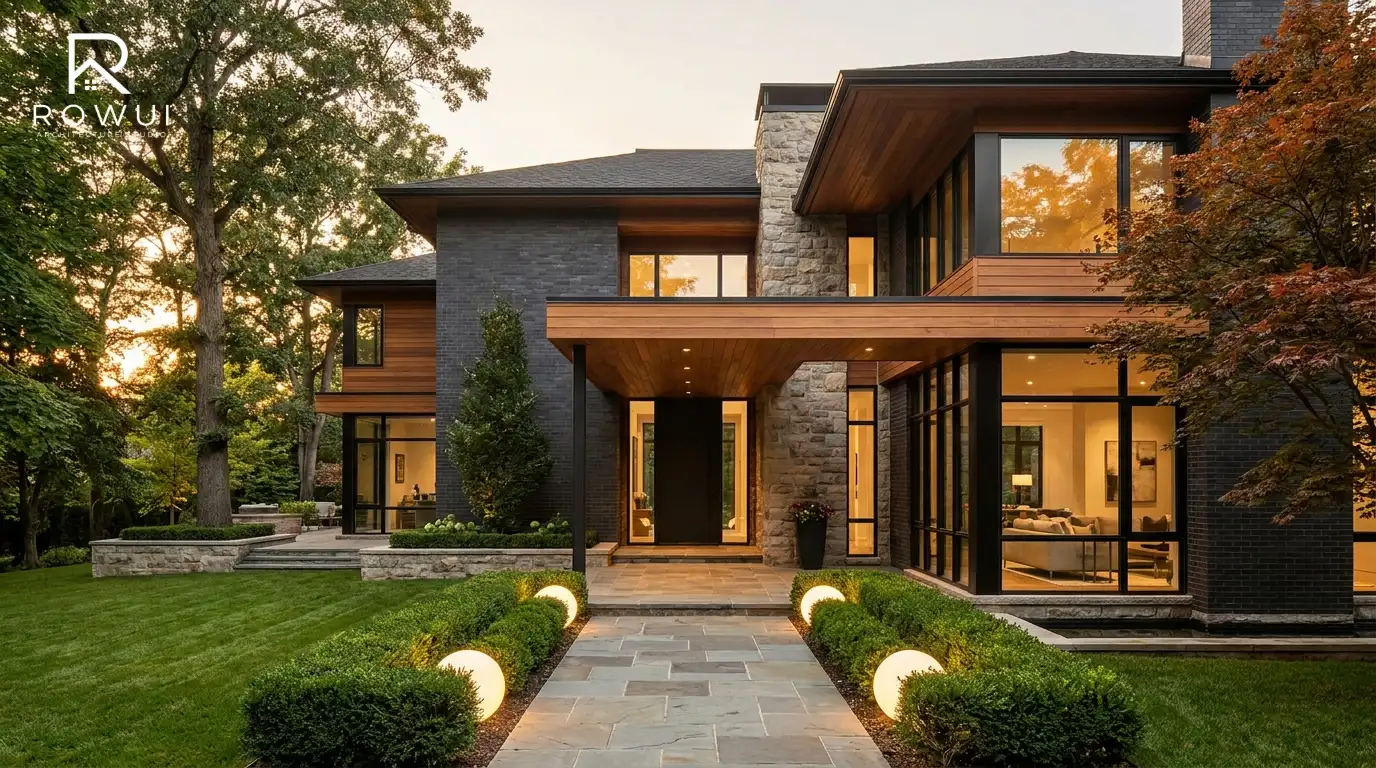
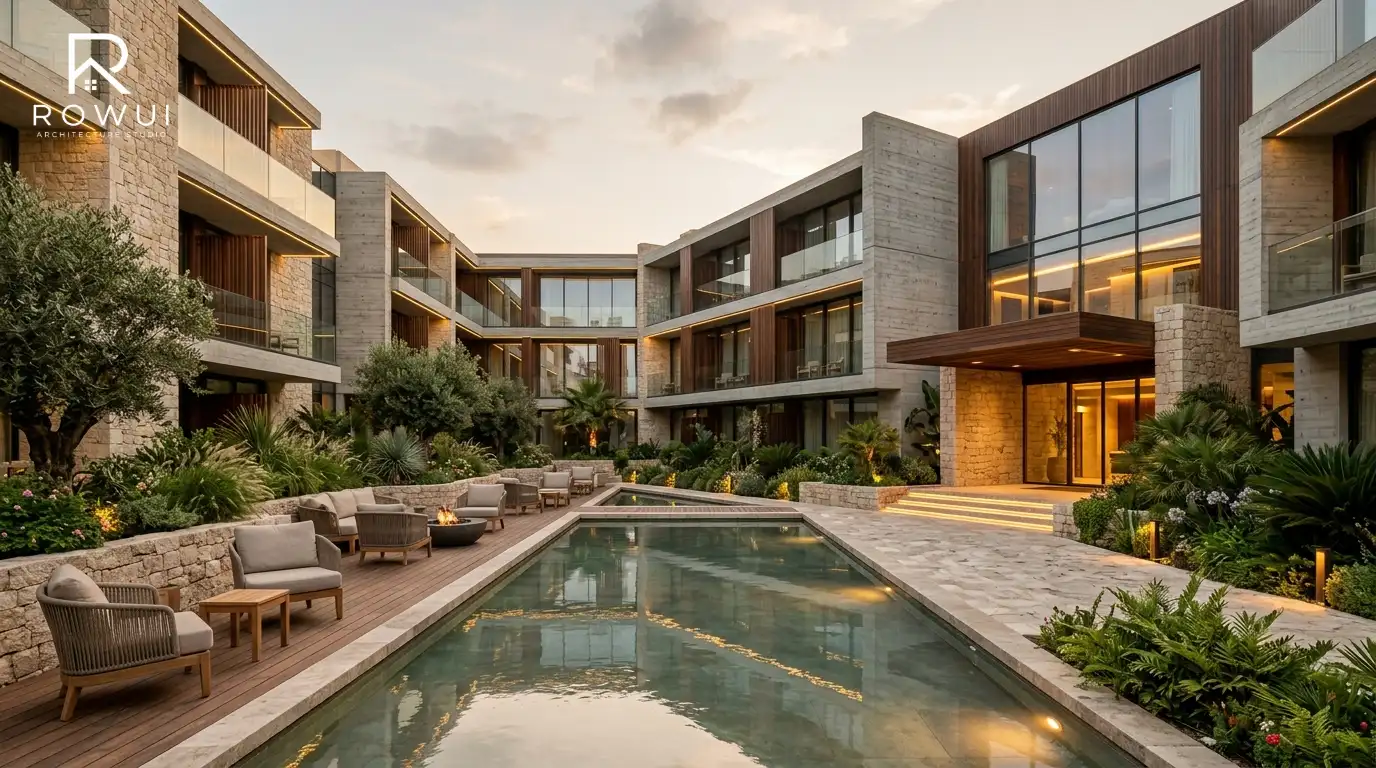
Explore our residential villas, commercial structures, interior transformations, and landscape designs.
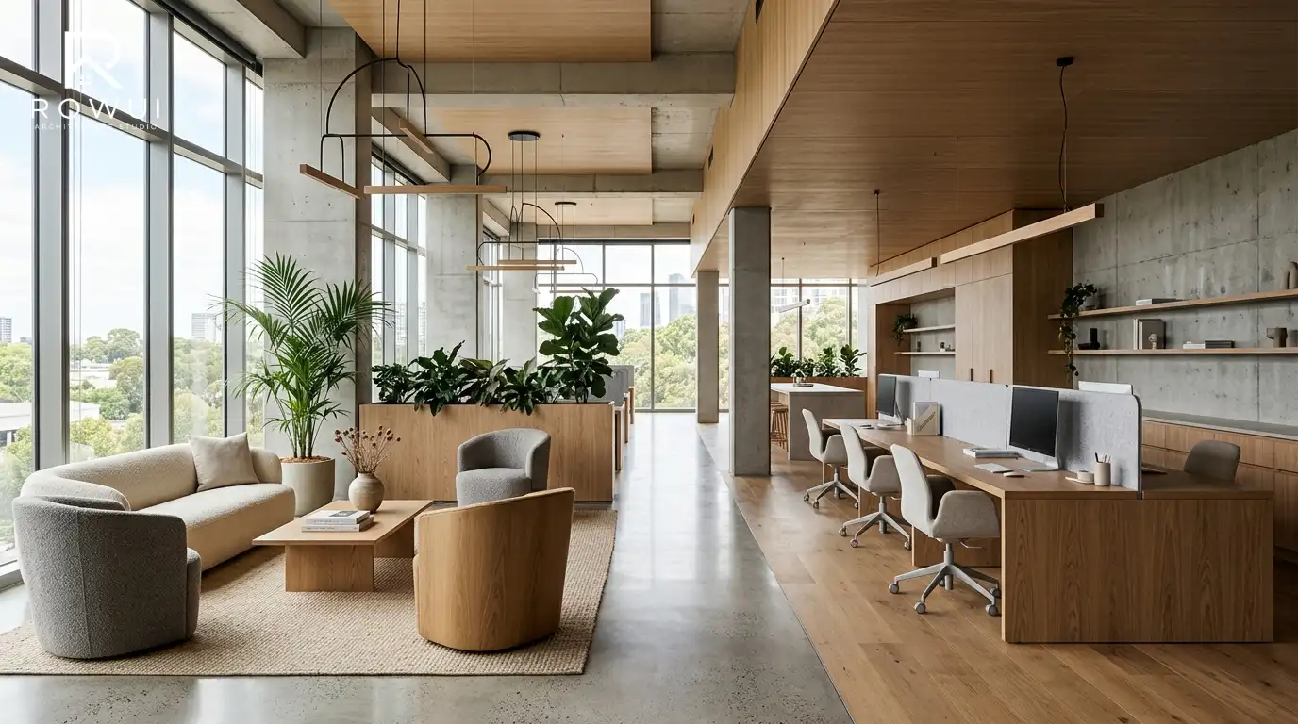
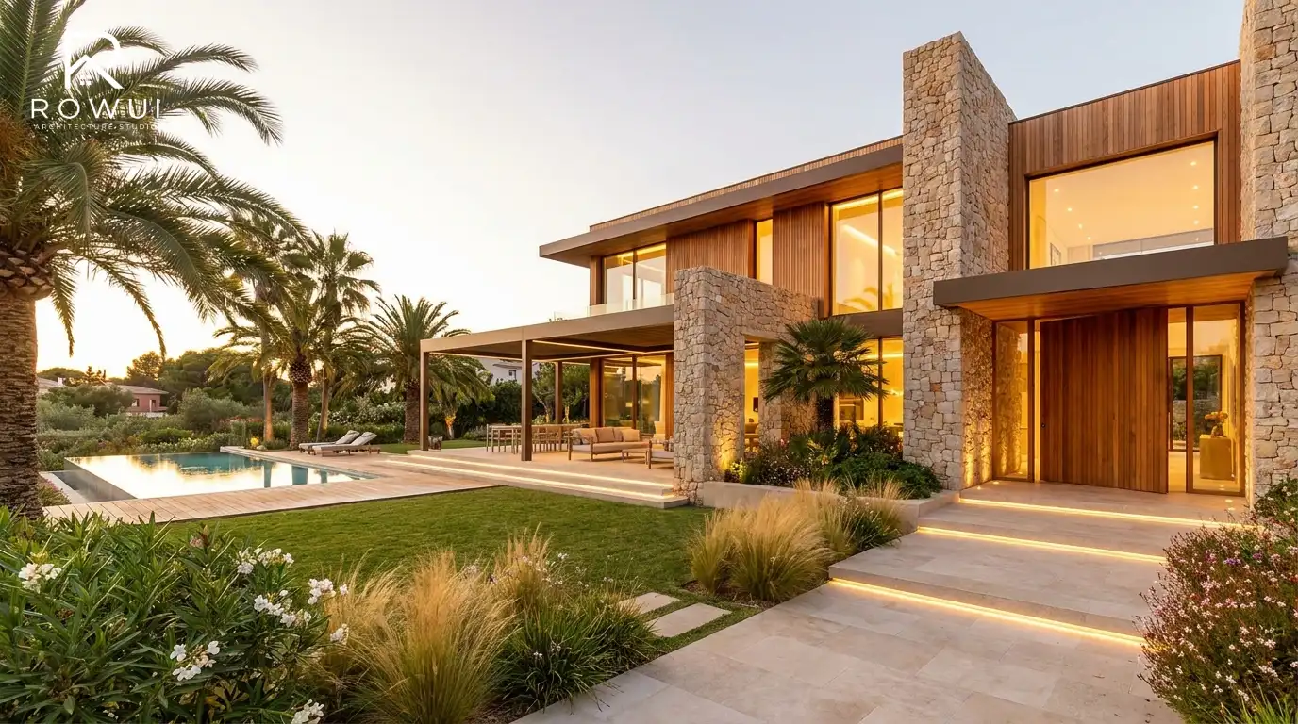
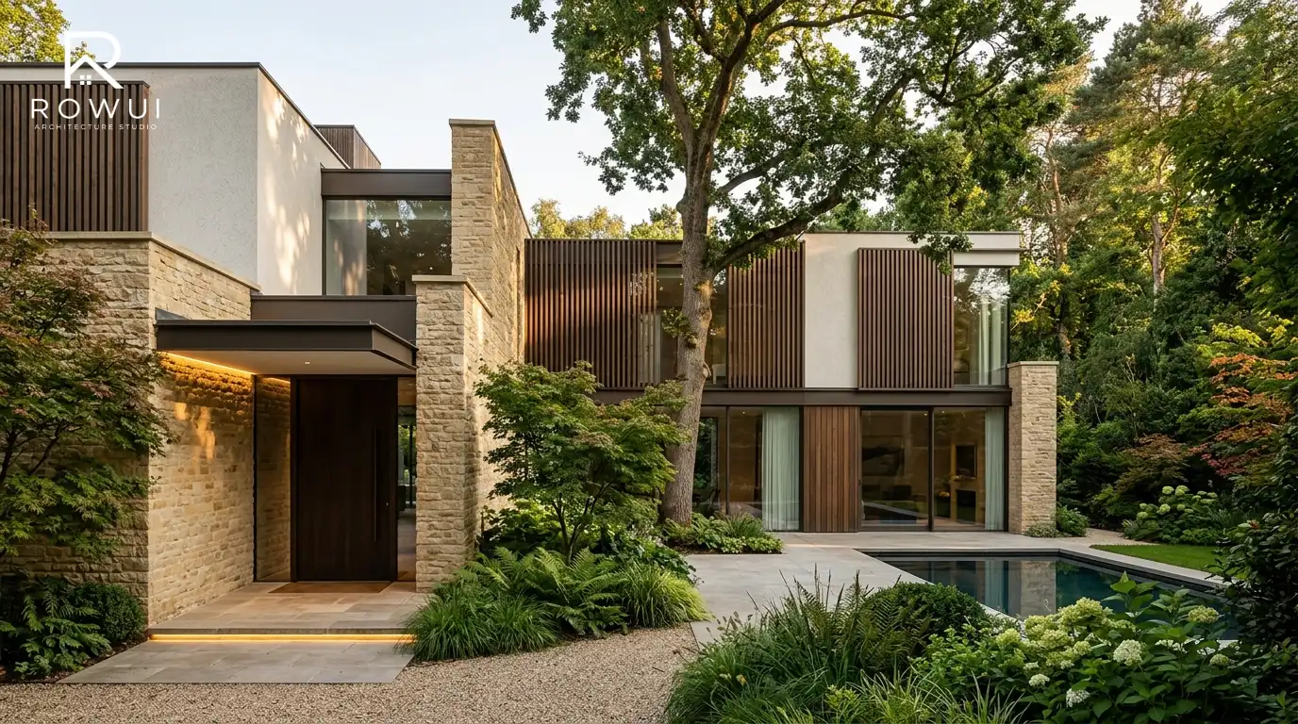
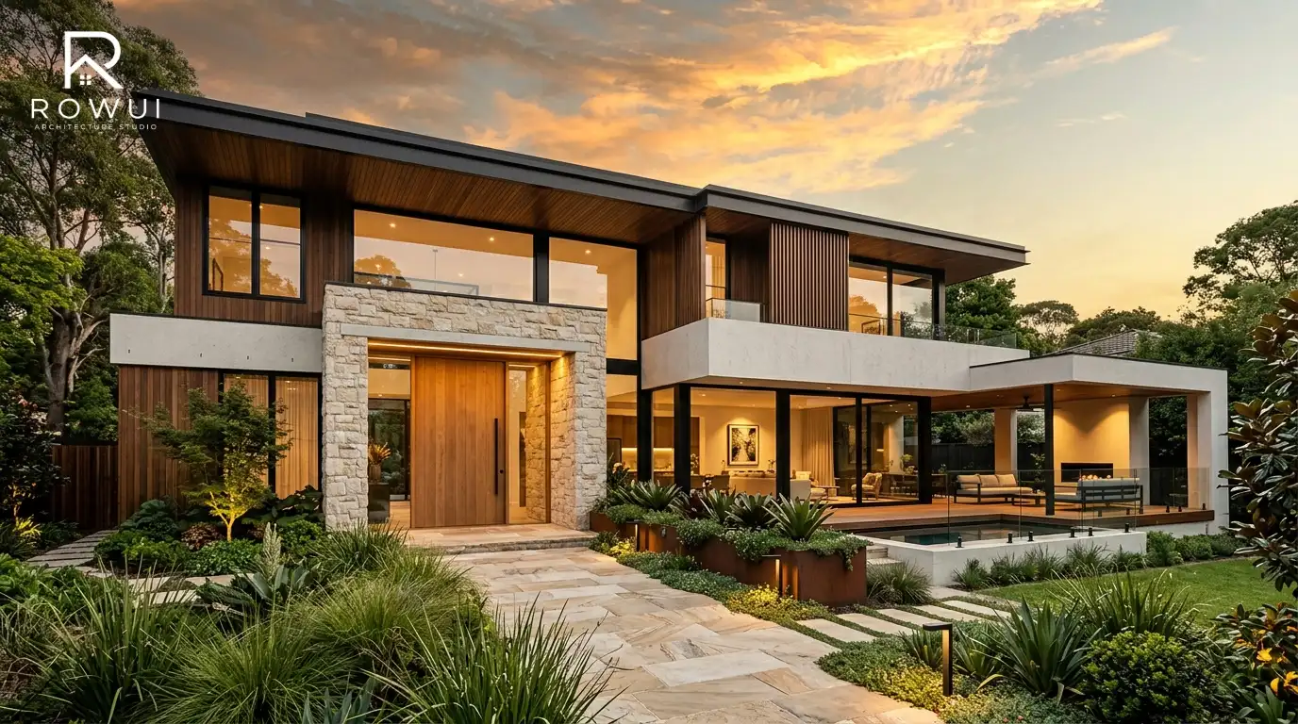
A Global Design Studio. Locally Rooted Execution.
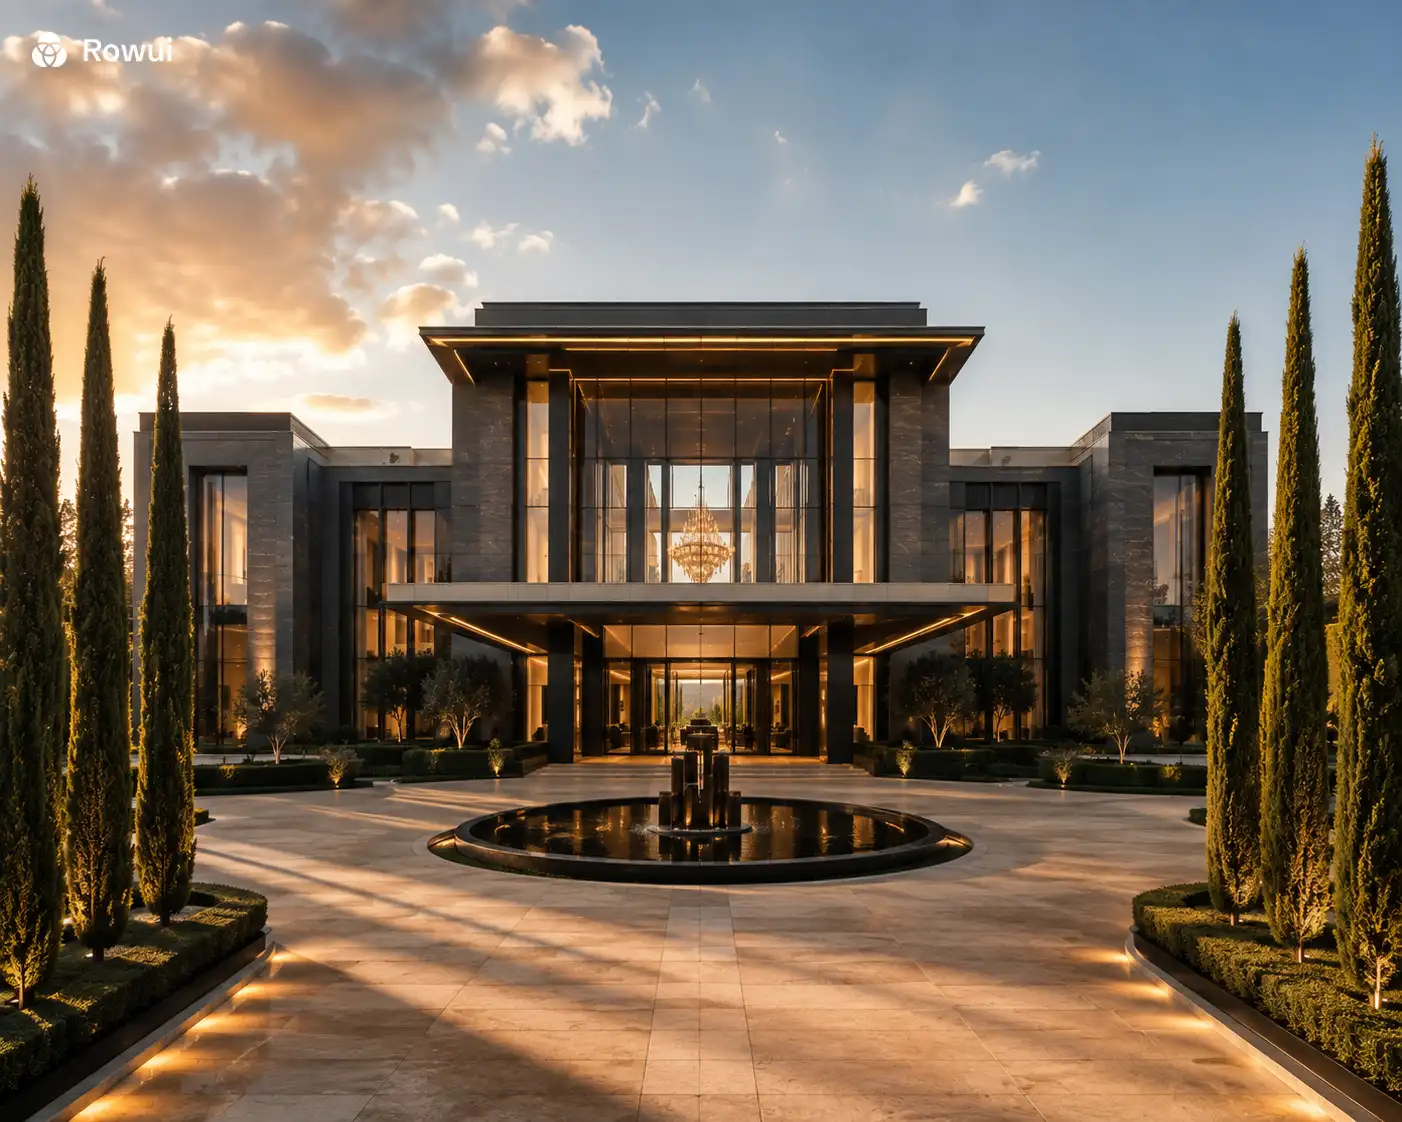
Rowui undertakes private villa and luxury residential commissions around the world. Because exceptional architecture must respond to its specific latitude, sun elevation, and regional climate, every project begins with digital sun-path analysis and local topography mapping.
We collaborate smoothly with local executive architects, structural engineers, and general contractors in your country, delivering metric or imperial drawing sets that guarantee compliance with regional permitting authorities.
Coordinated 3D digital building models for mechanical & structural teams.
Walk through unbuilt rooms from any location before construction.
The Methodology
From initial discovery to built reality.
A disciplined, transparent progression ensuring artistic intent matches structural reality.
- 01
Understanding & Site Discovery
Every project begins with the land, the regional climate, the brief, and the client's deepest living ambitions. We analyze orientation, topography, and cultural context before sketching a single line.
- 02
Volumetric Concept & Massing
The core architectural idea is established through spatial flow studies, daylight modeling, massing proportions, and structural logic. Major decisions are tested and validated here, where they hold maximum creative leverage.
- 03
Unified Design Development
Architecture, interior volumes, exterior facades, materials, lighting, and landscape are developed together in continuous dialogue. This is where the project gains its tactile and sensory specificity.
- 04
Technical Documentation
Exhaustive floor plans, sections, elevations, millwork drawings, and technical specification packages are prepared to bridge the gap between pure concept and actionable construction reality.
- 05
Delivery Support & Site Stewardship
As the design transitions to physical construction, Rowui collaborates closely with general contractors and specialist fabricators to protect the design integrity until final handover.
Client Privacy & Non-Disclosure Protocol
Operating across continents with private homeowners, high-net-worth families, and estate developers, Rowui executes rigorous Non-Disclosure Agreements (NDAs). Specific parcel numbers, family names, and internal security layouts remain strictly confidential.
Architectural Feasibility & Project Blueprint
Select your project parameters to calculate estimated design delivery milestones, technical drawing packages, and builder documentation sets.
Design Phase Duration
16 – 22 Weeks
Technical Drawing Output
75+ Builder Sheets
Included Milestone Deliverables:
- Topographical sun-path & microclimate orientation report
- 1:50 Dimensioned architectural floor plans & section cuts
- Full exterior elevation sets with material callouts & shadow studies
- 4K Photorealistic exterior & interior CGI renderings
- 1:20 Custom joinery, kitchen & dressing room details
- Reflected ceiling lighting layouts & tactile material schedule
- Integrated landscape master plan & native planting matrix
- Pool, terrace & zero-threshold hydraulic drainage drawings
100% Client Discretion. Feasibility consultation scheduled within 48h.
Architectural Knowledge
Research Guides & Whitepapers
In-depth technical guides exploring residential volume, marine engineering, and zero-threshold detailing.
The Modern Luxury Villa Architecture Handbook
Modern luxury residences require far more than expansive floor plates. Discover how architectural proportions, human circulation, daylight orientation, and microclimate wind barriers transform large homes into warm, restful family sanctuaries.
Coastal & Waterfront Construction: Engineering for Marine Climates
Building along oceans and lake shorelines presents severe environmental forces. Learn how to select marine-grade alloys, detail wind-driven rain barriers, and engineer protected lee-side courtyards.
Zero-Threshold Glazing: Engineering Flush Indoor-Outdoor Transitions
A step-less threshold between interior living spaces and exterior terraces is the hallmark of modern architecture. Learn the exact drainage profiles, waterproofing membranes, and sub-sill details required to prevent water leaks.
Tactile Materiality: Specifying Honed Stones, Hardwoods & Lime Plasters
A building is experienced through its physical touch. Learn the differences between honed and polished stones, the acoustic virtues of natural lime plasters, and how to detail timber joints that accommodate seasonal expansion.
Passive Solar & Net-Zero Luxury: High Comfort, Low Carbon
Sustainable architecture does not require aesthetic compromise. Discover how continuous thermal envelopes, energy recovery ventilation, and solar orientation yield whisper-quiet, draft-free luxury residences.
Client Perspectives
Verified Client Feedback
What clients share after taking a residential or commercial commission through our studio.
"We had worked with two previous architectural firms whose concepts felt fragmented and disconnected from our lakeside parcel. From our very first workshop with Rowui, the difference in thinking was palpable. Ethan and Olivia studied the sun paths, the wind off the water, and how our family actually moves from morning to evening. The house feels like an organic growth of the shoreline. The zero-threshold sliding glass walls, the acoustic silence inside, and the way the stone finishes flow seamlessly into Ava's landscape design are extraordinary. We could not imagine living anywhere else."
Julian & Clara Vance
2025Private Commission
Complete Architecture, Interior & Landscape Design
8,200 sq.ft Waterfront Residence • 1.5-Acre Grounds
"Rowui delivered an architectural vision that exceeded our commercial and aesthetic expectations. Designing a luxury hospitality project requires balancing poetic atmosphere with intense operational rigor. The 3D visualization and lighting strategies provided by Liam Parker gave our investment committee absolute confidence, and Mia Collins' technical drawings were so thorough that our general contractor had virtually zero RFIs during construction. Rowui is a world-class studio operating at the pinnacle of modern architectural craft."
Marcus Sterling
2024Managing Partner, Cascade Hospitality Group
Boutique Mountain Hotel & Wellness Pavilion
24-Key Luxury Retreat • Spa & Thermal Pools
"Building on a steep 35-degree coastal bluff was an intimidating prospect until Rowui stepped in. James Anderson and the structural team transformed the challenging slope into our greatest asset, creating cascading pavilions and cantilevered terraces that float over the water. Inside, Sophia Mitchell's millwork and material choices—travertine, white oak, and quiet lime plaster—make the home feel deeply grounding and peaceful. It is a genuine masterpiece of engineering and understated beauty."
Dr. Eleanor & Thomas Hayes
2025Private Commission
Modern Cliffside Residence & Cantilevered Terraces
6,500 sq.ft Hillside Villa • Stepped Courtyards
"We engaged Rowui to redesign the exterior envelope of a prime waterfront commercial property. Their contemporary ventilated rainscreen design, rhythm of vertical architectural fins, and double-height entrance portal transformed an outdated 1990s building into an award-winning landmark. Their understanding of passive solar control and material longevity is exceptional."
Soren Lindqvist
2024Design Director, Nordic Craft Developments
Mixed-Use Architectural Pavilion & Facade Redesign
Facade Recladding & Street-Level Courtyard
"What stood out most was the absolute unity of the design process. With previous homes we had to hire an architect, then an interior designer, then a landscaper, and mediate endless disagreements between them. With Rowui, there is only one conversation and one harmonious vision. The living room fireplace wall aligns perfectly with the outdoor reflecting pool and the native birch grove beyond. That level of holistic precision is vanishingly rare in our industry."
Victoria & Harrison Thorne
2025Private Commission
Modern Villa & Native Landscape Master Plan
7,800 sq.ft Villa • 2-Acre Native Meadow Restoration
"We wanted a contemporary home that felt entirely private from the surrounding suburban road while being saturated with natural daylight on the inside. Rowui designed an inward-facing courtyard home wrapped around a lush Japanese maple atrium. Walking from room to room feels like an emotional decompression ritual. The custom kitchen joinery and concealed pocket doors designed by Sophia are flawlessly executed."
Aaron & Maya Patel
2024Private Commission
Courtyard Family Residence & Wellness Spa
5,900 sq.ft Residence • Central Glass Atrium
Architectural Journal
Insights on Design, Materials & Space
In-depth writings exploring architectural principles, building materials, and contemporary living.

Top 10 Best Online Ruler Tools to Measure in cm, mm and Inches (2026)
You are shopping online, filling in a form, or checking whether a piece of furniture will fit, and you need a measurement right...

Top 20 Free Online Jigsaw Puzzle Sites to Play in 2026
There is something quietly satisfying about watching a scattered pile of pieces turn into a finished picture. The problem with...
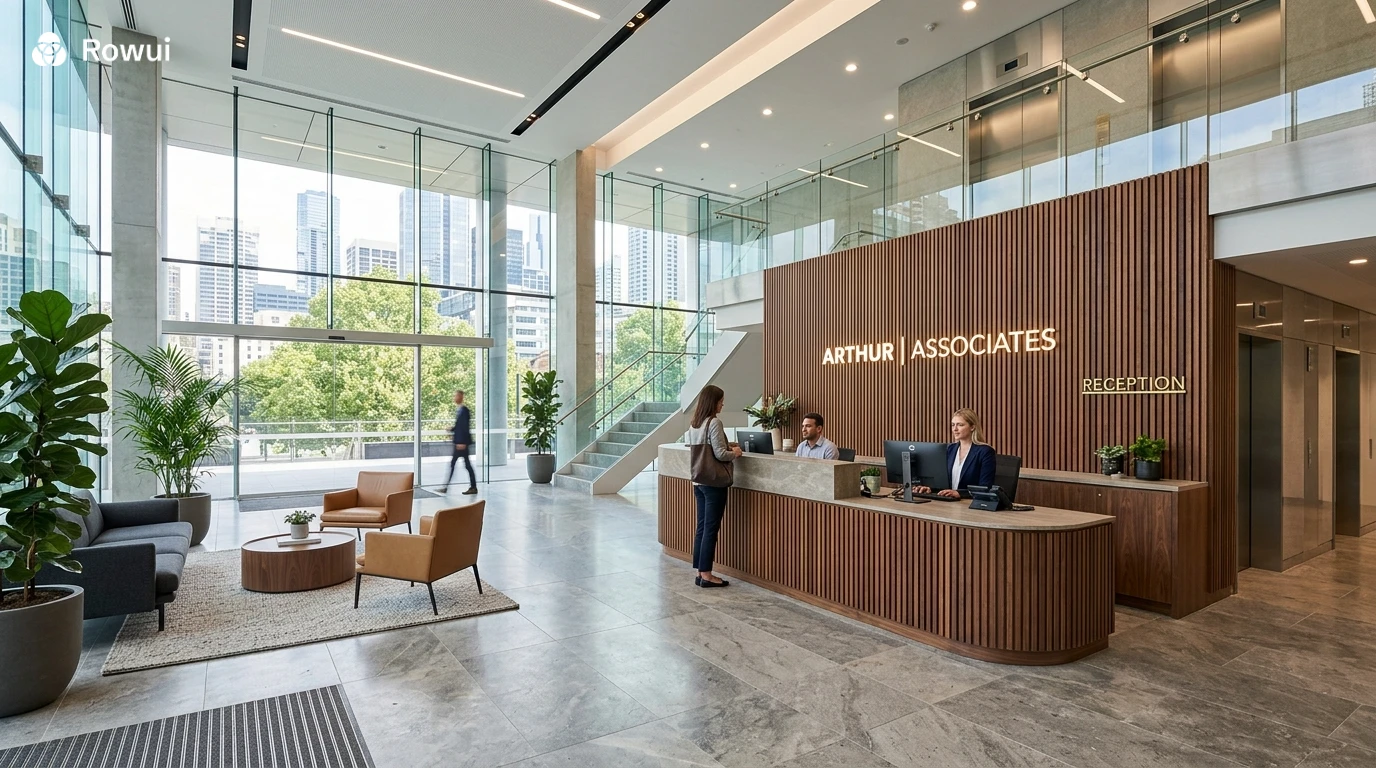
What Is Commercial Interior Design and How Does It Work?
Walk into two office buildings on the same street and you can often tell within seconds which company is thriving and which is...
Frequently Asked Questions
Architectural Consultation, Procurement & Delivery
16 in-depth answers regarding commission fee structures, international building codes, contractor oversight, drawing sheets, and acoustic engineering.
Start a Project
Ready to start a conversation?
Whether you have a detailed brief or an early idea, Rowui is happy to discuss your project and explain how the studio can help.