
Architectural Renovation & Remodeling
Breathing contemporary clarity and architectural dignity into existing luxury structures.
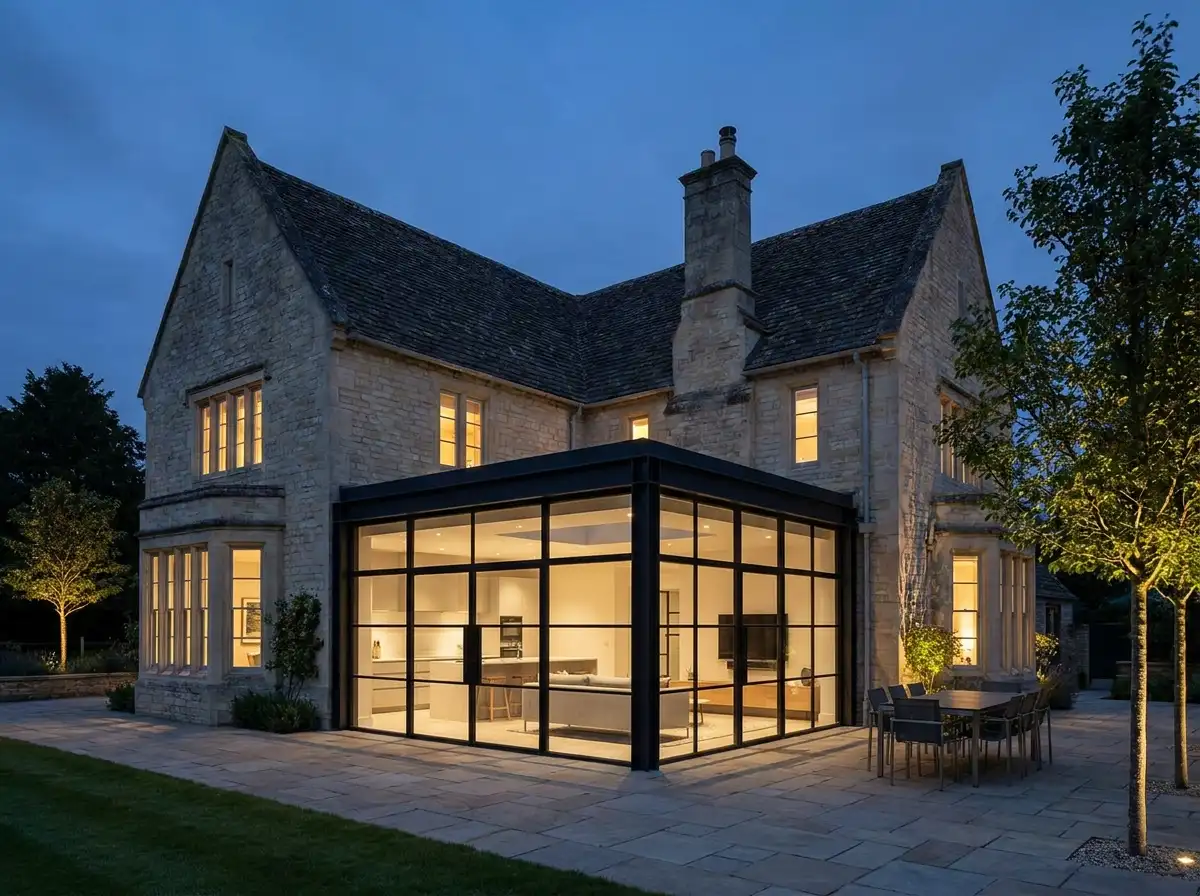
Many remarkable projects begin with an existing structure that has fallen out of step with contemporary living. Rowui approaches renovation with surgical precision: peeling away awkward past additions, reconfiguring disjointed circulation, opening floor plans to daylight, and modernizing building envelopes while honoring the authentic soul of the original building.
Scope & Core Competencies
Our approach to architectural renovation & remodeling integrates architectural theory, physical constructability, and regulatory code requirements.
- As-built structural and spatial diagnostic surveys
- Load-bearing wall removal and structural steel beam integration
- Exterior envelope recladding and modern fenestration
- Thermal performance and energy efficiency retrofits
- Historic preservation and modern architectural additions
- Seamless alignment between old and new architectural elements
Owners of dated luxury residences, historic villas, or properties with exceptional locations that require comprehensive modernization.
Tangible Client Deliverables
Upon milestone completions, clients and execution teams receive comprehensive, contractor-ready design documentation packages.
Studio Methodology
The Step-by-Step Delivery Process
How we guide your architectural renovation & remodeling from initial brief discovery to completed execution documents.
Forensic Survey & Structural Audit
Mapping existing dimensions, load paths, services, and spatial shortcomings.
Adaptive Re-Planning
Redefining room proportions, improving daylight access, and eliminating redundant corridors.
Envelope & Material Modernization
Designing new facades, modern window openings, and thermal envelope upgrades.
Phased Renovation Documentation
Comprehensive demolition and new construction drawings for general contractors.
Informed Guidance
Frequently Asked Questions on Architectural Renovation & Remodeling
Detailed technical and procedural guidance regarding architectural renovation & remodeling commissions, contractor coordination, and building code compliance.
Complementary Disciplines
Related in Residential Architecture
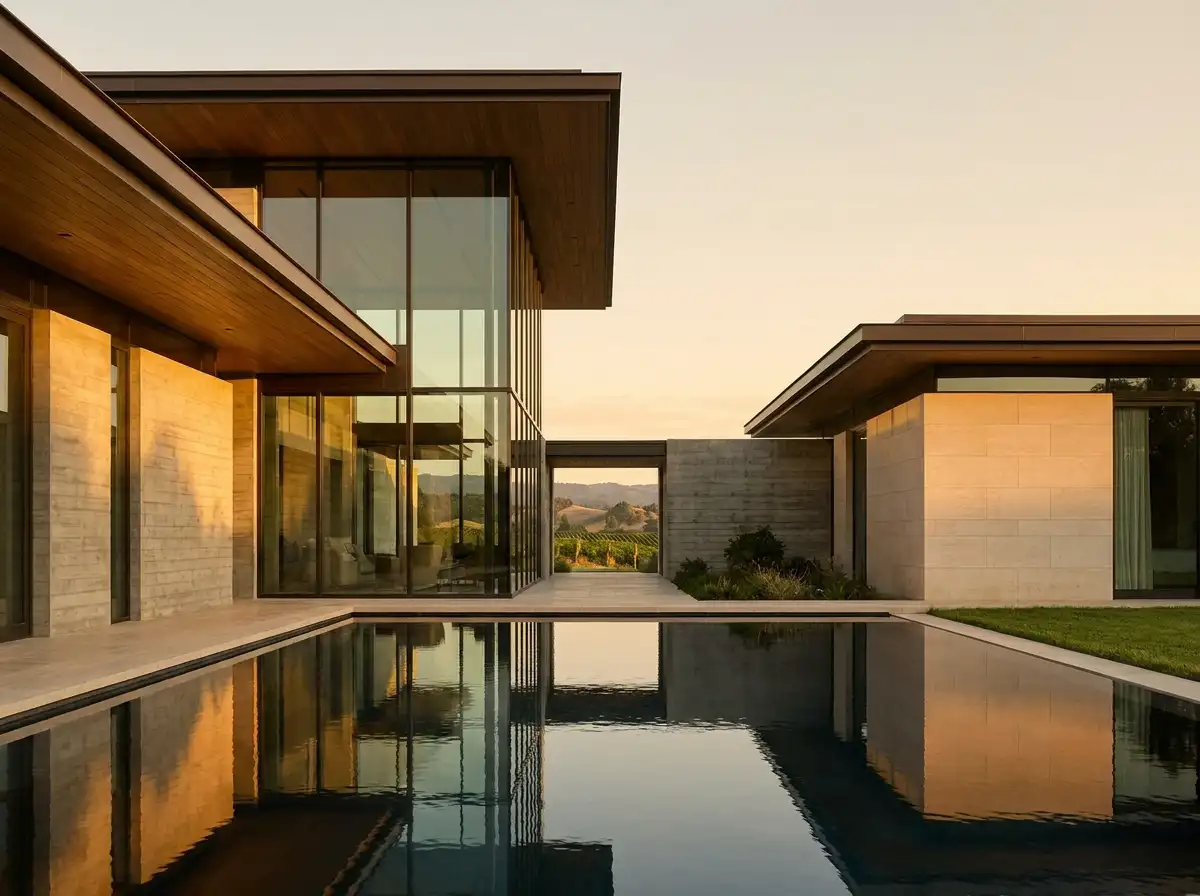
Bespoke Luxury Villa Architecture
End-to-end architectural design for high-end luxury villas, private residences, and custom family sanctuaries worldwide.
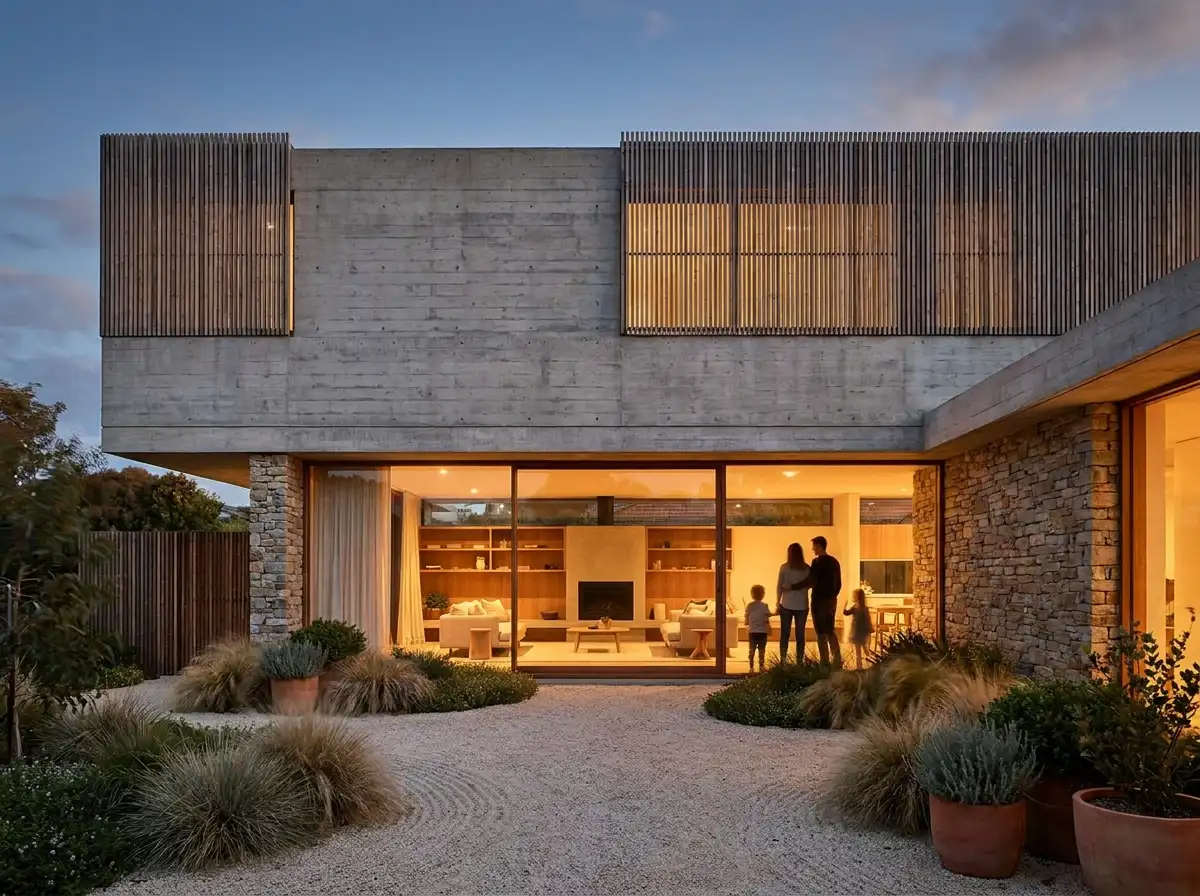
Modern Residential Architecture
Progressive residential design combining crisp clean geometries, warm organic textures, and effortless day-to-day living.
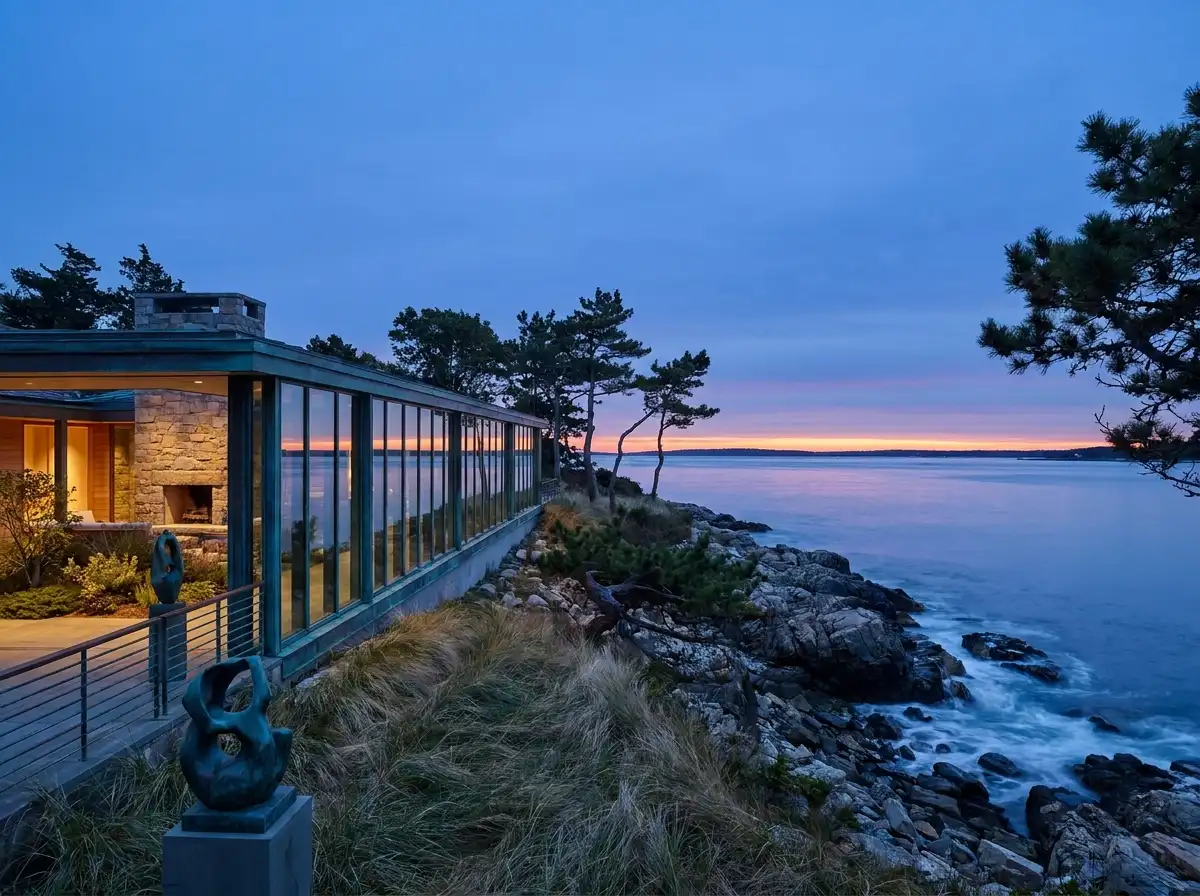
Waterfront & Coastal Estate Architecture
Specialized architectural commissions designed for shoreline, lakeside, and oceanfront topography with climate-tested materials.
Start a Project
Ready to start a conversation?
Whether you have a detailed brief or an early idea, Rowui is happy to discuss your project and explain how the studio can help.