
Modern Residential Architecture
Contemporary homes sculpted for natural light, functional ease, and sustainable longevity.
Modern residential architecture at Rowui rejects cold sterility in favor of warm, tactile minimalism. We orchestrate generous daylighting, natural ventilation, and honest materials such as timber, board-formed concrete, and natural stone. The result is a residence that feels light-filled, calm, and effortlessly responsive to contemporary family routines.
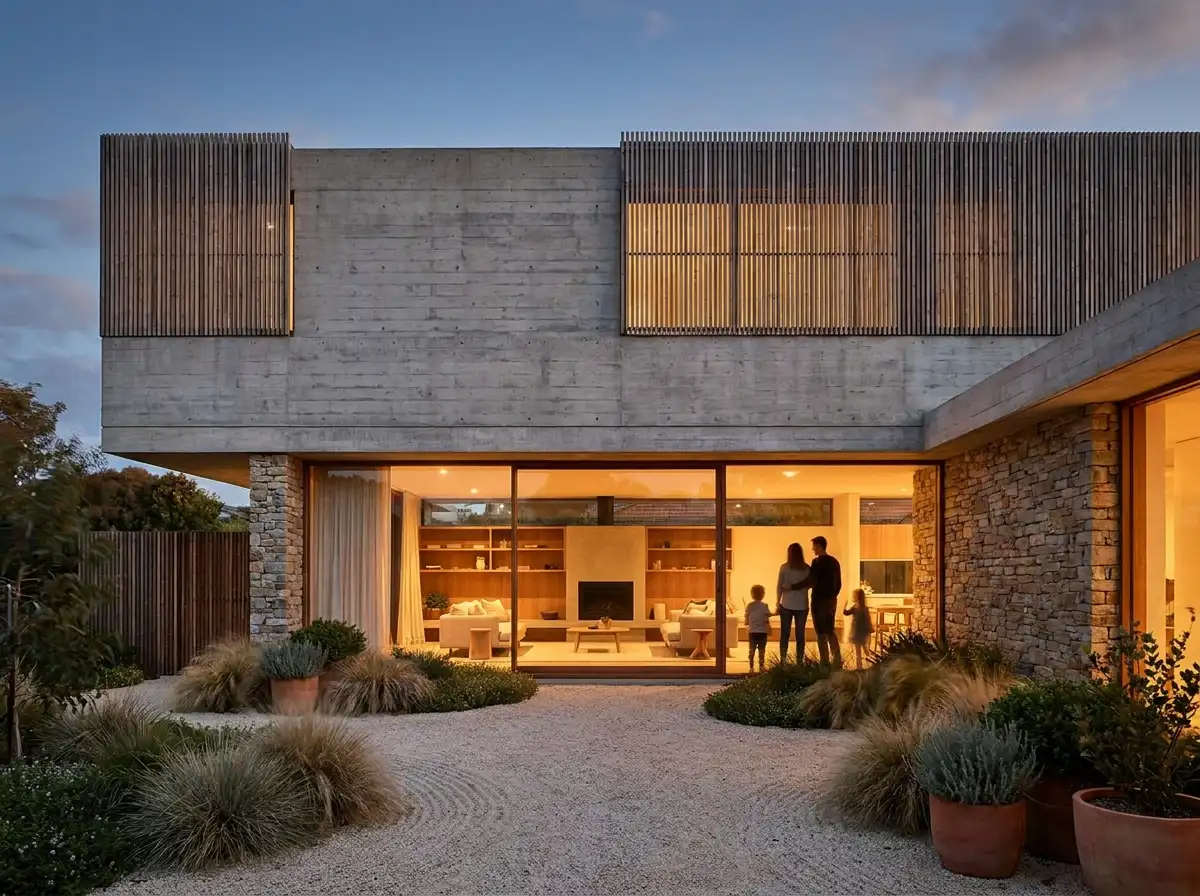
Scope & Core Competencies
Our approach to modern residential architecture integrates architectural theory, physical constructability, and regulatory code requirements.
- Modern layout planning with open-concept sightlines
- Passive solar positioning and thermal massing
- Acoustic zoning between active and restful spaces
- Seamless indoor-outdoor glazed pocket doors
- Integrated energy-efficient envelope design
- Custom architectural storage and hidden utility zones
Homeowners seeking modern, uncluttered, forward-thinking residential living tailored to specific lot dimensions and urban or suburban settings.
Tangible Client Deliverables
Upon milestone completions, clients and execution teams receive comprehensive, contractor-ready design documentation packages.
Studio Methodology
The Step-by-Step Delivery Process
How we guide your modern residential architecture from initial brief discovery to completed execution documents.
Lifestyle & Site Analysis
Determining daylight angles, boundary offsets, and programmatic requirements.
Spatial Flow Modeling
Balancing social open-concept zones with quiet, acoustically insulated retreats.
Envelope & Material Resolution
Selecting high-performance glazing, structural spans, and durable external cladding.
Construction Documentation
Full working drawings with comprehensive joinery, electrical, and finish details.
Informed Guidance
Frequently Asked Questions on Modern Residential Architecture
Detailed technical and procedural guidance regarding modern residential architecture commissions, contractor coordination, and building code compliance.
Complementary Disciplines
Related in Residential Architecture
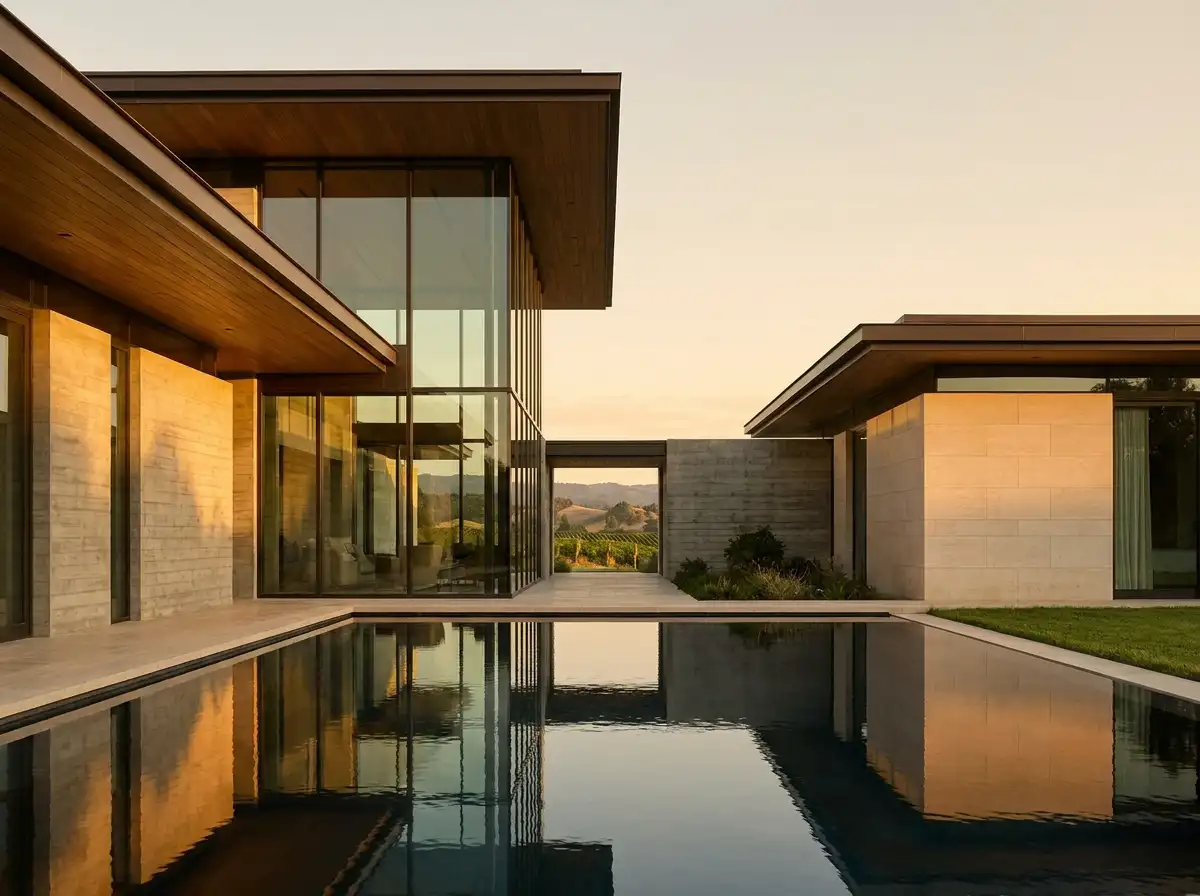
Bespoke Luxury Villa Architecture
End-to-end architectural design for high-end luxury villas, private residences, and custom family sanctuaries worldwide.
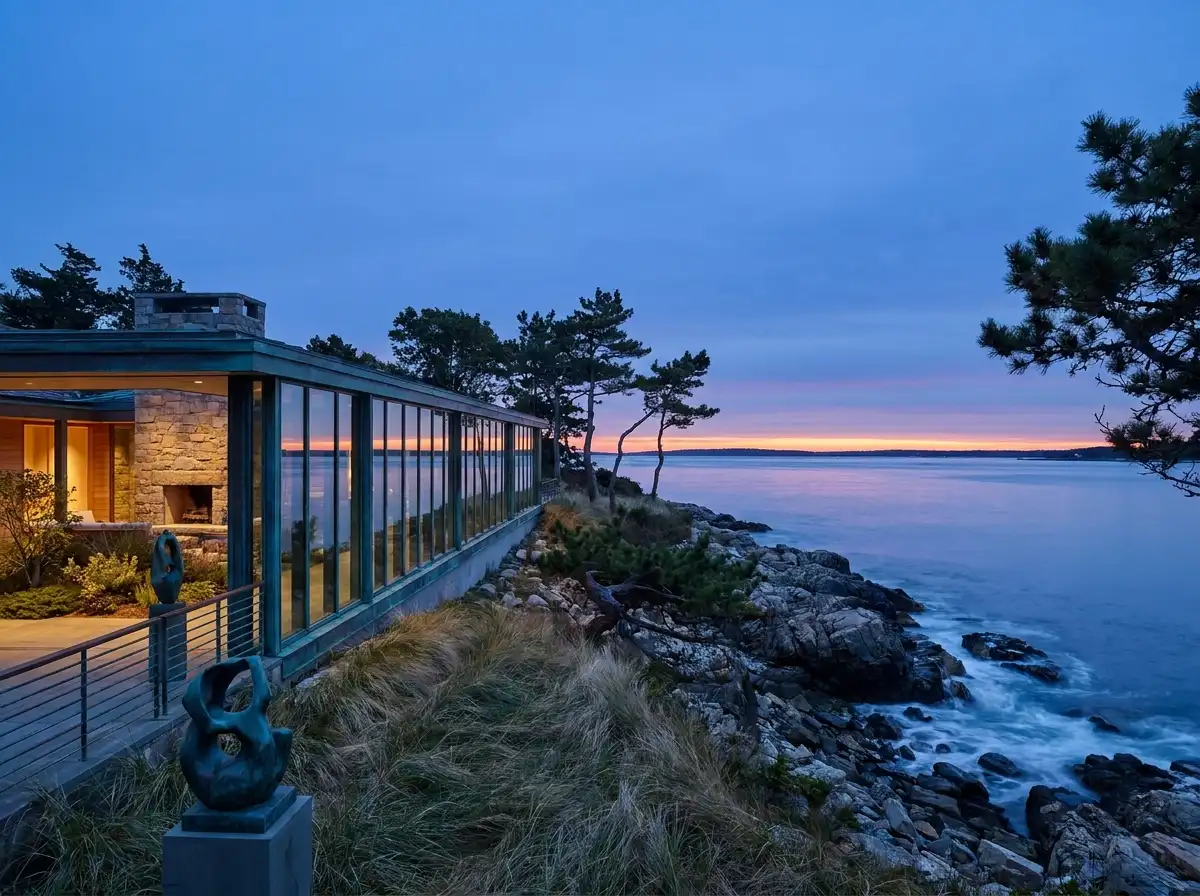
Waterfront & Coastal Estate Architecture
Specialized architectural commissions designed for shoreline, lakeside, and oceanfront topography with climate-tested materials.
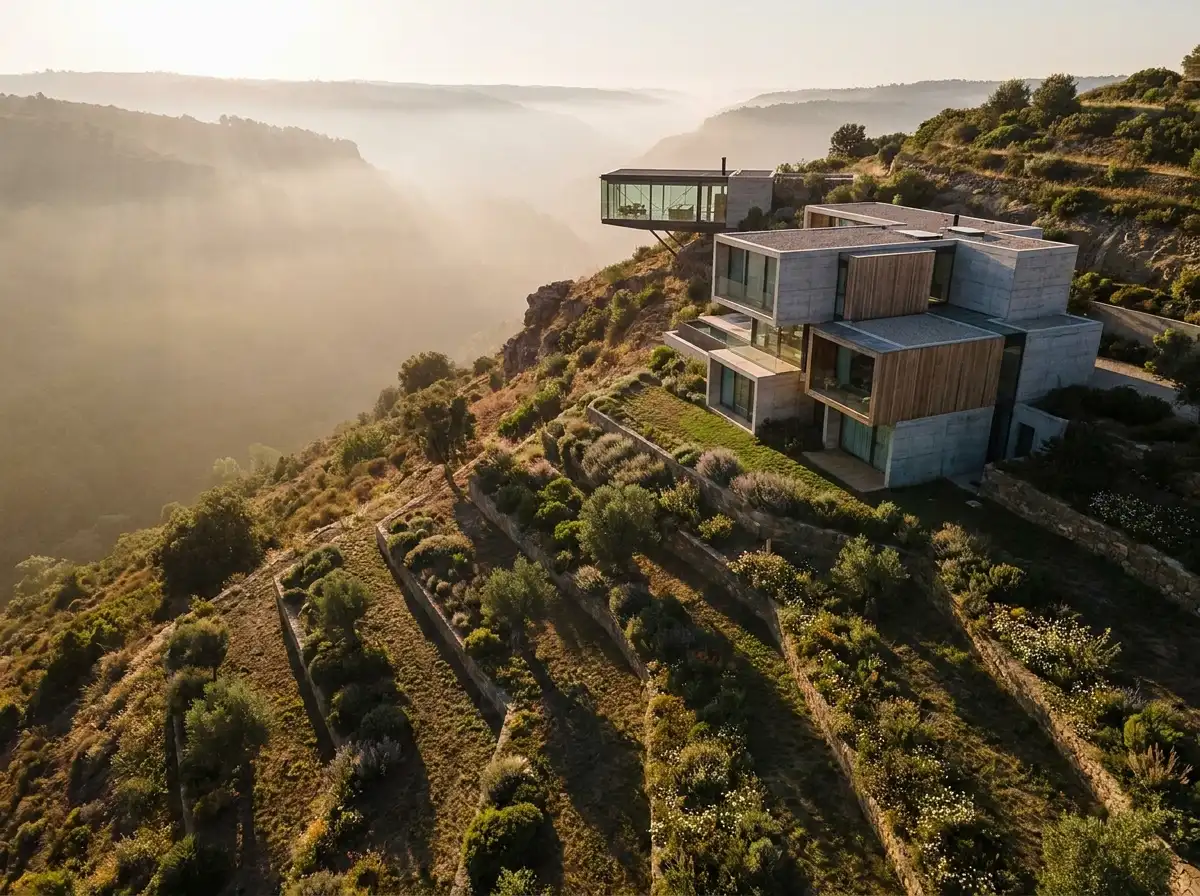
Hillside & Topographic Architecture
Complex sloped-site architectural design turning steep inclines into multi-tiered, view-rich architectural sanctuaries.
Start a Project
Ready to start a conversation?
Whether you have a detailed brief or an early idea, Rowui is happy to discuss your project and explain how the studio can help.