
Hillside & Topographic Architecture
Stepped volumes, cantilevered pavilions, and organic integration into sloping topography.
Steep terrain presents one of architecture's greatest creative opportunities. Rather than flattening the earth, Rowui designs buildings that step gracefully down natural contours or cantilever daringly over ridgelines. Our hillside residences embrace vertical drama, panoramic sightlines, and multi-tiered outdoor terraces that nestle organically into the natural slope.
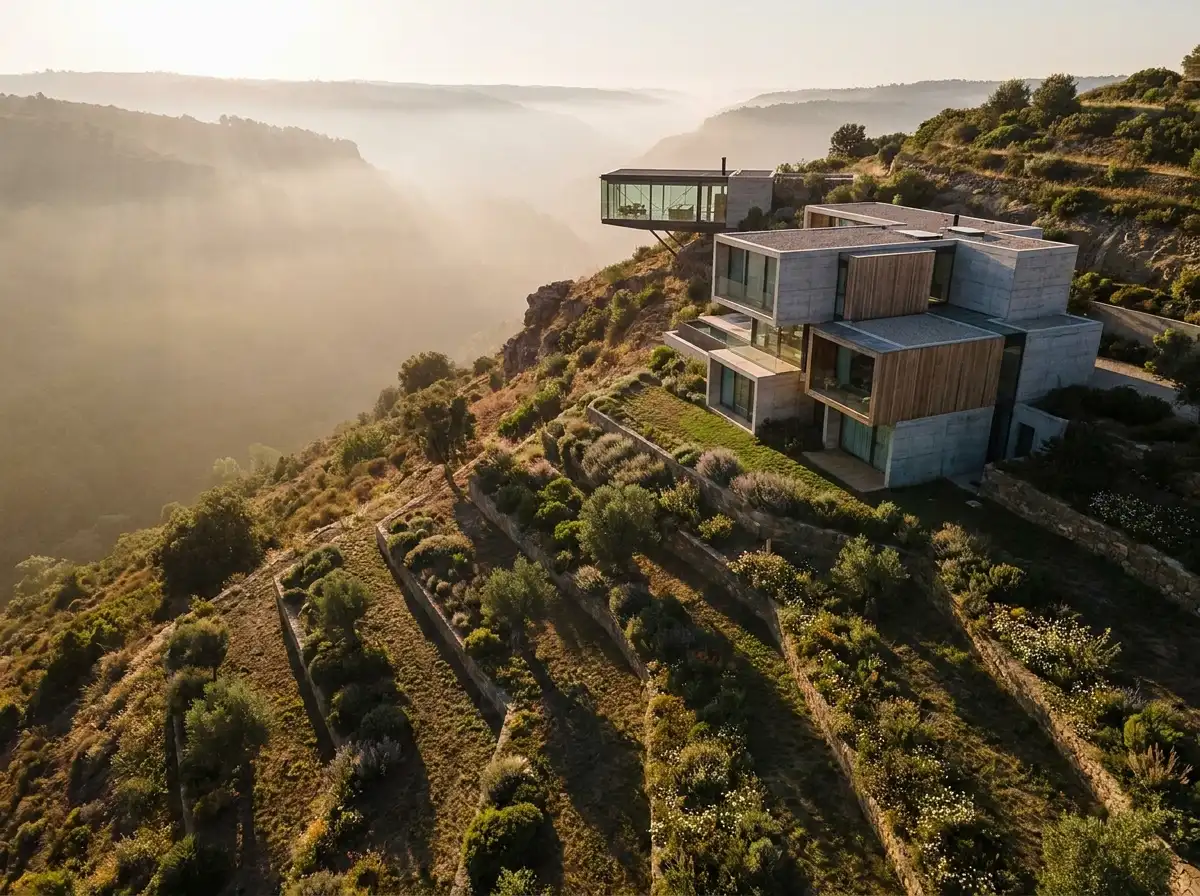
Scope & Core Competencies
Our approach to hillside & topographic architecture integrates architectural theory, physical constructability, and regulatory code requirements.
- Topographical contour mapping and cut-and-fill optimization
- Cantilevered structural platform planning
- Cascading multi-level floor plan transitions
- Retaining wall and natural rock outcropping integration
- Vertical circulation, elevator shafts, and sculptural staircases
- Drainage, hillside hydrology, and slope stabilization harmony
Homeowners building on mountain foothills, coastal bluffs, steep hillside parcels, or dramatic elevated lots.
Tangible Client Deliverables
Upon milestone completions, clients and execution teams receive comprehensive, contractor-ready design documentation packages.
Studio Methodology
The Step-by-Step Delivery Process
How we guide your hillside & topographic architecture from initial brief discovery to completed execution documents.
Topographical Analysis
Precise 3D digital terrain modeling to evaluate slopes, grade changes, and natural rock strata.
Stepped Form Strategy
Sculpting building masses that follow natural contour lines to minimize excavation.
Structural & Geotechnical Sync
Aligning architectural intent with foundation engineering and retaining elements.
Working Documentation
Detailed multi-level elevation sets and structural slab interface drawings.
Informed Guidance
Frequently Asked Questions on Hillside & Topographic Architecture
Detailed technical and procedural guidance regarding hillside & topographic architecture commissions, contractor coordination, and building code compliance.
Complementary Disciplines
Related in Residential Architecture
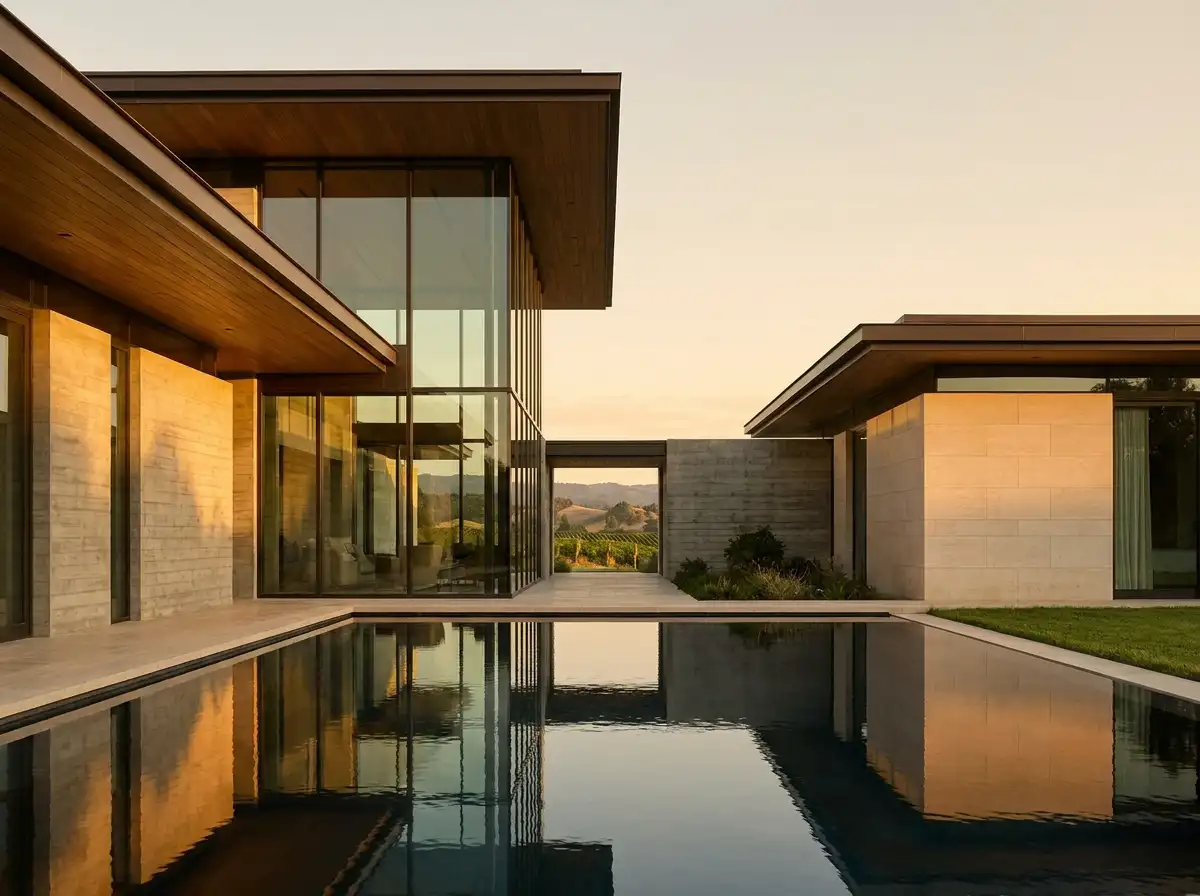
Bespoke Luxury Villa Architecture
End-to-end architectural design for high-end luxury villas, private residences, and custom family sanctuaries worldwide.
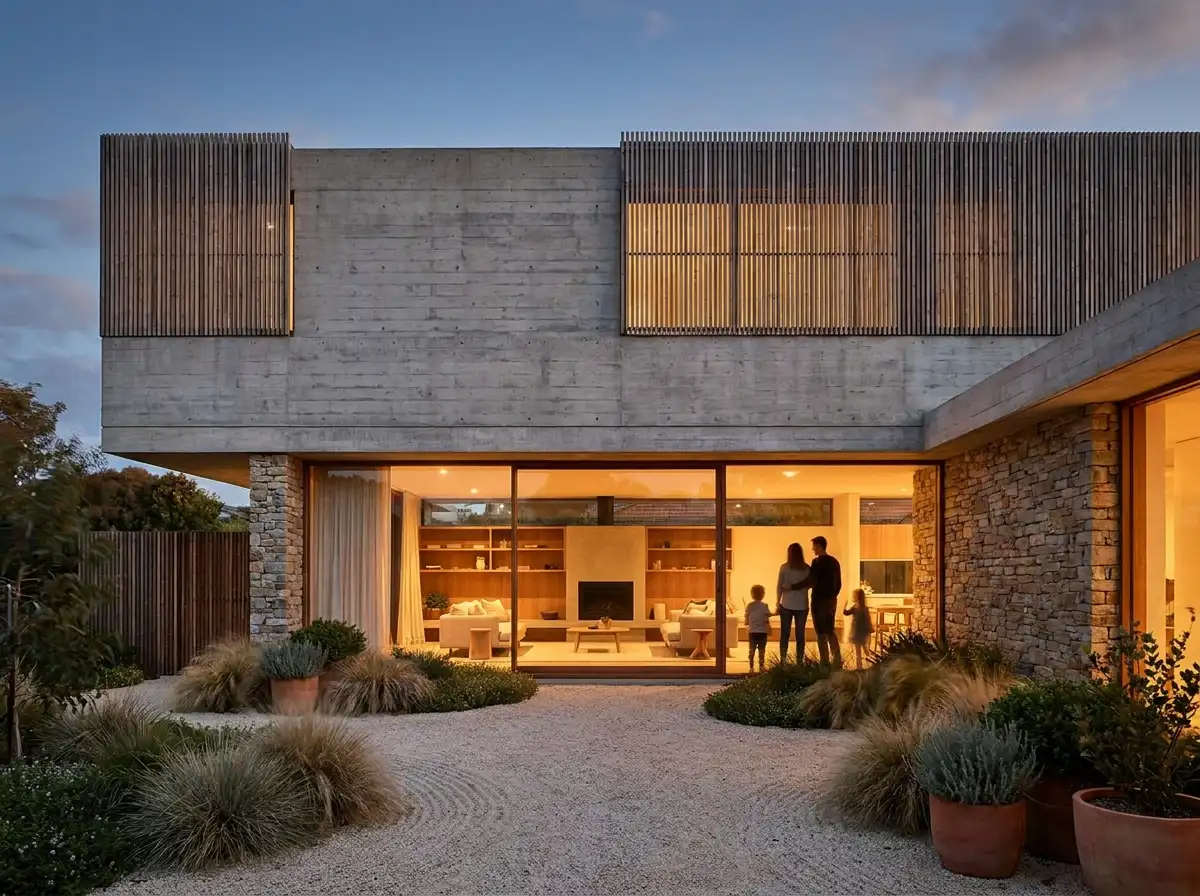
Modern Residential Architecture
Progressive residential design combining crisp clean geometries, warm organic textures, and effortless day-to-day living.
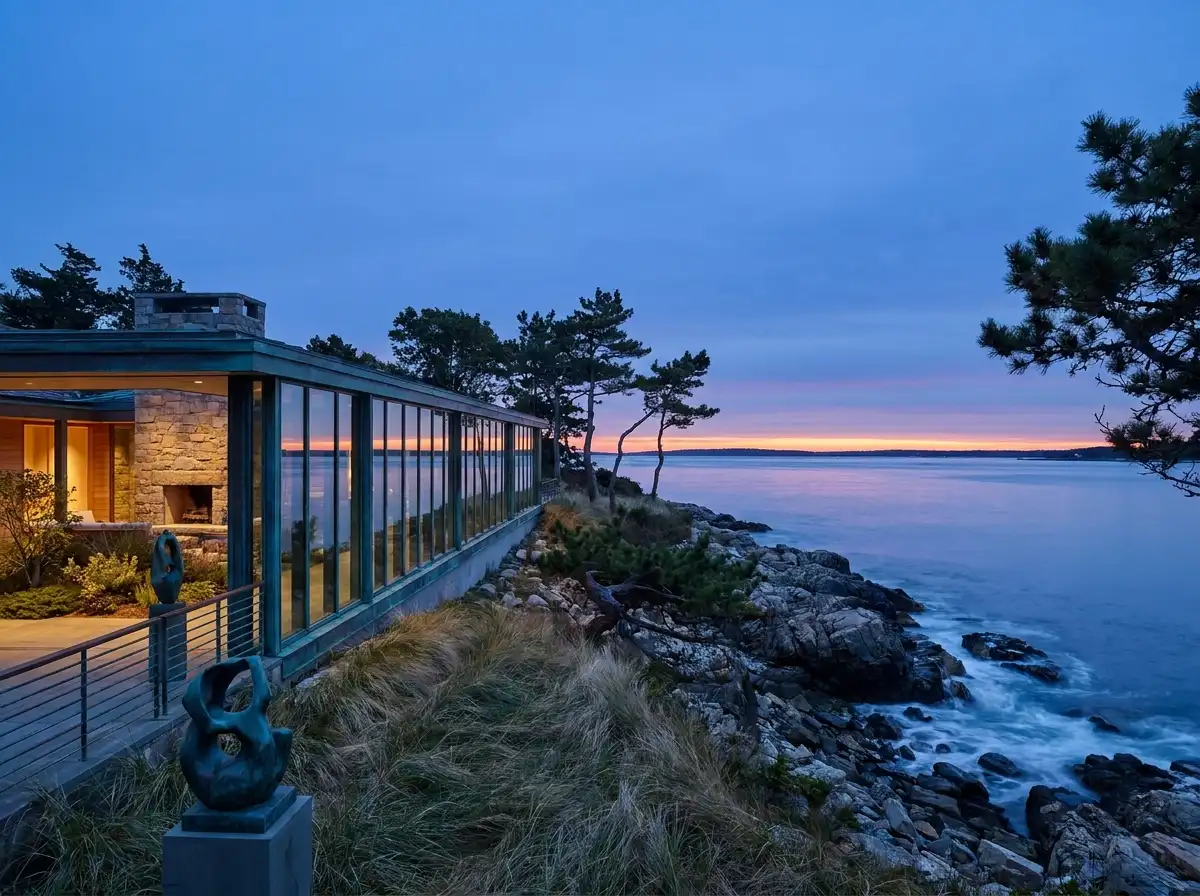
Waterfront & Coastal Estate Architecture
Specialized architectural commissions designed for shoreline, lakeside, and oceanfront topography with climate-tested materials.
Start a Project
Ready to start a conversation?
Whether you have a detailed brief or an early idea, Rowui is happy to discuss your project and explain how the studio can help.