
Client Perspectives
What clients say about working with Rowui.
Honest reflections and detailed feedback from private homeowners, villa clients, and visionary developers who have journeyed with our studio from early sketch to physical reality.
5.0 / 5.0
Unanimous Client Satisfaction
Global Practice
International Private Commissions
100% Discretion
Strict Privacy & NDA Compliance
Zero RFIs
Flawless Working Drawing Delivery
Verified Perspectives
Detailed Client Reviews (12)
Every review represents a completed residential or commercial commission designed and coordinated by Rowui.
"We had worked with two previous architectural firms whose concepts felt fragmented and disconnected from our lakeside parcel. From our very first workshop with Rowui, the difference in thinking was palpable. Ethan and Olivia studied the sun paths, the wind off the water, and how our family actually moves from morning to evening. The house feels like an organic growth of the shoreline. The zero-threshold sliding glass walls, the acoustic silence inside, and the way the stone finishes flow seamlessly into Ava's landscape design are extraordinary. We could not imagine living anywhere else."
Julian & Clara Vance
2025Private Commission
Complete Architecture, Interior & Landscape Design
8,200 sq.ft Waterfront Residence • 1.5-Acre Grounds
"Rowui delivered an architectural vision that exceeded our commercial and aesthetic expectations. Designing a luxury hospitality project requires balancing poetic atmosphere with intense operational rigor. The 3D visualization and lighting strategies provided by Liam Parker gave our investment committee absolute confidence, and Mia Collins' technical drawings were so thorough that our general contractor had virtually zero RFIs during construction. Rowui is a world-class studio operating at the pinnacle of modern architectural craft."
Marcus Sterling
2024Managing Partner, Cascade Hospitality Group
Boutique Mountain Hotel & Wellness Pavilion
24-Key Luxury Retreat • Spa & Thermal Pools
"Building on a steep 35-degree coastal bluff was an intimidating prospect until Rowui stepped in. James Anderson and the structural team transformed the challenging slope into our greatest asset, creating cascading pavilions and cantilevered terraces that float over the water. Inside, Sophia Mitchell's millwork and material choices—travertine, white oak, and quiet lime plaster—make the home feel deeply grounding and peaceful. It is a genuine masterpiece of engineering and understated beauty."
Dr. Eleanor & Thomas Hayes
2025Private Commission
Modern Cliffside Residence & Cantilevered Terraces
6,500 sq.ft Hillside Villa • Stepped Courtyards
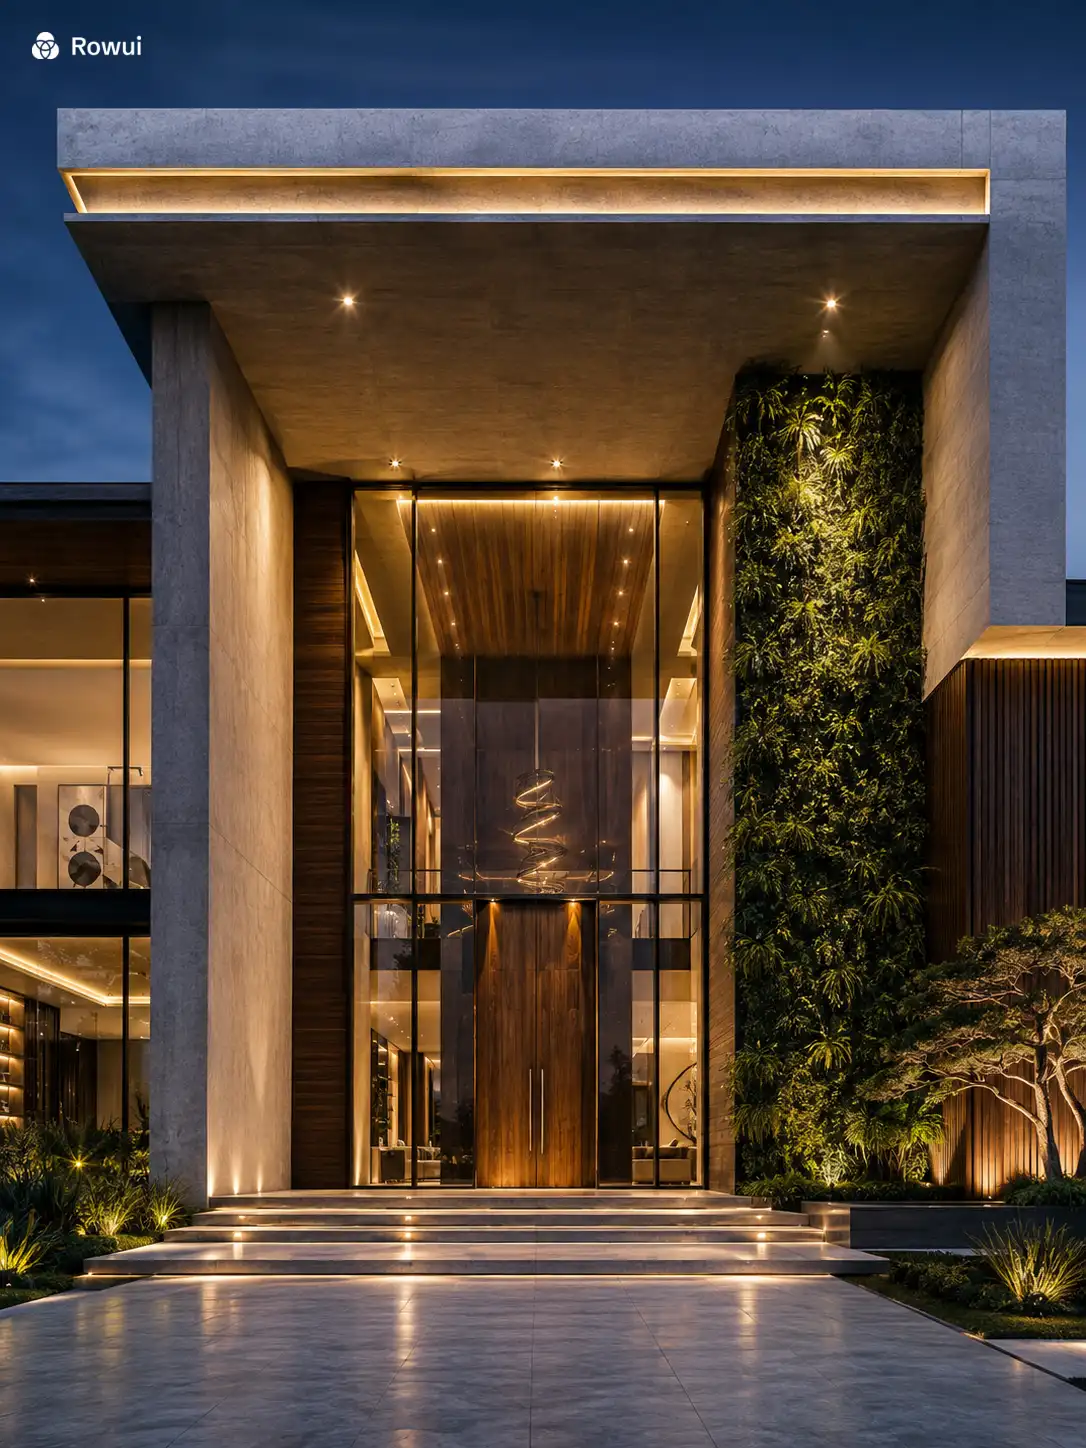
"We engaged Rowui to redesign the exterior envelope of a prime waterfront commercial property. Their contemporary ventilated rainscreen design, rhythm of vertical architectural fins, and double-height entrance portal transformed an outdated 1990s building into an award-winning landmark. Their understanding of passive solar control and material longevity is exceptional."
Soren Lindqvist
2024Design Director, Nordic Craft Developments
Mixed-Use Architectural Pavilion & Facade Redesign
Facade Recladding & Street-Level Courtyard
"What stood out most was the absolute unity of the design process. With previous homes we had to hire an architect, then an interior designer, then a landscaper, and mediate endless disagreements between them. With Rowui, there is only one conversation and one harmonious vision. The living room fireplace wall aligns perfectly with the outdoor reflecting pool and the native birch grove beyond. That level of holistic precision is vanishingly rare in our industry."
Victoria & Harrison Thorne
2025Private Commission
Modern Villa & Native Landscape Master Plan
7,800 sq.ft Villa • 2-Acre Native Meadow Restoration
"We wanted a contemporary home that felt entirely private from the surrounding suburban road while being saturated with natural daylight on the inside. Rowui designed an inward-facing courtyard home wrapped around a lush Japanese maple atrium. Walking from room to room feels like an emotional decompression ritual. The custom kitchen joinery and concealed pocket doors designed by Sophia are flawlessly executed."
Aaron & Maya Patel
2024Private Commission
Courtyard Family Residence & Wellness Spa
5,900 sq.ft Residence • Central Glass Atrium
"Rowui completely re-planned this shell penthouse, turning an awkward concrete box into a breathtaking architectural residence. Their lighting scheme, custom bronze metalwork, and concealed climate grilles produced an impeccably clean, serene environment. The property sold for a record price per square foot within two weeks of completion."
Nathan Ross
2025Director of Development, Apex Urban Living
Luxury Penthouse Interior Architecture & Joinery
4,400 sq.ft Double-Height Penthouse Suite
"Rowui proved to us that ultra-sustainable, low-energy architecture does not require aesthetic compromise. Our home stays at an effortless 21°C year-round with virtually non-existent energy bills thanks to their passive solar orientation and airtight triple-glazed detailing. The warmth of the board-formed concrete and cedar ceilings makes every day feel like living in a boutique nature sanctuary."
Rebecca & David S.
2024Private Commission
Forest Pavilion Home & Geothermal Energy Integration
6,200 sq.ft Sustainable Residence
"Renovating a century-old stone property requires immense sensitivity. Rowui respected the weathered stonework while punching bold, clean glass portals that open the interiors to panoramic vineyard horizons. The infinity pool edge mirrors the sky and grapevines flawlessly. They are true architectural artists who understand construction down to the smallest nail."
Christine Moreau
2025Creative Director, Solstice Estate
Vineyard Villa Renovation & Infinity Pool Architecture
Historic Villa Modernization & Vanishing Edge Pool
"The master planning process Rowui conducted for our 12-acre parcel was remarkable. They positioned the buildings so each captures a unique vista without encroaching on one another. Daniel Brooks kept the schedule transparent throughout the entire two-year process, and the completed compound has become the gathering place for our entire extended family."
Gordon & Linda Prescott
2024Private Commission
Contemporary Country Estate & Guest Compound
9,500 sq.ft Estate • Main House, Guest Barn & Stables
"We appreciate architectural restraint, where every material is honest and nothing is added for decorative vanity. Rowui shares this philosophy deeply. Their attention to shadow lines, floor-to-ceiling door tolerances, and the acoustic quality of running water in the garden courtyard created a home of timeless serenity."
Kenji & Saki Takahashi
2025Private Commission
Minimalist Stone House & Water Garden
5,100 sq.ft Residence • Reflecting Water Garden
"Building directly on the ocean requires engineering that can handle intense salt spray and coastal storms. Rowui specified marine-grade anodized finishes, deep protective cantilevers, and hurricane-rated glass that gave us peace of mind during our first major storm season. Their aesthetic elegance matched with technical durability is unmatched."
Arthur Pendleton
2025Private Commission
Oceanfront Villa & Storm-Resilient Design
7,000 sq.ft Coastal Compound • Deep Shaded Loggias
Working Together
Questions About Commissioning Rowui Architecture
15 in-depth answers covering client communication, remote project management, contractor coordination, and privacy protocols.
Start a Project
Ready to start a conversation?
Whether you have a detailed brief or an early idea, Rowui is happy to discuss your project and explain how the studio can help.