
Luxury Interior Architecture & Spatial Design
Spaces planned with spatial proportion, quiet restraint, and enduring tactile atmosphere.
At Rowui, interior architecture is an organic extension of the building itself. We do not view interiors as cosmetic decorating applied after construction. Instead, we sculpt ceiling transitions, recessed lighting channels, spatial thresholds, and custom materiality that anchor how human beings experience shelter, comfort, and serenity.

Scope & Core Competencies
Our approach to luxury interior architecture & spatial design integrates architectural theory, physical constructability, and regulatory code requirements.
- Architectural space planning and volumetric flow
- Integrated ceiling planes and concealed MEP coordination
- Curated tactile material palettes (travertine, oak, burnished brass)
- Bespoke door thresholds, shadow reveals, and baseboards
- Custom fireplaces, focal walls, and architectural niches
- Acoustic comfort engineering across high-ceiling spaces
Clients commissioning complete interior transformations for luxury residences, penthouses, and private estates.
Tangible Client Deliverables
Upon milestone completions, clients and execution teams receive comprehensive, contractor-ready design documentation packages.
Studio Methodology
The Step-by-Step Delivery Process
How we guide your luxury interior architecture & spatial design from initial brief discovery to completed execution documents.
Spatial Intent & Living Patterns
Defining lifestyle routines, entertaining requirements, and private family habits.
Volumetric Modeling & Material Palette
Specifying stone slabs, timber veneers, plaster finishes, and metal accents.
Reflected Ceiling & Electrical Detailing
Coordinating lighting, ventilation grilles, and audio systems into clean planes.
Interior Construction Sets
Delivering detailed 1:20 interior elevations and joinery packages.
Informed Guidance
Frequently Asked Questions on Luxury Interior Architecture & Spatial Design
Detailed technical and procedural guidance regarding luxury interior architecture & spatial design commissions, contractor coordination, and building code compliance.
Complementary Disciplines
Related in Interior Architecture
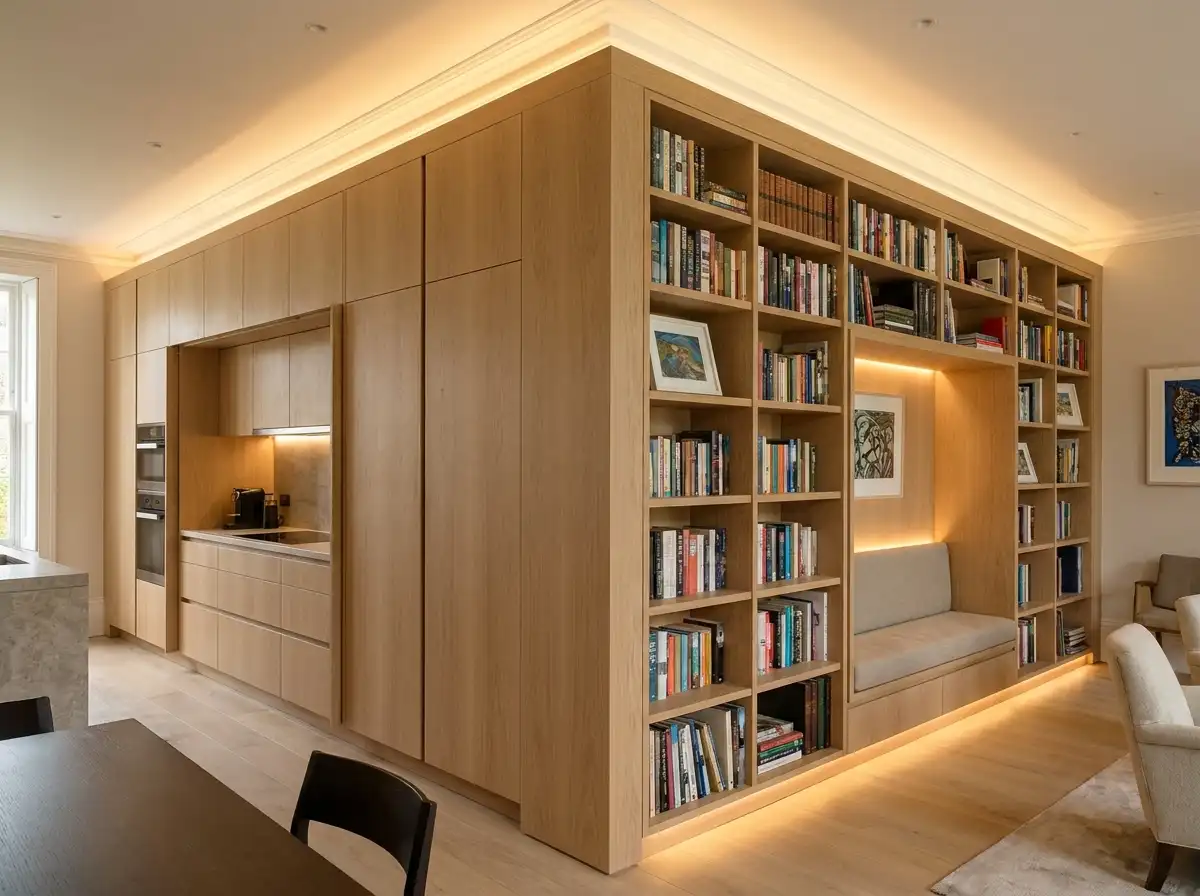
Custom Architectural Joinery & Millwork
Tailored cabinetry, hidden pocket doors, dressing rooms, and architectural millwork detailed to millimetric tolerances.
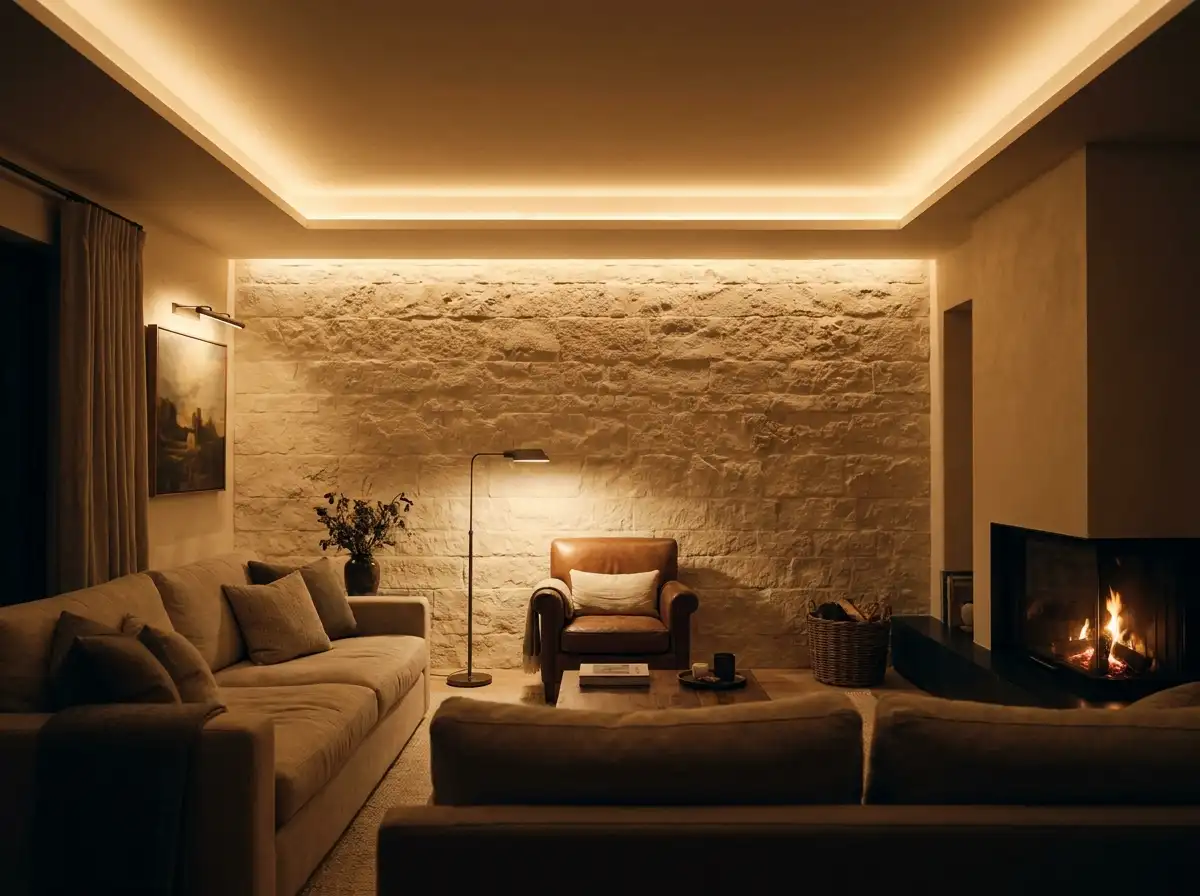
Architectural Lighting Strategy & Design
Comprehensive lighting design balancing indirect ambient illumination, task focus, and architectural highlighting.
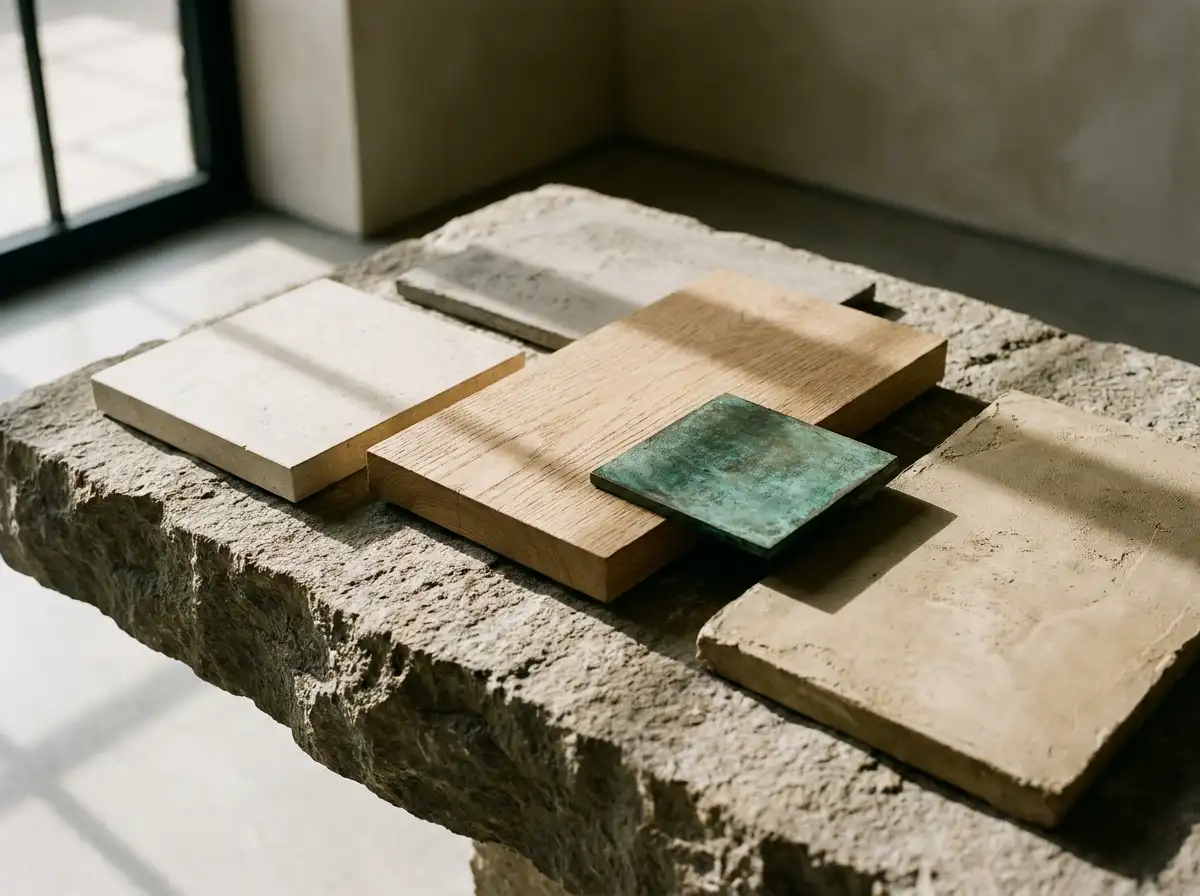
Materiality, Finishes & Surface Specification
Exhaustive material selection balancing sensory beauty, acoustic dampening, and long-term durability.
Start a Project
Ready to start a conversation?
Whether you have a detailed brief or an early idea, Rowui is happy to discuss your project and explain how the studio can help.