
Custom Architectural Joinery & Millwork
Bespoke cabinetry, walk-in dressing suites, and integrated architectural woodwork.
Exceptional architecture is defined by the quality of its joinery. Rowui designs custom architectural cabinetry and millwork that functions as an integral part of the architecture. From seamless floor-to-ceiling kitchen islands and integrated wine displays to tailored dressing rooms, our joinery eliminates visual noise and maximizes functional elegance.
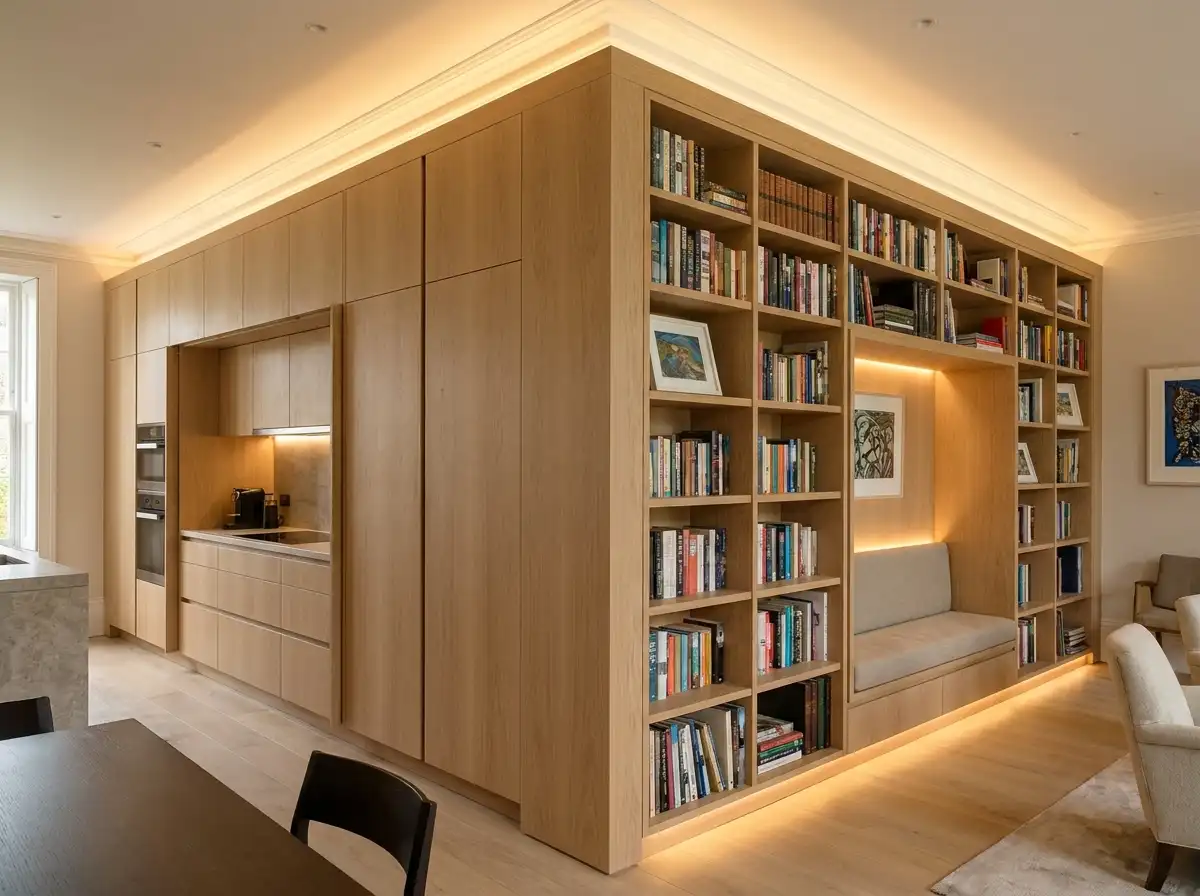
Scope & Core Competencies
Our approach to custom architectural joinery & millwork integrates architectural theory, physical constructability, and regulatory code requirements.
- Custom chef kitchen layout and concealed appliance integration
- Master dressing room suites and luxury wardrobes
- Integrated architectural library shelving and reading alcoves
- Concealed pocket doors, pivot doors, and acoustic wall panels
- Bespoke bathroom vanities and stone vessel integrations
- Custom hardware, magnetic catches, and concealed LED channel detailing
Homeowners and developers demanding artisan-grade built-in cabinetry engineered to exact millimetric tolerances.
Tangible Client Deliverables
Upon milestone completions, clients and execution teams receive comprehensive, contractor-ready design documentation packages.
Studio Methodology
The Step-by-Step Delivery Process
How we guide your custom architectural joinery & millwork from initial brief discovery to completed execution documents.
Functional Inventory
Documenting exact storage requirements, appliance specifications, and user habits.
Concept & Proportion Design
Aligning cabinet door reveals, grain direction, and shadow lines with ceiling and floor joints.
Joinery Production Detailing
Drafting detailed 1:10 and 1:5 joint details, hardware specifications, and internal fittings.
Fabricator Review & Coordination
Reviewing shop drawings and master samples with specialist cabinetmakers.
Informed Guidance
Frequently Asked Questions on Custom Architectural Joinery & Millwork
Detailed technical and procedural guidance regarding custom architectural joinery & millwork commissions, contractor coordination, and building code compliance.
Complementary Disciplines
Related in Interior Architecture

Luxury Interior Architecture & Spatial Design
Architectural interior design that goes beyond surface decorating to sculpt rooms, light, and enduring volumes.
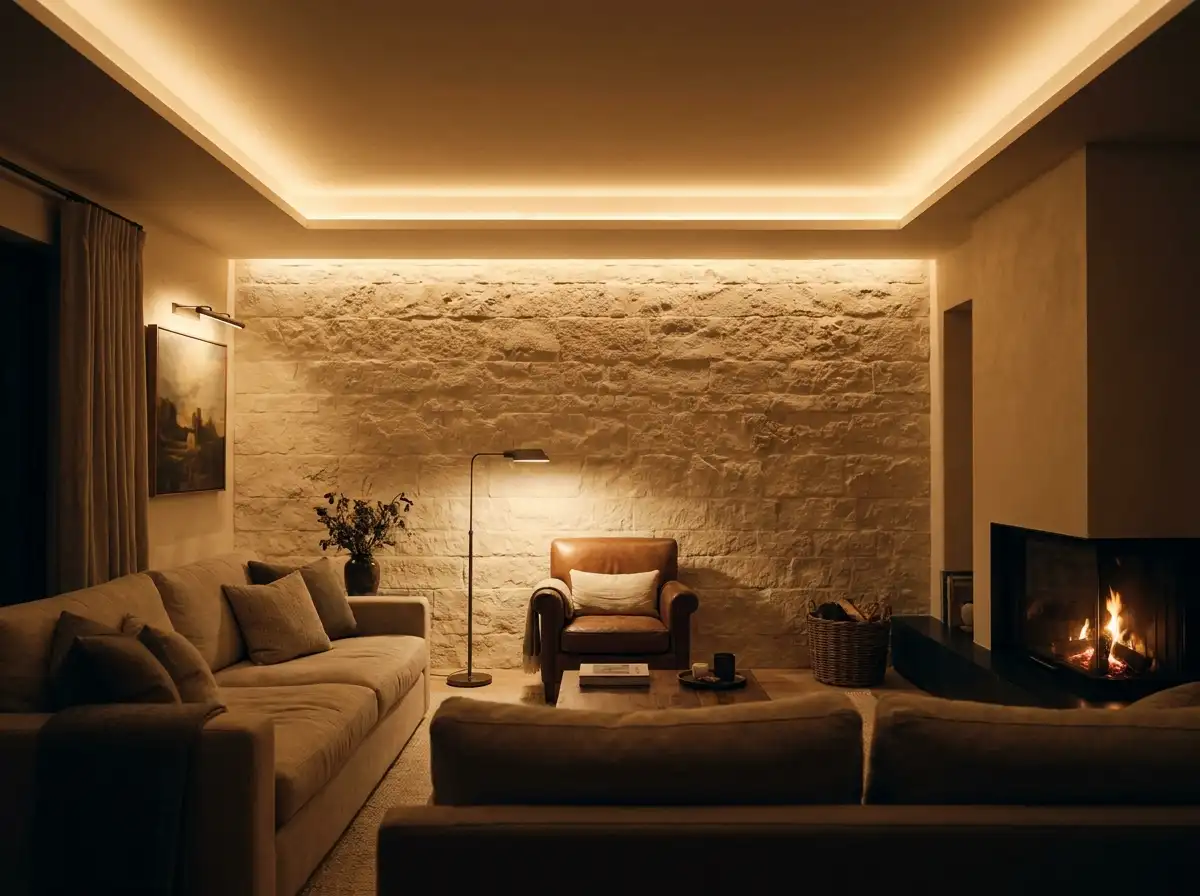
Architectural Lighting Strategy & Design
Comprehensive lighting design balancing indirect ambient illumination, task focus, and architectural highlighting.
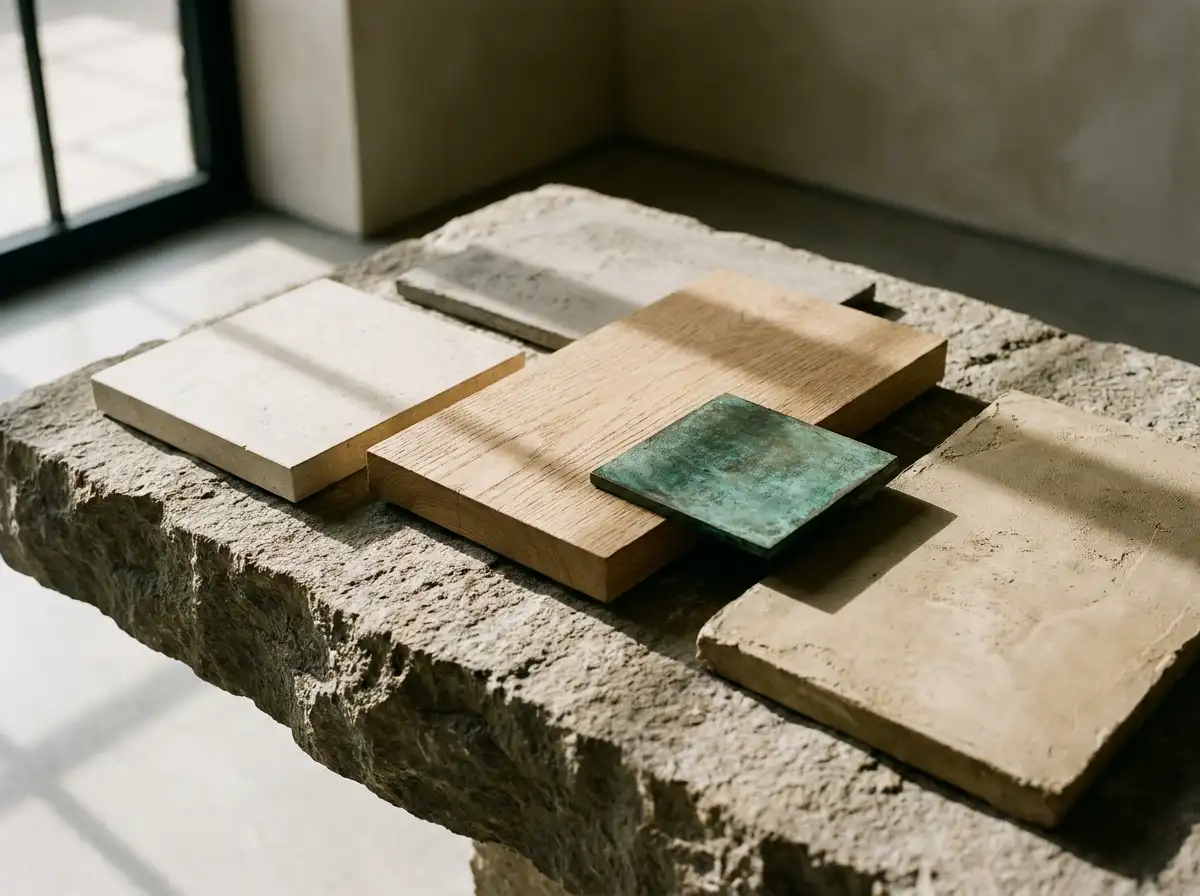
Materiality, Finishes & Surface Specification
Exhaustive material selection balancing sensory beauty, acoustic dampening, and long-term durability.
Start a Project
Ready to start a conversation?
Whether you have a detailed brief or an early idea, Rowui is happy to discuss your project and explain how the studio can help.