
3D Photorealistic Architectural Visualization
Experience the unbuilt architecture in cinematic fidelity before breaking ground.
Building a bespoke home or commercial structure is a major undertaking. Rowui's in-house 3D visualization studio allows clients, investors, and review boards to experience every room, material texture, and shadow angle in lifelike photographic detail long before construction commences. This absolute clarity eliminates uncertainty and ensures complete confidence in design decisions.
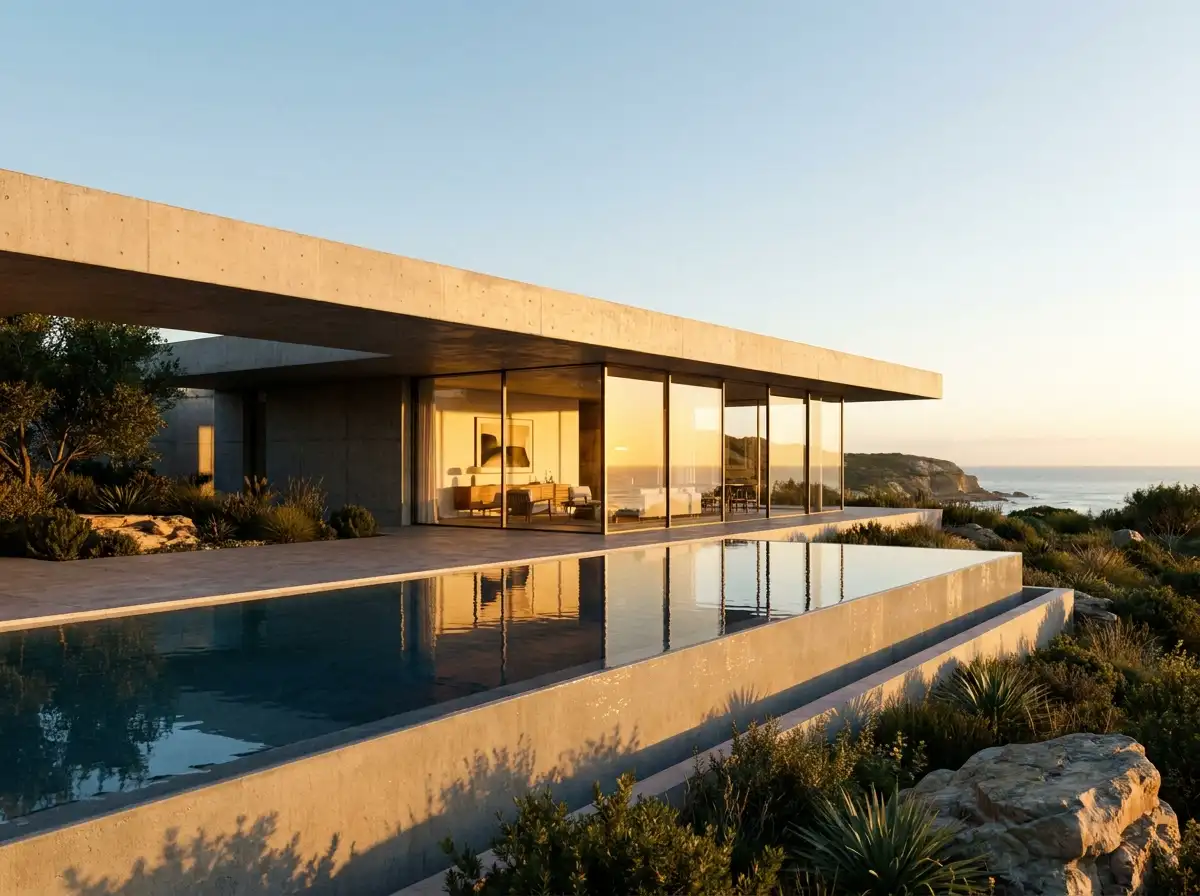
Scope & Core Competencies
Our approach to 3d photorealistic architectural visualization integrates architectural theory, physical constructability, and regulatory code requirements.
- High-resolution photorealistic exterior CGI renderings
- Interior spatial renderings with accurate material reflections and lighting
- Drone photography integration and contextual site compositing
- Day-to-night lighting transition studies
- Cinematic 4K architectural animation walkthroughs
- Interactive 360-degree virtual reality (VR) panoramic tours
Clients commissioning bespoke architecture, developers presenting to planning committees or investors, and marketing luxury properties.
Tangible Client Deliverables
Upon milestone completions, clients and execution teams receive comprehensive, contractor-ready design documentation packages.
Studio Methodology
The Step-by-Step Delivery Process
How we guide your 3d photorealistic architectural visualization from initial brief discovery to completed execution documents.
3D Digital Geometry Modeling
Translating architectural CAD plans into precise 3D digital building models.
Camera Composition & Atmosphere
Framing human-eye focal views, perspective angles, and natural daylight conditions.
Photorealistic Material Shading
Applying physically accurate texture maps for stone, timber, glass, and fabrics.
Cinematic Rendering & Post-Production
High-resolution rendering with delicate color grading and atmospheric depth.
Informed Guidance
Frequently Asked Questions on 3D Photorealistic Architectural Visualization
Detailed technical and procedural guidance regarding 3d photorealistic architectural visualization commissions, contractor coordination, and building code compliance.
Complementary Disciplines
Related in Technical & Visualization
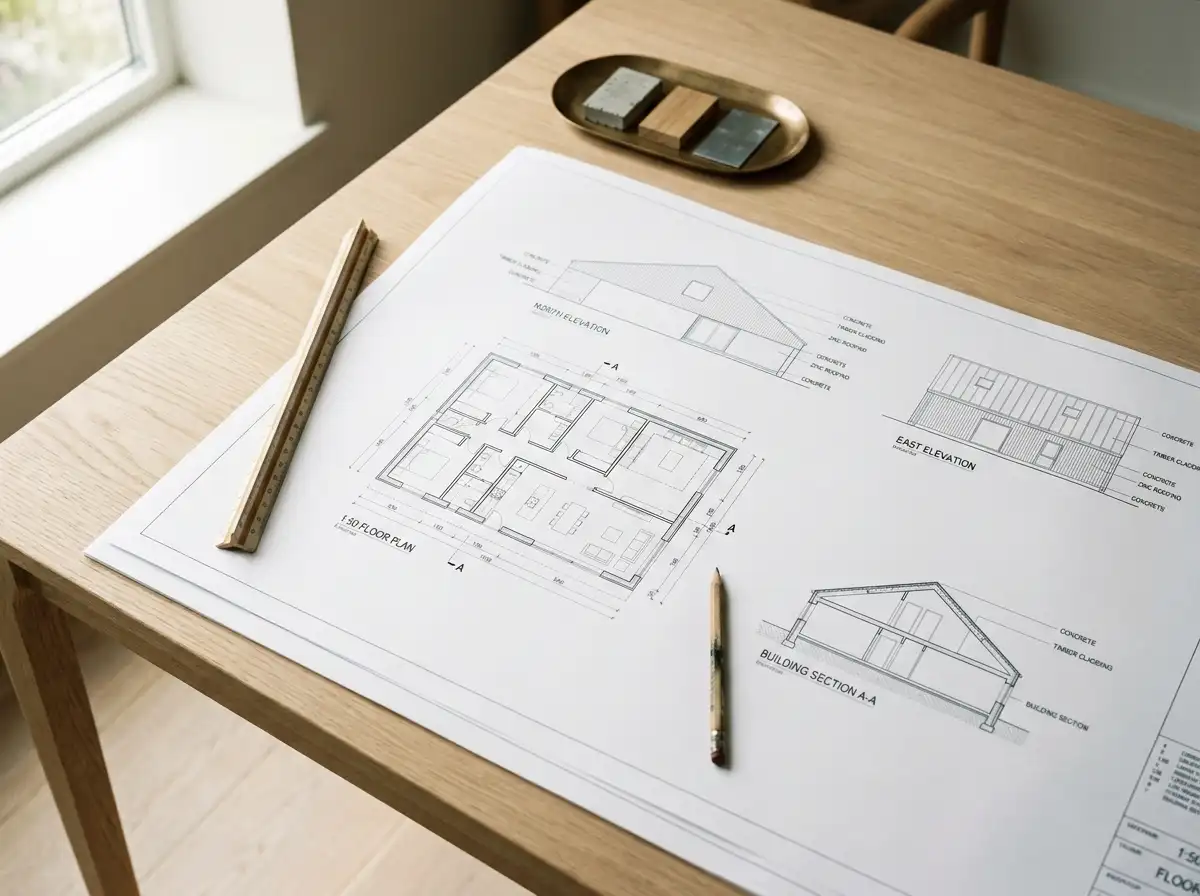
Comprehensive Construction & Working Drawings
Exhaustive architectural drawing sets with dimensional accuracy, section details, and engineering coordination.
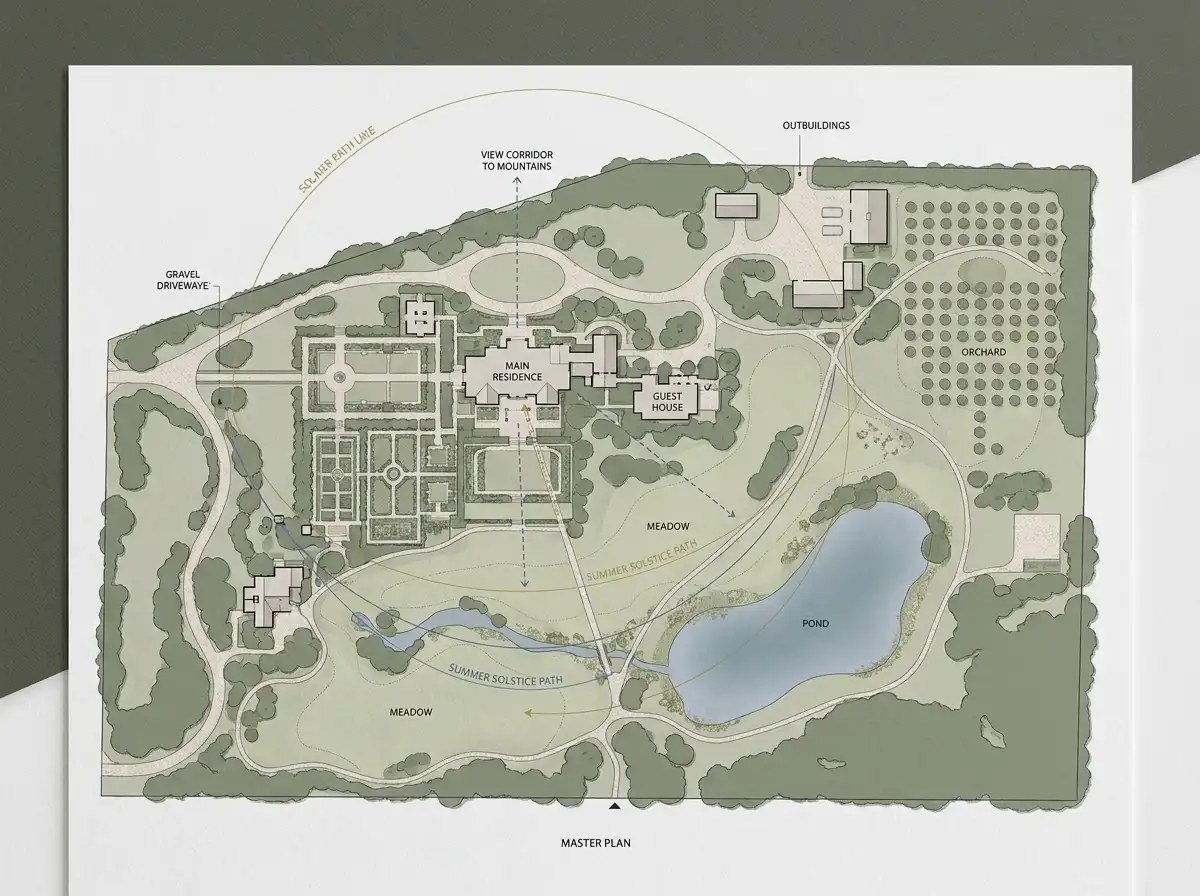
Estate Master Planning & Site Feasibility
Strategic master planning balancing primary residences, guest villas, wellness pavilions, roads, and land preservation.
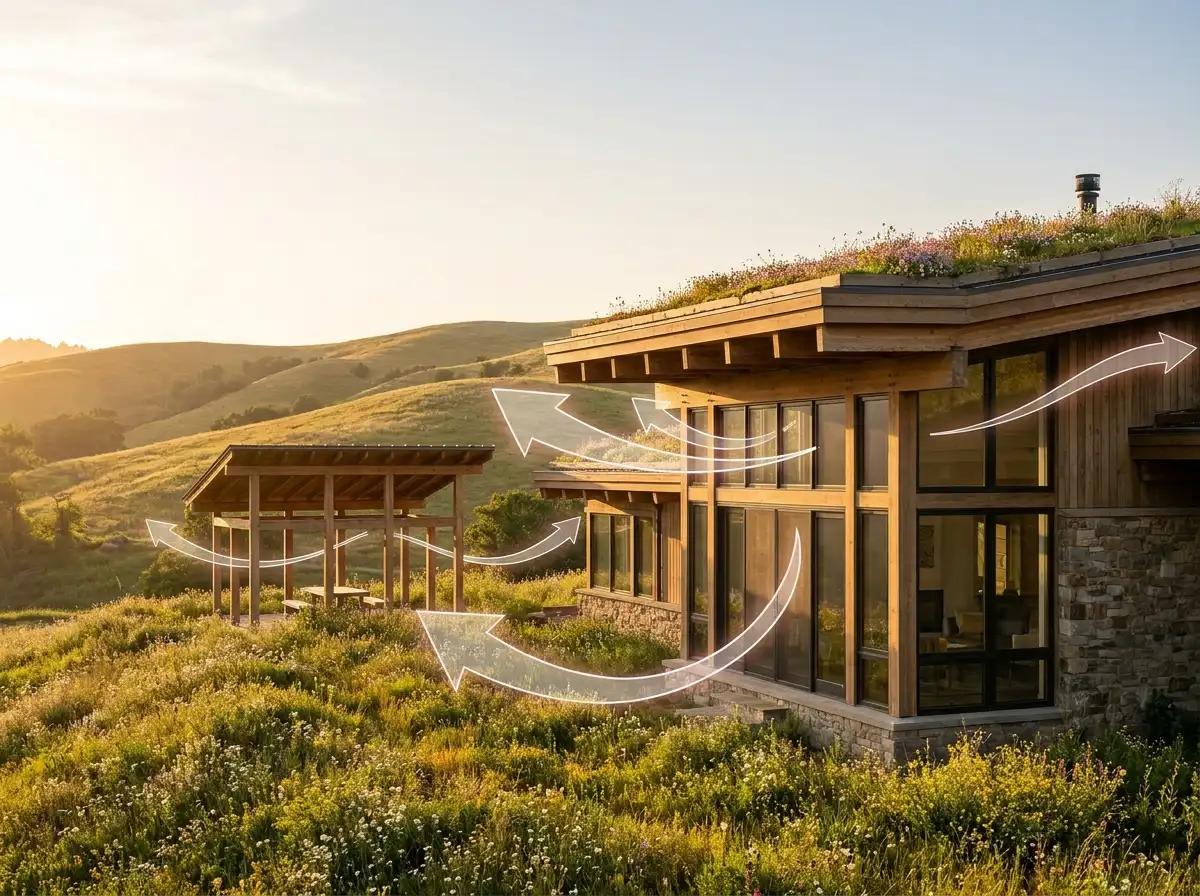
Sustainable & Passive Environmental Strategy
Passive House principles, airtight thermal envelopes, cross-ventilation, and renewable energy integration.
Start a Project
Ready to start a conversation?
Whether you have a detailed brief or an early idea, Rowui is happy to discuss your project and explain how the studio can help.