
Estate Master Planning & Site Feasibility
Unlocking the full potential of multi-acre parcels, compounds, and future phases.
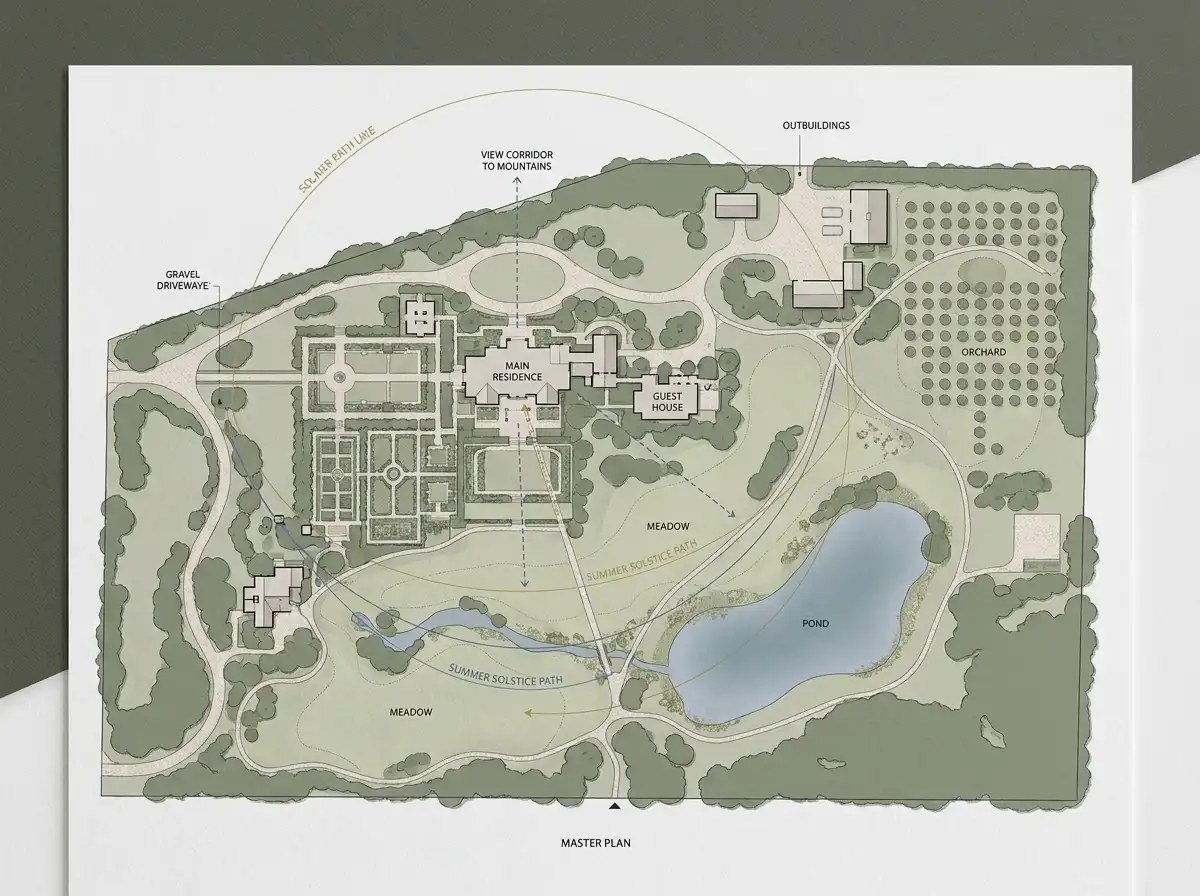
Large acreage parcels and multi-building compounds require holistic strategic vision before any single foundation is poured. Rowui conducts comprehensive site feasibility and master planning: studying vehicular access, service circulation, private view corridors, solar positioning, and phasing strategies so multiple structures and landscape features work as a cohesive architectural estate.
Scope & Core Competencies
Our approach to estate master planning & site feasibility integrates architectural theory, physical constructability, and regulatory code requirements.
- Zoning code, allowable building envelope, and setback analysis
- Vehicular driveway routing, parking, and service access planning
- Compound layout (main residence, guest pavilions, wellness facilities, staff quarters)
- Topographical preservation and landscape view preservation corridors
- Multi-phase development and utility infrastructure routing
- Boundary security, gates, and perimeter buffer design
Private estate owners, multi-generational family compounds, and boutique eco-resort developers with large land holdings.
Tangible Client Deliverables
Upon milestone completions, clients and execution teams receive comprehensive, contractor-ready design documentation packages.
Studio Methodology
The Step-by-Step Delivery Process
How we guide your estate master planning & site feasibility from initial brief discovery to completed execution documents.
Geospatial & Regulatory Due Diligence
Reviewing title deeds, easements, protected trees, wetland setbacks, and height limits.
Land Capacity & Massing Scenarios
Evaluating alternative positioning options for main and secondary structures.
Circulation & Infrastructure Framework
Planning access roads, underground utilities, emergency access, and privacy zoning.
Comprehensive Master Plan Book
Delivering illustrated master plans, phasing maps, and architectural design guidelines.
Informed Guidance
Frequently Asked Questions on Estate Master Planning & Site Feasibility
Detailed technical and procedural guidance regarding estate master planning & site feasibility commissions, contractor coordination, and building code compliance.
Complementary Disciplines
Related in Technical & Visualization
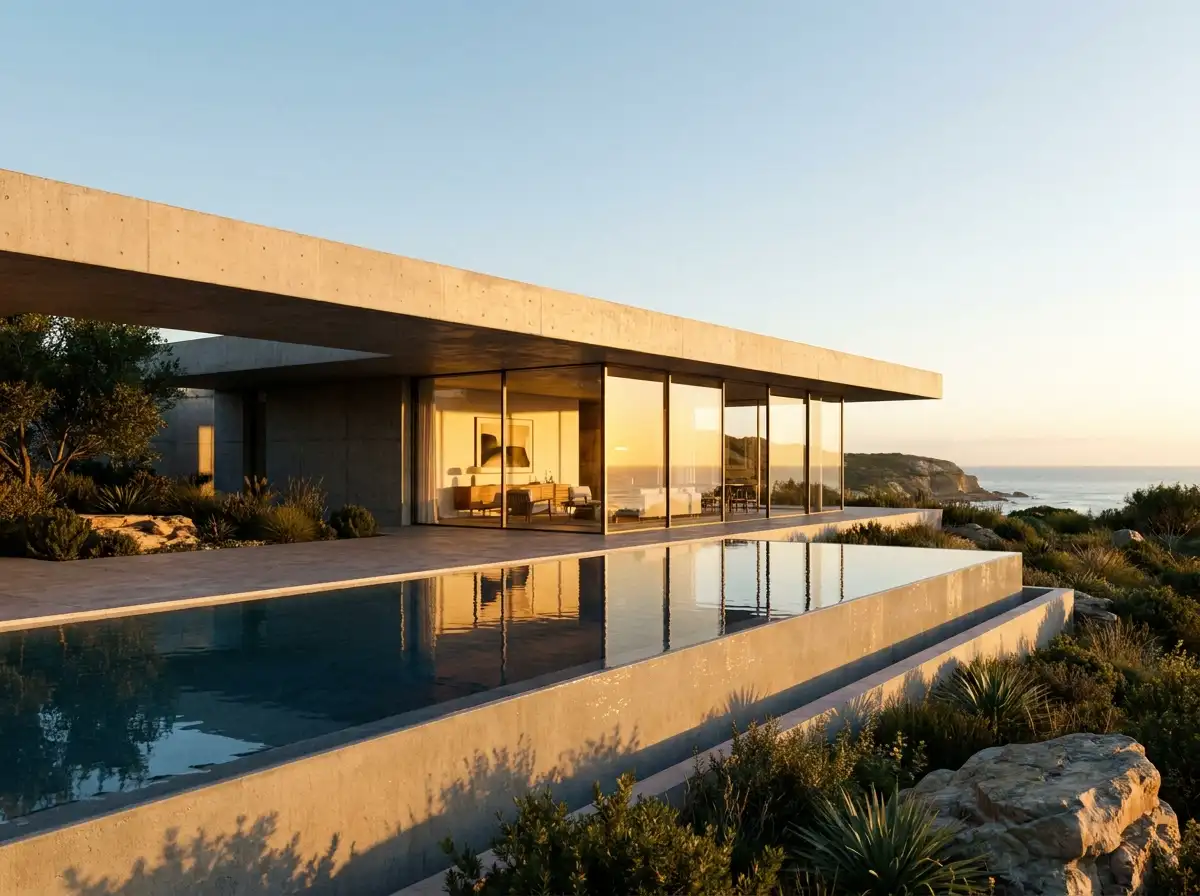
3D Photorealistic Architectural Visualization
CGI still renderings, daylight progression studies, aerial drone composites, and virtual reality walkthroughs.
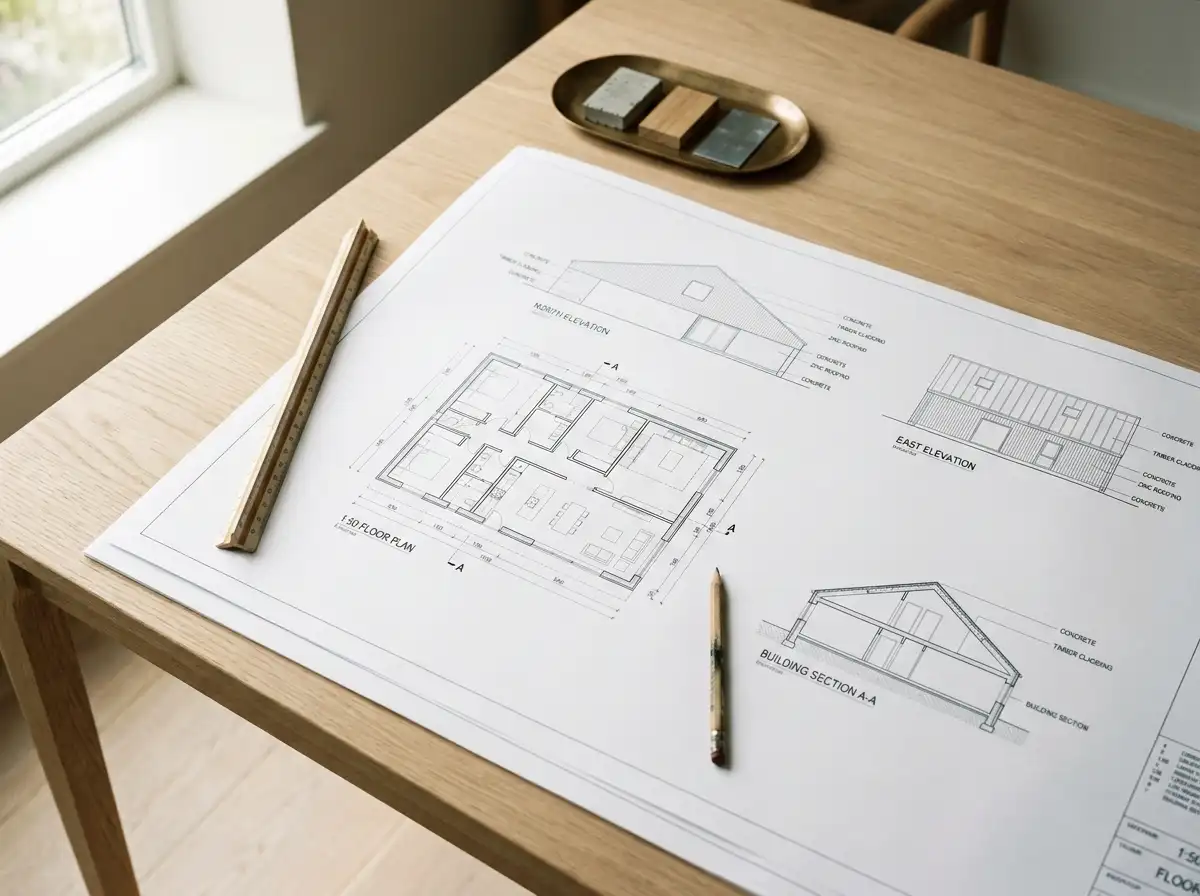
Comprehensive Construction & Working Drawings
Exhaustive architectural drawing sets with dimensional accuracy, section details, and engineering coordination.
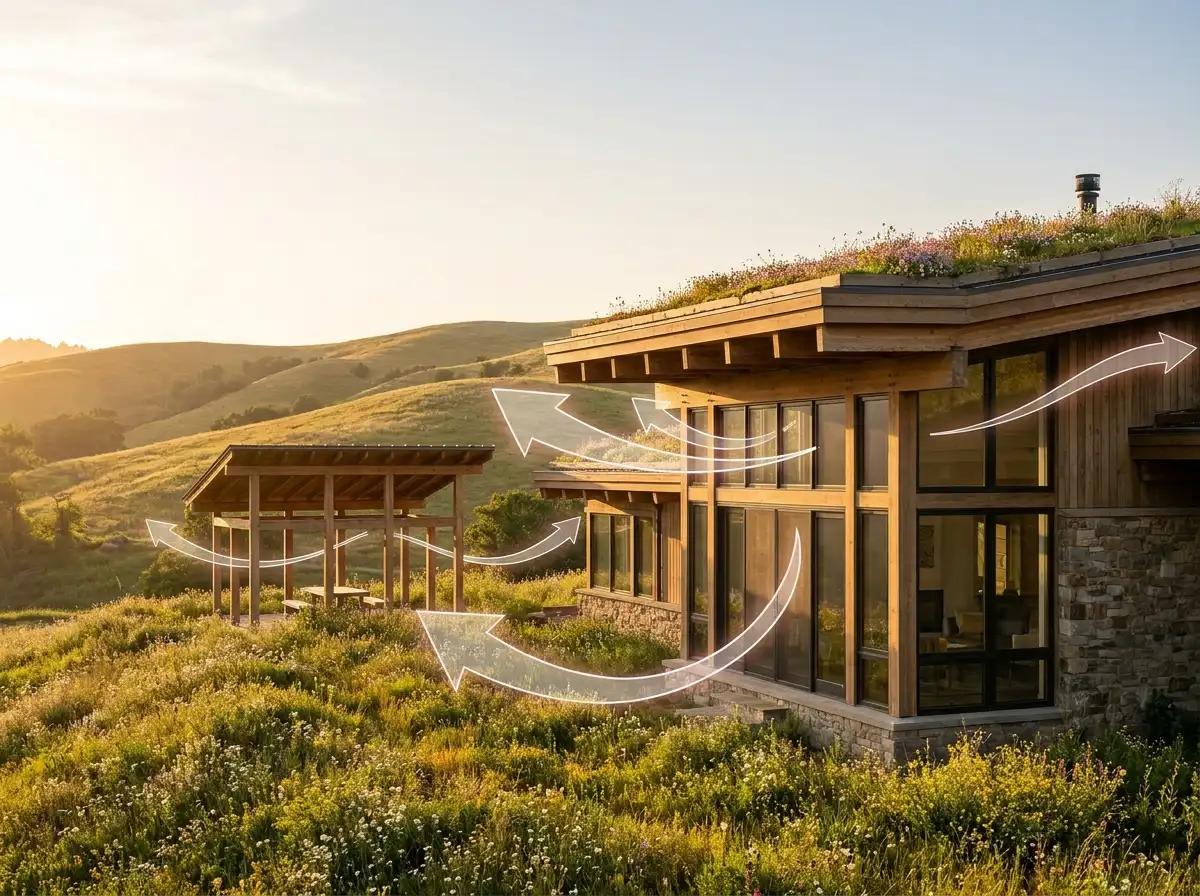
Sustainable & Passive Environmental Strategy
Passive House principles, airtight thermal envelopes, cross-ventilation, and renewable energy integration.
Start a Project
Ready to start a conversation?
Whether you have a detailed brief or an early idea, Rowui is happy to discuss your project and explain how the studio can help.