
Comprehensive Construction & Working Drawings
Translating design intent into precise, builder-ready technical documentation.
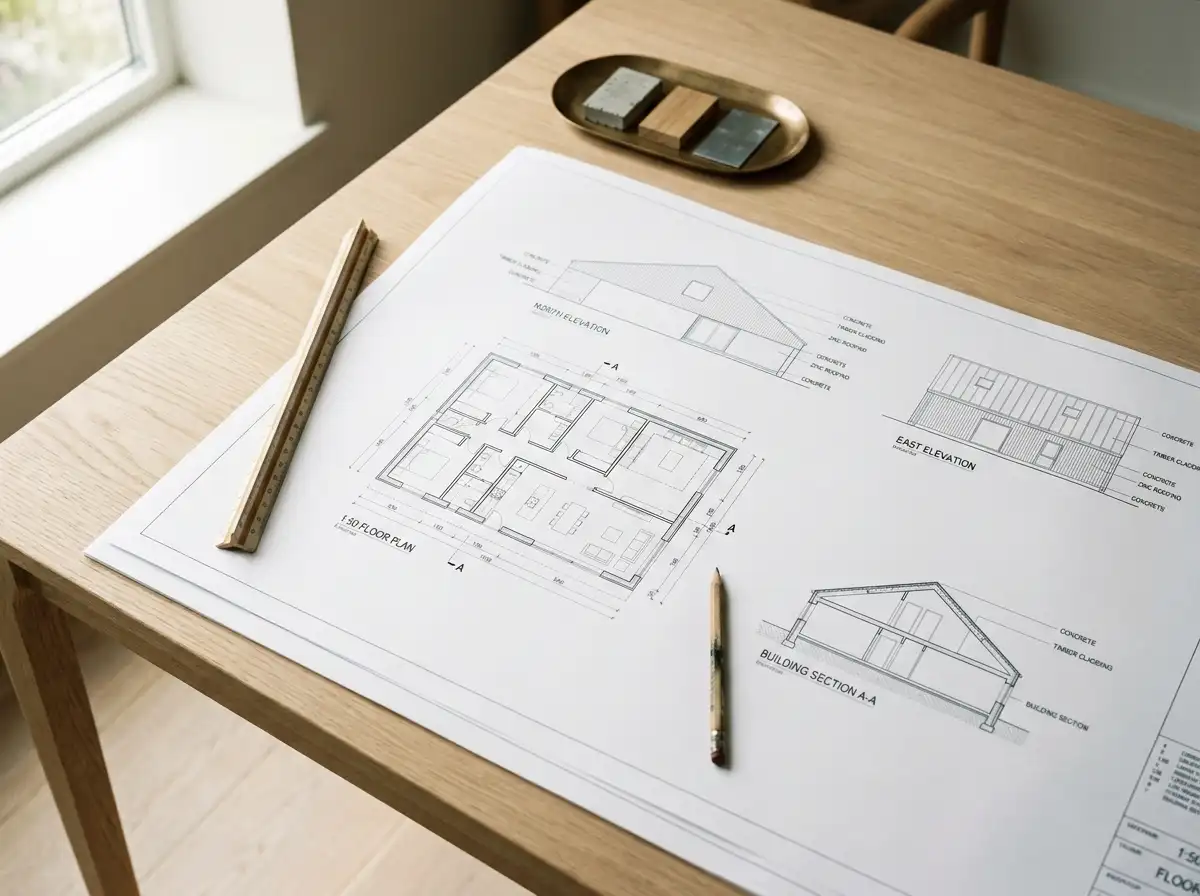
A great design is only as good as the drawings given to the contractor. Rowui's technical documentation packages are legendary among builders for their clarity, rigor, and completeness. By resolving every window reveal, material junction, and waterproofing detail on paper, we eliminate expensive on-site guesswork, contractor RFIs, and costly construction delays.
Scope & Core Competencies
Our approach to comprehensive construction & working drawings integrates architectural theory, physical constructability, and regulatory code requirements.
- Fully dimensioned architectural floor plans (1:50)
- All exterior building elevations with material callouts
- Longitudinal and transverse building cross-sections
- 1:10 and 1:5 construction wall assembly and waterproofing details
- Complete window, door, and hardware schedules
- Cross-disciplinary coordination with structural, MEP, and civil engineers
General contractors, construction managers, permitting authorities, and clients demanding seamless, dispute-free project execution.
Tangible Client Deliverables
Upon milestone completions, clients and execution teams receive comprehensive, contractor-ready design documentation packages.
Studio Methodology
The Step-by-Step Delivery Process
How we guide your comprehensive construction & working drawings from initial brief discovery to completed execution documents.
Engineering Coordination
Overlaying structural steel grids, HVAC ducts, and plumbing runs onto architectural layouts.
Dimensional Drafting
Preparing comprehensive dimension strings, partition types, and finish callouts.
Detail Section Resolution
Detailing waterproofing, flashing, parapets, roof drainage, and foundation joints.
Quality Audit & Release
Rigorous internal QA audit before delivering final construction-ready drawing packages.
Informed Guidance
Frequently Asked Questions on Comprehensive Construction & Working Drawings
Detailed technical and procedural guidance regarding comprehensive construction & working drawings commissions, contractor coordination, and building code compliance.
Complementary Disciplines
Related in Technical & Visualization
3D Photorealistic Architectural Visualization
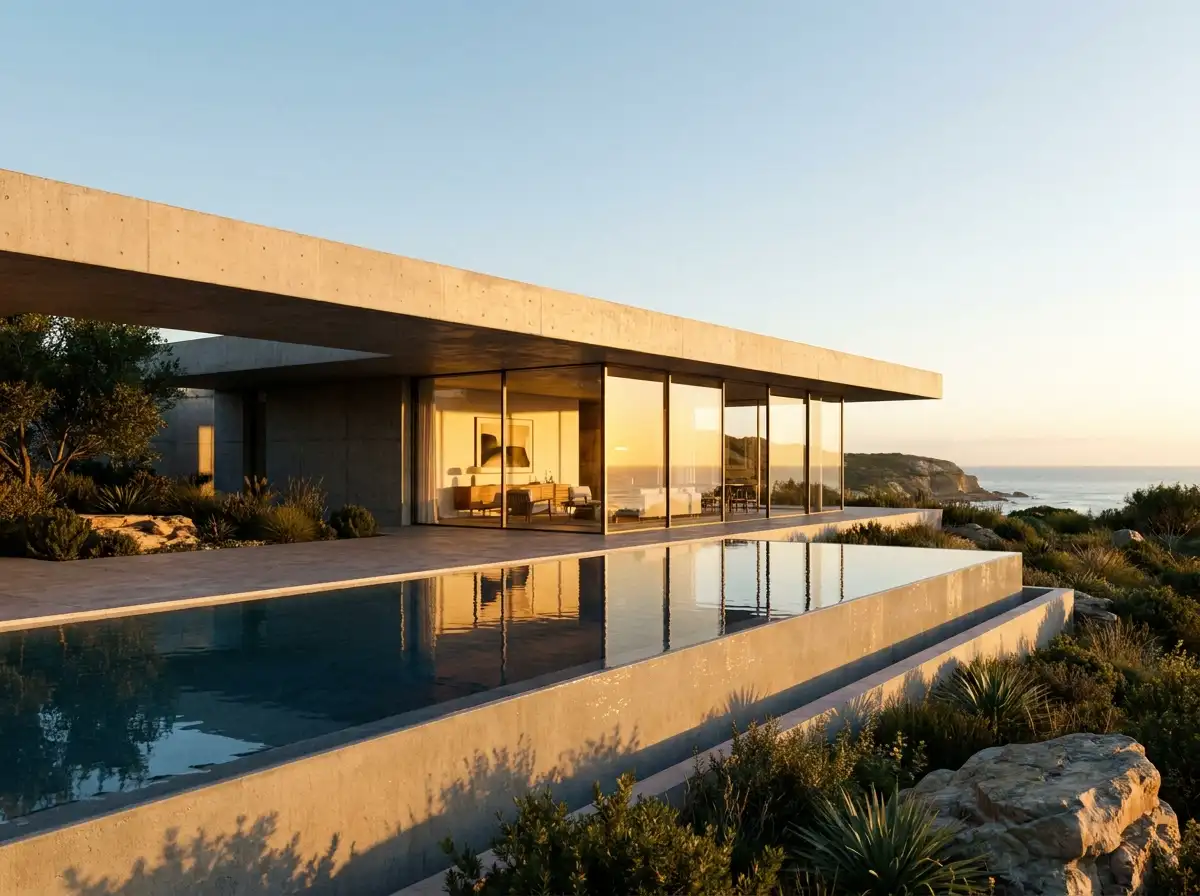
CGI still renderings, daylight progression studies, aerial drone composites, and virtual reality walkthroughs.
Estate Master Planning & Site Feasibility
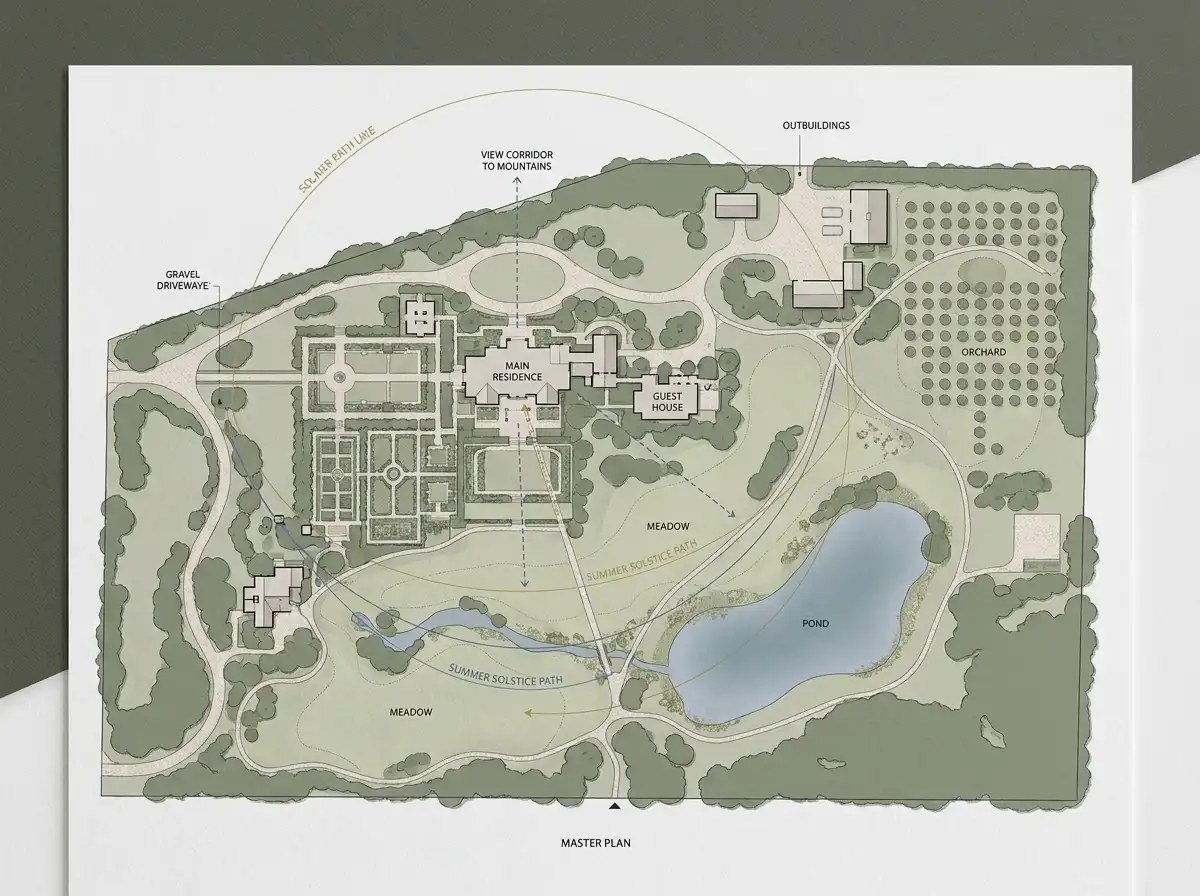
Strategic master planning balancing primary residences, guest villas, wellness pavilions, roads, and land preservation.
Sustainable & Passive Environmental Strategy
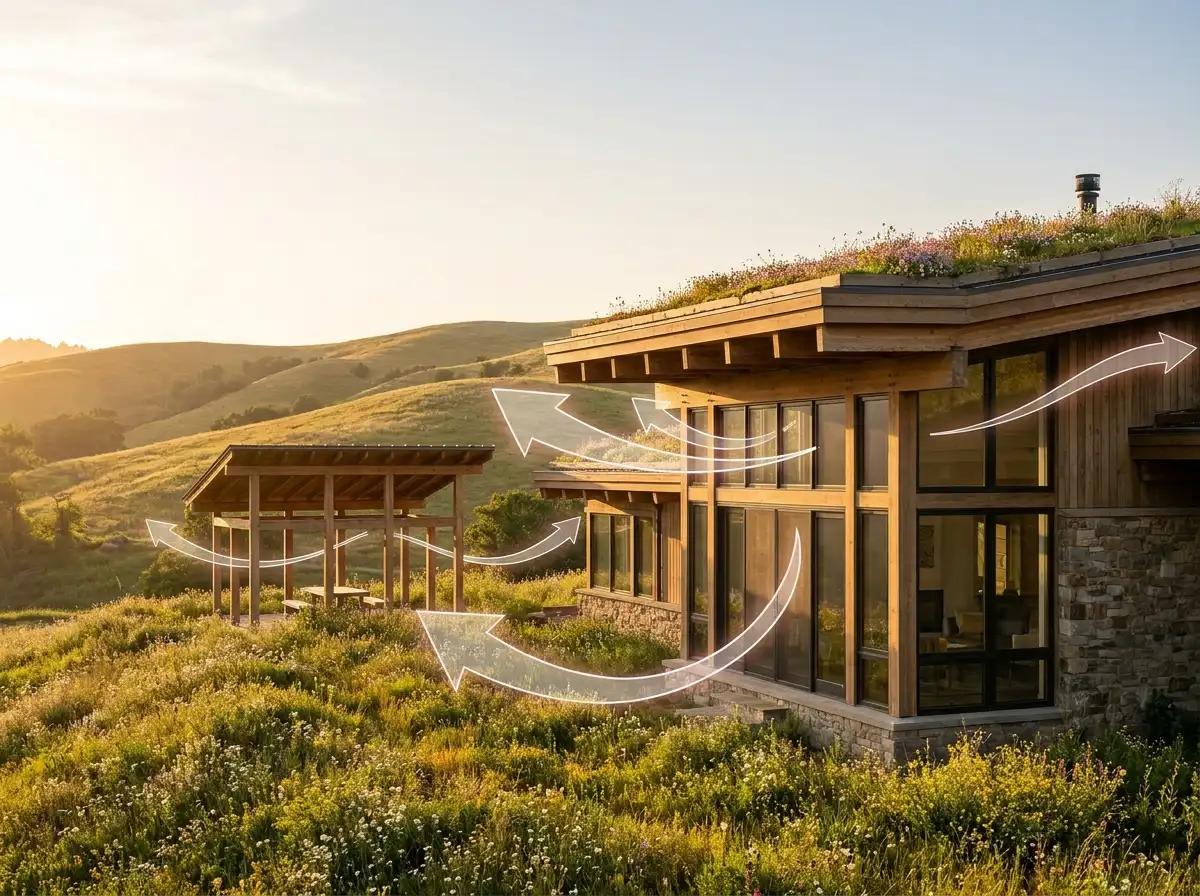
Passive House principles, airtight thermal envelopes, cross-ventilation, and renewable energy integration.
Start a Project
Ready to start a conversation?
Whether you have a detailed brief or an early idea, Rowui is happy to discuss your project and explain how the studio can help.