
Bespoke Luxury Villa Architecture
Individually conceived residences celebrating light, privacy, and architectural proportion.
A bespoke luxury villa is an architectural expression of how a family lives, gathers, and retreats. Rowui designs custom villas from the ground up, starting with deep site topography analysis, solar orientation, microclimate wind flows, and view corridors. We balance dramatic double-height volumes with serene, human-scale private sanctuaries, ensuring every square meter feels intentional, comfortable, and enduring.
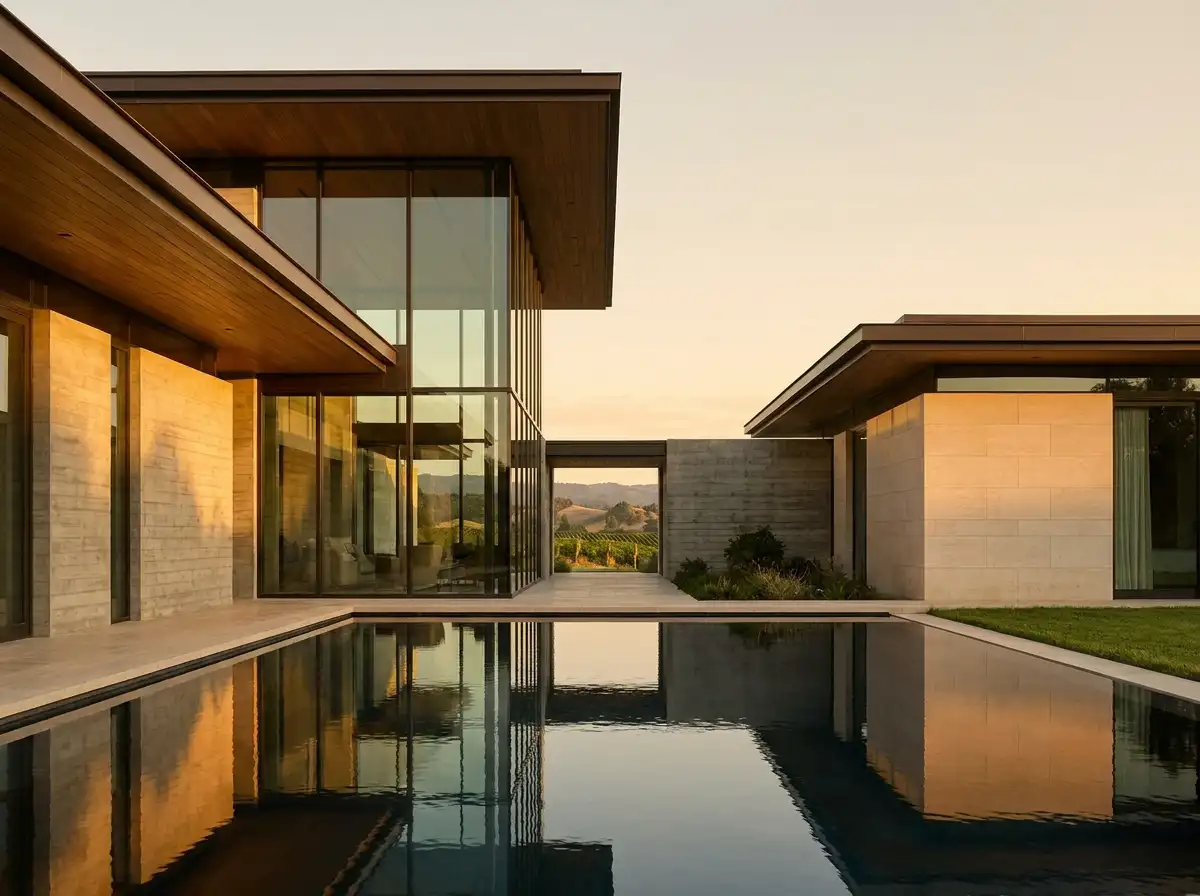
Scope & Core Competencies
Our approach to bespoke luxury villa architecture integrates architectural theory, physical constructability, and regulatory code requirements.
- Topographical and climatic site analysis
- Conceptual massing and spatial layout
- Zoning, height envelope, and setback planning
- Interior spatial flow and double-height voids
- Private retreat zones and wellness suites
- Outdoor entertainment terraces and pool integration
- Architectural finish specifications
- Full construction coordination packages
Private homeowners, high-net-worth families, and estate developers seeking bespoke luxury residences crafted without compromise.
Tangible Client Deliverables
Upon milestone completions, clients and execution teams receive comprehensive, contractor-ready design documentation packages.
Studio Methodology
The Step-by-Step Delivery Process
How we guide your bespoke luxury villa architecture from initial brief discovery to completed execution documents.
Site Discovery & Brief Alignment
Topographic mapping, sun-path studies, and comprehensive lifestyle discovery.
Volumetric & Massing Studies
Exploration of 3D forms, rooflines, view corridors, and circulation spines.
Detailed Architectural Refinement
Resolving floor plans, structural coordination, facade materiality, and daylighting.
Technical Drawing Packages
Comprehensive architectural sets ready for engineering sign-off and permitting.
Informed Guidance
Frequently Asked Questions on Bespoke Luxury Villa Architecture
Detailed technical and procedural guidance regarding bespoke luxury villa architecture commissions, contractor coordination, and building code compliance.
Complementary Disciplines
Related in Residential Architecture
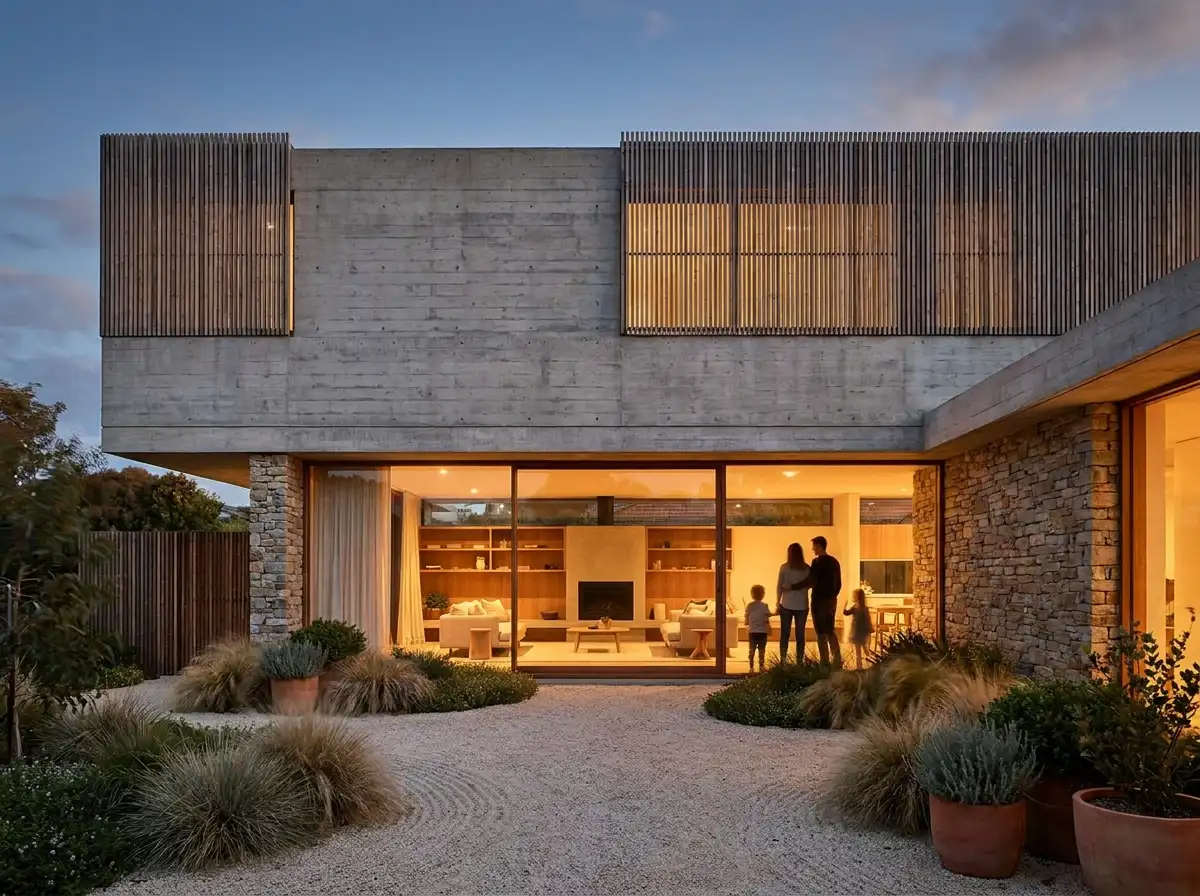
Modern Residential Architecture
Progressive residential design combining crisp clean geometries, warm organic textures, and effortless day-to-day living.
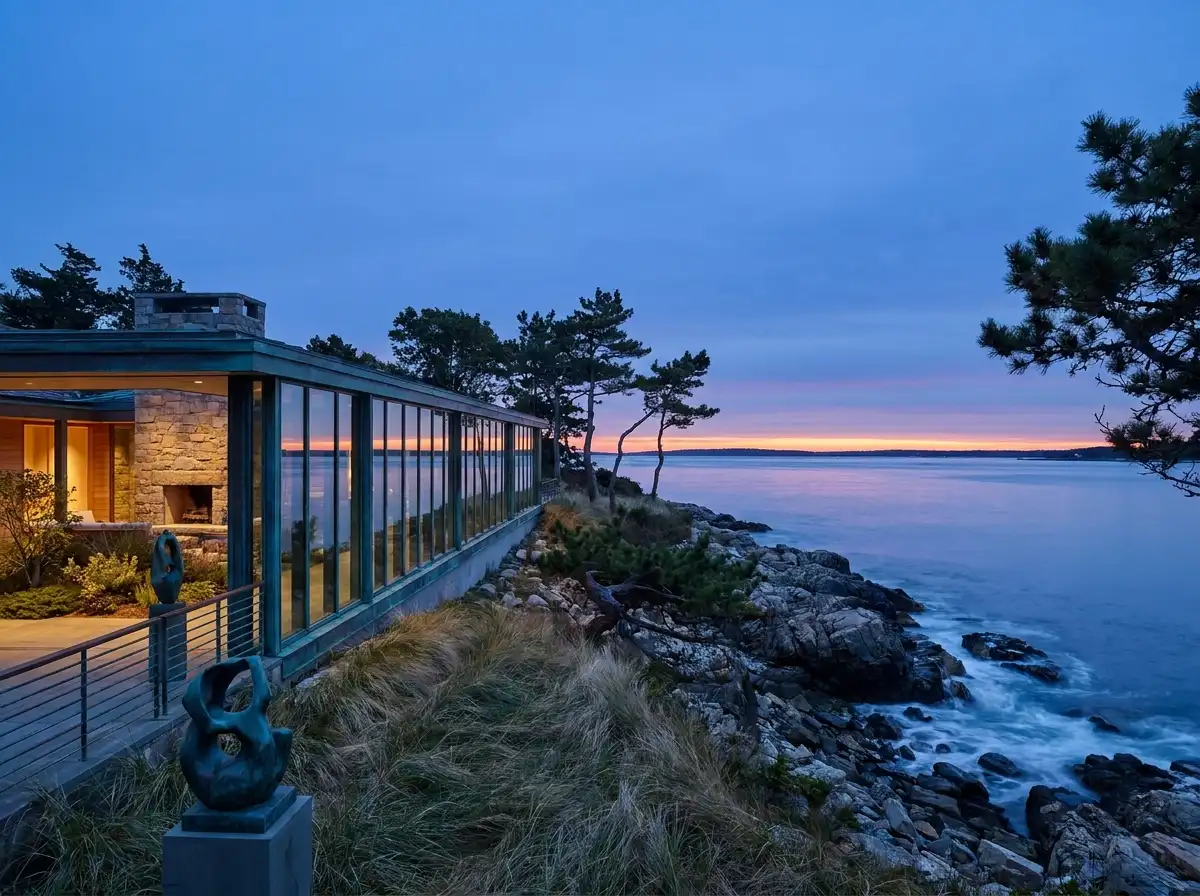
Waterfront & Coastal Estate Architecture
Specialized architectural commissions designed for shoreline, lakeside, and oceanfront topography with climate-tested materials.
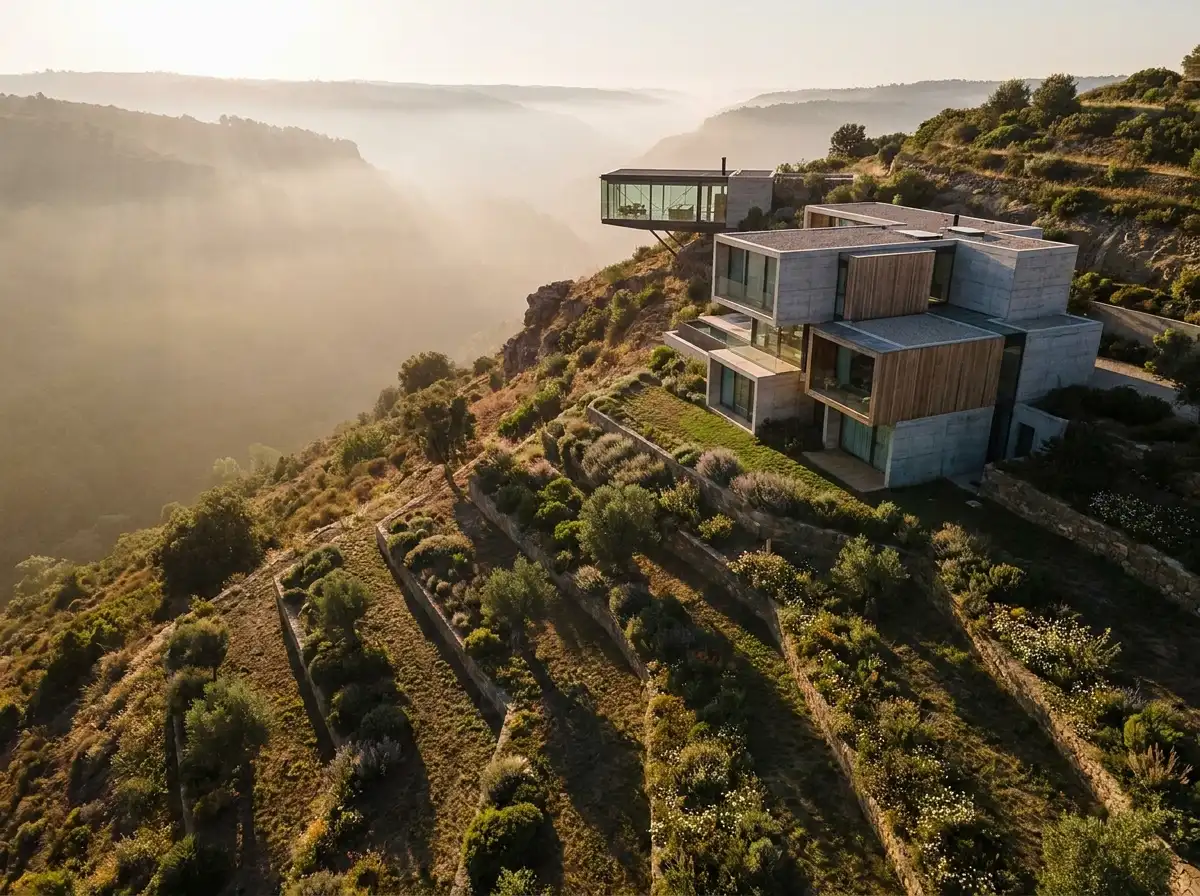
Hillside & Topographic Architecture
Complex sloped-site architectural design turning steep inclines into multi-tiered, view-rich architectural sanctuaries.
Start a Project
Ready to start a conversation?
Whether you have a detailed brief or an early idea, Rowui is happy to discuss your project and explain how the studio can help.