
Waterfront & Coastal Estate Architecture
Residences engineered for coastal resilience, panoramic horizons, and maritime microclimates.
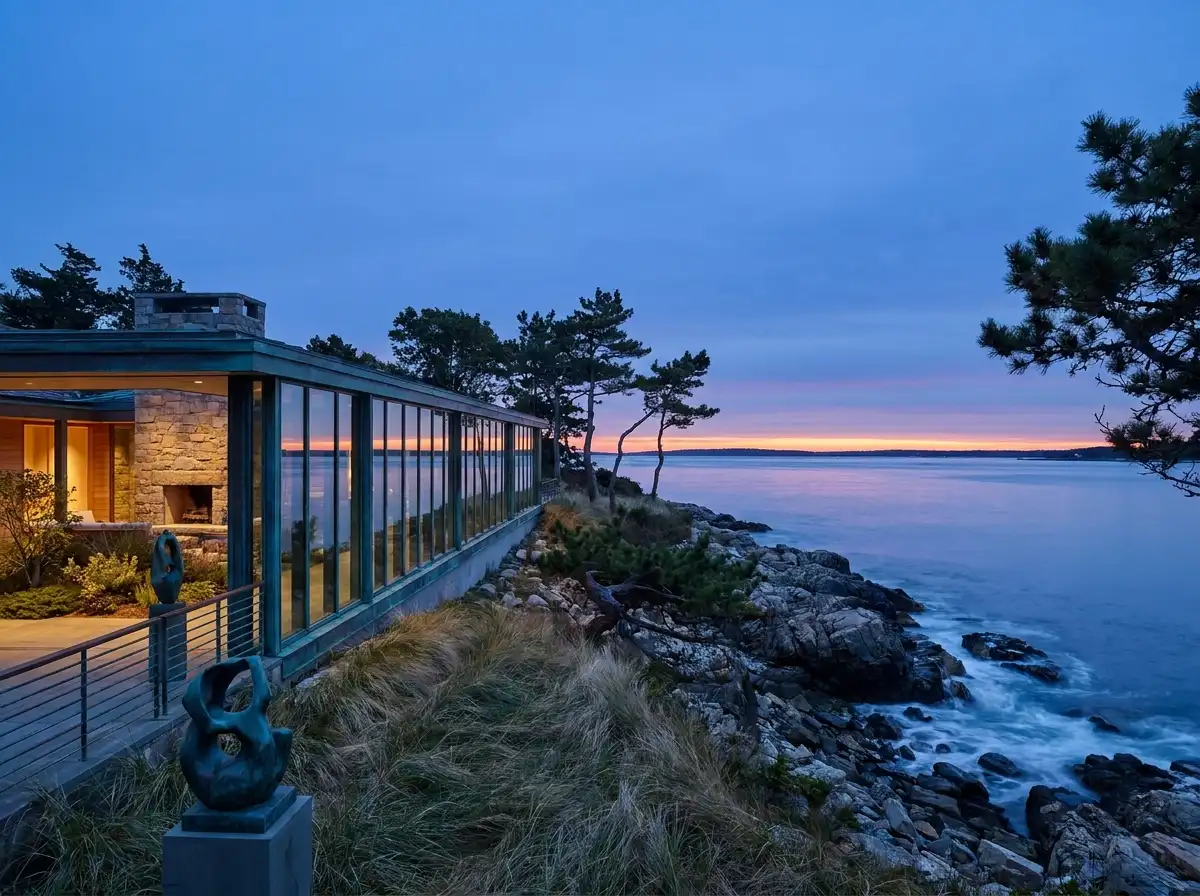
Designing on the water requires a profound respect for environmental forces. High winds, marine salinity, shifting tides, and reflections of water demand rigorous engineering and sensitive architectural massing. Rowui crafts waterfront estates that maximize panoramic views while creating protected courtyard microclimates sheltered from coastal gusts.
Scope & Core Competencies
Our approach to waterfront & coastal estate architecture integrates architectural theory, physical constructability, and regulatory code requirements.
- Coastal setback and environmental buffer navigation
- Marine-grade material specifications and corrosion resistance
- Panoramic glass curtain wall integration
- Protected lee-side courtyards and windbreaks
- Elevated living levels for flood resiliency
- Direct shoreline and dock access circulation
Clients commissioning lakeside homes, oceanfront estates, or coastal compounds requiring specialized climatic detailing.
Tangible Client Deliverables
Upon milestone completions, clients and execution teams receive comprehensive, contractor-ready design documentation packages.
Studio Methodology
The Step-by-Step Delivery Process
How we guide your waterfront & coastal estate architecture from initial brief discovery to completed execution documents.
Coastal Site Assessment
Analyzing prevailing winds, salt spray zones, solar glare, and local waterfront setbacks.
View & Wind Optimization
Formulating angled building wings that capture expansive vistas while sheltering terraces.
Resilient Material Selection
Specifying marine-grade metals, treated timbers, and storm-rated architectural glazing.
Integrated Shoreline Drawing Set
Delivering coordinated architectural and foundation interface documentation.
Informed Guidance
Frequently Asked Questions on Waterfront & Coastal Estate Architecture
Detailed technical and procedural guidance regarding waterfront & coastal estate architecture commissions, contractor coordination, and building code compliance.
Complementary Disciplines
Related in Residential Architecture
Bespoke Luxury Villa Architecture
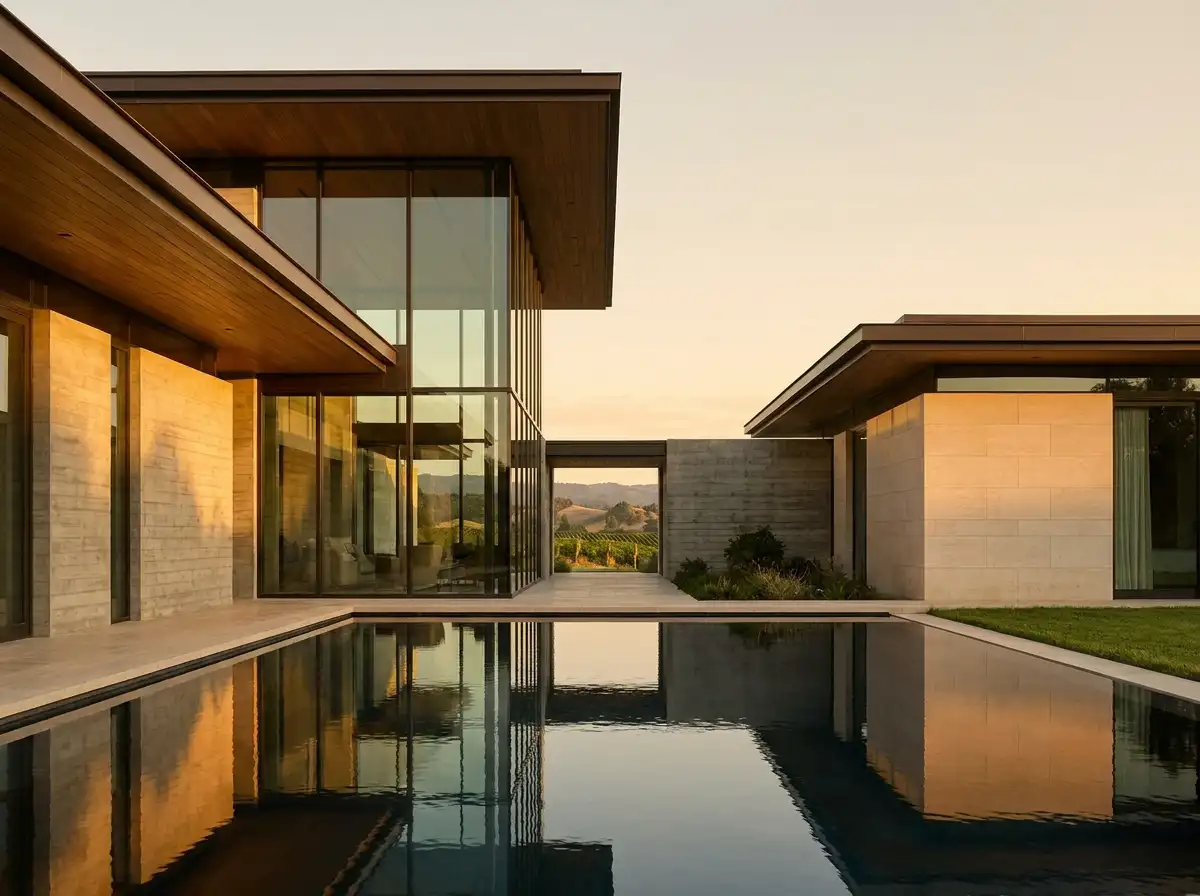
End-to-end architectural design for high-end luxury villas, private residences, and custom family sanctuaries worldwide.
Modern Residential Architecture
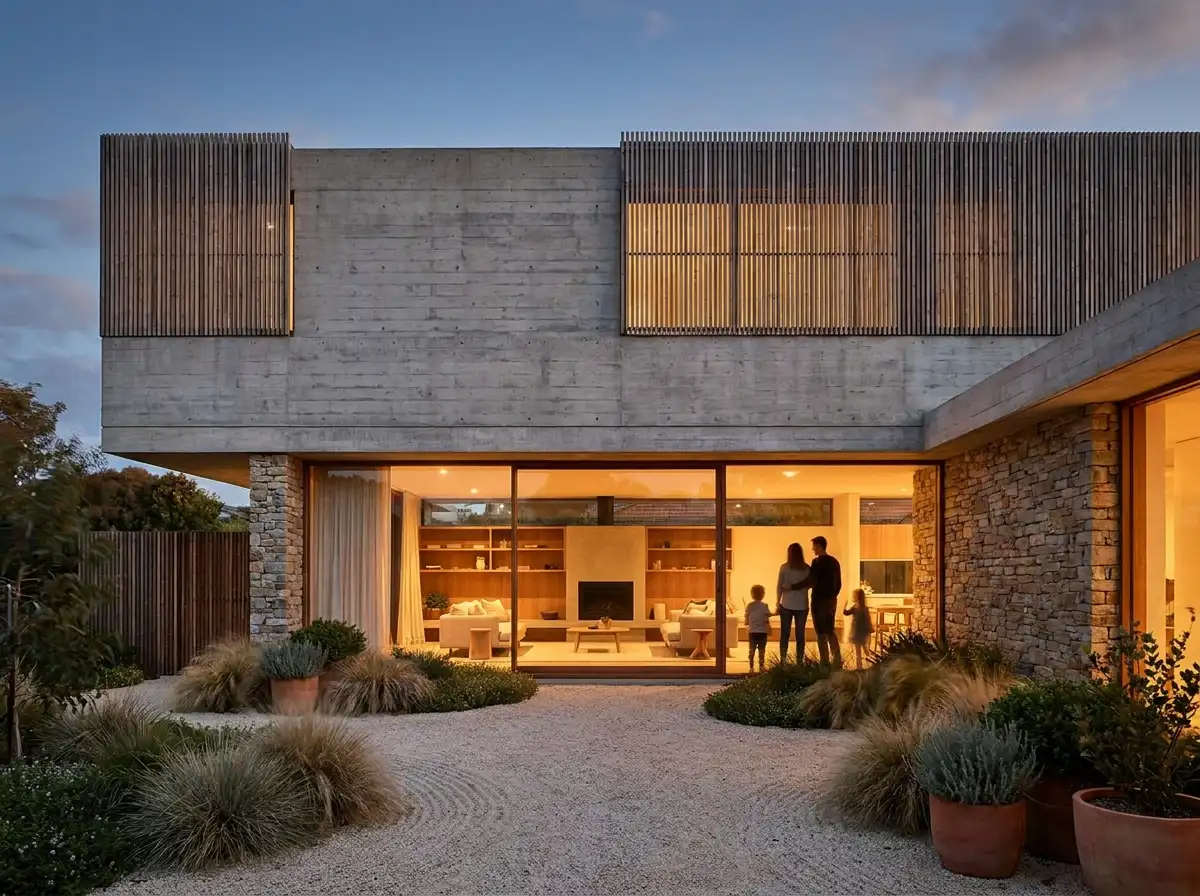
Progressive residential design combining crisp clean geometries, warm organic textures, and effortless day-to-day living.
Hillside & Topographic Architecture
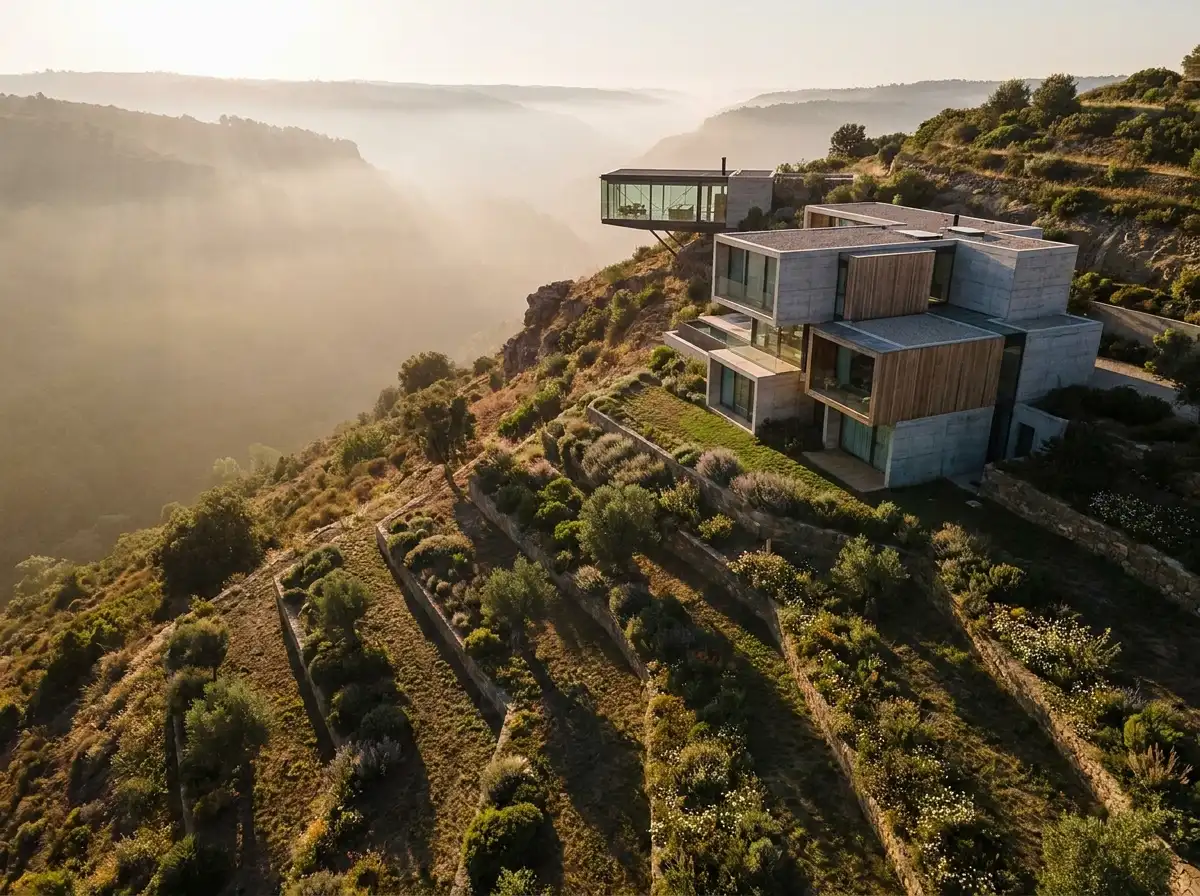
Complex sloped-site architectural design turning steep inclines into multi-tiered, view-rich architectural sanctuaries.
Start a Project
Ready to start a conversation?
Whether you have a detailed brief or an early idea, Rowui is happy to discuss your project and explain how the studio can help.