
Courtyard & Private Atrium Gardens
Internal green sanctuaries bringing daylight, air, and nature into the heart of the home.
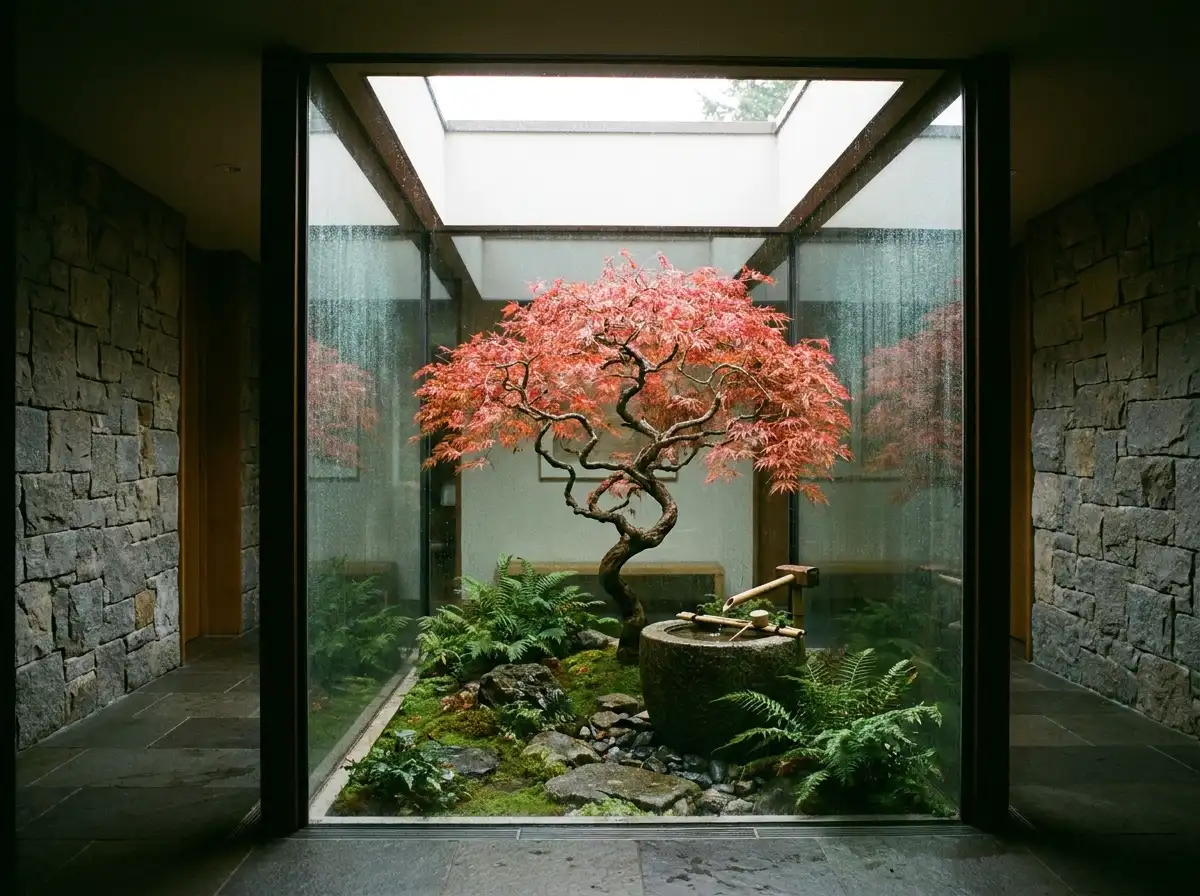
Courtyards create an intimate oasis of tranquility shielded from neighboring houses and urban noise. Rowui designs central glass-encased courtyards and open-sky atriums that flood deep interior floor plans with natural light. A Japanese maple, a quiet stone water basin, or lush ferns framed behind glass become living pieces of art viewed from living rooms, corridors, and dining spaces.
Scope & Core Competencies
Our approach to courtyard & private atrium gardens integrates architectural theory, physical constructability, and regulatory code requirements.
- Central glass atrium and lightwell spatial planning
- Acoustic isolation and quiet outdoor retreat design
- Sub-floor drainage, waterproofing, and root-barrier engineering
- Low-light shade-tolerant botanical curation (ferns, mosses, maples)
- Reflecting pools and bubbling basalt fountain features
- Night illumination of architectural foliage and sculptural stone
Dense suburban parcels, urban villas, or residences seeking private, secure nature immersion away from perimeter boundaries.
Tangible Client Deliverables
Upon milestone completions, clients and execution teams receive comprehensive, contractor-ready design documentation packages.
Studio Methodology
The Step-by-Step Delivery Process
How we guide your courtyard & private atrium gardens from initial brief discovery to completed execution documents.
Daylight Infiltration Study
Calculating solar angles to ensure the courtyard receives adequate natural light.
Visual Framing from Key Rooms
Orienting primary interior sightlines across the central courtyard garden.
Drainage & Sub-Slab Coordination
Engineering fail-safe drainage wells, waterproofing membranes, and irrigation feeds.
Detail Documentation Set
Full drawings for glazed walls, custom planter curbs, and stone bedding.
Informed Guidance
Frequently Asked Questions on Courtyard & Private Atrium Gardens
Detailed technical and procedural guidance regarding courtyard & private atrium gardens commissions, contractor coordination, and building code compliance.
Complementary Disciplines
Related in Landscape Design
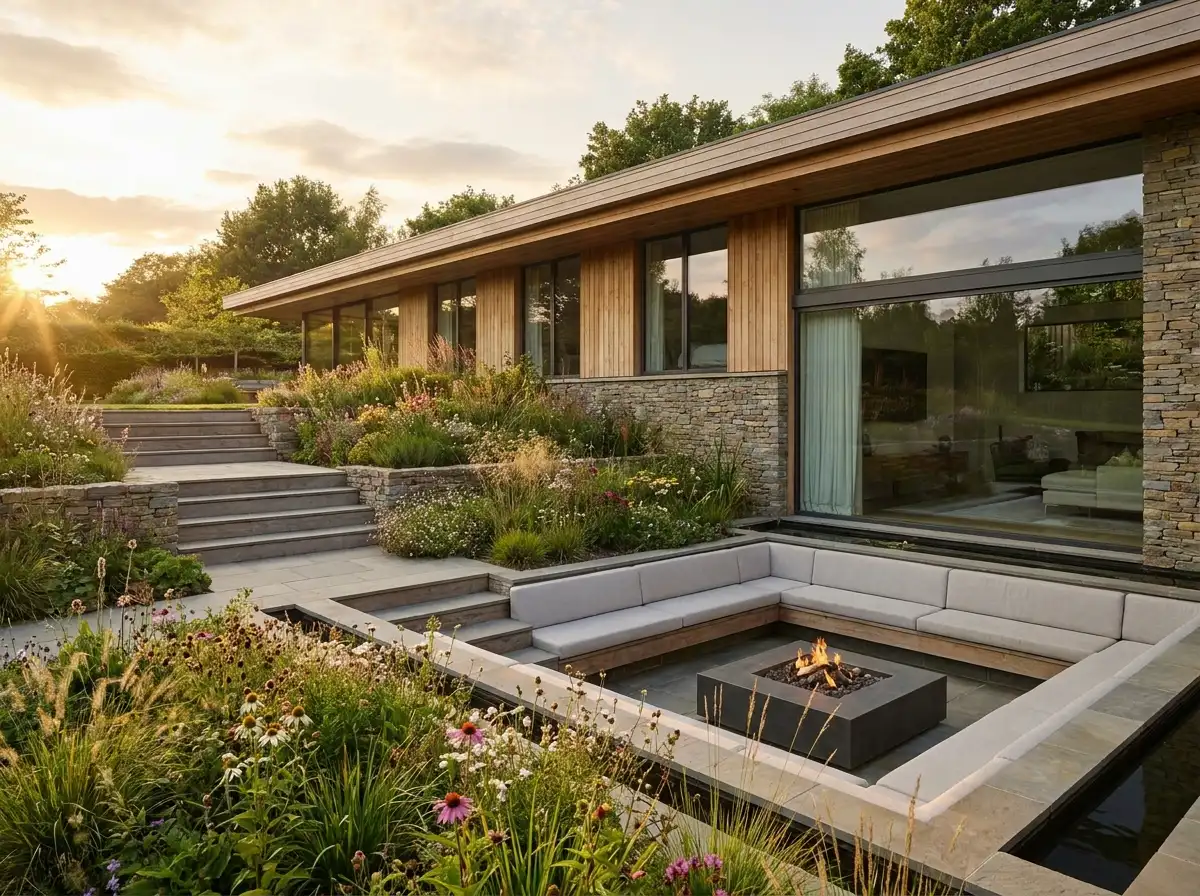
Integrated Landscape Architecture
Comprehensive estate landscape design aligning indoor rooms with outdoor gardens, terraces, and woodlands.
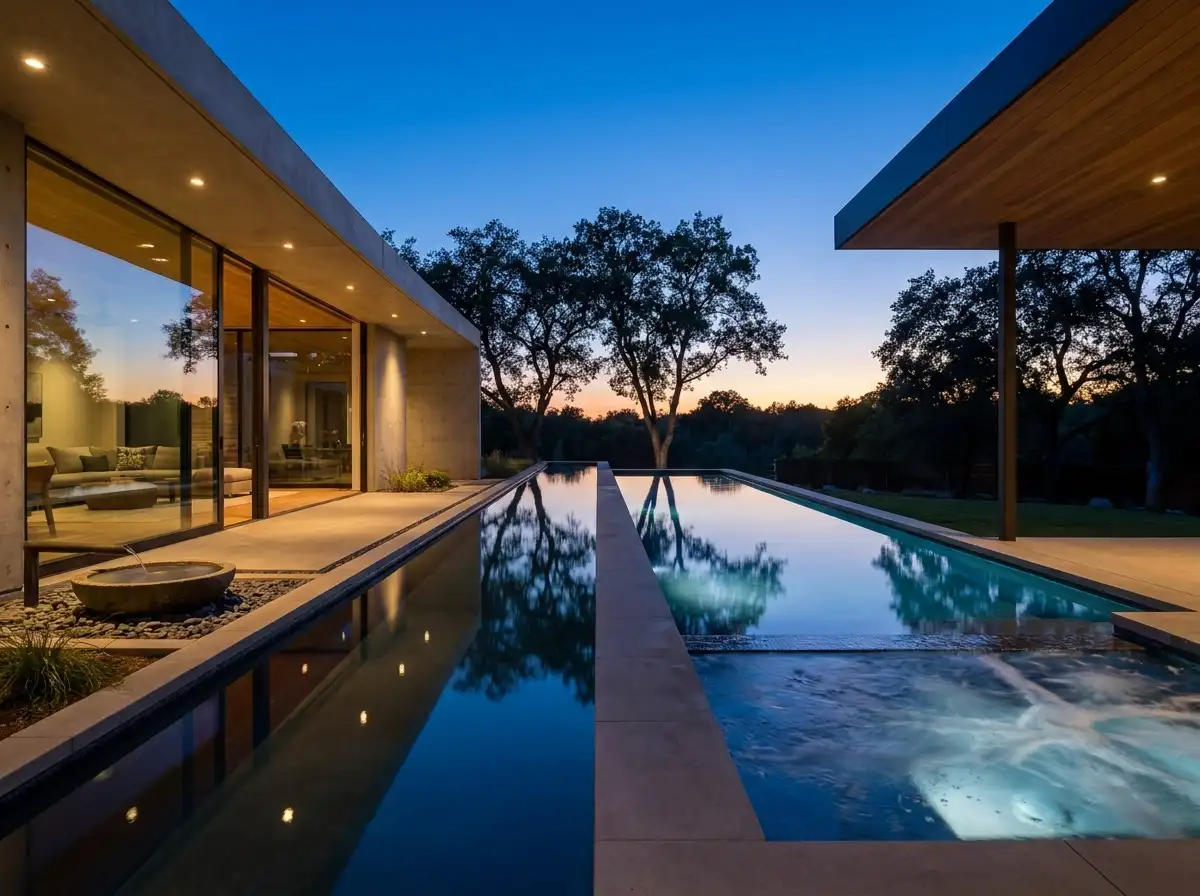
Pool, Spa & Water Architecture
Custom swimming pools, perimeter overflow vanishing edges, cold plunge spas, and architectural reflecting pools.
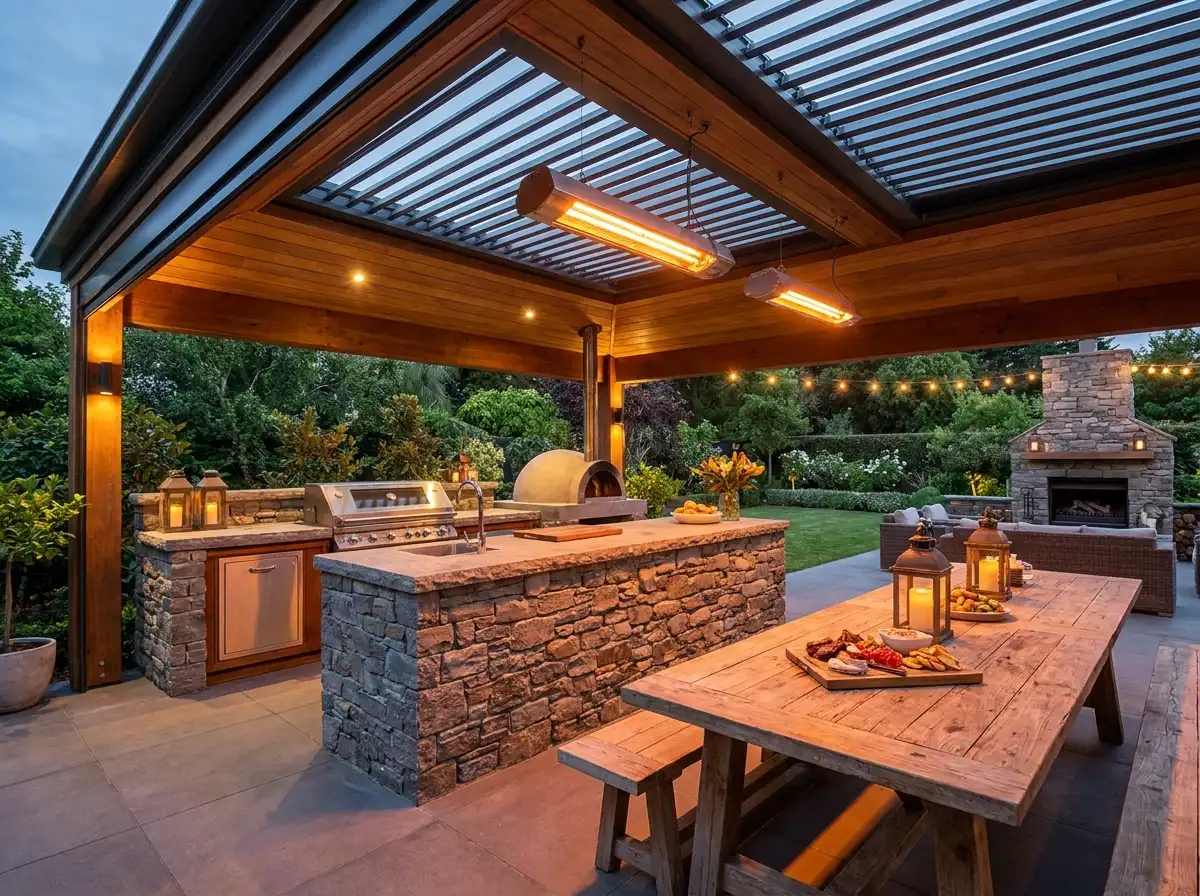
Outdoor Living Pavilions & Pergola Architecture
Architectural pergolas, outdoor dining loggias, cantilevered shade canopies, and exterior fire features.
Start a Project
Ready to start a conversation?
Whether you have a detailed brief or an early idea, Rowui is happy to discuss your project and explain how the studio can help.