
MEP Infrastructure & Invisible Smart-Home Coordination
Complete concealment of mechanical HVAC, electrical wiring, plumbing, home automation, and architectural switchgear.
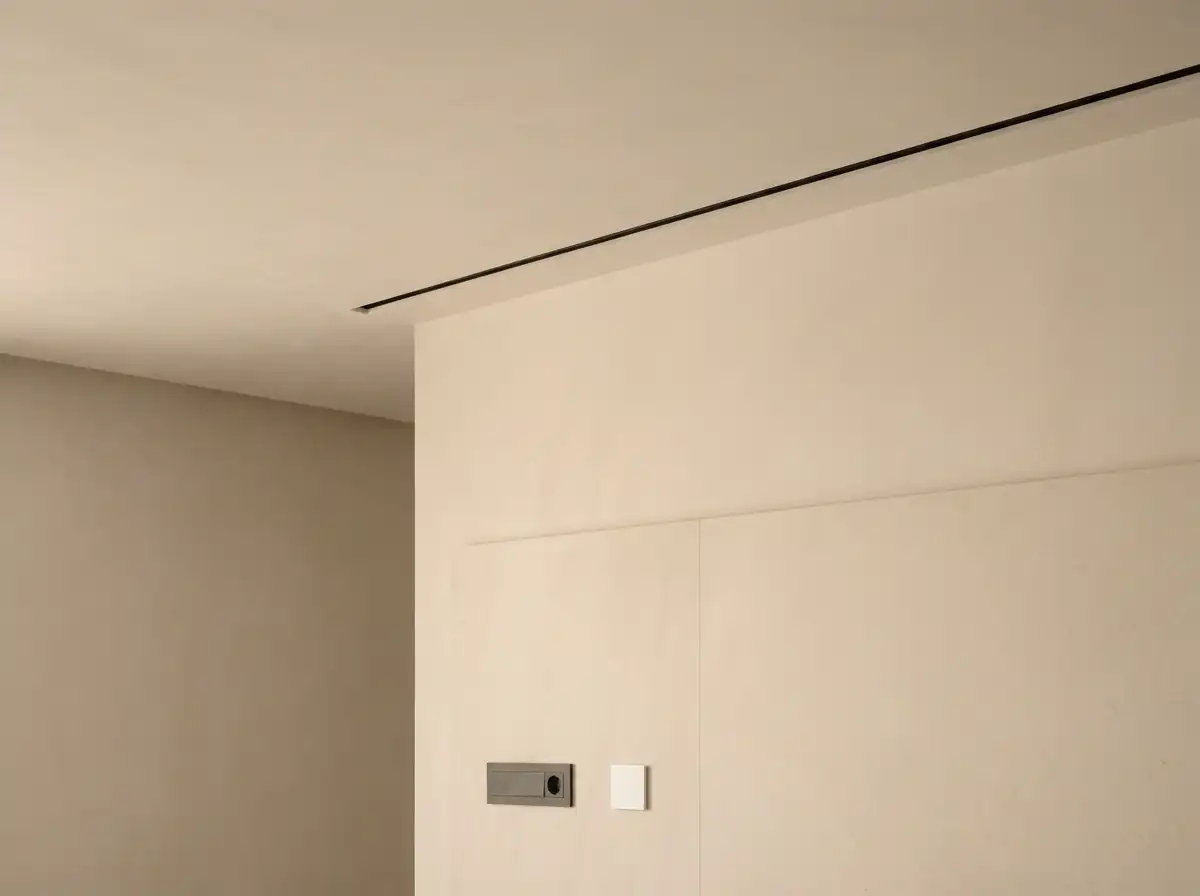
The highest level of architectural luxury is experienced when complex technology functions flawlessly without being seen. Rowui coordinates mechanical, electrical, and plumbing (MEP) infrastructure to achieve complete invisibility. We detail flush 10mm linear plaster air diffusers, invisible in-wall acoustic speakers, centralized home automation panels (Lutron, Crestron, KNX), and trimless flush-to-stone electrical sockets.
Scope & Core Competencies
Our approach to mep infrastructure & invisible smart-home coordination integrates architectural theory, physical constructability, and regulatory code requirements.
- Flush 10mm architectural linear air diffusers integrated into ceiling shadow reveals
- Invisible in-wall and in-ceiling speakers plastered over with zero visual presence
- Centralized home automation system planning (Lutron, Crestron, KNX lighting and shades)
- Trimless flush-to-stone and flush-to-wood socket and switch systems (Trufig / Bocci)
- Motorized television concealment including ceiling drop-downs and sliding art panels
- Centralized mechanical equipment room layout with vibration isolation and soundproofing
- Smart domestic water leak detection with automatic emergency shut-off valves
Luxury residences where cutting-edge technology and climate comfort must operate without visually cluttering minimalist architecture.
Tangible Client Deliverables
Upon milestone completions, clients and execution teams receive comprehensive, contractor-ready design documentation packages.
Studio Methodology
The Step-by-Step Delivery Process
How we guide your mep infrastructure & invisible smart-home coordination from initial brief discovery to completed execution documents.
Lifestyle Technology Brief Alignment
Identifying client preferences for lighting automation, climate zoning, audio, and security.
Vertical Shaft & Equipment Room Allocation
Designing dedicated mechanical chases, electrical risers, and central AV rack rooms.
Flush Finish & Concealment Detailing
Detailing ceiling shadow gaps for air grilles and trimless wall switch mounting boxes.
Subcontractor Coordination Packages
Issuing fully coordinated reflected ceiling plans (RCP) and electrical rough-in sheets.
Informed Guidance
Frequently Asked Questions on MEP Infrastructure & Invisible Smart-Home Coordination
Detailed technical and procedural guidance regarding mep infrastructure & invisible smart-home coordination commissions, contractor coordination, and building code compliance.
Complementary Disciplines
Related in Technical & Visualization
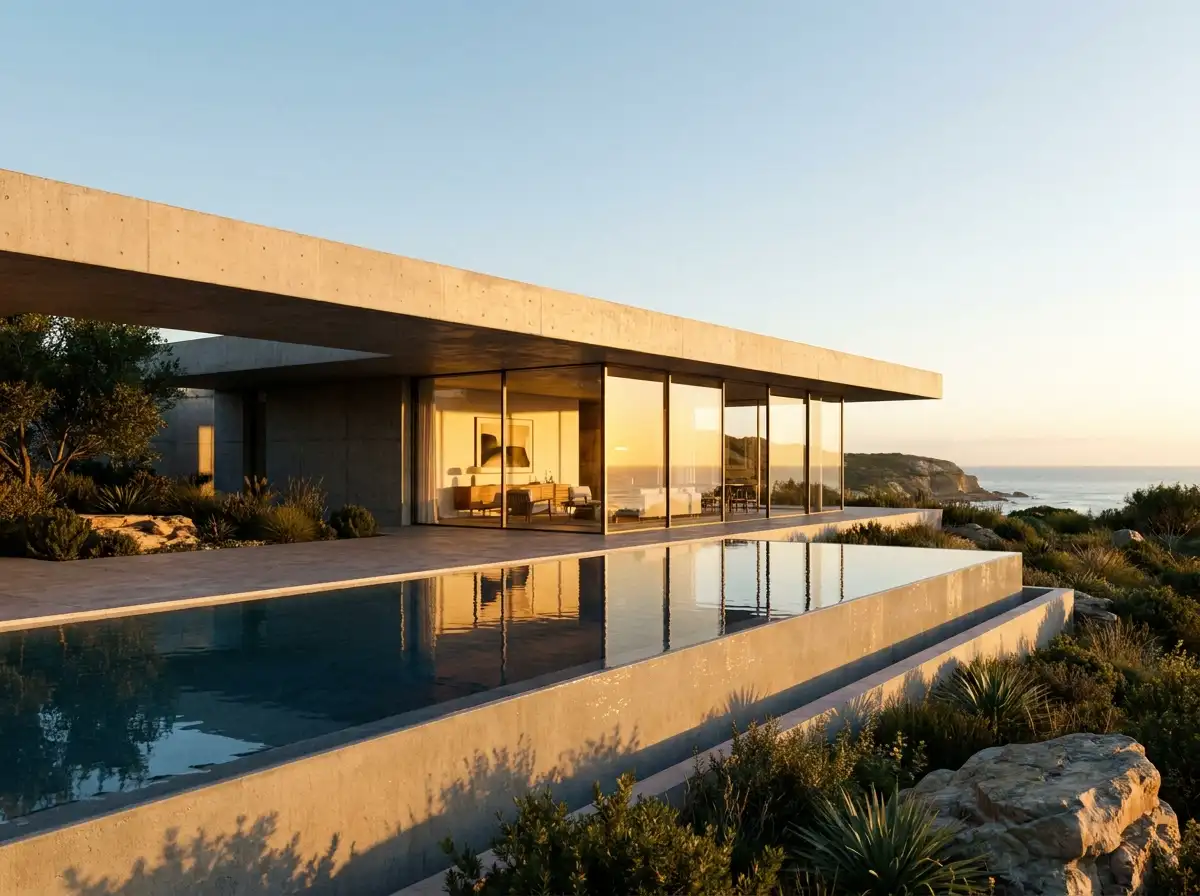
3D Photorealistic Architectural Visualization
CGI still renderings, daylight progression studies, aerial drone composites, and virtual reality walkthroughs.
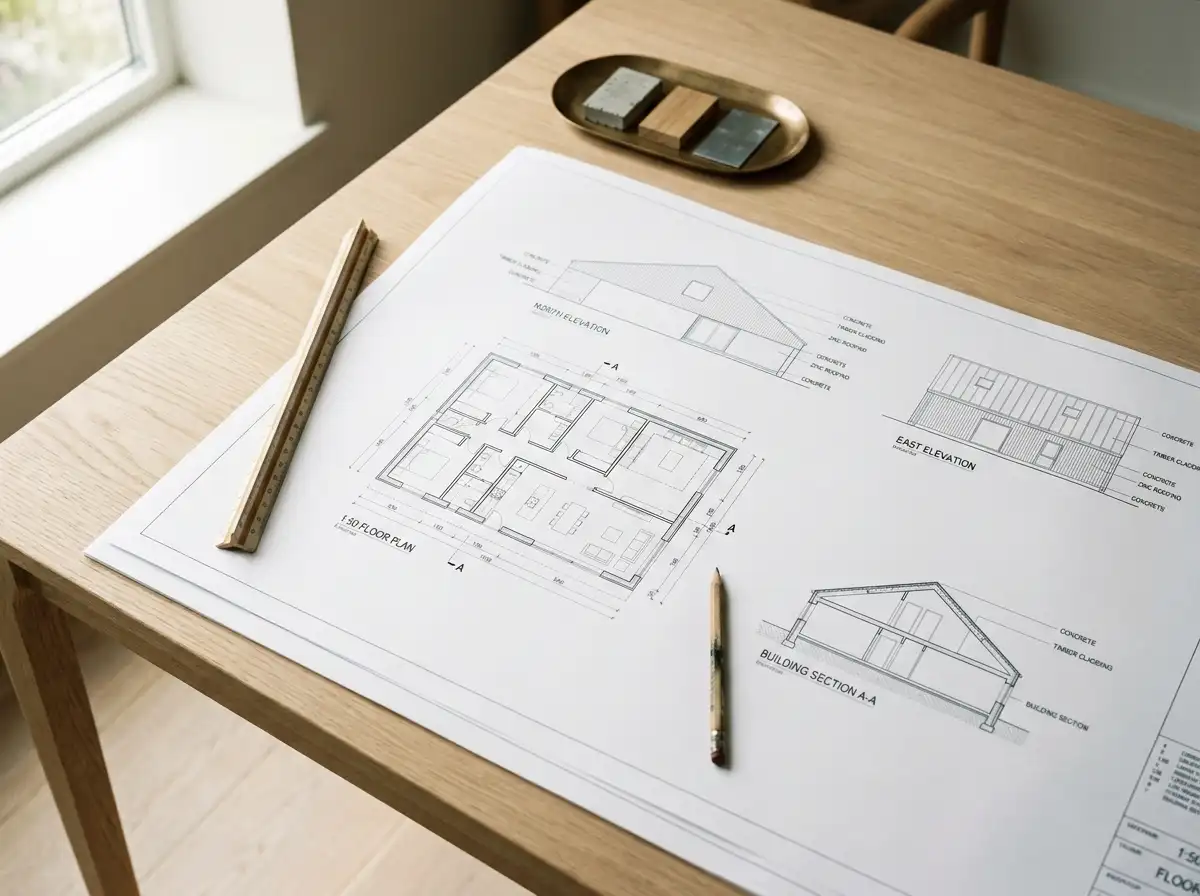
Comprehensive Construction & Working Drawings
Exhaustive architectural drawing sets with dimensional accuracy, section details, and engineering coordination.
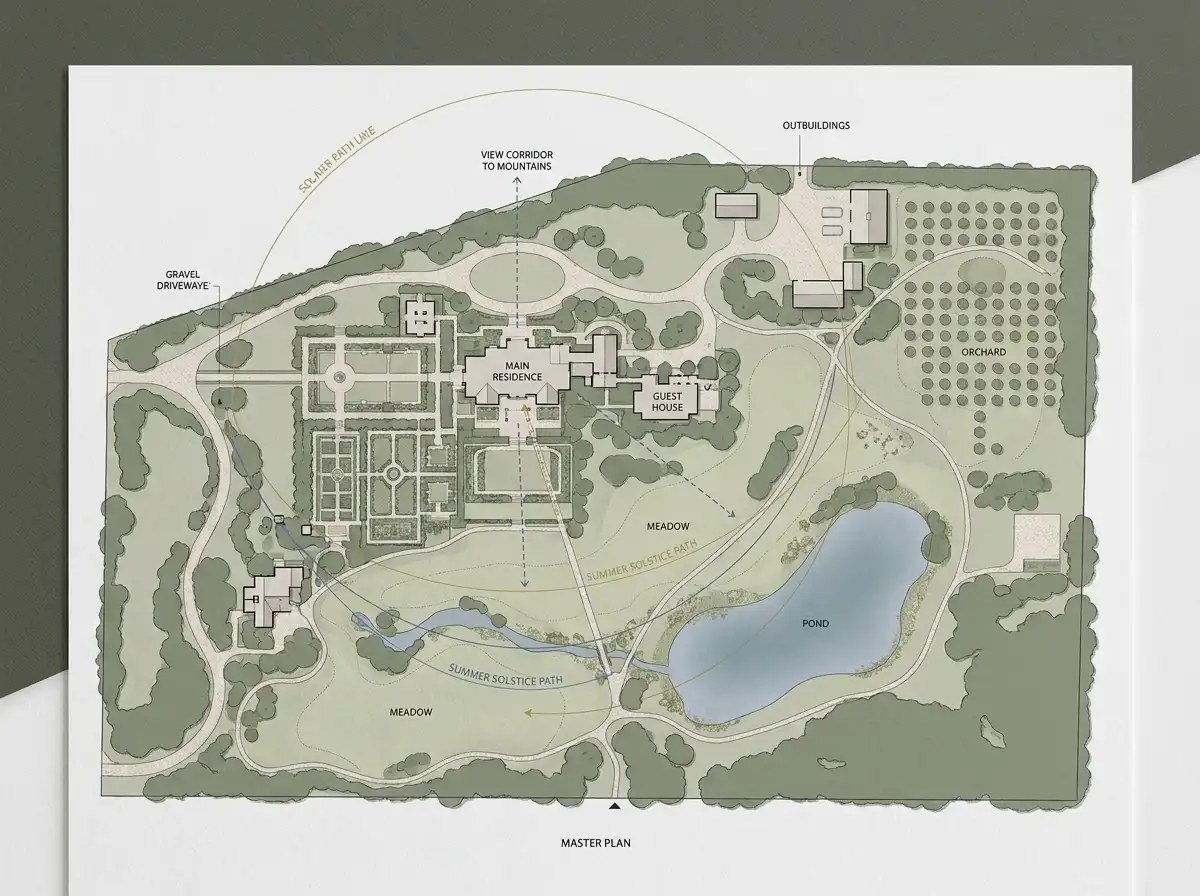
Estate Master Planning & Site Feasibility
Strategic master planning balancing primary residences, guest villas, wellness pavilions, roads, and land preservation.
Start a Project
Ready to start a conversation?
Whether you have a detailed brief or an early idea, Rowui is happy to discuss your project and explain how the studio can help.