
Post-Tensioned Structural Slab & Long-Span Coordination
Coordinating column-free open spaces, ultra-thin floor slabs, and dramatic overhangs through post-tensioned concrete engineering.
Vast, column-free living spaces that open uninterrupted to panoramic views require advanced structural gymnastics. Rowui coordinates post-tensioned (PT) concrete slab engineering with specialist structural consultants. By utilizing high-strength steel tendons tensioned after concrete pours, we eliminate bulky interior columns, reduce slab thicknesses to an ultra-slender minimum, and accommodate recessed door tracks and flush ceiling reveals.
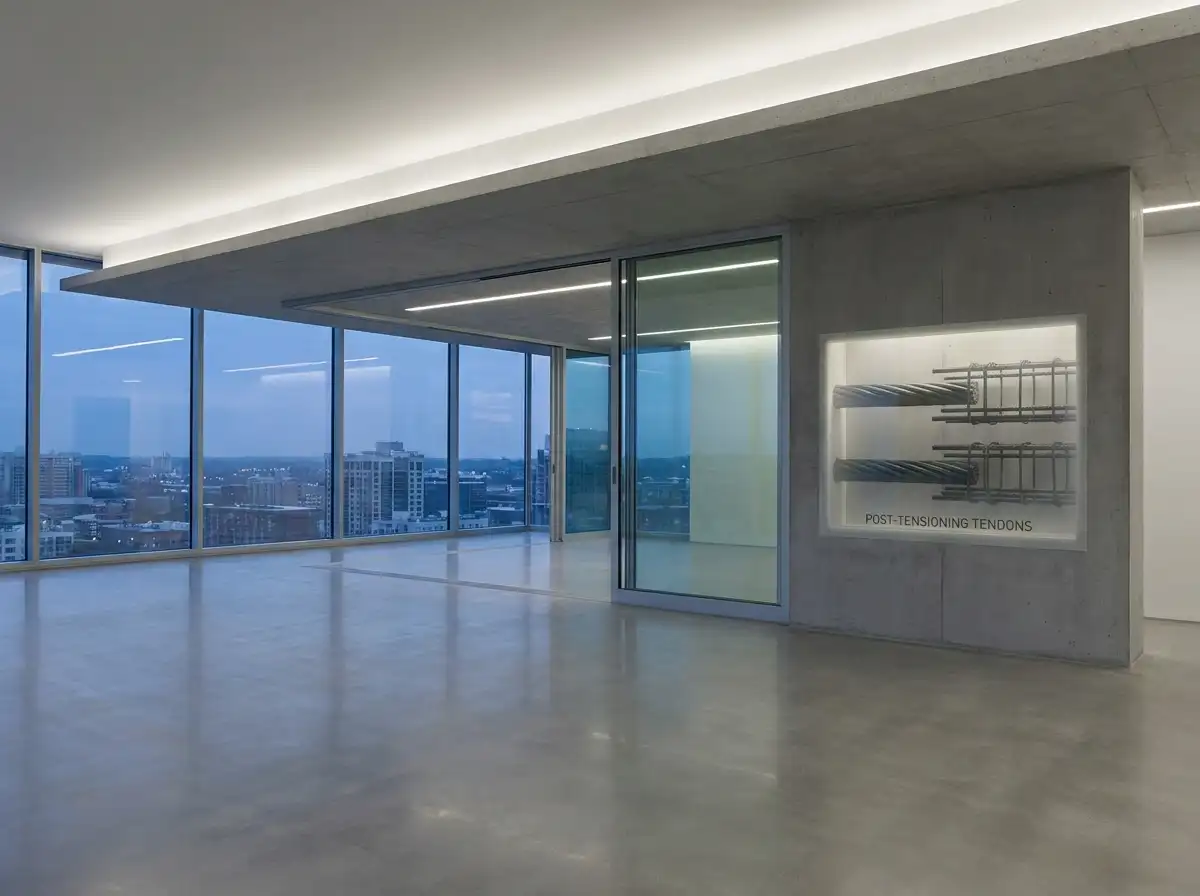
Scope & Core Competencies
Our approach to post-tensioned structural slab & long-span coordination integrates architectural theory, physical constructability, and regulatory code requirements.
- Architectural coordination of post-tensioned (PT) high-strength cable tendon profiles
- Elimination of interior load-bearing columns and obstructive drop beams
- Slab thickness minimization maximizing finished interior floor-to-ceiling heights
- Seamless integration of recessed sliding door pocket tracks into the concrete slab
- Tendon anchor pocket coordination and long-term corrosion protection details
- Vibration and acoustic deflection criteria coordinated with luxury standards
- Coordination with local Structural Engineers of Record (SEOR) for construction sign-off
Modern residences requiring expansive column-free great rooms, subterranean garages, and slender cantilevered terraces.
Tangible Client Deliverables
Upon milestone completions, clients and execution teams receive comprehensive, contractor-ready design documentation packages.
Studio Methodology
The Step-by-Step Delivery Process
How we guide your post-tensioned structural slab & long-span coordination from initial brief discovery to completed execution documents.
Span & Clear Height Target Alignment
Establishing column-free living room dimensions and target ceiling heights.
Tendon Geometry & Core Wall Placement
Coordinating tendon paths with stair cores, elevator shafts, and cantilevered balconies.
Recessed Track & Penetration Detailing
Designing slab recesses for flush pocket doors and plumbing sleeves away from tendons.
Structural Coordination Drawing Sign-Off
Issuing architectural sets coordinated with structural engineer PT tendon layouts.
Informed Guidance
Frequently Asked Questions on Post-Tensioned Structural Slab & Long-Span Coordination
Detailed technical and procedural guidance regarding post-tensioned structural slab & long-span coordination commissions, contractor coordination, and building code compliance.
Complementary Disciplines
Related in Technical & Visualization

3D Photorealistic Architectural Visualization
CGI still renderings, daylight progression studies, aerial drone composites, and virtual reality walkthroughs.
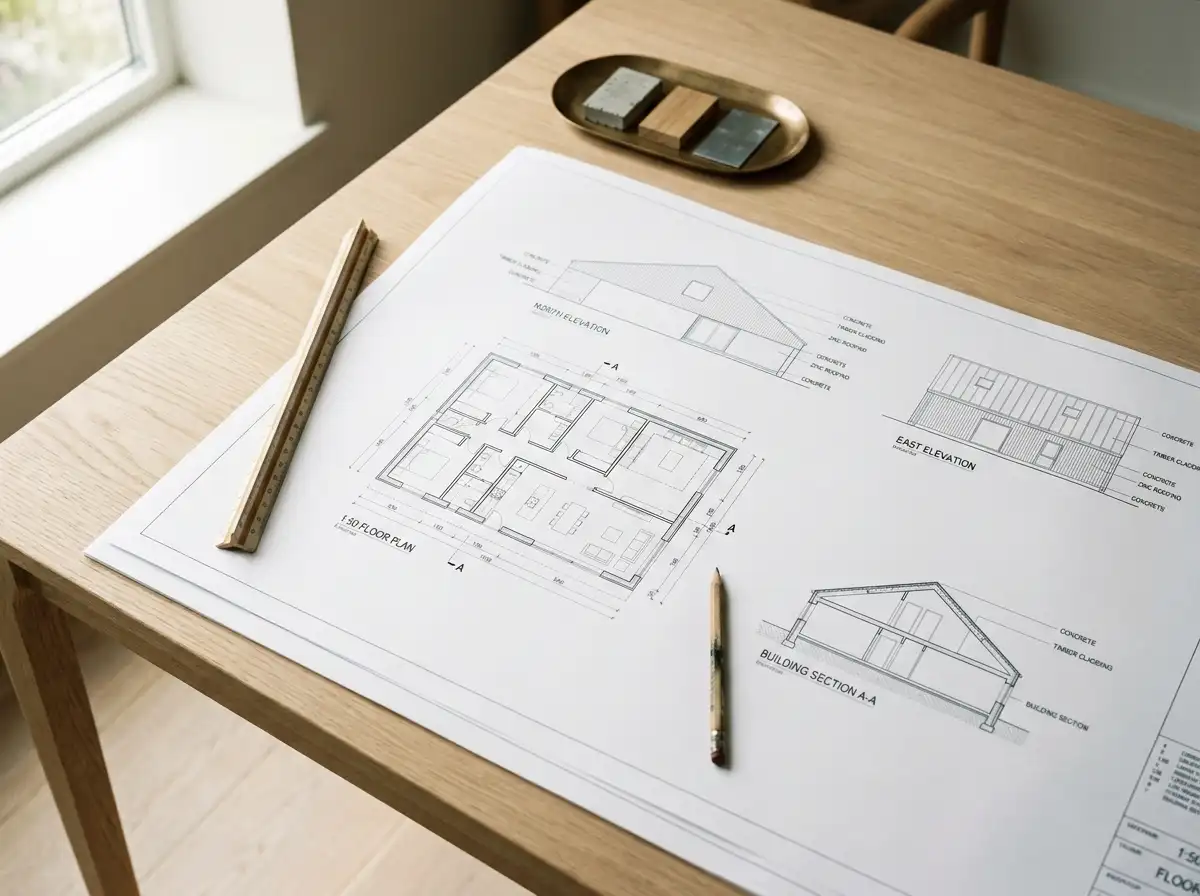
Comprehensive Construction & Working Drawings
Exhaustive architectural drawing sets with dimensional accuracy, section details, and engineering coordination.
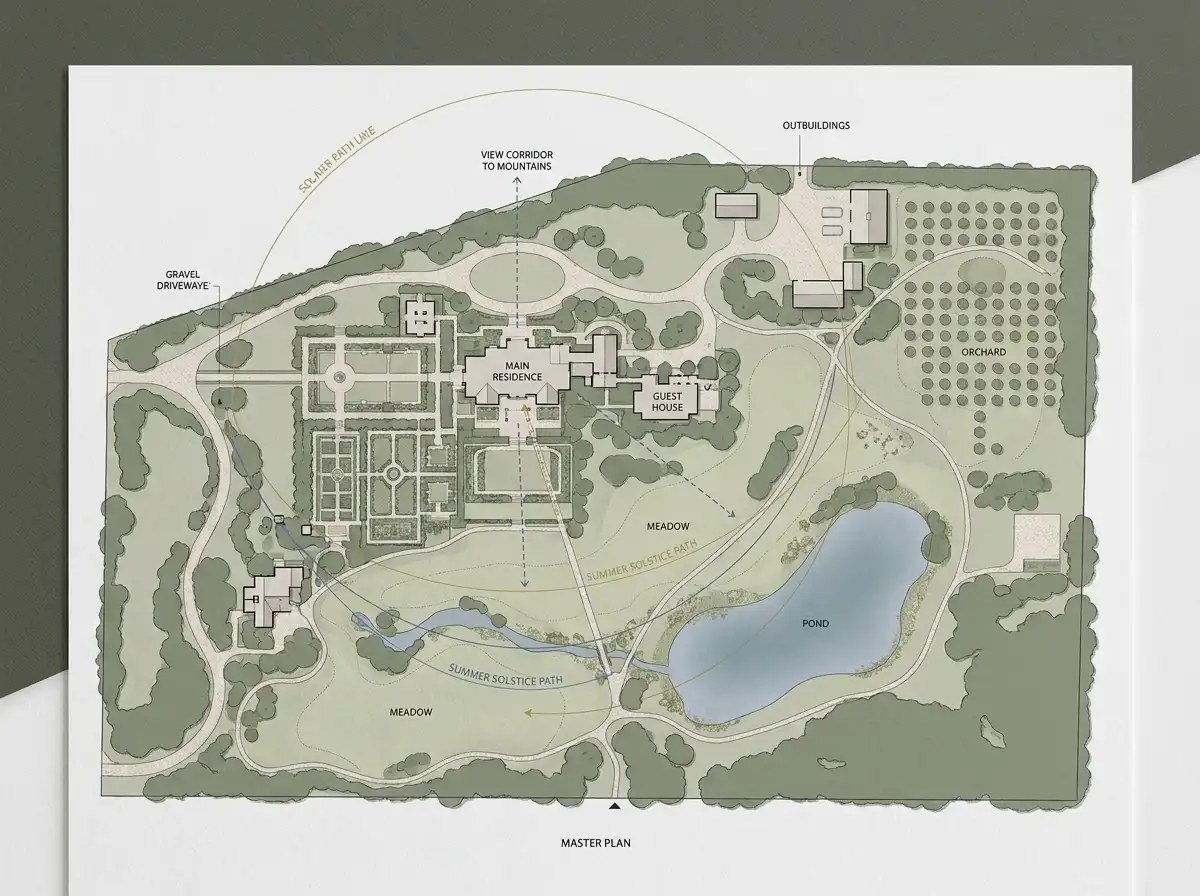
Estate Master Planning & Site Feasibility
Strategic master planning balancing primary residences, guest villas, wellness pavilions, roads, and land preservation.
Start a Project
Ready to start a conversation?
Whether you have a detailed brief or an early idea, Rowui is happy to discuss your project and explain how the studio can help.