
Sensory Potager & Micro-Climate Kitchen Orchards
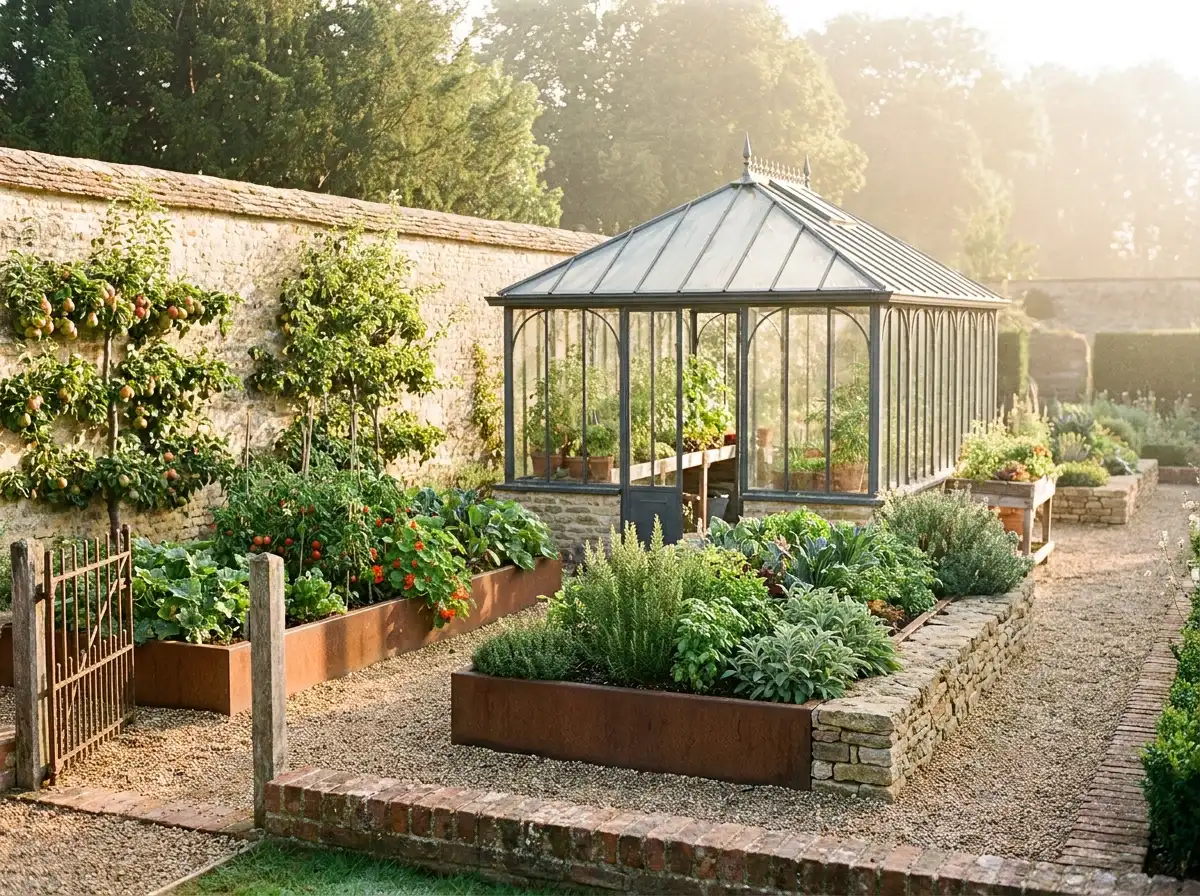
Curated culinary potager gardens, raised corten steel and stone planters, heritage espalier fruit trees, and glass greenhouses.
A kitchen garden can be as formally exquisite as a French palace parterre while providing a daily harvest of fresh organic herbs, vegetables, and heirloom fruits. Rowui designs architectural potager gardens featuring raised corten steel or stone planter beds, geometrically trained espalier fruit trees on sunny stone walls, and bespoke steel-and-glass greenhouse pavilions. Automated drip irrigation and companion planting matrices ensure effortless abundance.
Scope & Core Competencies
Our approach to sensory potager & micro-climate kitchen orchards integrates architectural theory, physical constructability, and regulatory code requirements.
- Architectural raised vegetable and herb beds crafted from corten steel and stone
- Heritage espalier fruit tree training on south-facing stone walls and wire trellises
- Bespoke aluminum and glass greenhouse and orangery pavilion architecture
- Subsurface micro-drip irrigation with integrated soil moisture sensors
- Artisanal gravel walkways, tool sheds, and discreet organic composting bays
- Companion planting matrices repelling pests naturally without synthetic sprays
- Sensory fragrance zoning featuring aromatic lavender, thyme, rosemary, and citrus
Country estates, farm-to-table culinary enthusiasts, and families desiring fresh organic produce within steps of their kitchen.
Tangible Client Deliverables
Upon milestone completions, clients and execution teams receive comprehensive, contractor-ready design documentation packages.
Studio Methodology
The Step-by-Step Delivery Process
How we guide your sensory potager & micro-climate kitchen orchards from initial brief discovery to completed execution documents.
Solar Exposure & Microclimate Audit
Mapping maximum daily sun hours and cold-air drainage to site productive garden beds.
Potager Geometry & Raised Bed Layout
Designing geometric parterre beds with wide gravel paths for easy wheelbarrow access.
Greenhouse & Irrigation Detailing
Detailing glass greenhouse structures, automatic roof vents, and drip irrigation lines.
Botanical Planting & Care Documentation
Issuing complete planting schedules, companion planting matrices, and seasonal calendars.
Informed Guidance
Frequently Asked Questions on Sensory Potager & Micro-Climate Kitchen Orchards
Detailed technical and procedural guidance regarding sensory potager & micro-climate kitchen orchards commissions, contractor coordination, and building code compliance.
Complementary Disciplines
Related in Landscape Design
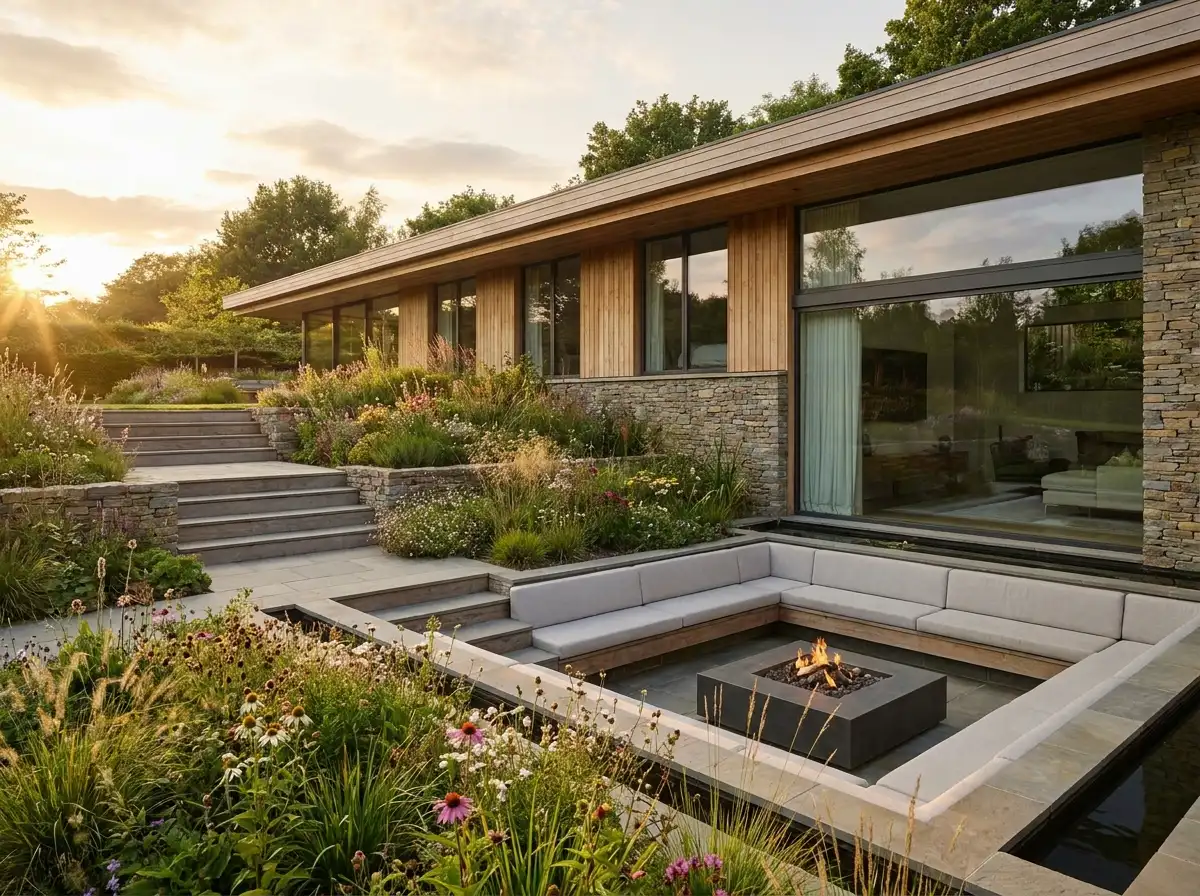
Integrated Landscape Architecture
Comprehensive estate landscape design aligning indoor rooms with outdoor gardens, terraces, and woodlands.
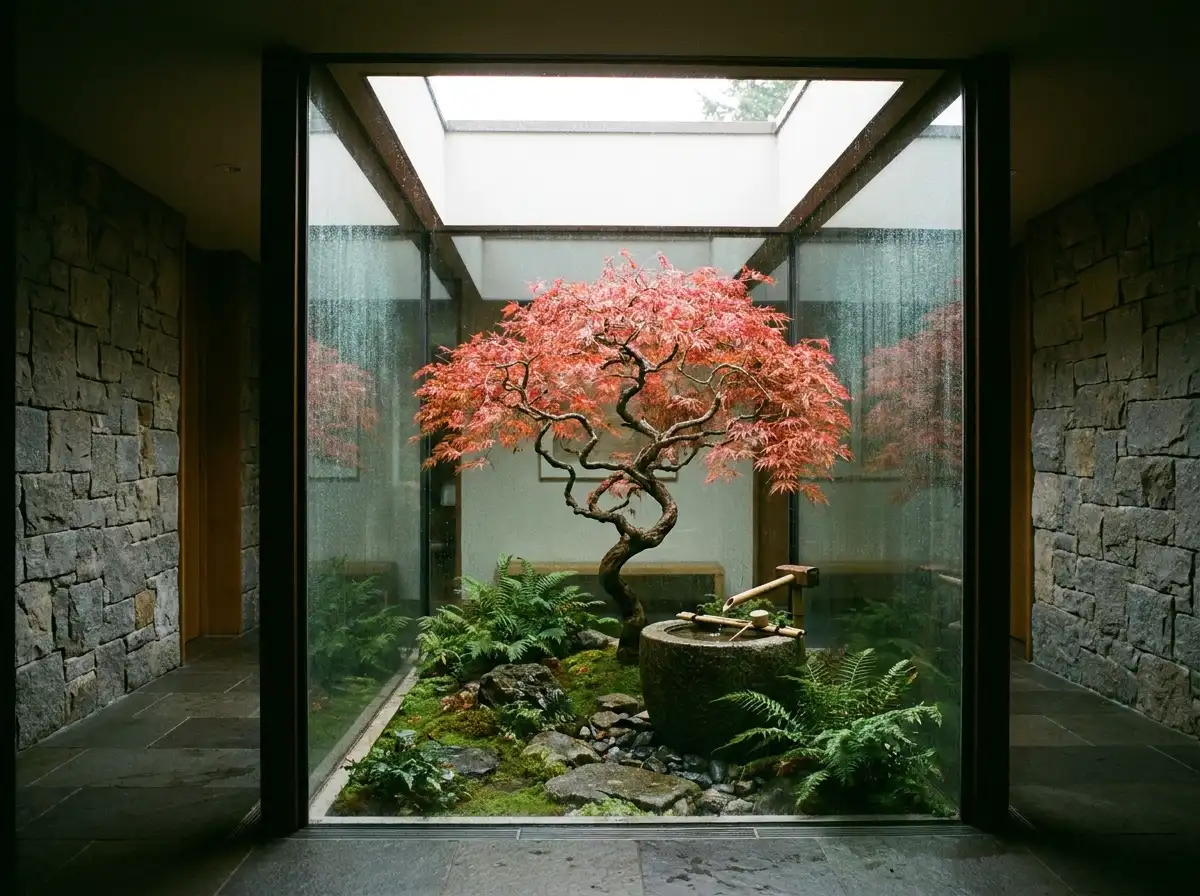
Courtyard & Private Atrium Gardens
Enclosed courtyards, lightwells, and glass-wrapped atriums that introduce nature into deep interior floor plates.
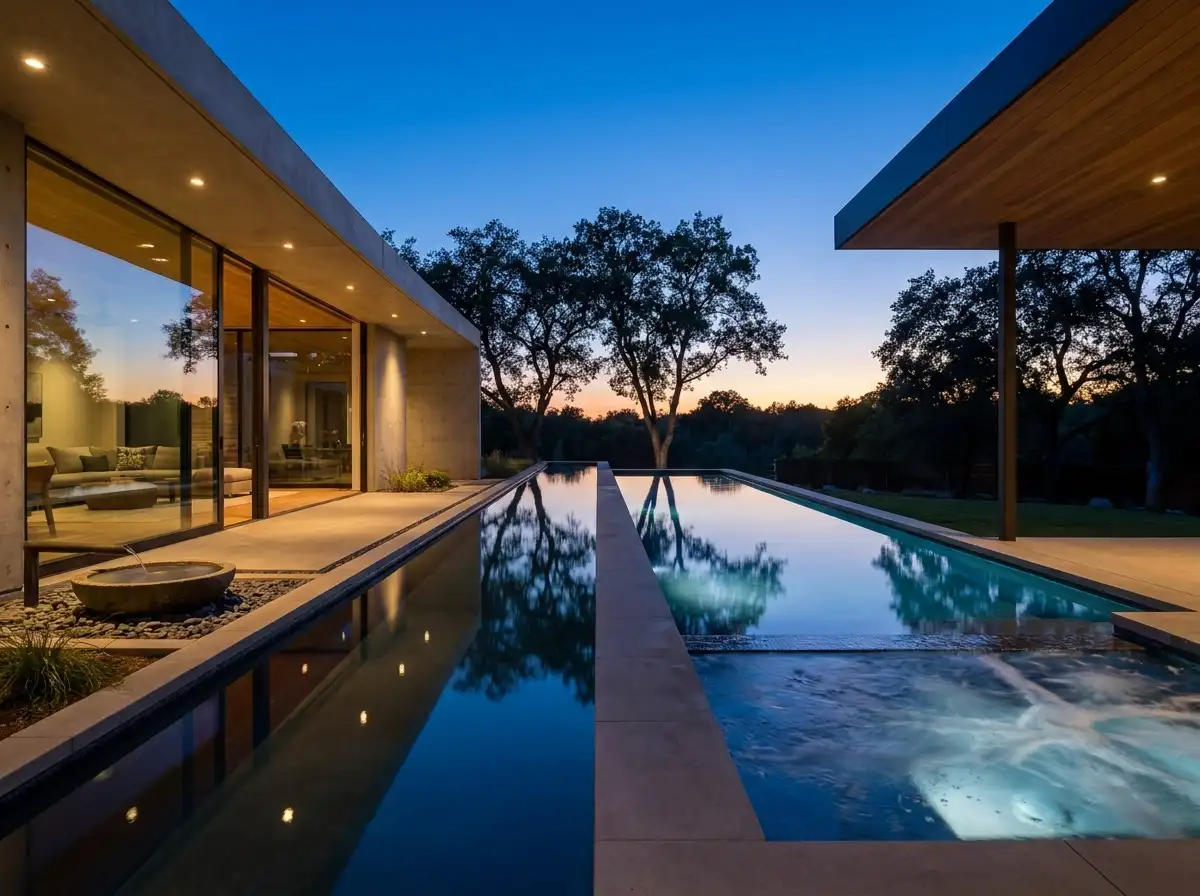
Pool, Spa & Water Architecture
Custom swimming pools, perimeter overflow vanishing edges, cold plunge spas, and architectural reflecting pools.
Start a Project
Ready to start a conversation?
Whether you have a detailed brief or an early idea, Rowui is happy to discuss your project and explain how the studio can help.