
Culinary & Chef's Kitchen Architecture
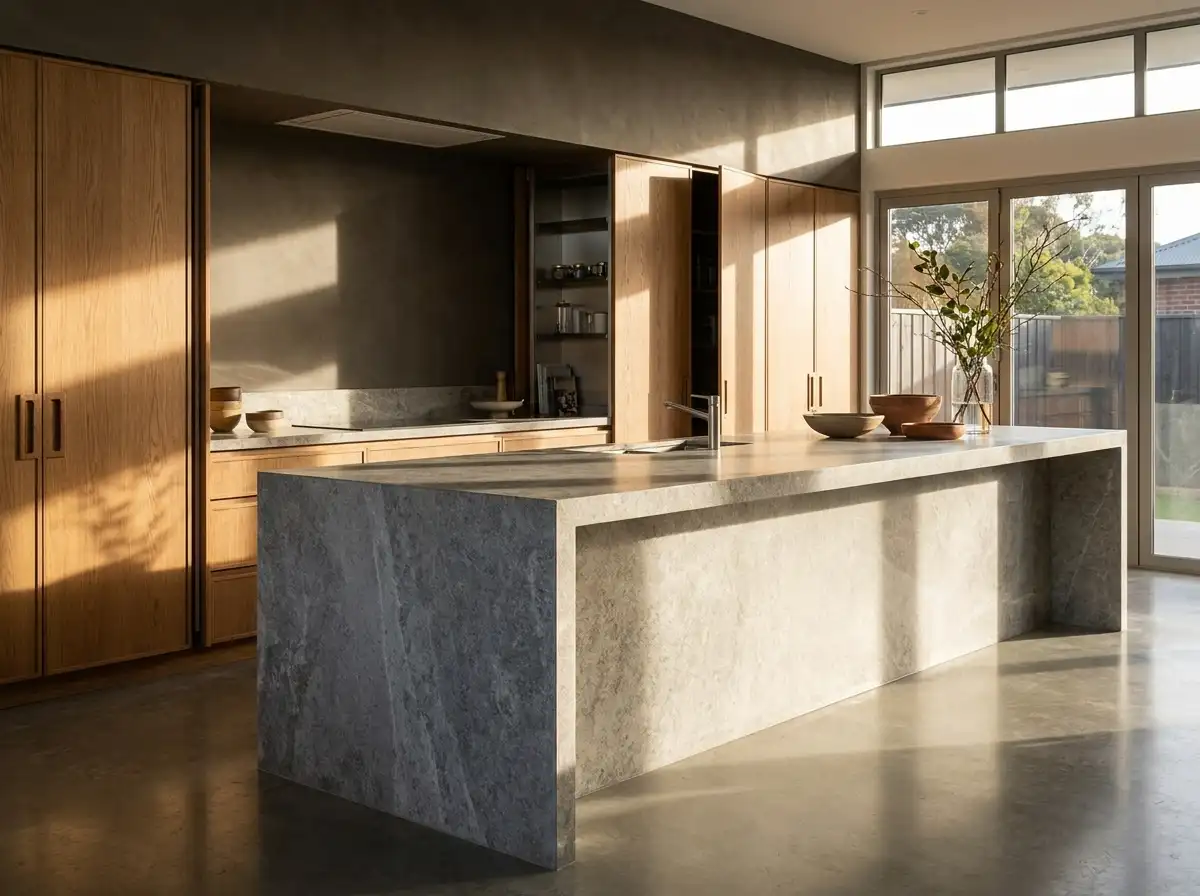
High-performance culinary kitchens, hidden prep sculleries, and social cooking islands detailed with monolithic stone blocks.
In contemporary residential life, the kitchen is simultaneously an intimate culinary workshop and the primary stage for social gathering. Rowui designs two-part kitchen environments: a sculptural front show kitchen anchored by a monolithic natural stone island, and a fully equipped back scullery (dirty kitchen) where intense cooking and dishwashing occur invisibly. We detail flush joinery, custom stone sinks, and whisper-quiet commercial extraction.
Scope & Core Competencies
Our approach to culinary & chef's kitchen architecture integrates architectural theory, physical constructability, and regulatory code requirements.
- Monolithic natural stone island blocks with waterjet-mitered waterfall returns
- Concealed back prep sculleries with commercial-grade gas burners and dishwashing
- Custom integrated architectural range hoods with remote in-line acoustic silencers
- Full-height motorized pocket-door pantry systems and concealed coffee bars
- Integrated professional appliances (Gaggenau, Sub-Zero, La Cornue)
- Solid brass custom pot-fillers, integrated stone sinks, and concealed knife blocks
- Refined task and ambient lighting integrated into shadow-gap ceiling reveals
Passionate home gourmets, private clients with personal chefs, and families who center daily life around culinary craft.
Tangible Client Deliverables
Upon milestone completions, clients and execution teams receive comprehensive, contractor-ready design documentation packages.
Studio Methodology
The Step-by-Step Delivery Process
How we guide your culinary & chef's kitchen architecture from initial brief discovery to completed execution documents.
Culinary Workflow & Appliance Audit
Analyzing food preparation patterns, appliance selection, and family entertaining rituals.
Dual-Kitchen Spatial Zoning
Separating social front island zones from functional back prep and cleanup areas.
Monolithic Stone & Millwork Detailing
Designing mitered stone countertops, concealed cabinet reveals, and internal organizers.
Appliance Coordination & Shop Drawings
Producing technical MEP cut-sheets and joinery fabrication drawings.
Informed Guidance
Frequently Asked Questions on Culinary & Chef's Kitchen Architecture
Detailed technical and procedural guidance regarding culinary & chef's kitchen architecture commissions, contractor coordination, and building code compliance.
Complementary Disciplines
Related in Interior Architecture

Luxury Interior Architecture & Spatial Design
Architectural interior design that goes beyond surface decorating to sculpt rooms, light, and enduring volumes.
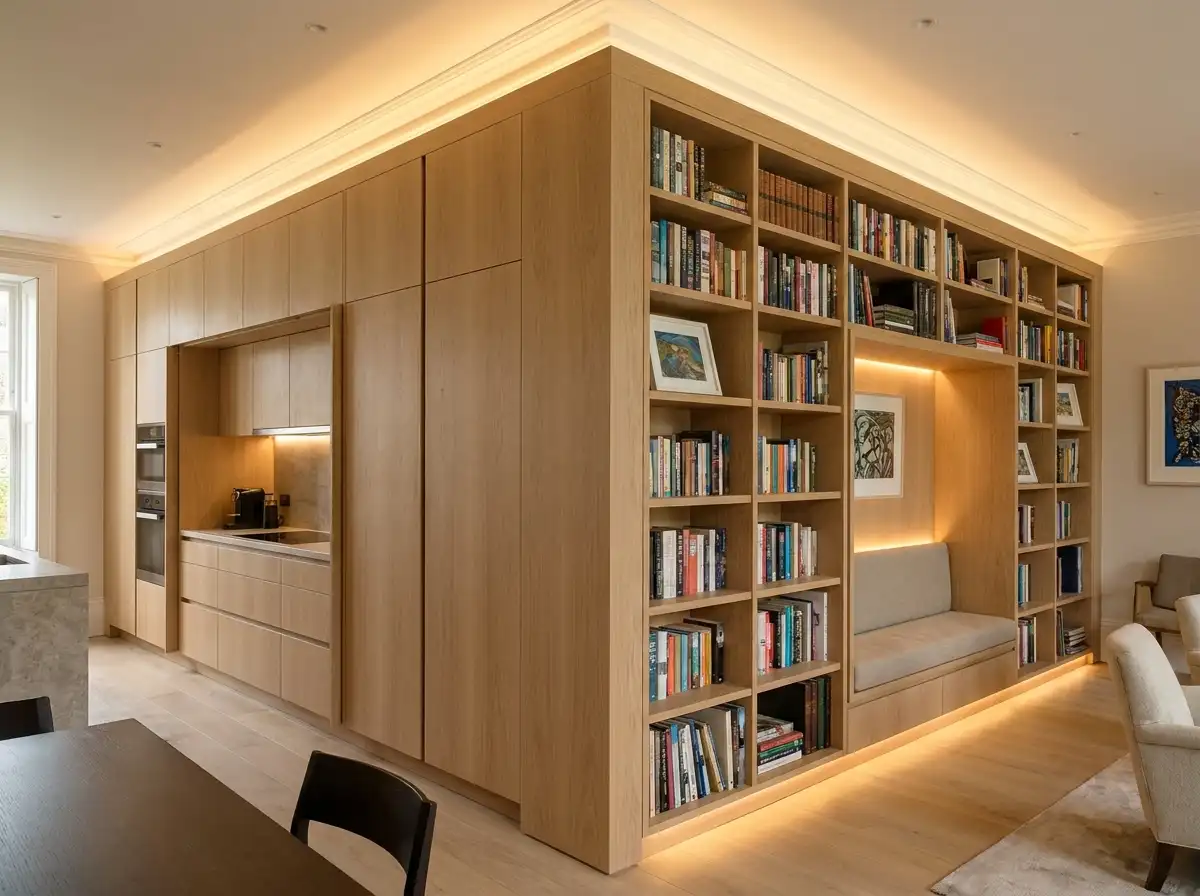
Custom Architectural Joinery & Millwork
Tailored cabinetry, hidden pocket doors, dressing rooms, and architectural millwork detailed to millimetric tolerances.
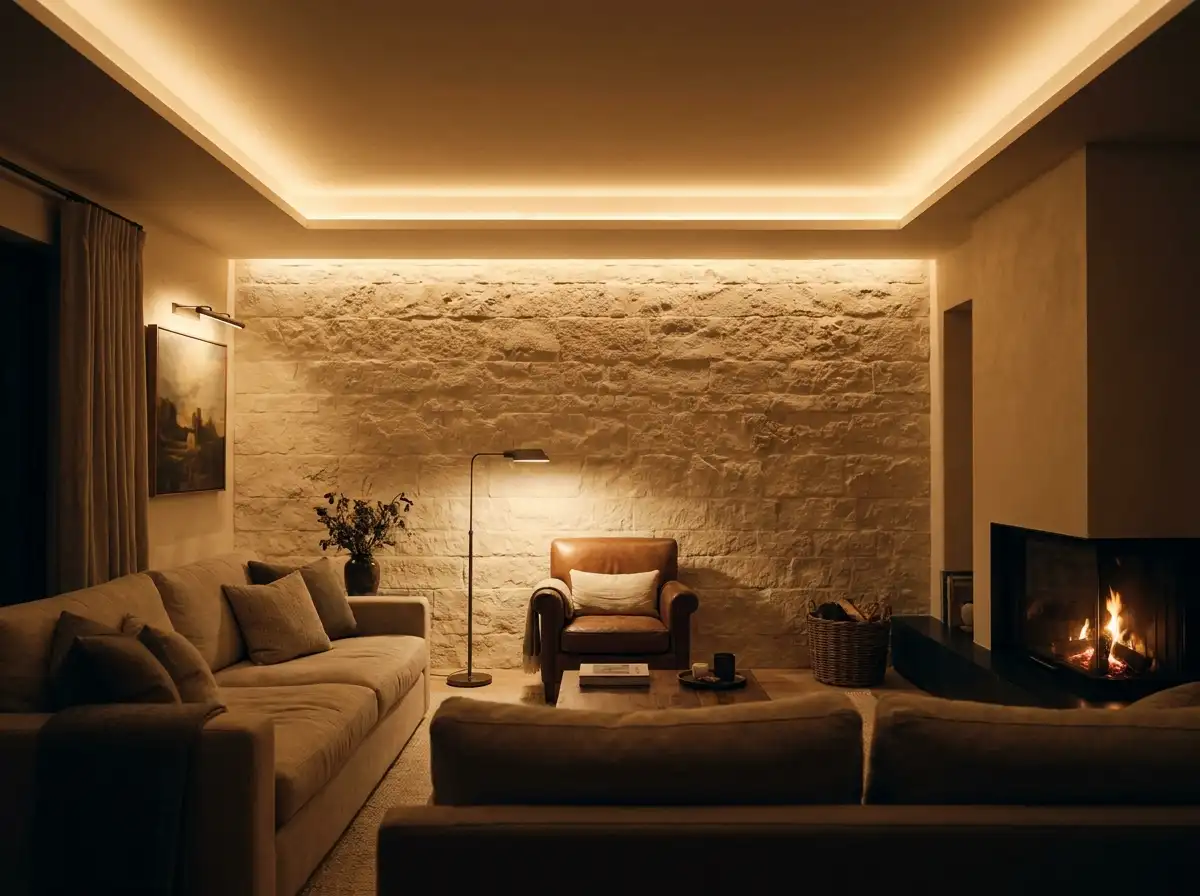
Architectural Lighting Strategy & Design
Comprehensive lighting design balancing indirect ambient illumination, task focus, and architectural highlighting.
Start a Project
Ready to start a conversation?
Whether you have a detailed brief or an early idea, Rowui is happy to discuss your project and explain how the studio can help.