
Private Residential Wellness & Thermal Spa Architecture
Subterranean and garden-facing private wellness sanctuaries featuring cedar saunas, steam hammams, and vitality plunge pools.
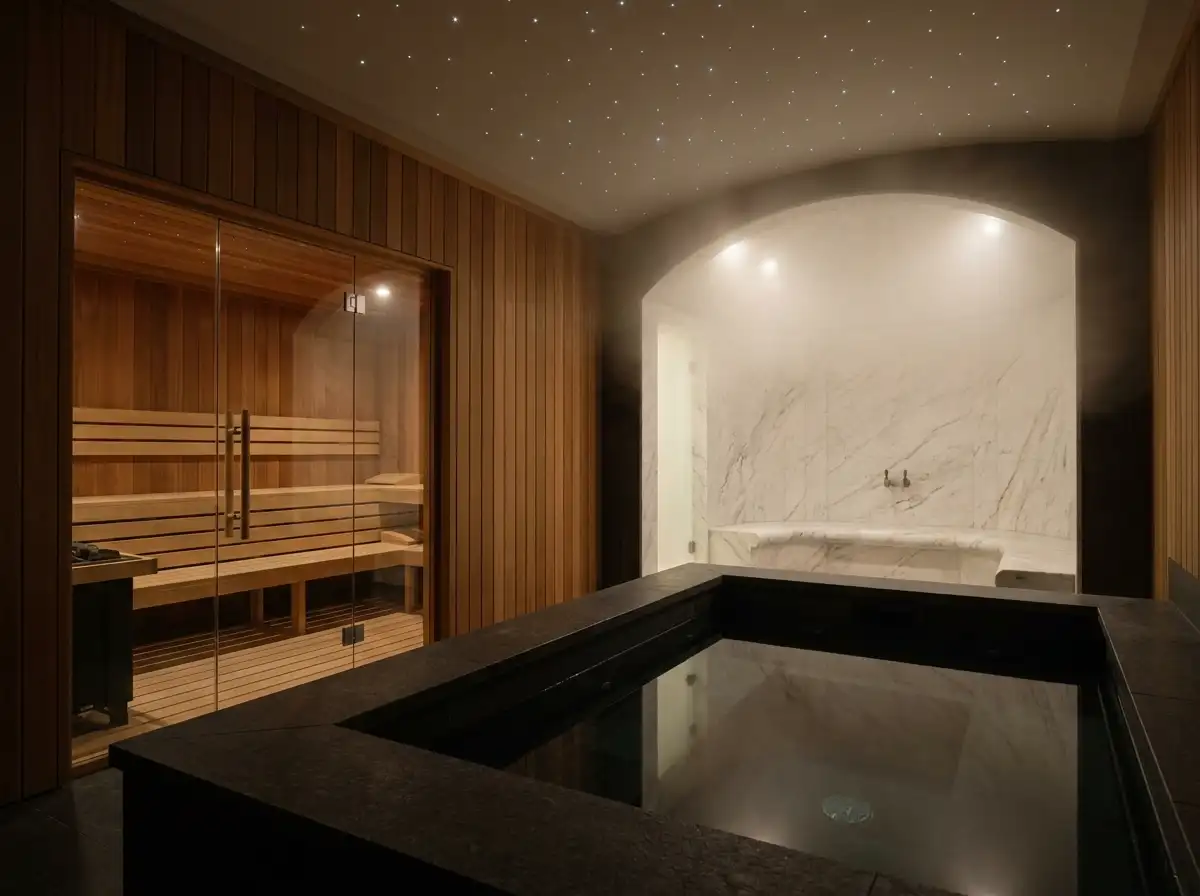
True wellness at home requires an architectural environment dedicated to sensory restoration and physical recovery. Rowui designs private residential wellness spas complete with custom-crafted Western red cedar saunas, monolithic marble steam hammams, vitality cold-plunge pools, and acoustically isolated meditation lounges. Every detail—from vapor barrier continuity to fiber-optic circadian lighting—is engineered to commercial-grade spa standards.
Scope & Core Competencies
Our approach to private residential wellness & thermal spa architecture integrates architectural theory, physical constructability, and regulatory code requirements.
- Custom Finnish sauna design with hidden vaporizers and hemlock bench joinery
- Monolithic steam hammams with curved vaulted ceilings preventing condensation dripping
- Vitality cold-plunge pools and hydrotherapy spa tubs with concealed equipment
- Acoustic pump vibration decoupling ensuring whisper-quiet operation
- Multi-barrier vapor membrane detailing protecting adjacent living areas
- Circadian chromotherapy lighting recessed into shadow reveals
- Integrated experience showers with aromatherapy and mist nozzles
Discerning homeowners prioritizing daily longevity rituals, contrast thermal therapy, and tranquil personal sanctuary spaces.
Tangible Client Deliverables
Upon milestone completions, clients and execution teams receive comprehensive, contractor-ready design documentation packages.
Studio Methodology
The Step-by-Step Delivery Process
How we guide your private residential wellness & thermal spa architecture from initial brief discovery to completed execution documents.
Thermal Ritual Sequence
Choreographing the physical sequence from hot sauna to cold plunge to heated relaxation lounge.
Waterproofing & Vapor Engineering
Detailing high-temperature vapor membranes, linear floor slopes, and specialized exhaust air paths.
Millwork & Stone Alignment
Coordinating moisture-resistant cedar slats, curved marble benches, and concealed LED channels.
Spa Mechanical Coordination Drawings
Producing technical plumbing, steam generator, and chiller equipment room plans.
Informed Guidance
Frequently Asked Questions on Private Residential Wellness & Thermal Spa Architecture
Detailed technical and procedural guidance regarding private residential wellness & thermal spa architecture commissions, contractor coordination, and building code compliance.
Complementary Disciplines
Related in Interior Architecture

Luxury Interior Architecture & Spatial Design
Architectural interior design that goes beyond surface decorating to sculpt rooms, light, and enduring volumes.
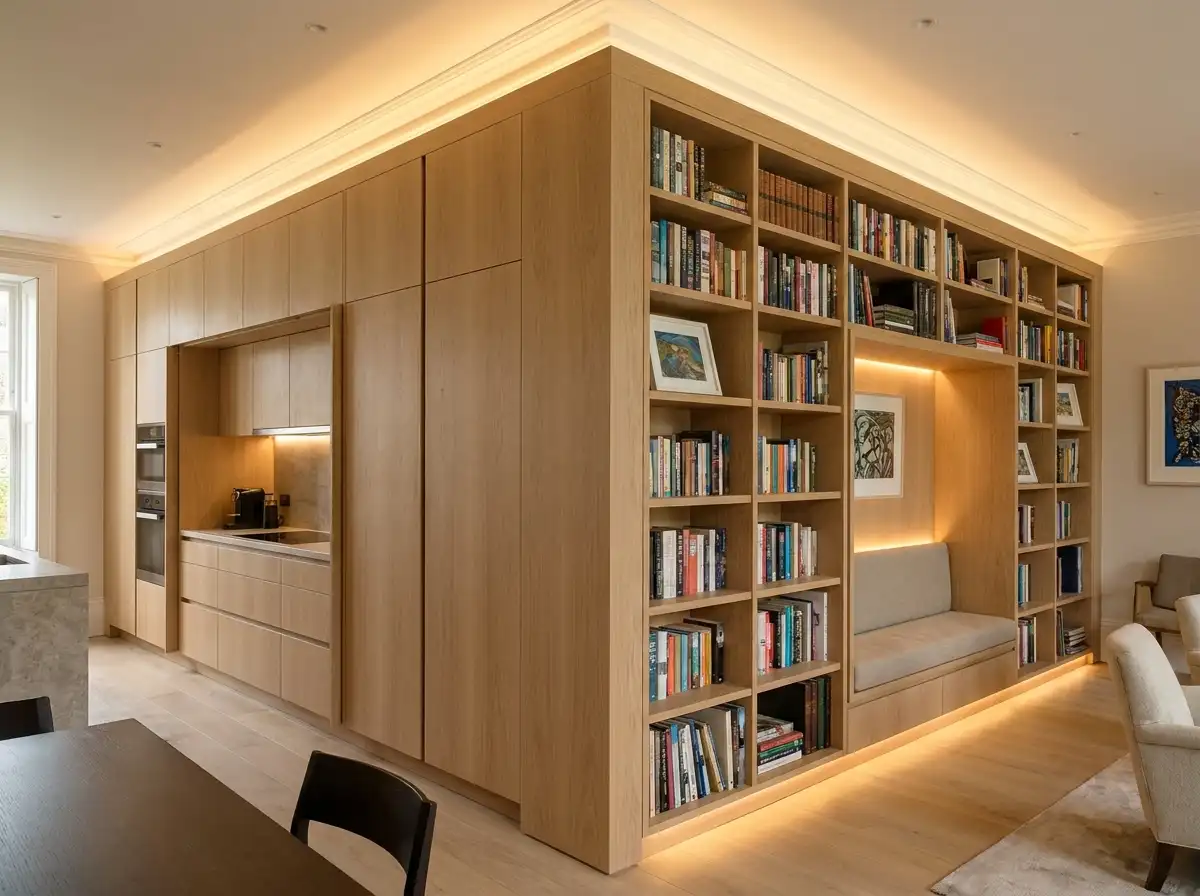
Custom Architectural Joinery & Millwork
Tailored cabinetry, hidden pocket doors, dressing rooms, and architectural millwork detailed to millimetric tolerances.
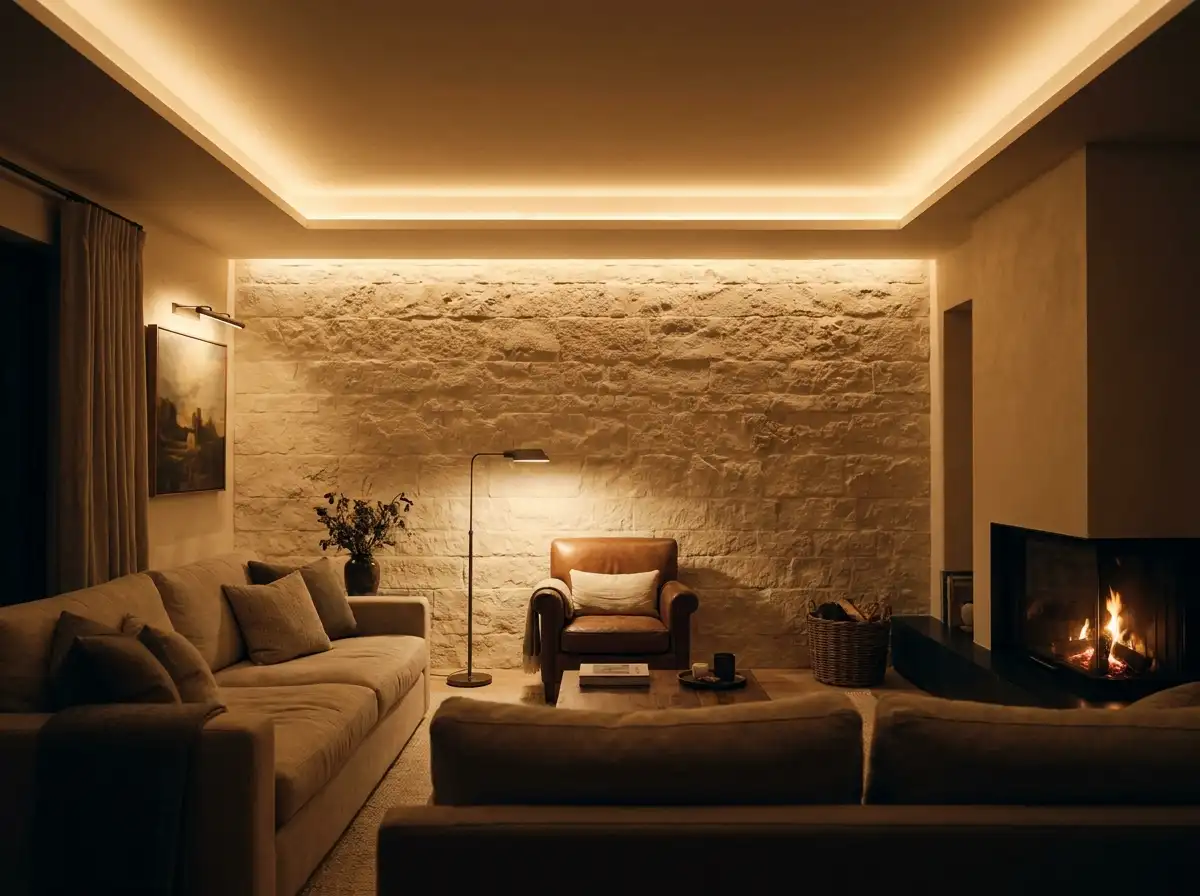
Architectural Lighting Strategy & Design
Comprehensive lighting design balancing indirect ambient illumination, task focus, and architectural highlighting.
Start a Project
Ready to start a conversation?
Whether you have a detailed brief or an early idea, Rowui is happy to discuss your project and explain how the studio can help.