
Kinetic Facades & Operable Architectural Screens
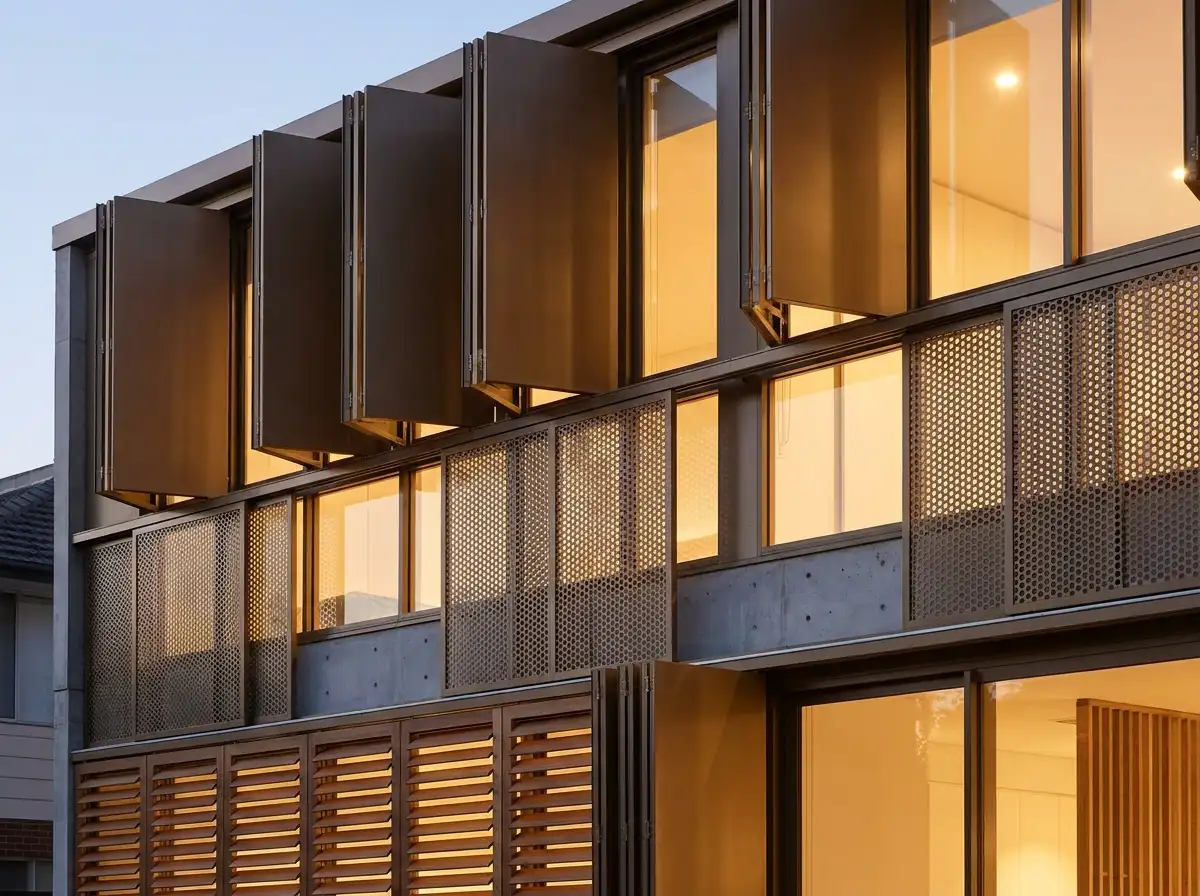
Dynamic building envelopes featuring motorized folding bronze shutters, sliding perforated screens, and kinetic solar shading.
A building facade should not be static; it should breathe, adjust to the sun, and transform privacy from day to night. Rowui creates kinetic architectural facades featuring motorized bi-folding bronze panels, sliding perforated metal screens, and operable timber louvers. Driven by silent automation and sun-tracking algorithms, these dynamic elements filter intense daylight, reduce cooling loads, and provide total evening seclusion.
Scope & Core Competencies
Our approach to kinetic facades & operable architectural screens integrates architectural theory, physical constructability, and regulatory code requirements.
- Motorized bi-folding and sliding perforated architectural bronze and aluminum screens
- Custom waterjet and laser-cut perforation patterns calibrated for solar filtering
- Automated astronomical clock and sun-tracking motorization algorithms
- Concealed stainless steel guide tracks with acoustic heavy-duty roller bearings
- Storm wind-locking mechanisms securing panels during gale-force events
- Manual override capability ensuring operation during municipal power interruptions
- Dynamic facade visual rhythm transforming from solid privacy to open transparency
Residences in high-solar climates, urban villas requiring day/night privacy transformations, and waterfront properties facing glare.
Tangible Client Deliverables
Upon milestone completions, clients and execution teams receive comprehensive, contractor-ready design documentation packages.
Studio Methodology
The Step-by-Step Delivery Process
How we guide your kinetic facades & operable architectural screens from initial brief discovery to completed execution documents.
Solar Angle & Privacy Mapping
Mapping sunlight angles and exterior sightlines to determine panel movement geometry.
Perforation Pattern & Structural Sizing
Calculating open-area ratios for daylight transmission and wind-load resistance.
Motorized Track & Bracket Detailing
Engineering concealed guide channels, acoustic rollers, and weatherproof motor housings.
Exterior Working Drawings & Shop Packages
Issuing complete mechanical metalwork fabrication sets and control wiring diagrams.
Informed Guidance
Frequently Asked Questions on Kinetic Facades & Operable Architectural Screens
Detailed technical and procedural guidance regarding kinetic facades & operable architectural screens commissions, contractor coordination, and building code compliance.
Complementary Disciplines
Related in Exterior Architecture

Contemporary Facade Engineering & Design
High-performance exterior facade design combining ventilated rainscreens, metal accents, and glass curtain walls.
Indoor-Outdoor Transitions & Threshold Architecture
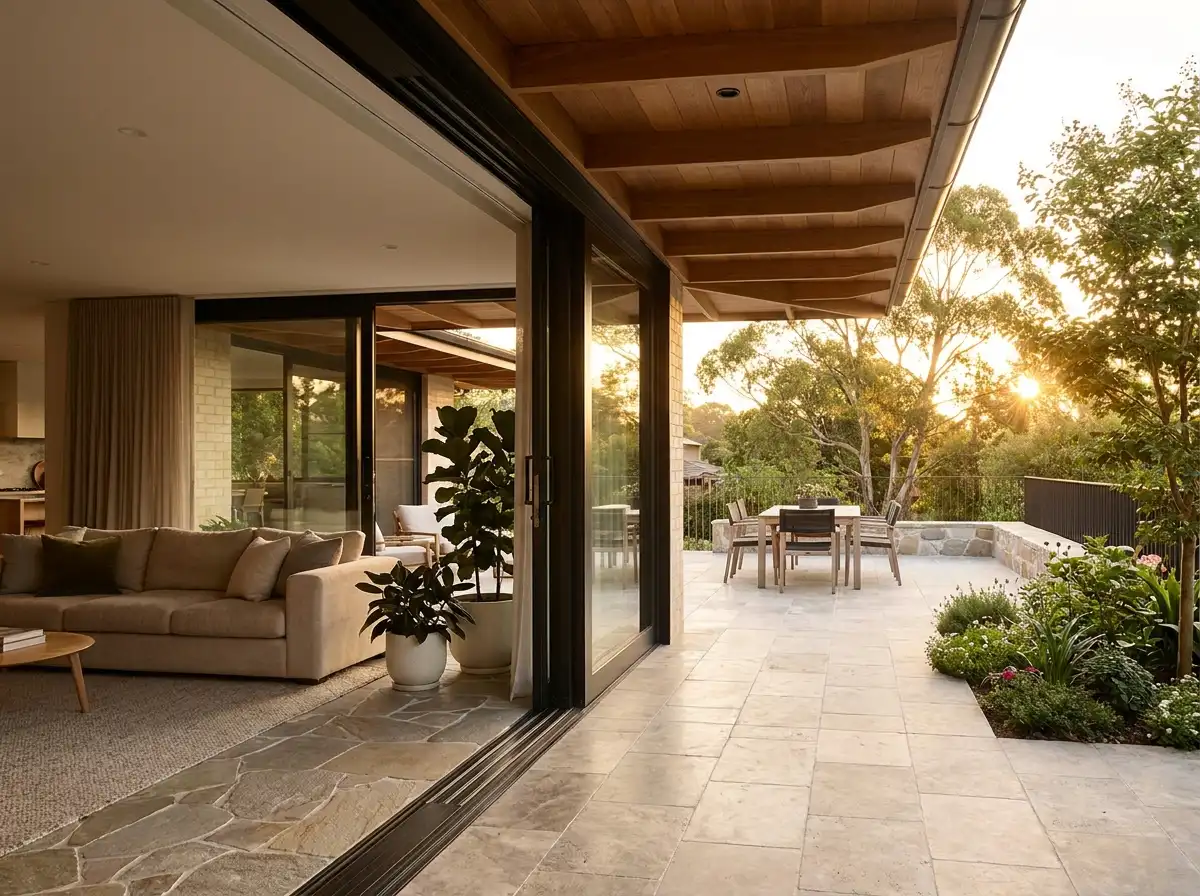
Zero-threshold sliding glass pocket doors, continuous flooring planes, and covered exterior living loggias.
Terrace, Balcony & Cantilever Design
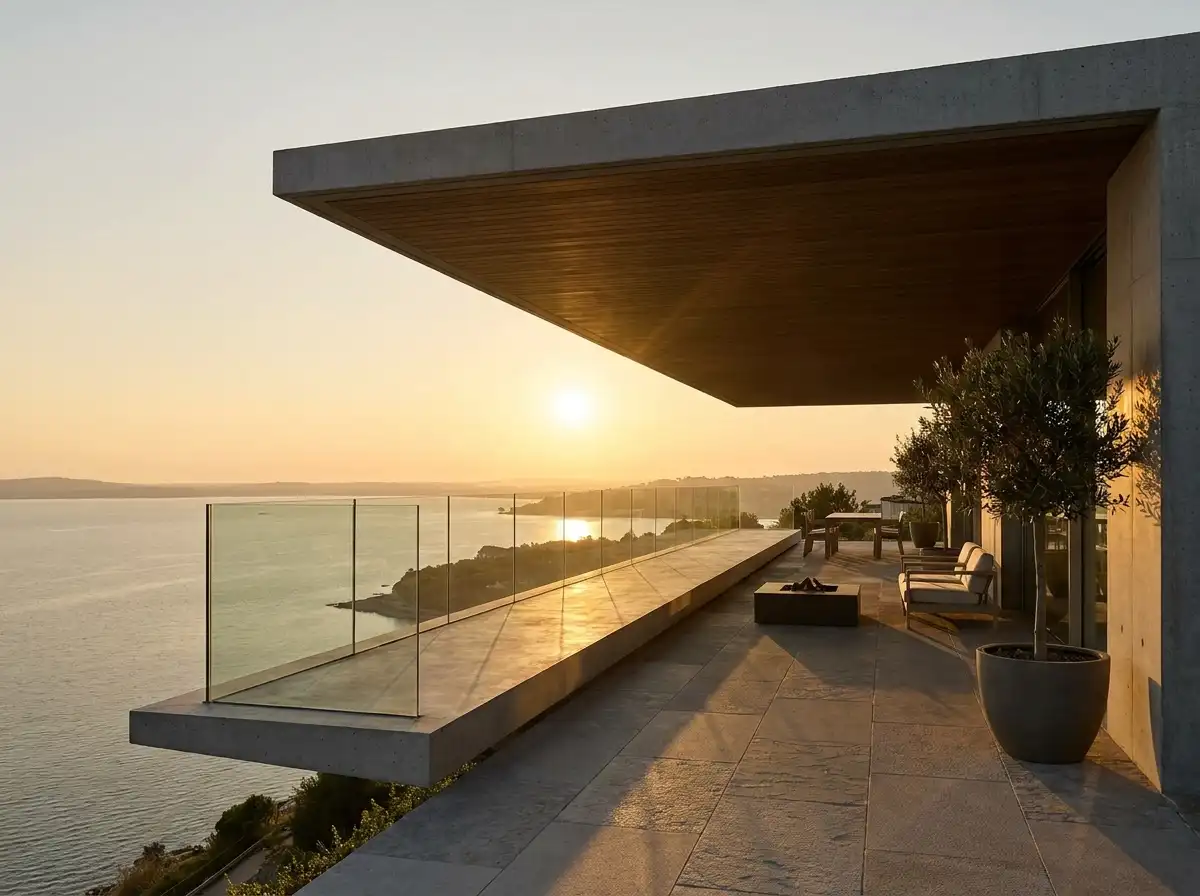
Dramatic cantilevered roof overhangs, deep terraces, and suspended viewing platforms.
Start a Project
Ready to start a conversation?
Whether you have a detailed brief or an early idea, Rowui is happy to discuss your project and explain how the studio can help.