
Terrace, Balcony & Cantilever Design
Floating structural planes offering elevated vistas, weather protection, and architectural lightness.
Cantilevers introduce an element of weightlessness and daring into architectural design. Rowui crafts cantilevered terraces and expansive roof overhangs that shield interiors from high summer sun while creating elevated observation decks. Frameless glass balustrades ensure that sightlines toward water, gardens, or horizons remain completely unobstructed.
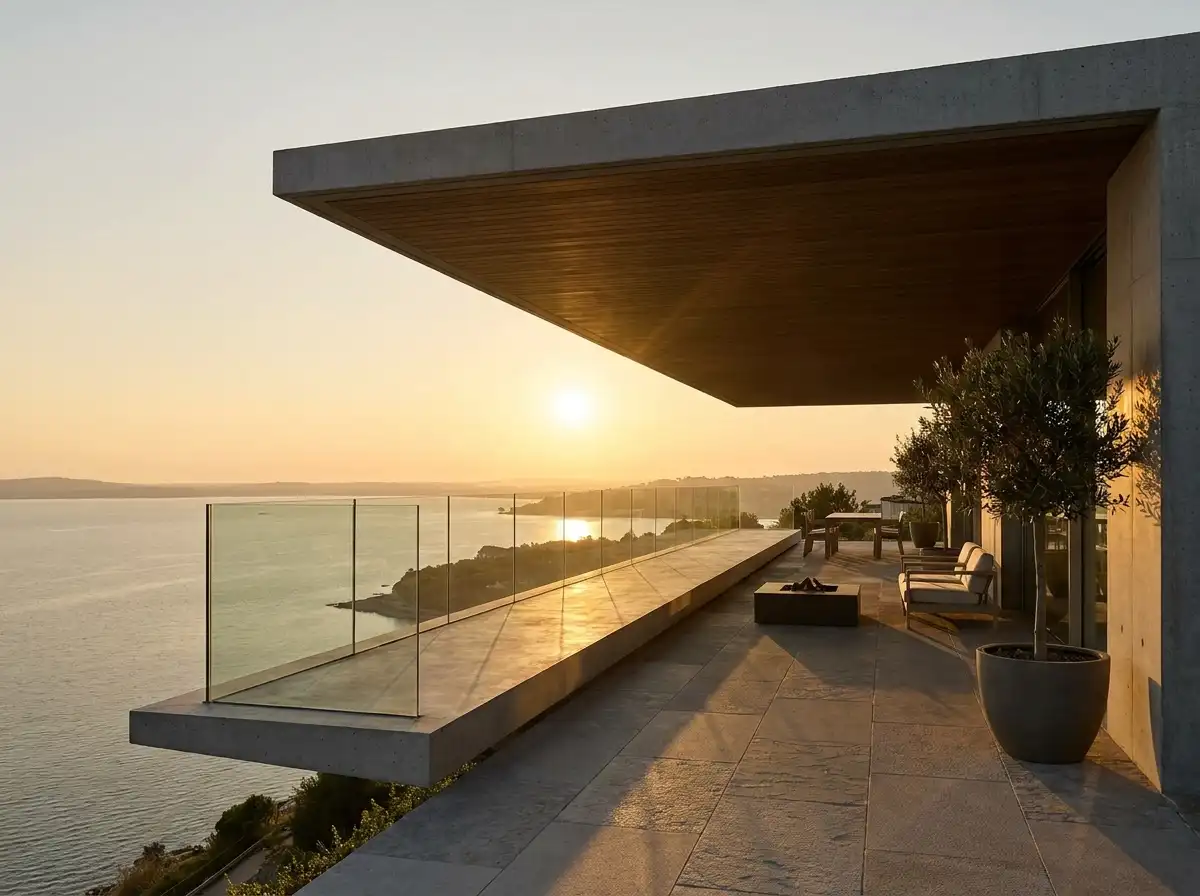
Scope & Core Competencies
Our approach to terrace, balcony & cantilever design integrates architectural theory, physical constructability, and regulatory code requirements.
- Structural thermal break detailing (preventing indoor condensation)
- Frameless structural glass balustrades with concealed shoe bases
- Integrated terrace pedestal paving and concealed drainage systems
- Underside soffit detailing with recessed lighting channels
- Private bedroom balcony retreats and rooftop cocktail decks
- Wind barrier glass screens for elevated outdoor spaces
Multi-story modern homes, hillside villas, and coastal estates demanding dramatic elevated outdoor vantage points.
Tangible Client Deliverables
Upon milestone completions, clients and execution teams receive comprehensive, contractor-ready design documentation packages.
Studio Methodology
The Step-by-Step Delivery Process
How we guide your terrace, balcony & cantilever design from initial brief discovery to completed execution documents.
Structural Form & Solar Shadowing
Balancing cantilever depth to optimize passive solar shading over lower windows.
Thermal Break Coordination
Specifying structural thermal break connectors between exterior slabs and internal floors.
Balustrade & Edge Resolution
Concealing glass shoe hardware and drainage gutters beneath exterior fascia boards.
Working Documentation
Detailed terrace waterproofing, drainage slope, and railing fastening packages.
Informed Guidance
Frequently Asked Questions on Terrace, Balcony & Cantilever Design
Detailed technical and procedural guidance regarding terrace, balcony & cantilever design commissions, contractor coordination, and building code compliance.
Complementary Disciplines
Related in Exterior Architecture

Contemporary Facade Engineering & Design
High-performance exterior facade design combining ventilated rainscreens, metal accents, and glass curtain walls.
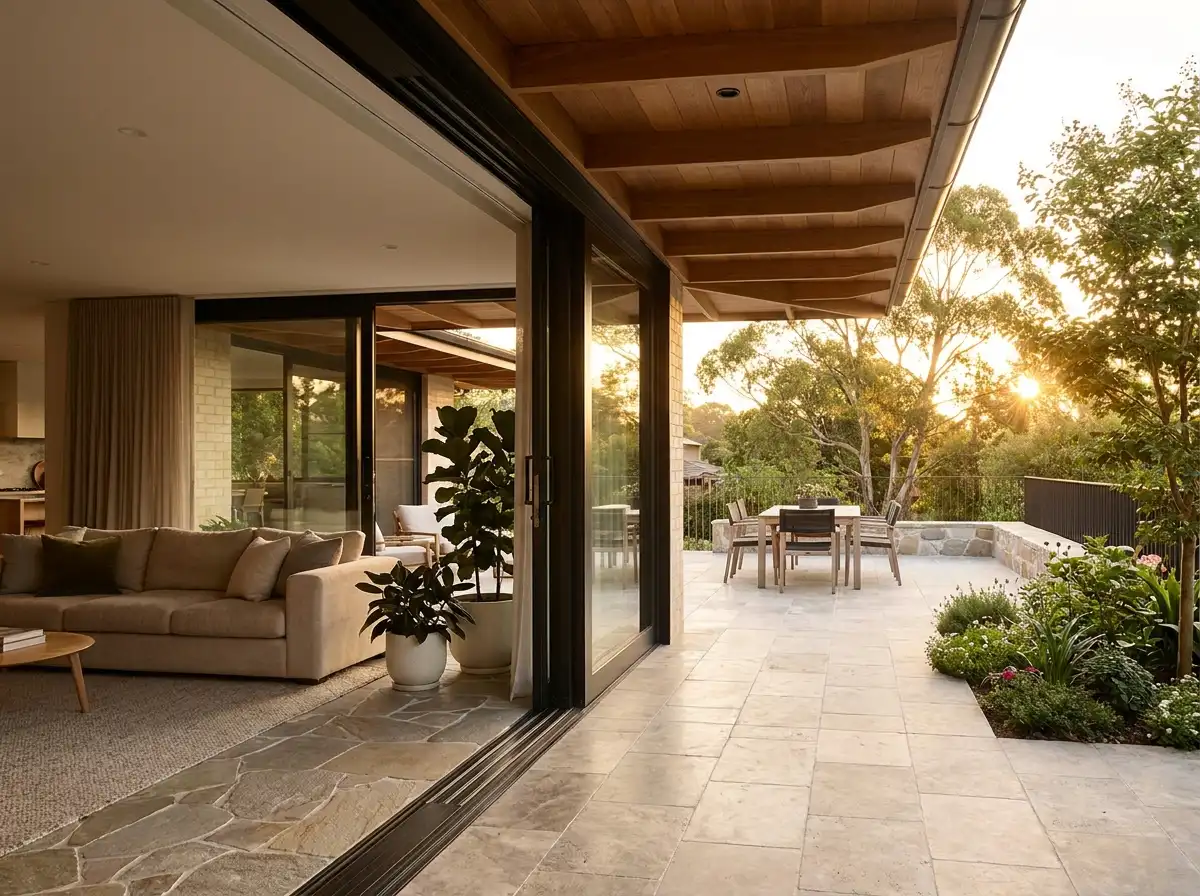
Indoor-Outdoor Transitions & Threshold Architecture
Zero-threshold sliding glass pocket doors, continuous flooring planes, and covered exterior living loggias.
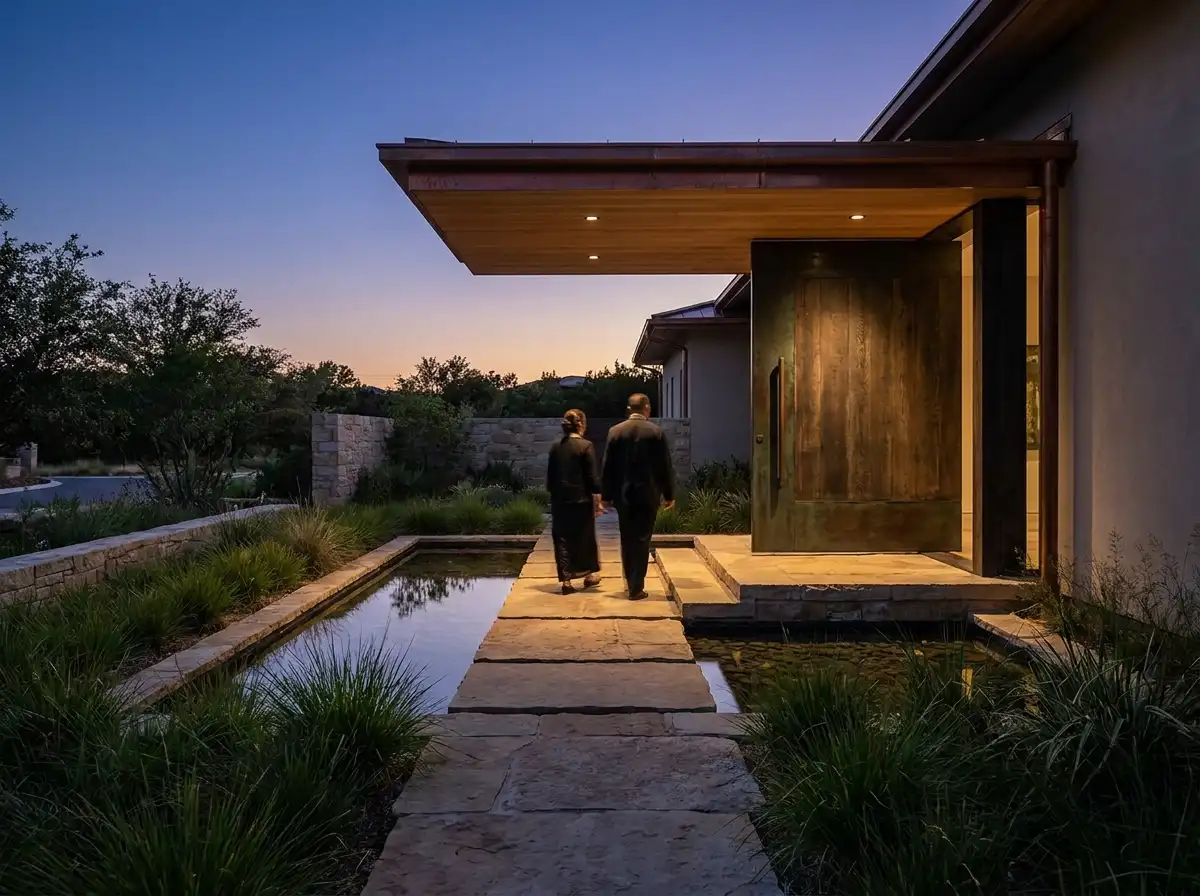
Entrance Sequence & Architectural Portals
The choreography of arrival: stone walkways, reflecting pools, private arrival gates, and bespoke pivot doors.
Start a Project
Ready to start a conversation?
Whether you have a detailed brief or an early idea, Rowui is happy to discuss your project and explain how the studio can help.