
Indoor-Outdoor Transitions & Threshold Architecture
Dissolving boundaries between interior sanctuaries and outdoor landscapes.
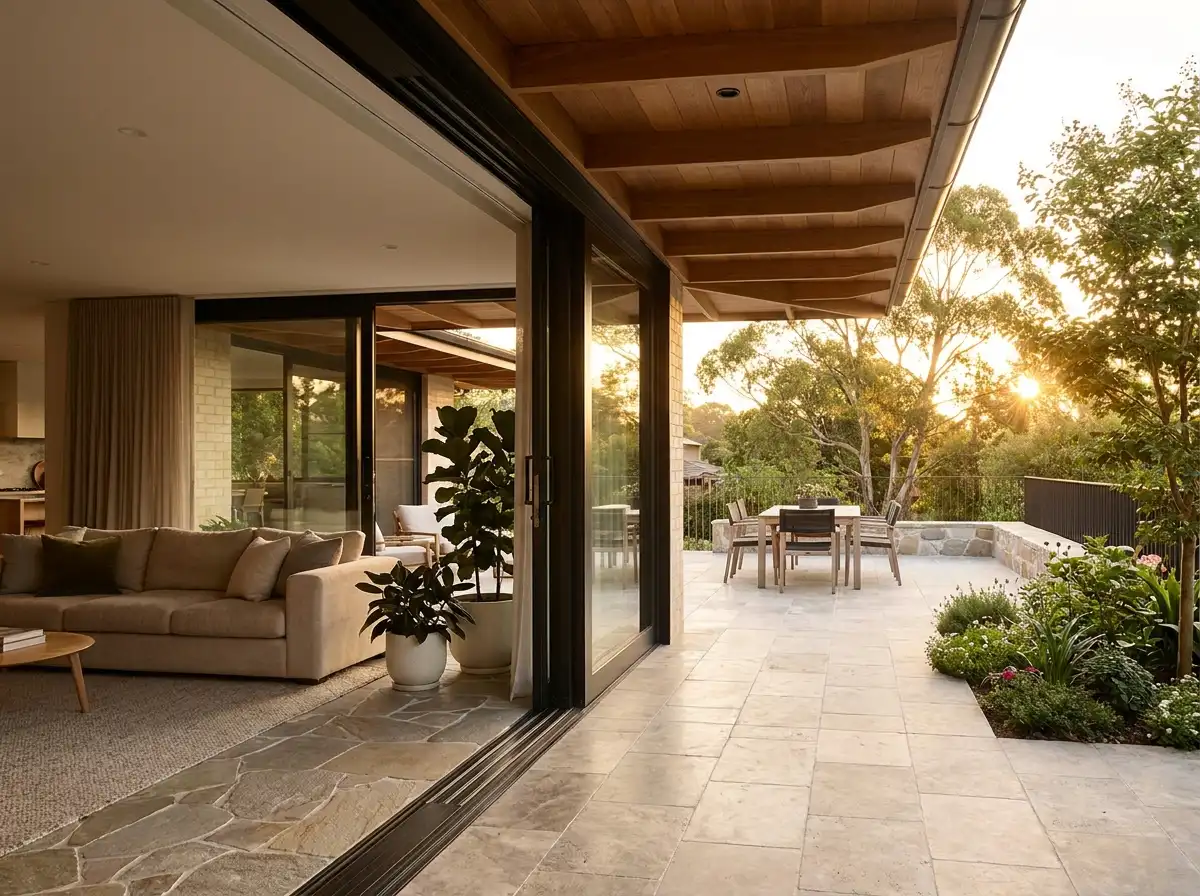
Architecture achieves its highest potential when the distinction between inside and outside disappears. Rowui specializes in threshold engineering: designing floor finishes that flow seamlessly across flush door tracks onto outdoor terraces, covered exterior loggias that extend the living room outdoors, and ceiling planes that reach outward to draw the garden inside.
Scope & Core Competencies
Our approach to indoor-outdoor transitions & threshold architecture integrates architectural theory, physical constructability, and regulatory code requirements.
- Flush-floor zero-threshold drainage and sub-sill engineering
- Motorized multi-panel pocketing glass sliding systems
- Overhanging protective soffits with integrated outdoor heating
- Continuous stone and tile flooring transitions without tripping edges
- Corner-less opening glass systems for uninterrupted panoramas
- Retractable weather and insect screen integration
Residences in warm, temperate, or scenic microclimates where indoor-outdoor entertaining is central to the lifestyle.
Tangible Client Deliverables
Upon milestone completions, clients and execution teams receive comprehensive, contractor-ready design documentation packages.
Studio Methodology
The Step-by-Step Delivery Process
How we guide your indoor-outdoor transitions & threshold architecture from initial brief discovery to completed execution documents.
Threshold Sightline & Weather Analysis
Mapping wind-driven rain angles, drainage slope, and visual sightlines.
Door System Engineering
Selecting ultra-slim architectural glass systems with flush floor tracks.
Waterproofing & Sub-Drainage Detail
Designing concealed trench drains and waterproofing transitions beneath thresholds.
Construction Detailing Set
Full technical drawings coordinating concrete slabs, drainage, and door frames.
Informed Guidance
Frequently Asked Questions on Indoor-Outdoor Transitions & Threshold Architecture
Detailed technical and procedural guidance regarding indoor-outdoor transitions & threshold architecture commissions, contractor coordination, and building code compliance.
Complementary Disciplines
Related in Exterior Architecture

Contemporary Facade Engineering & Design
High-performance exterior facade design combining ventilated rainscreens, metal accents, and glass curtain walls.
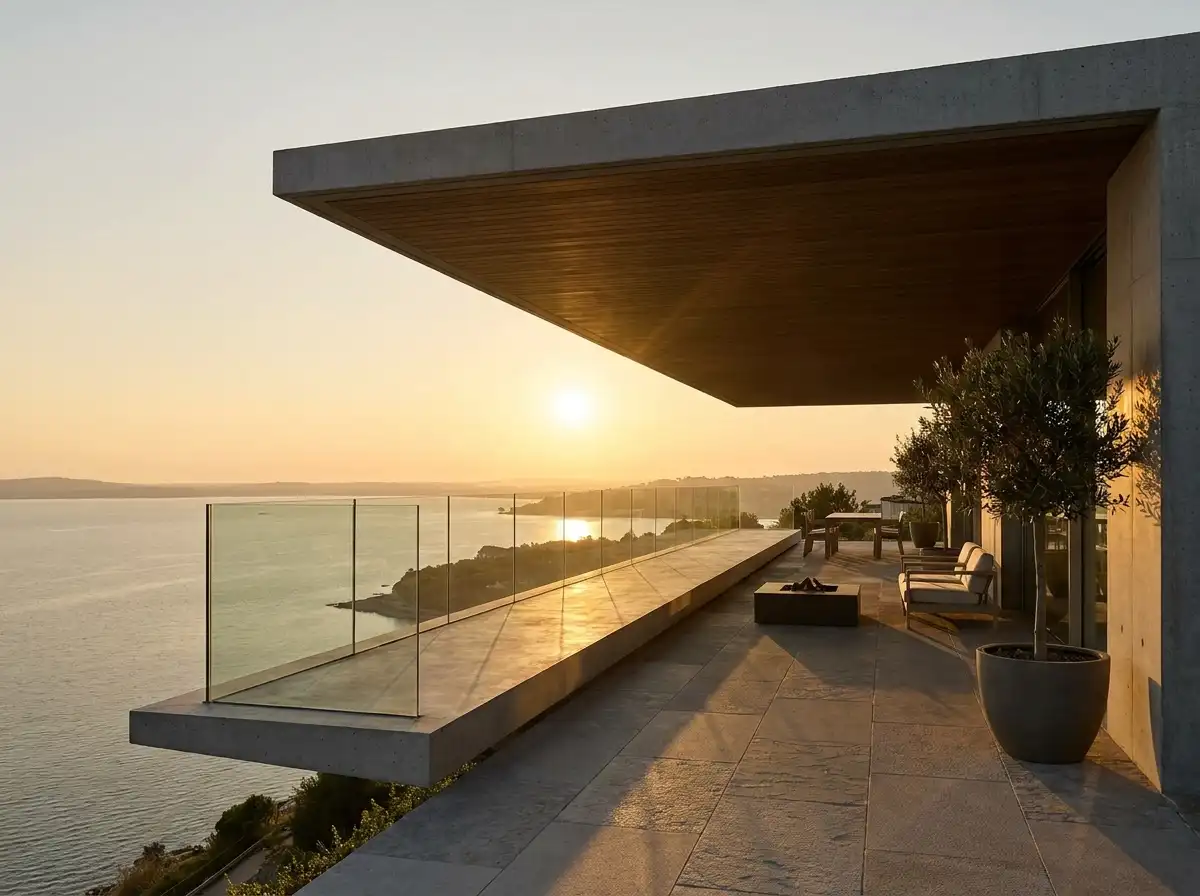
Terrace, Balcony & Cantilever Design
Dramatic cantilevered roof overhangs, deep terraces, and suspended viewing platforms.
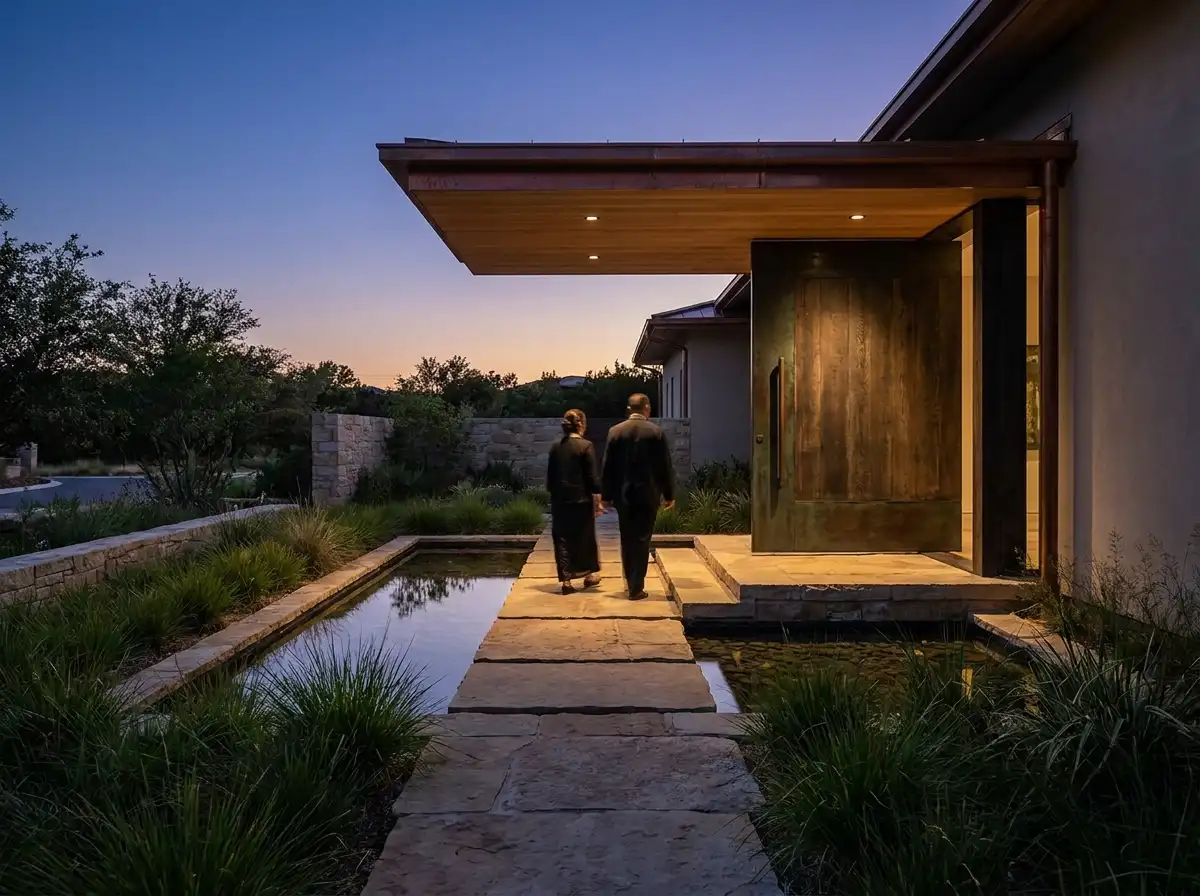
Entrance Sequence & Architectural Portals
The choreography of arrival: stone walkways, reflecting pools, private arrival gates, and bespoke pivot doors.
Start a Project
Ready to start a conversation?
Whether you have a detailed brief or an early idea, Rowui is happy to discuss your project and explain how the studio can help.