
Subterranean & Courtyard Living Architecture
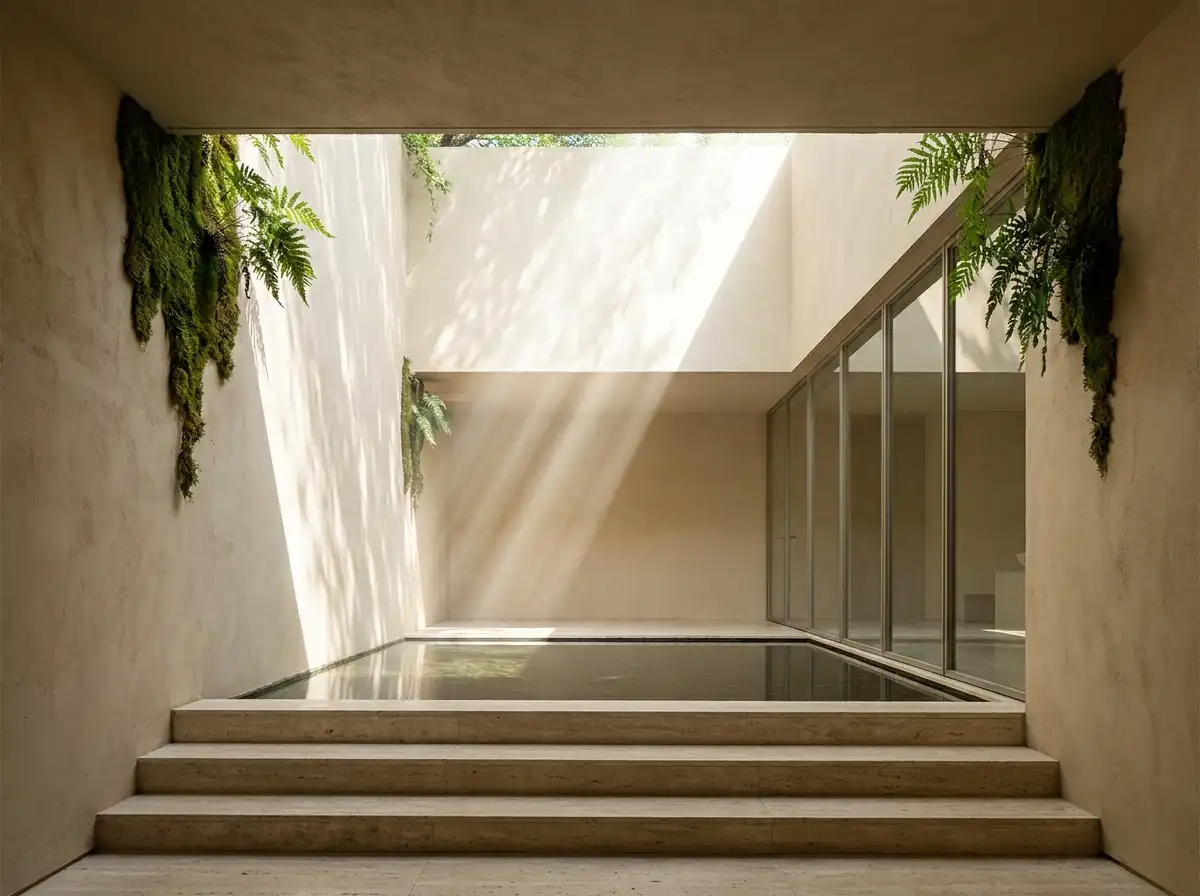
Inward-focused sanctuaries carved into the earth, capturing daylight through sunken lightwells and reflection courts.
Carved into the earth, subterranean and courtyard residences offer an oasis of deep acoustic silence and constant natural thermal comfort. Rowui designs earth-sheltered homes centered around open-air lightwells, landscaped reflection ponds, and sunken glass pavilions. By sculpting sunlight down through dramatic voids, we create subterranean living spaces that feel luminous, uplifting, and completely shielded from external urban or climatic disturbance.
Scope & Core Competencies
Our approach to subterranean & courtyard living architecture integrates architectural theory, physical constructability, and regulatory code requirements.
- Multi-barrier hydrostatic waterproofing and sub-grade drainage
- Sunken courtyard lightwells and reflective water features
- Earth-sheltered thermal massing reducing annual energy loads
- Subterranean microclimate dehumidification and fresh air ventilation
- Acoustic isolation from street vibration and environmental noise
- Perimeter retaining wall engineering and soil load coordination
- Lush biophilic planting inside sunken open-air atriums
Dense urban parcels with height restrictions, steep downward-sloping hillside lots, and clients desiring complete security and tranquility.
Tangible Client Deliverables
Upon milestone completions, clients and execution teams receive comprehensive, contractor-ready design documentation packages.
Studio Methodology
The Step-by-Step Delivery Process
How we guide your subterranean & courtyard living architecture from initial brief discovery to completed execution documents.
Geotechnical & Hydrostatic Assessment
Evaluating soil moisture, subterranean water tables, and lateral earth pressures.
Daylight Infiltration & Void Modeling
Simulating solar bounce angles into sunken lightwells and private central courtyards.
Waterproofing & Drainage Detailing
Specifying redundant bentonite/EPDM membranes, cavity drain channels, and sump redundancy.
Sub-Grade Construction Working Drawings
Detailed structural retaining plans, drainage schematics, and envelope documentation.
Informed Guidance
Frequently Asked Questions on Subterranean & Courtyard Living Architecture
Detailed technical and procedural guidance regarding subterranean & courtyard living architecture commissions, contractor coordination, and building code compliance.
Complementary Disciplines
Related in Residential Architecture
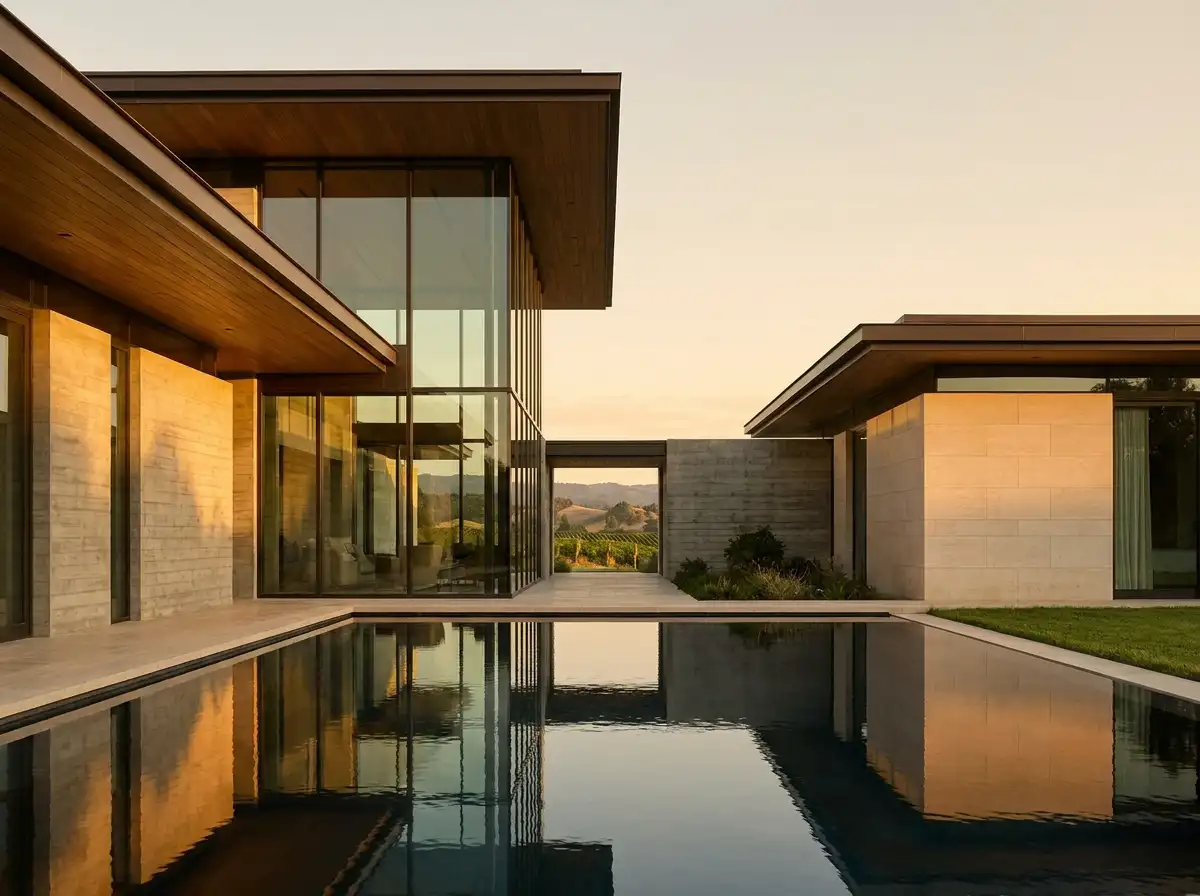
Bespoke Luxury Villa Architecture
End-to-end architectural design for high-end luxury villas, private residences, and custom family sanctuaries worldwide.
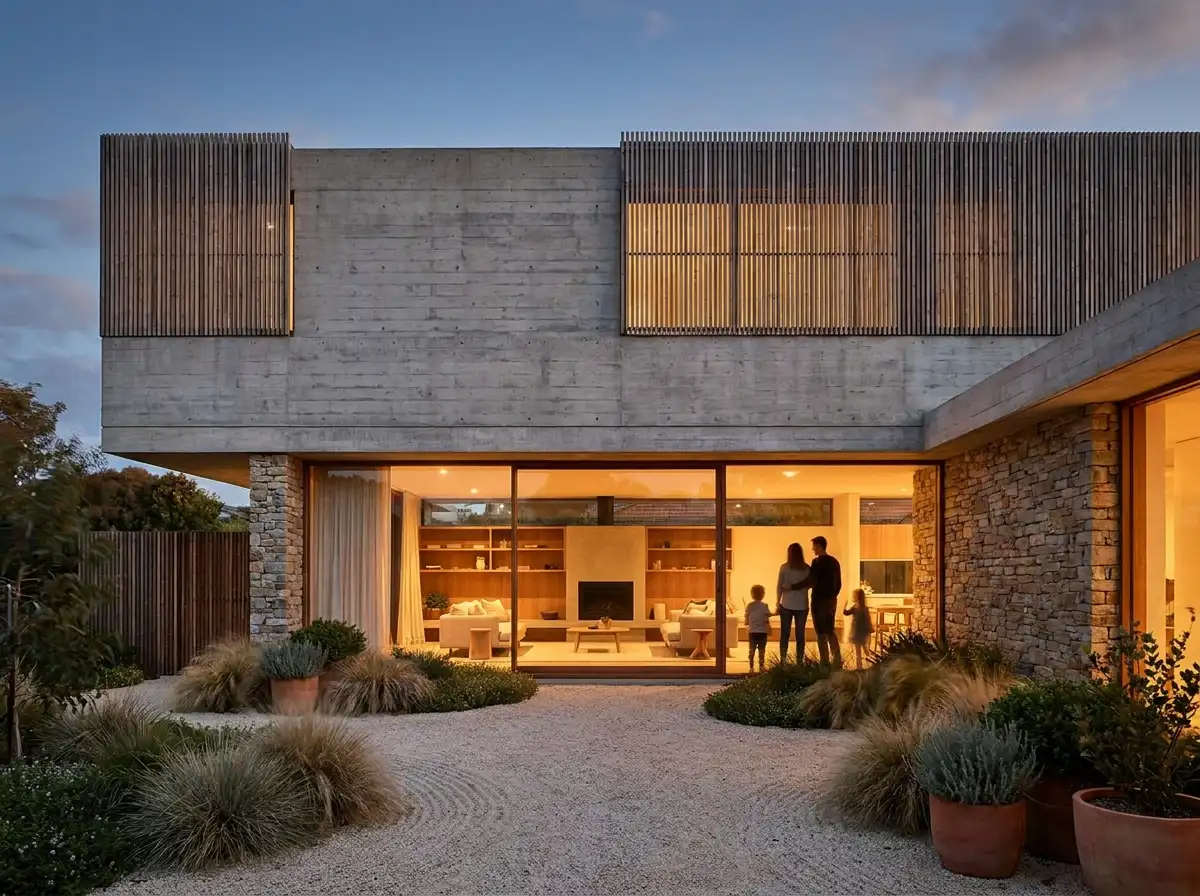
Modern Residential Architecture
Progressive residential design combining crisp clean geometries, warm organic textures, and effortless day-to-day living.
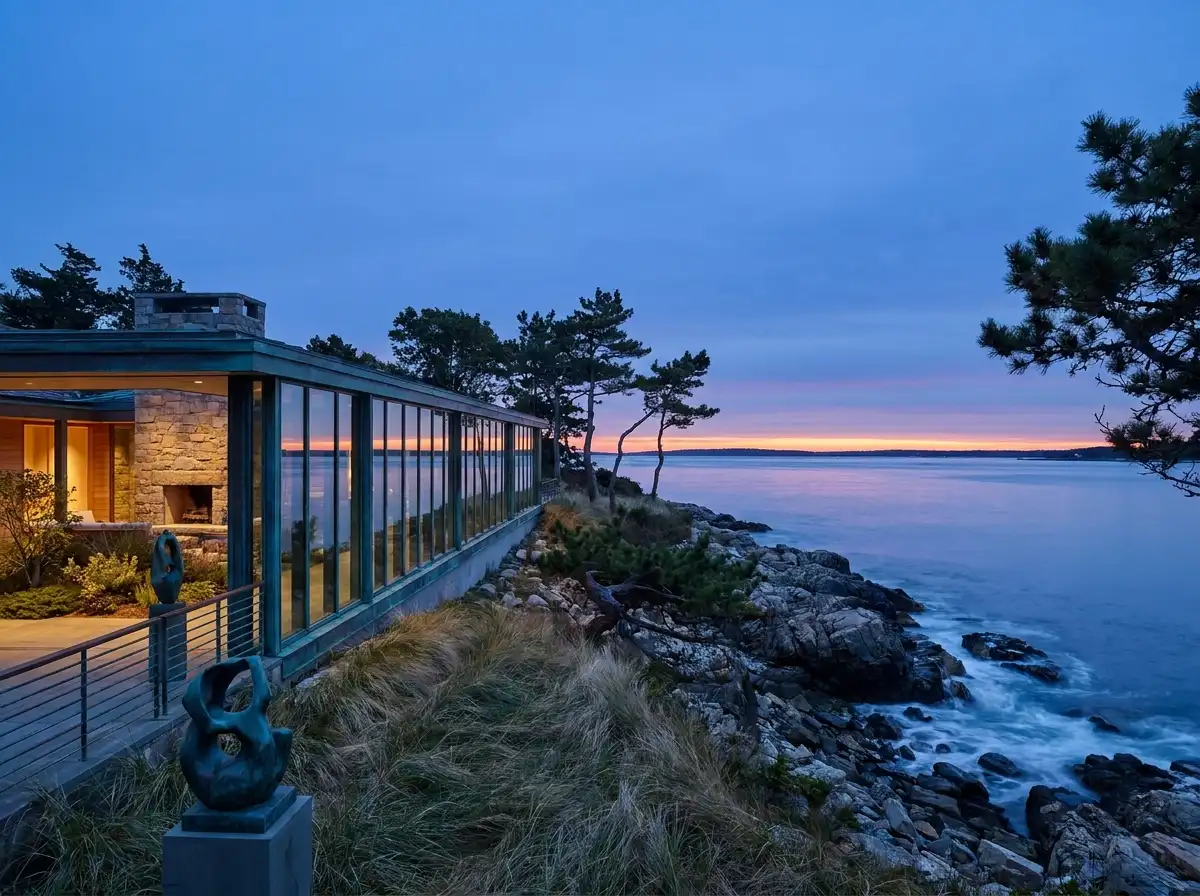
Waterfront & Coastal Estate Architecture
Specialized architectural commissions designed for shoreline, lakeside, and oceanfront topography with climate-tested materials.
Start a Project
Ready to start a conversation?
Whether you have a detailed brief or an early idea, Rowui is happy to discuss your project and explain how the studio can help.