
Private Screening Rooms & Acoustic Engineering
Acoustically decoupled cinema suites, Dolby Atmos speaker integration, upholstered wall paneling, and calibrated laser projection.
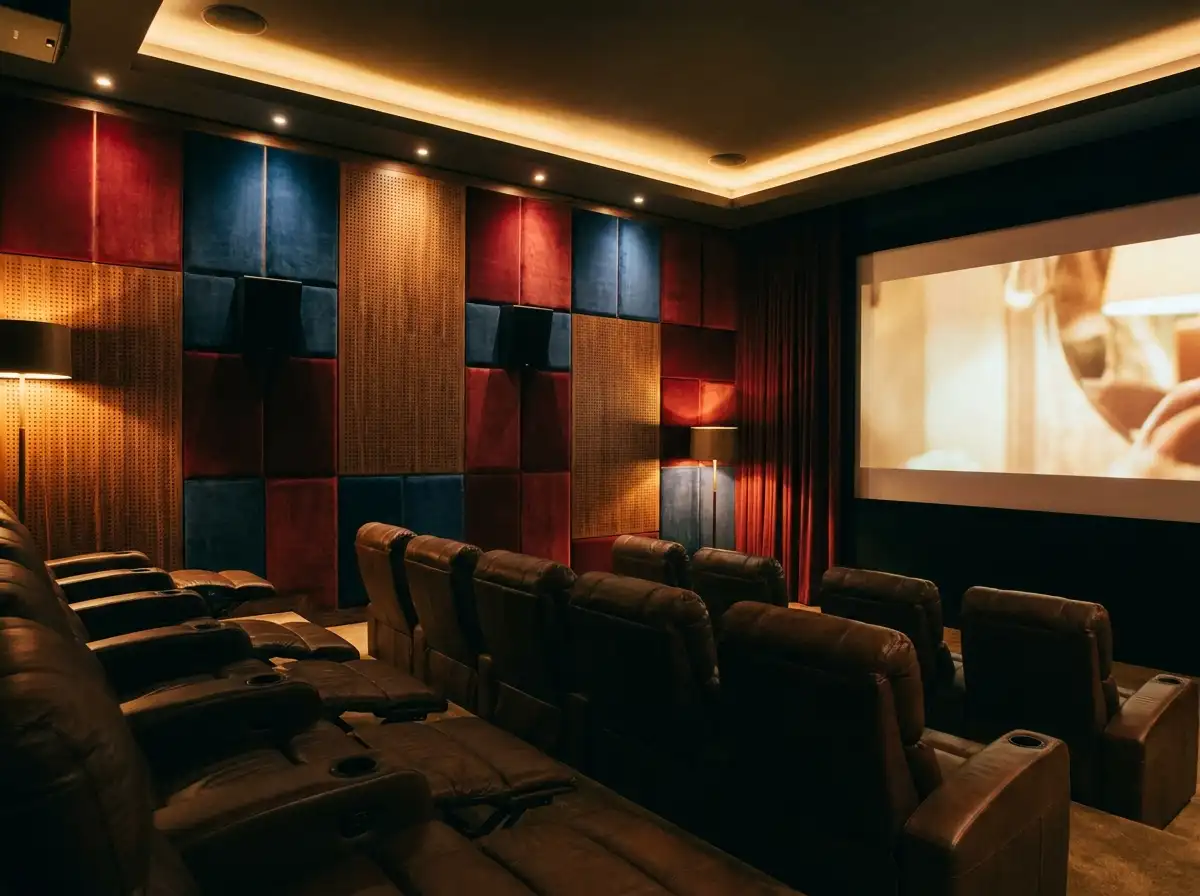
Creating an exceptional private cinema requires balancing reference-grade acoustic engineering with the refined aesthetic of a luxury residence. Rowui designs private screening rooms using full room-within-a-room acoustic decoupling—floating concrete floors, resilient wall clips, and soundproof door seals—ensuring zero sound transmits to adjacent bedrooms. We hide Dolby Atmos speakers behind acoustically transparent fabric panels and integrate micro-perforated timber diffusers.
Scope & Core Competencies
Our approach to private screening rooms & acoustic engineering integrates architectural theory, physical constructability, and regulatory code requirements.
- Room-within-a-room acoustic isolation (STC 65+) preventing sound transmission
- Micro-perforated acoustic timber paneling and custom upholstered wall baffles
- Concealed Dolby Atmos architectural surround and subwoofer speaker arrays
- Anamorphic 4K laser projection sightlines and tiered velvet seating geometry
- Silent low-velocity HVAC ducting eliminating background air rush noise
- Automated architectural lighting scenes and motorized blackout drapery
- Centralized AV equipment rack design with independent thermal cooling
Film enthusiasts, directors, audiophiles, and luxury homeowners seeking an uncompromised private cinema experience.
Tangible Client Deliverables
Upon milestone completions, clients and execution teams receive comprehensive, contractor-ready design documentation packages.
Studio Methodology
The Step-by-Step Delivery Process
How we guide your private screening rooms & acoustic engineering from initial brief discovery to completed execution documents.
Acoustic Volume & Sightline Geometry
Calculating room acoustic room modes, screen viewing angles, and tiered seating steps.
Acoustic Decoupling Detailing
Engineering floating floor slabs, resilient acoustic channel clips, and heavy soundproof doors.
Surface Treatments & Fabric Integration
Balancing acoustic absorption and diffusion using hidden wall panels and fabrics.
AV Integrator Coordination Packages
Producing technical conduit, speaker placement, and equipment rack drawing sets.
Informed Guidance
Frequently Asked Questions on Private Screening Rooms & Acoustic Engineering
Detailed technical and procedural guidance regarding private screening rooms & acoustic engineering commissions, contractor coordination, and building code compliance.
Complementary Disciplines
Related in Interior Architecture

Luxury Interior Architecture & Spatial Design
Architectural interior design that goes beyond surface decorating to sculpt rooms, light, and enduring volumes.
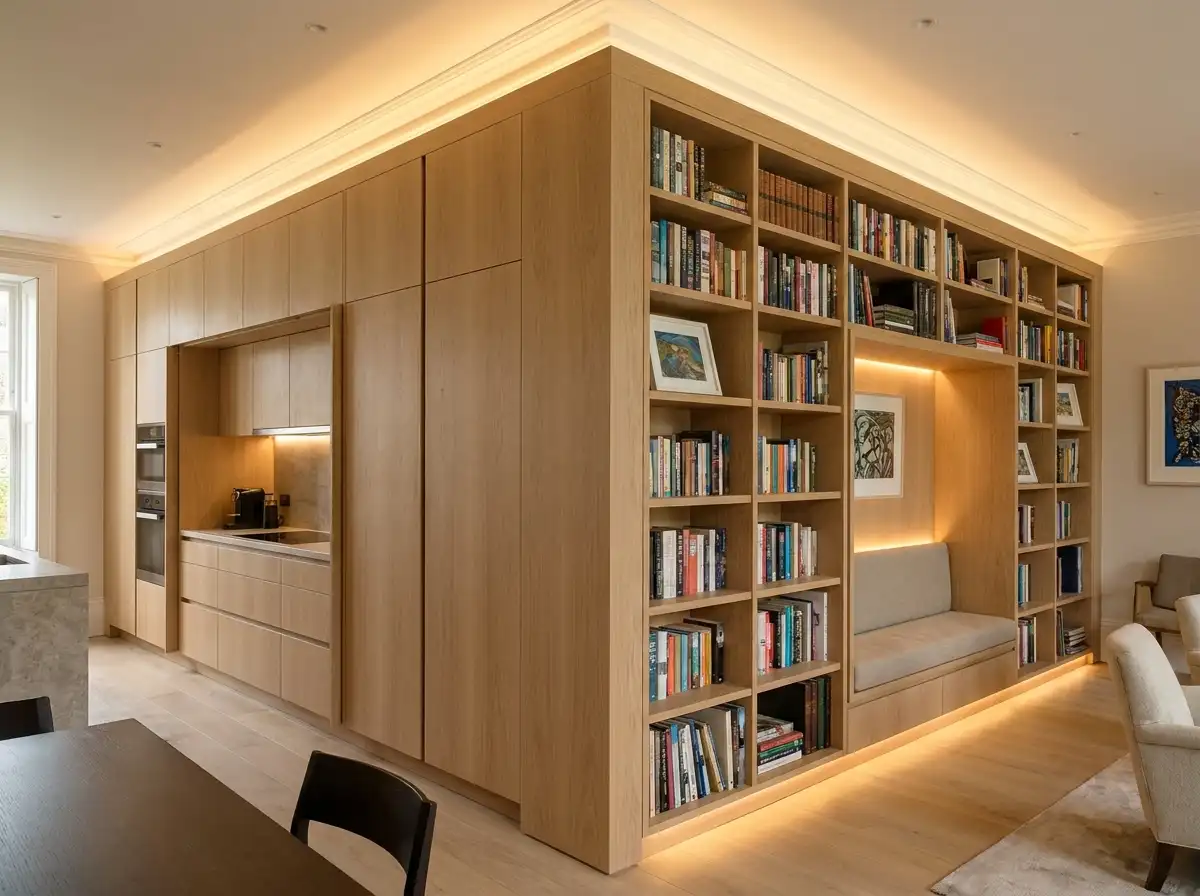
Custom Architectural Joinery & Millwork
Tailored cabinetry, hidden pocket doors, dressing rooms, and architectural millwork detailed to millimetric tolerances.
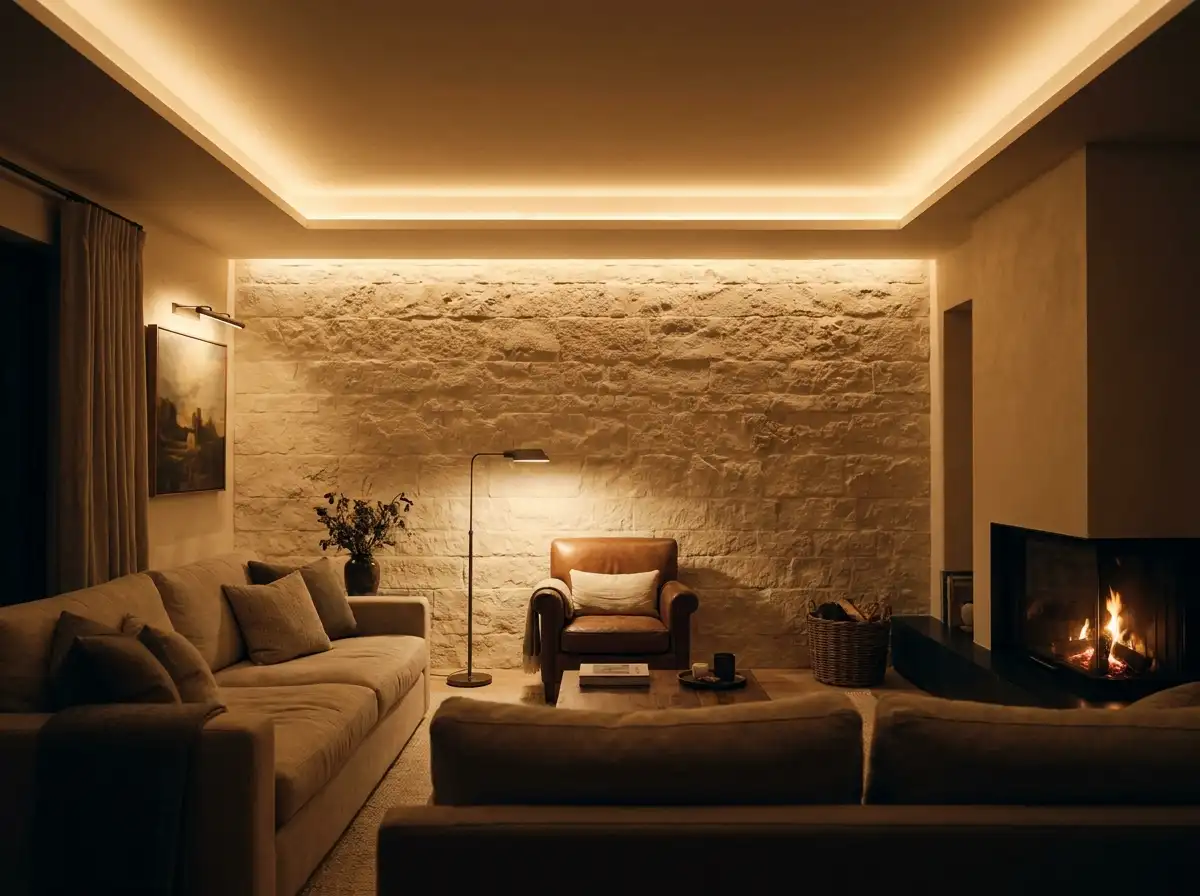
Architectural Lighting Strategy & Design
Comprehensive lighting design balancing indirect ambient illumination, task focus, and architectural highlighting.
Start a Project
Ready to start a conversation?
Whether you have a detailed brief or an early idea, Rowui is happy to discuss your project and explain how the studio can help.