
Multi-Structure Private Estate Compounds
Master-planned residential compounds featuring primary residences, guest pavilions, wellness spas, and gatehouses.
When a private residence expands across multiple acres, clustering separate pavilions creates superior intimacy and privacy compared to a single monolithic mansion. Rowui designs multi-structure compounds comprising a primary residence, detached guest cottages, wellness spas, caretaker gatehouses, and sports pavilions. We choreograph visual sightlines and private garden courtyards so each building enjoys autonomy while sharing a singular architectural DNA.
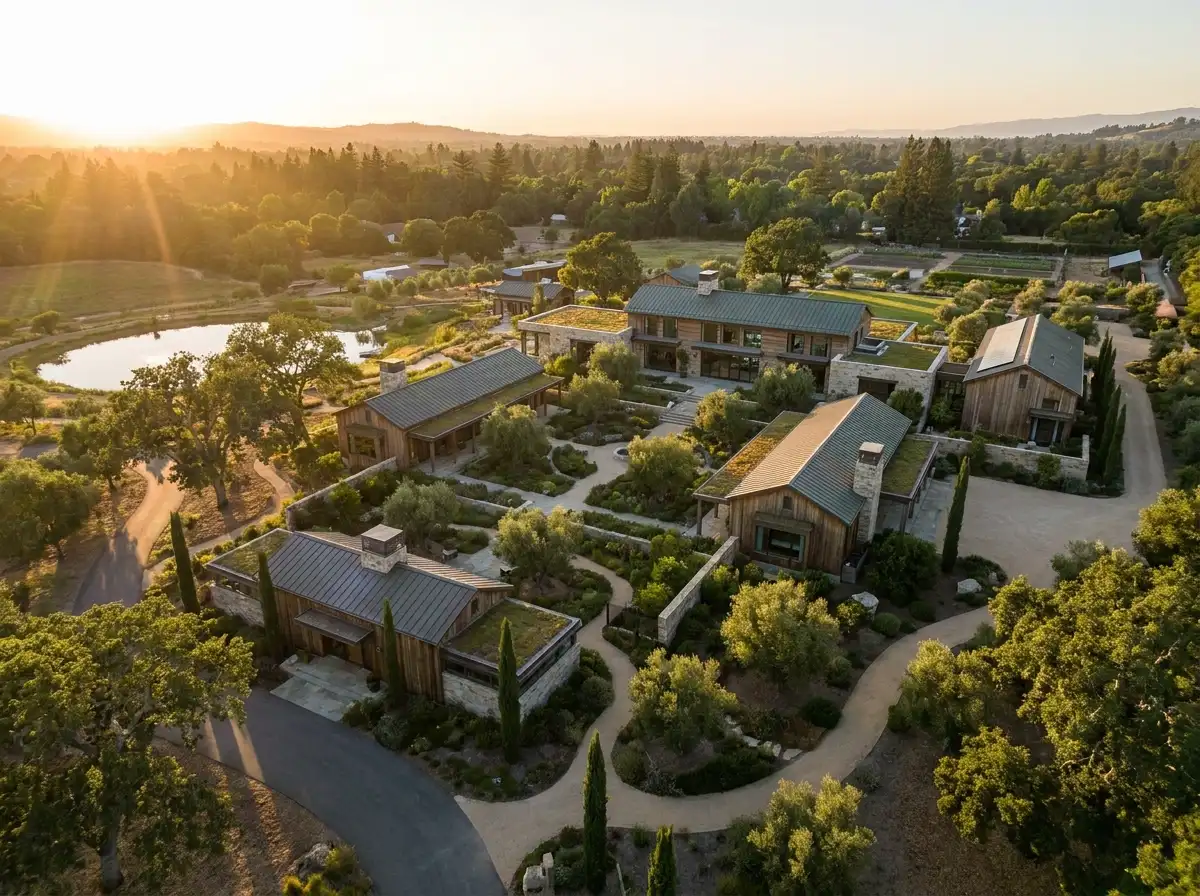
Scope & Core Competencies
Our approach to multi-structure private estate compounds integrates architectural theory, physical constructability, and regulatory code requirements.
- Master-planned compound zoning with graduated privacy gradients
- Discrete guest pavilion architecture with independent living amenities
- Detached wellness spa, gym, and bathhouse pavilions
- Architectural gatehouses and secure vehicular arrival courts
- Covered colonnades and subterranean connecting galleries
- Decentralized MEP infrastructure and central estate energy plants
- Perimeter security integration and discreet service circulation
Multi-generational families, high-profile clients hosting frequent guests, and estate parcels of two acres or larger.
Tangible Client Deliverables
Upon milestone completions, clients and execution teams receive comprehensive, contractor-ready design documentation packages.
Studio Methodology
The Step-by-Step Delivery Process
How we guide your multi-structure private estate compounds from initial brief discovery to completed execution documents.
Estate Program & Clustering
Mapping topography, access points, sun exposure, and programmatic separation of buildings.
Privacy Hierarchy & Sightlines
Positioning guest and staff structures so sightlines never encroach on primary family suites.
Unified Architectural Vernacular
Standardizing exterior materials, rooflines, and landscape transitions across all structures.
Multi-Building Working Packages
Producing independent drawing sets for each structure alongside central campus civil sets.
Informed Guidance
Frequently Asked Questions on Multi-Structure Private Estate Compounds
Detailed technical and procedural guidance regarding multi-structure private estate compounds commissions, contractor coordination, and building code compliance.
Complementary Disciplines
Related in Residential Architecture
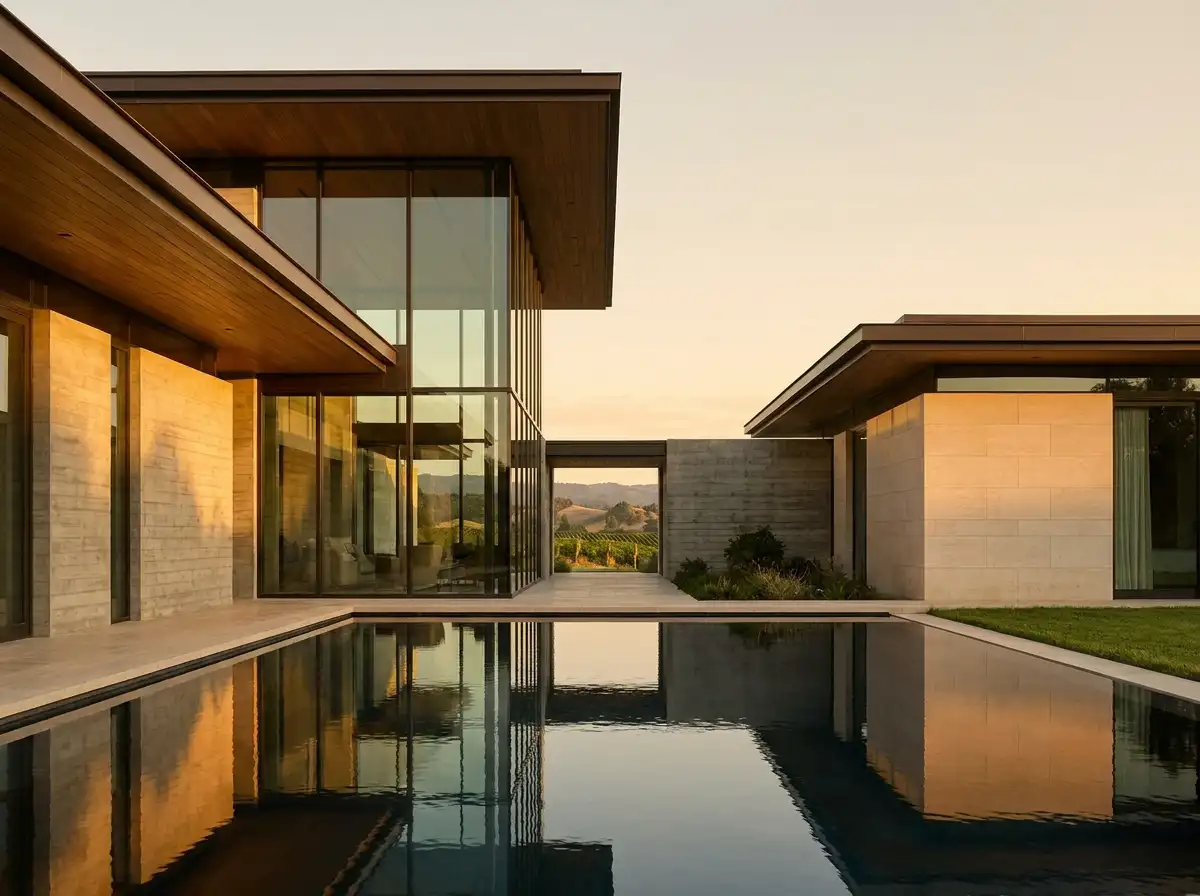
Bespoke Luxury Villa Architecture
End-to-end architectural design for high-end luxury villas, private residences, and custom family sanctuaries worldwide.
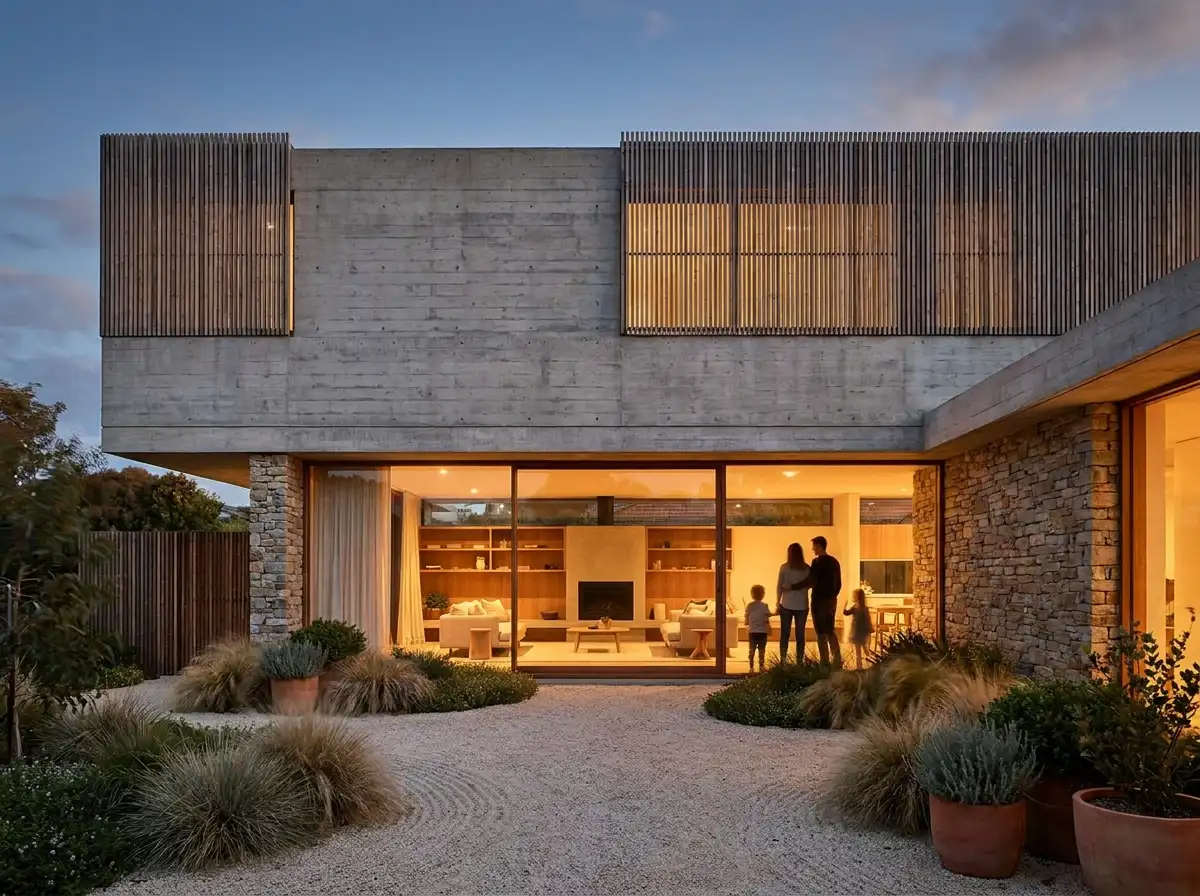
Modern Residential Architecture
Progressive residential design combining crisp clean geometries, warm organic textures, and effortless day-to-day living.
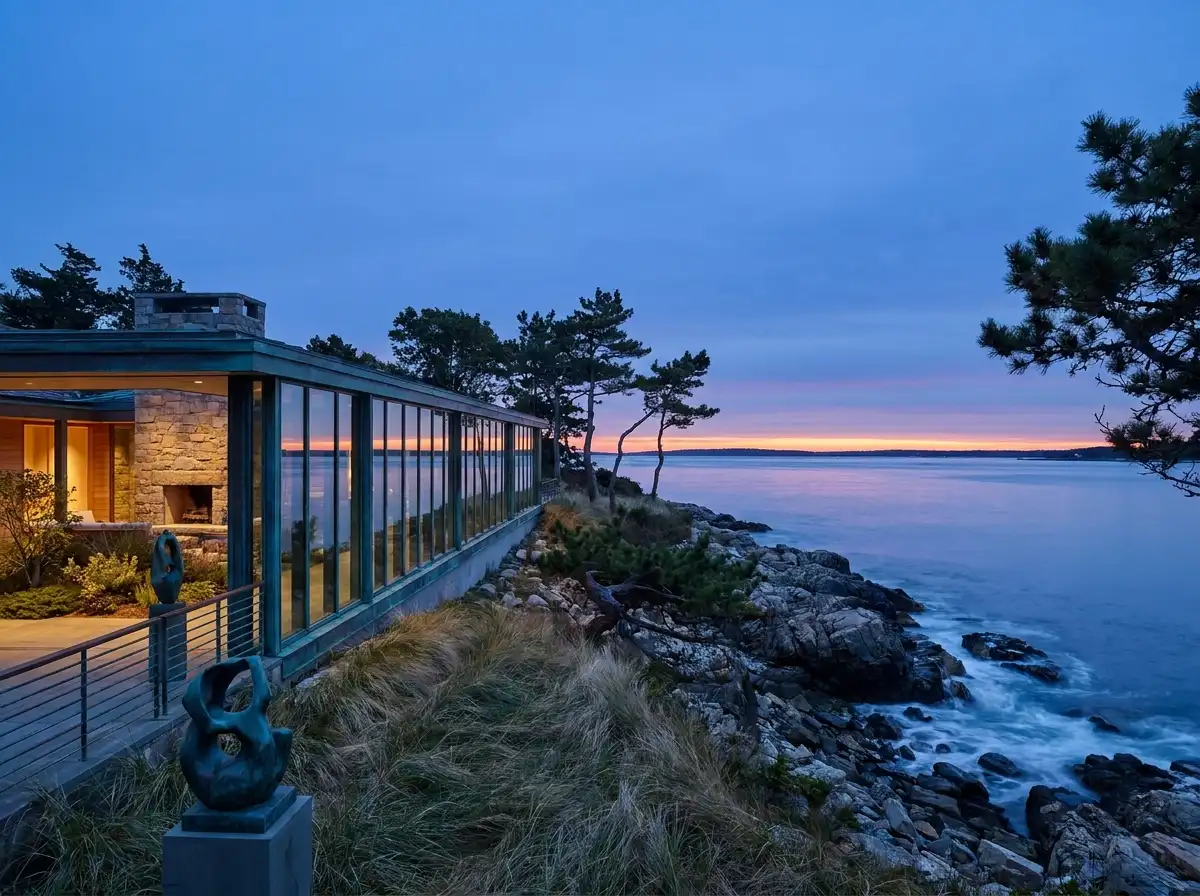
Waterfront & Coastal Estate Architecture
Specialized architectural commissions designed for shoreline, lakeside, and oceanfront topography with climate-tested materials.
Start a Project
Ready to start a conversation?
Whether you have a detailed brief or an early idea, Rowui is happy to discuss your project and explain how the studio can help.