
Architectural Sun Shading & Motorized Louver Pergolas
Sculptural exterior shading structures, motorized aerofoil louvers, and integrated rainwater drainage channels.
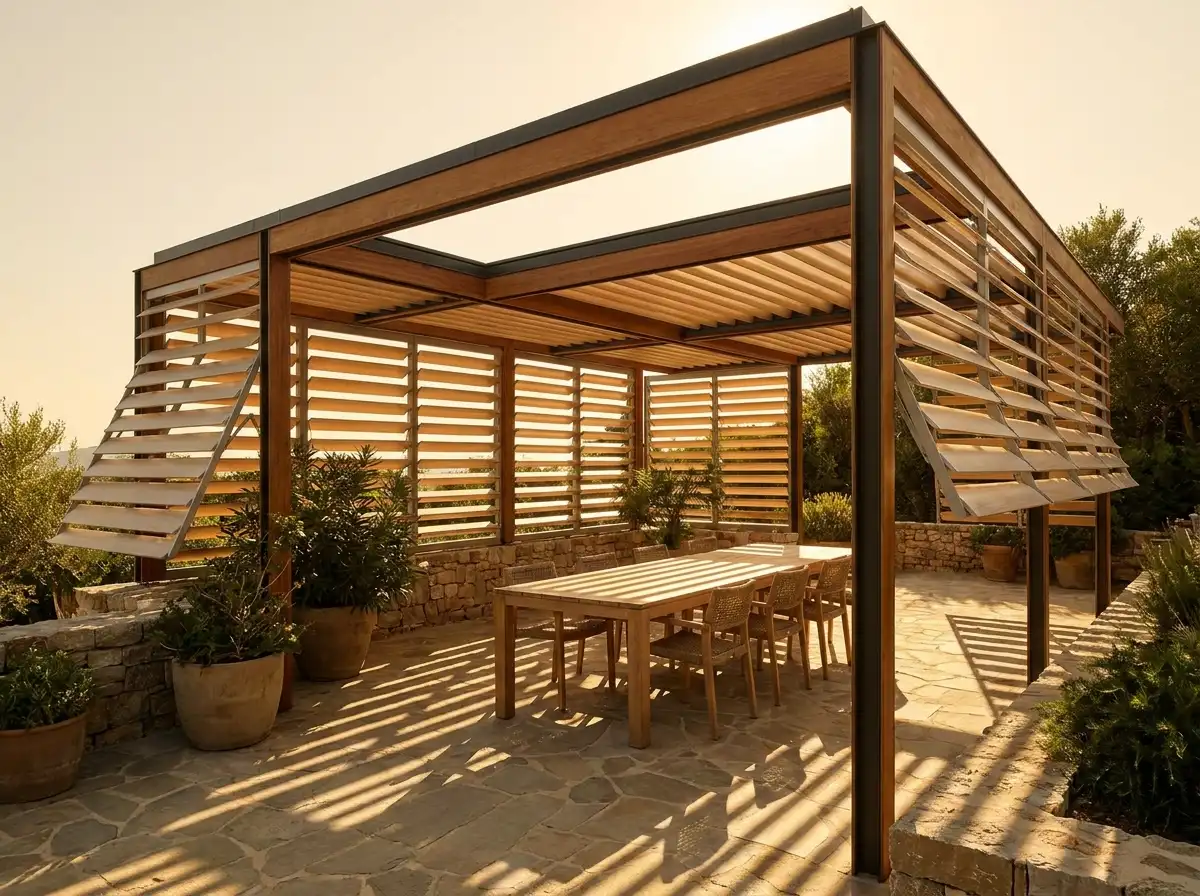
Exterior shading elements define the architectural silhouette of a home while transforming outdoor terraces into usable year-round rooms. Rowui designs custom sun-shading pergolas featuring motorized aerofoil louvers that rotate with the sun to block intense midday heat while welcoming winter warmth. We conceal structural downspouts, drive motors, and perimeter LED lighting inside slender aluminum and steel profiles.
Scope & Core Competencies
Our approach to architectural sun shading & motorized louver pergolas integrates architectural theory, physical constructability, and regulatory code requirements.
- Motorized rotating aerofoil louvers automated with sun, wind, and rain sensors
- Concealed internal rainwater drainage channels inside structural column profiles
- Structural wind-uplift anchoring engineered for hurricane and gale-force zones
- Flush-integrated perimeter warm LED strip lighting and radiant infrared heaters
- Custom architectural timber brise-soleil crafted from durable teak or acetylated wood
- Motorized motorized wind-screen zip-blinds concealed in recessed headboxes
- Seamless aesthetic integration matching the main villa's architectural lines
Poolside terraces, rooftop penthouses, outdoor dining pavilions, and residences in high-solar climates.
Tangible Client Deliverables
Upon milestone completions, clients and execution teams receive comprehensive, contractor-ready design documentation packages.
Studio Methodology
The Step-by-Step Delivery Process
How we guide your architectural sun shading & motorized louver pergolas from initial brief discovery to completed execution documents.
Solar Angle & Shading Modeling
Calculating seasonal sun trajectories to optimize louver blade pitch and structure depth.
Structural Wind-Uplift Sizing
Engineering structural steel columns and foundation anchorage for extreme wind events.
Concealed Drainage & Automation Detailing
Detailing internal column downspouts, silent drive motors, and smart-home automation.
Fabrication & Working Drawing Packages
Issuing complete metalwork shop drawings and connection detail packages.
Informed Guidance
Frequently Asked Questions on Architectural Sun Shading & Motorized Louver Pergolas
Detailed technical and procedural guidance regarding architectural sun shading & motorized louver pergolas commissions, contractor coordination, and building code compliance.
Complementary Disciplines
Related in Exterior Architecture

Contemporary Facade Engineering & Design
High-performance exterior facade design combining ventilated rainscreens, metal accents, and glass curtain walls.
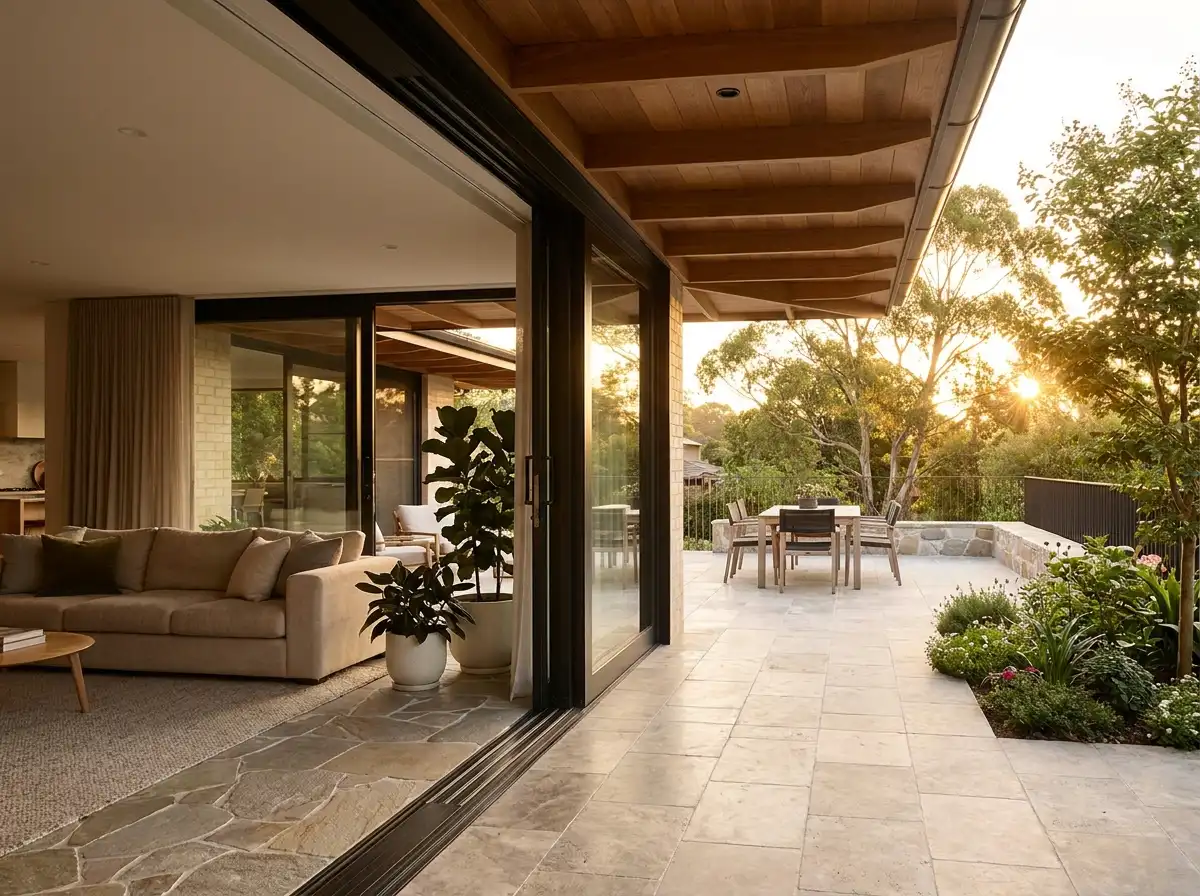
Indoor-Outdoor Transitions & Threshold Architecture
Zero-threshold sliding glass pocket doors, continuous flooring planes, and covered exterior living loggias.
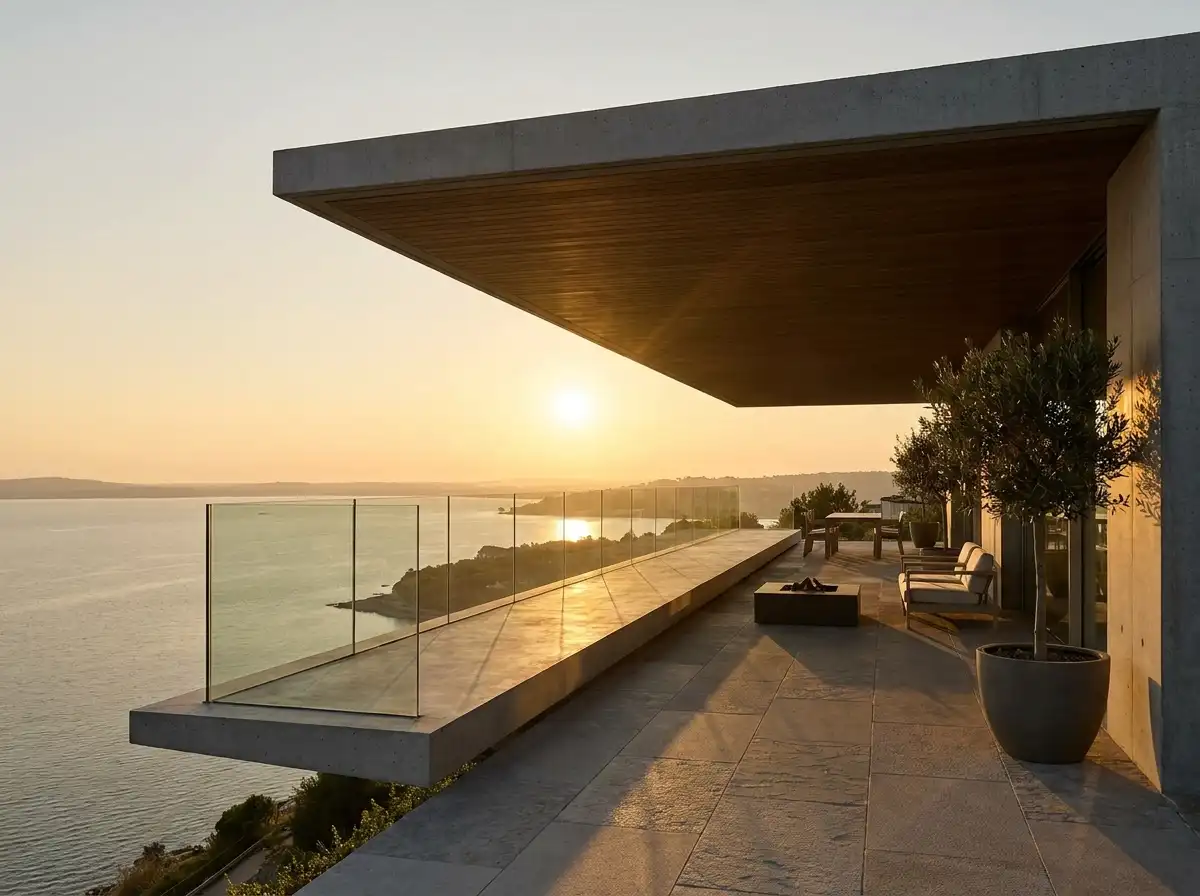
Terrace, Balcony & Cantilever Design
Dramatic cantilevered roof overhangs, deep terraces, and suspended viewing platforms.
Start a Project
Ready to start a conversation?
Whether you have a detailed brief or an early idea, Rowui is happy to discuss your project and explain how the studio can help.