
Heritage Conservation & Complex Permitting Advisory
Navigating strict historic preservation boards, zoning variance approvals, coastal commissions, and complex environmental permits.
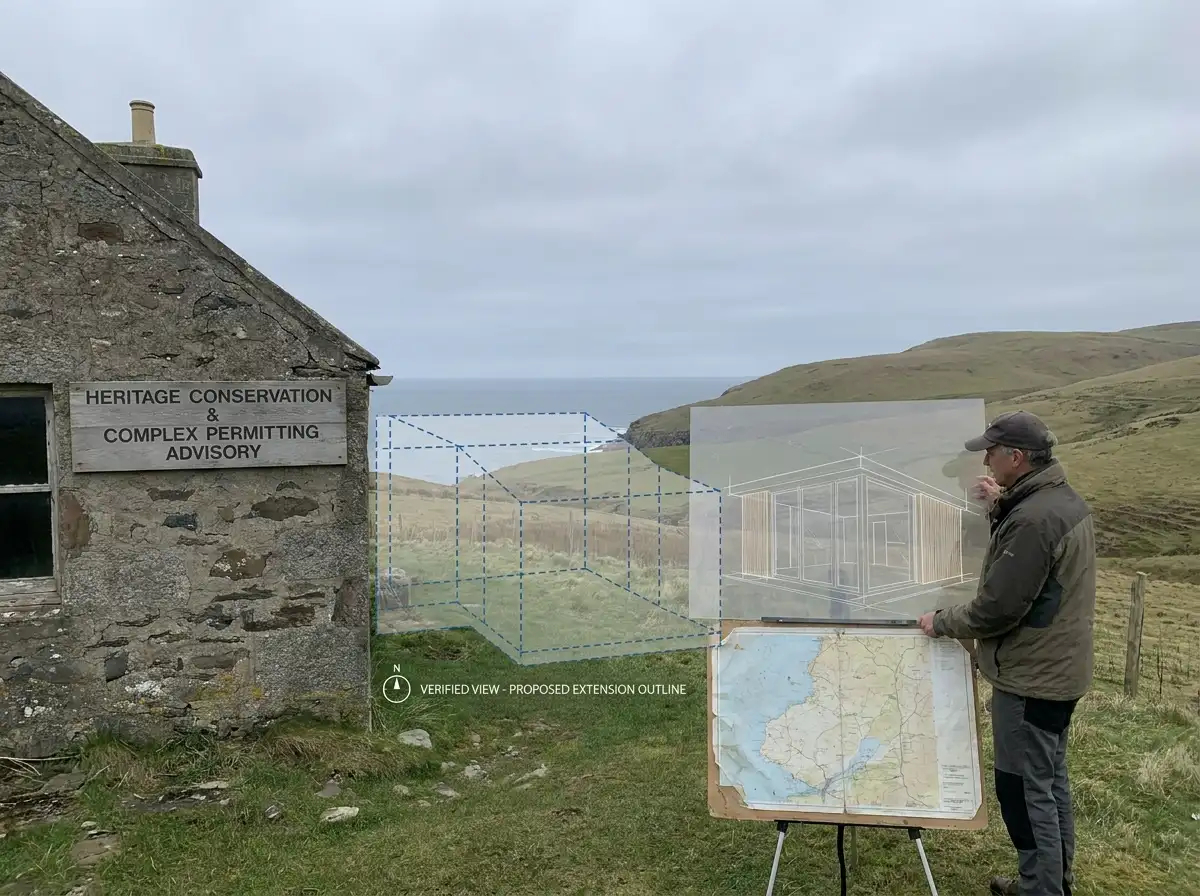
Securing municipal and environmental approvals for luxury residences in sensitive locations—historic preservation districts, protected coastlines, and steep hillsides—requires strategic diplomacy and rigorous architectural documentation. Rowui advises clients through complex regulatory hurdles, preparing verified visual impact assessments, heritage impact reports, and variance justifications that win the support of municipal planning committees.
Scope & Core Competencies
Our approach to heritage conservation & complex permitting advisory integrates architectural theory, physical constructability, and regulatory code requirements.
- Historic preservation architectural impact assessments and conservation reports
- Zoning variance strategy and maximum allowable building envelope modeling
- Verified accurate visual representations (VAVR) for municipal planning boards
- Coastal commission, wetland buffer, and environmental sensitivity coordination
- Expert architectural presentation materials and representation at public hearings
- Neighbor and community consultation strategy mitigating potential objections
- Coordination with local licensed Executive Architects and land-use municipal attorneys
Properties in historical districts, coastal zones, environmentally sensitive acreage, or lots requiring zoning variances.
Tangible Client Deliverables
Upon milestone completions, clients and execution teams receive comprehensive, contractor-ready design documentation packages.
Studio Methodology
The Step-by-Step Delivery Process
How we guide your heritage conservation & complex permitting advisory from initial brief discovery to completed execution documents.
Zoning & Conservation Constraint Audit
Deconstructing local master plans, zoning bylaws, height envelopes, and heritage listings.
Compliant Massing & Variance Strategy
Crafting architectural massing strategies that respect regulations while achieving the brief.
Statutory Submission Dossier Preparation
Assembling verified sightline diagrams, shadow impact studies, and conservation reports.
Board Representation & Approval Advocacy
Presenting architectural evidence at planning hearings until permits are granted.
Informed Guidance
Frequently Asked Questions on Heritage Conservation & Complex Permitting Advisory
Detailed technical and procedural guidance regarding heritage conservation & complex permitting advisory commissions, contractor coordination, and building code compliance.
Complementary Disciplines
Related in Technical & Visualization
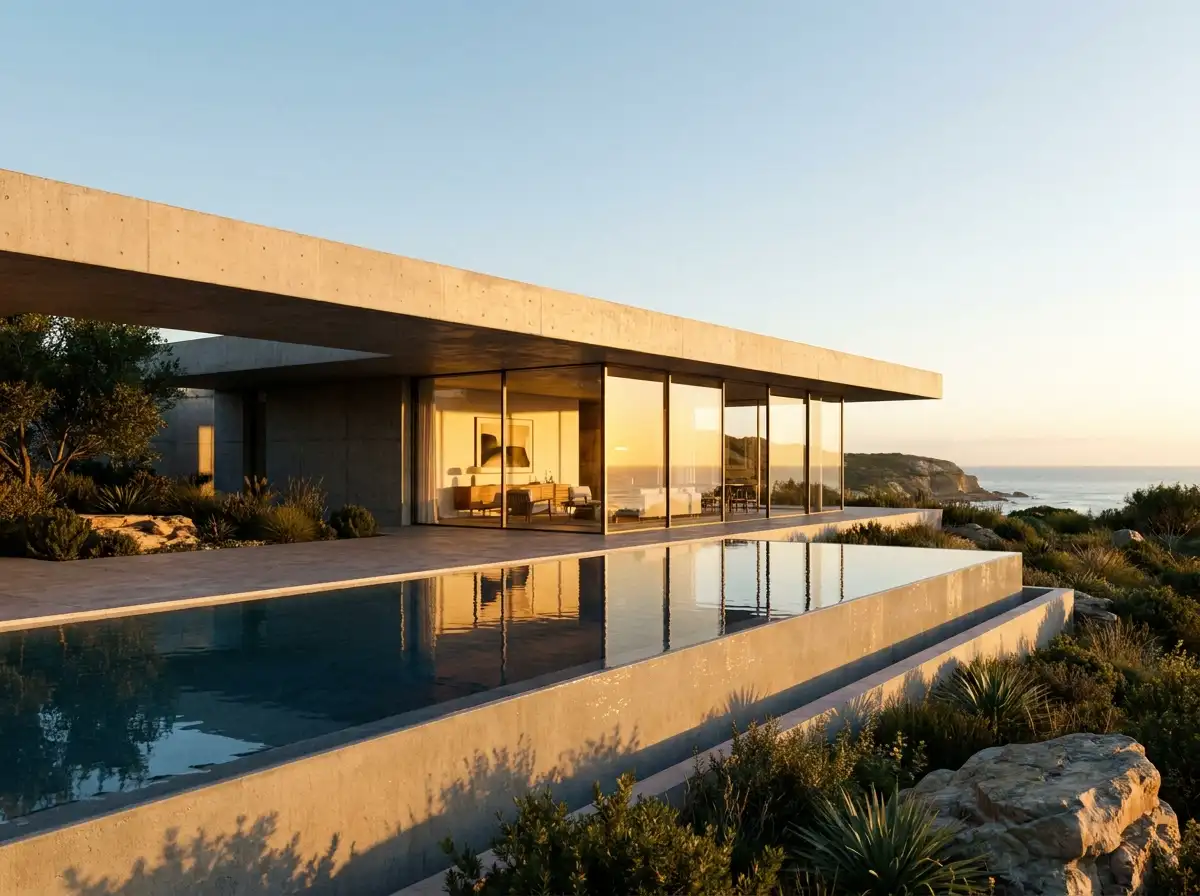
3D Photorealistic Architectural Visualization
CGI still renderings, daylight progression studies, aerial drone composites, and virtual reality walkthroughs.
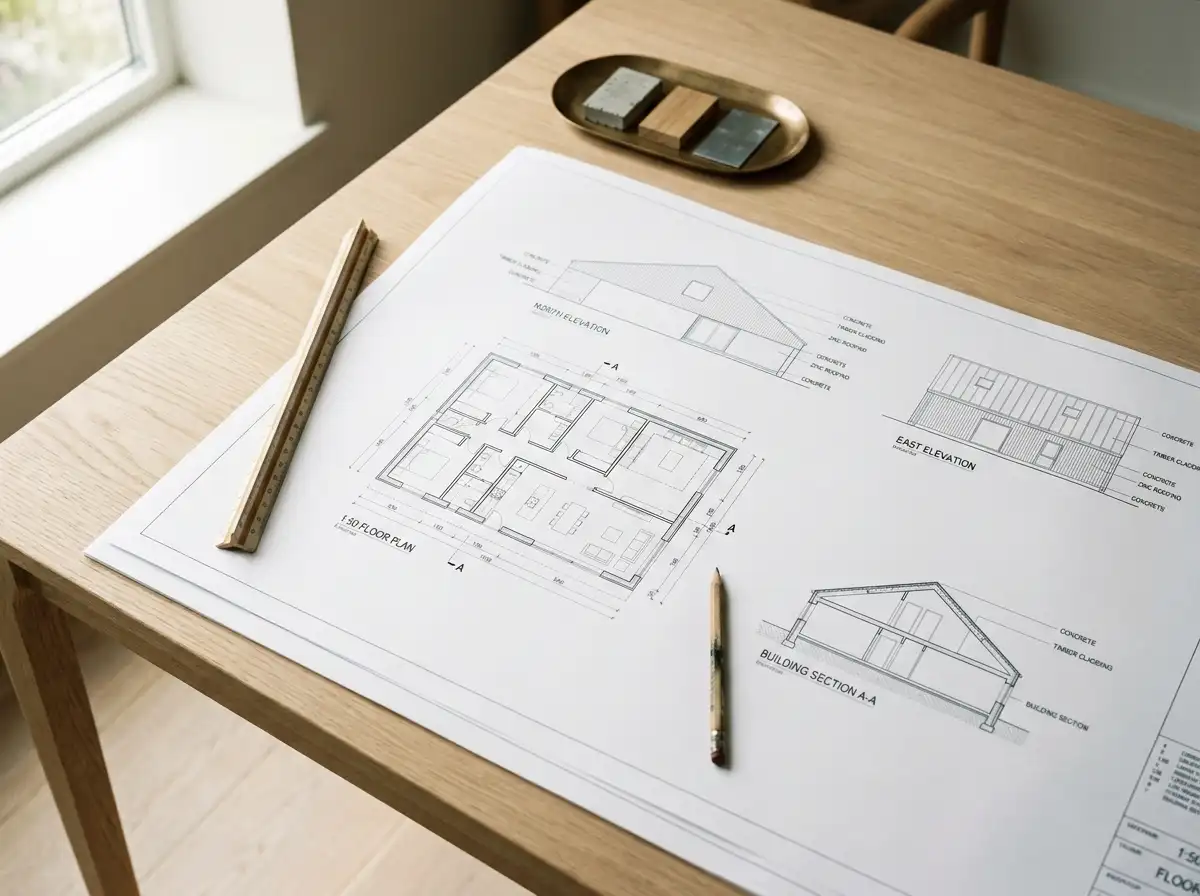
Comprehensive Construction & Working Drawings
Exhaustive architectural drawing sets with dimensional accuracy, section details, and engineering coordination.
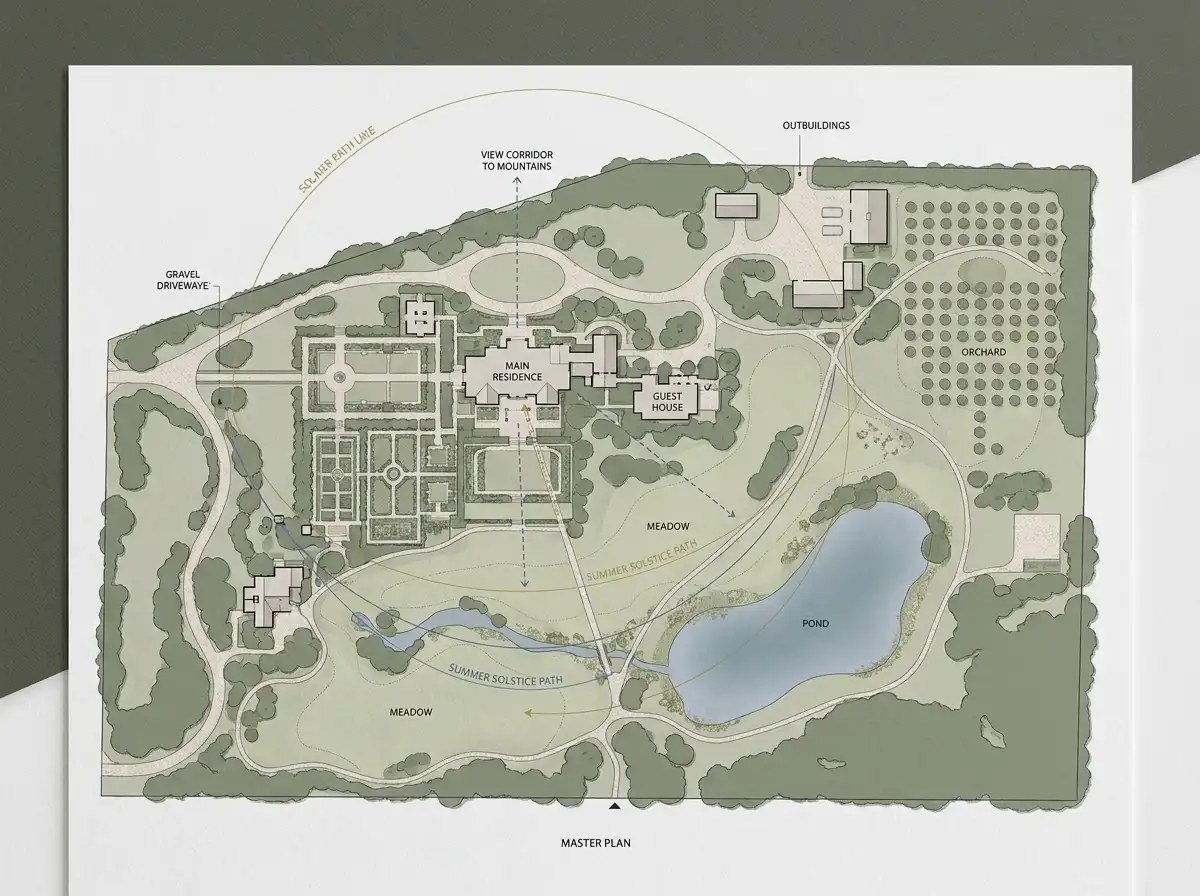
Estate Master Planning & Site Feasibility
Strategic master planning balancing primary residences, guest villas, wellness pavilions, roads, and land preservation.
Start a Project
Ready to start a conversation?
Whether you have a detailed brief or an early idea, Rowui is happy to discuss your project and explain how the studio can help.