
Private Equestrian Estate & Stables Architecture
Distinguished equestrian compounds harmonizing primary estate residences, state-of-the-art barns, and viewing arenas.
An equestrian estate is an intricate ecosystem requiring seamless spatial dialogue between human living quarters and equine comfort. Rowui master plans equestrian properties to ensure natural prevailing breezes ventilate stable blocks away from the primary family residence, while covered viewing pavilions connect to indoor or outdoor riding arenas. Custom stalls, tack rooms, and viewing lounges are detailed with tactile hardwoods, hand-forged bronzes, and non-slip rubber paver flooring.
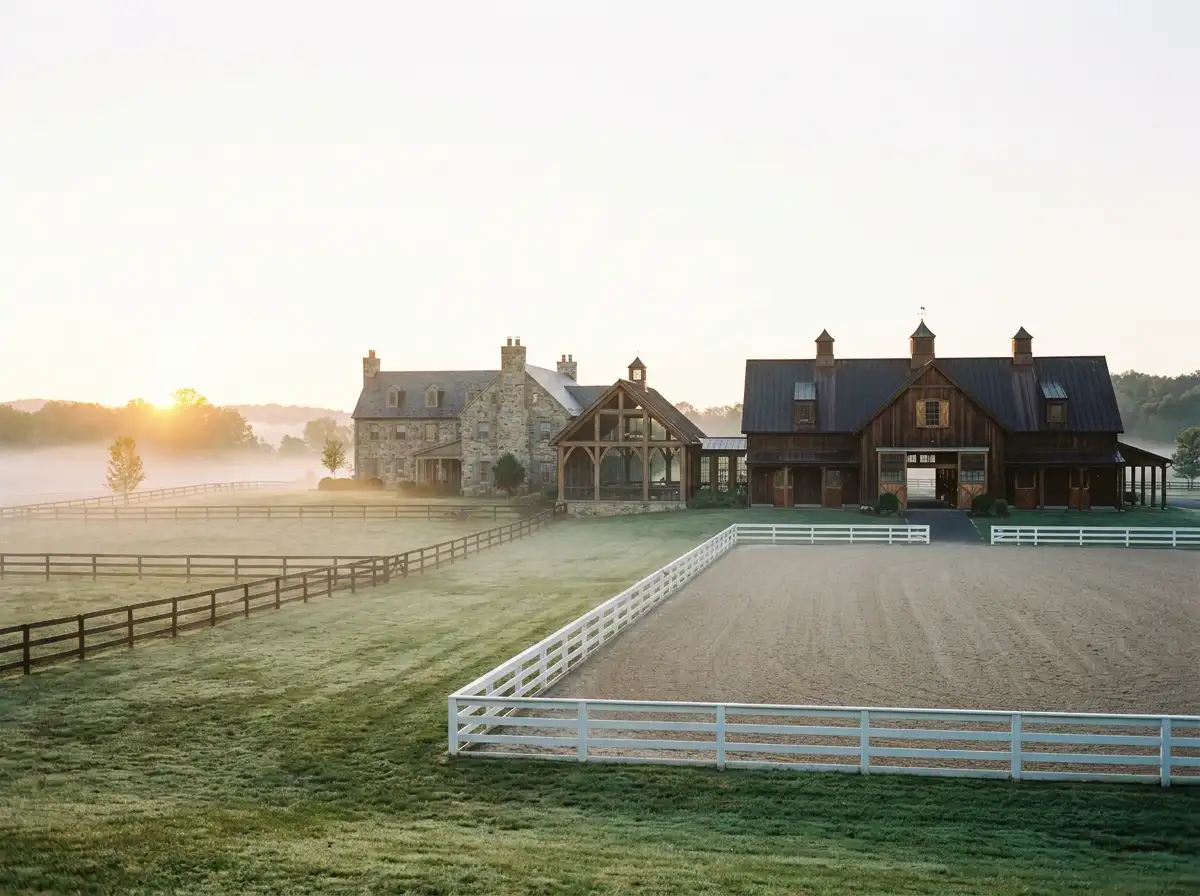
Scope & Core Competencies
Our approach to private equestrian estate & stables architecture integrates architectural theory, physical constructability, and regulatory code requirements.
- Equestrian estate master planning and pasture orientation
- Custom barn and stable architecture with natural stack-effect ventilation
- Heated tack rooms, wash bays, and veterinary suites
- Arena viewing lounges and entertaining pavilions
- Caretaker and barn staff residential apartments
- Safe equine circulation and non-slip flooring specifications
- Manure management and storm runoff bioswales
- High-end architectural vernacular matching the main house
Equestrian families, competitive riders, and thoroughbred breeders establishing private sporting estates.
Tangible Client Deliverables
Upon milestone completions, clients and execution teams receive comprehensive, contractor-ready design documentation packages.
Studio Methodology
The Step-by-Step Delivery Process
How we guide your private equestrian estate & stables architecture from initial brief discovery to completed execution documents.
Pasture & Prevailing Wind Mapping
Analyzing topography, horse turnout pastures, vehicular trailer access, and wind directions.
Barn & Arena Spatial Flow
Designing stable stall dimensions, wide central barn aisles, and viewing lounge sightlines.
Tactile Millwork & Equine Detailing
Selecting chew-resistant hardwoods, custom bronze stall latches, and rubber paver drainage.
Equestrian Working Drawings
Complete architectural and engineering sets for specialized equestrian general contractors.
Informed Guidance
Frequently Asked Questions on Private Equestrian Estate & Stables Architecture
Detailed technical and procedural guidance regarding private equestrian estate & stables architecture commissions, contractor coordination, and building code compliance.
Complementary Disciplines
Related in Residential Architecture
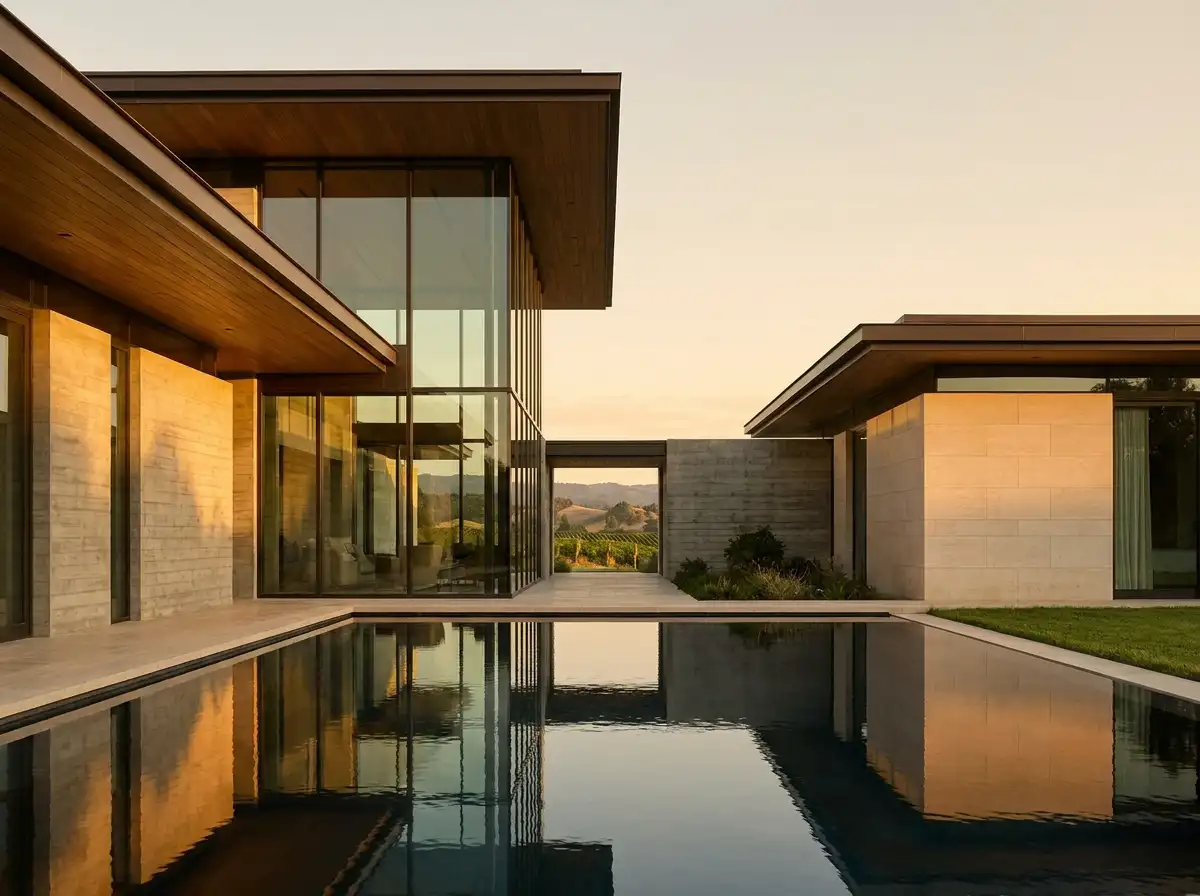
Bespoke Luxury Villa Architecture
End-to-end architectural design for high-end luxury villas, private residences, and custom family sanctuaries worldwide.
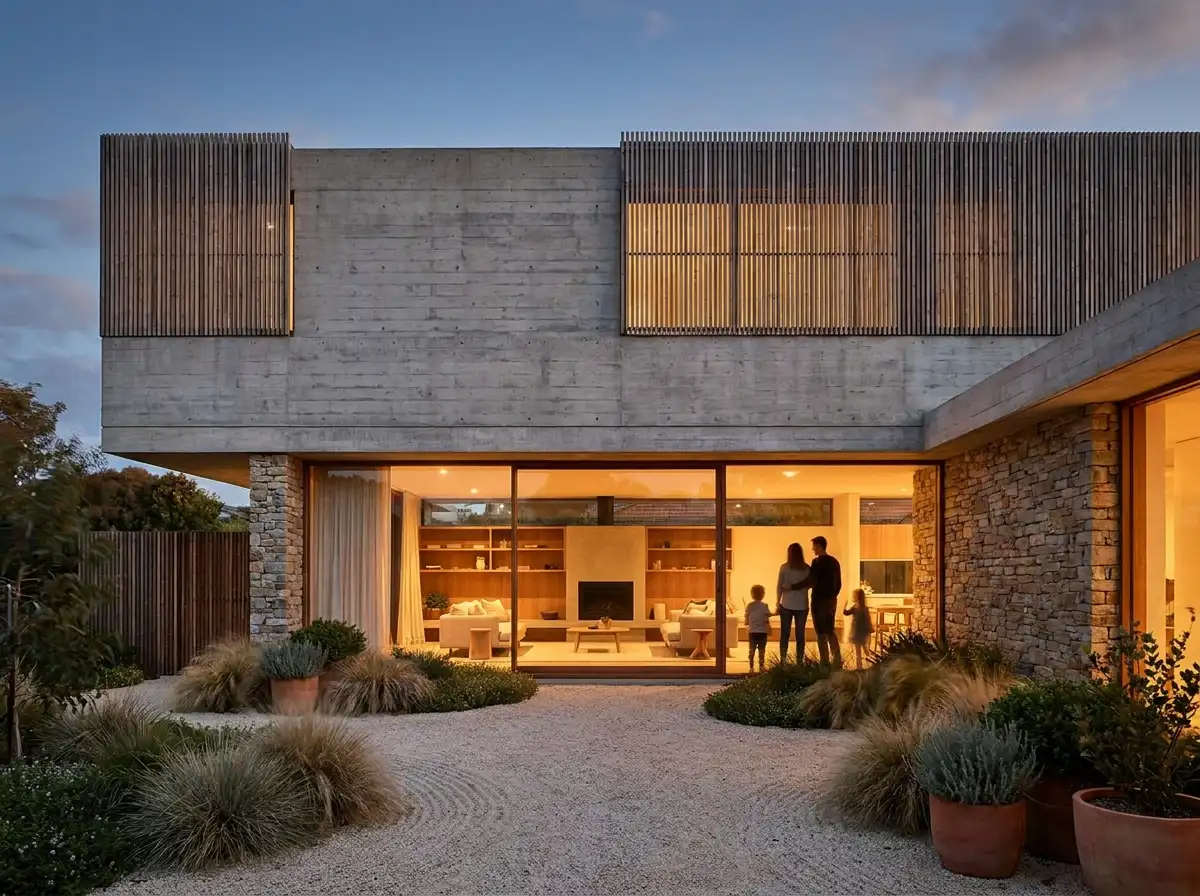
Modern Residential Architecture
Progressive residential design combining crisp clean geometries, warm organic textures, and effortless day-to-day living.
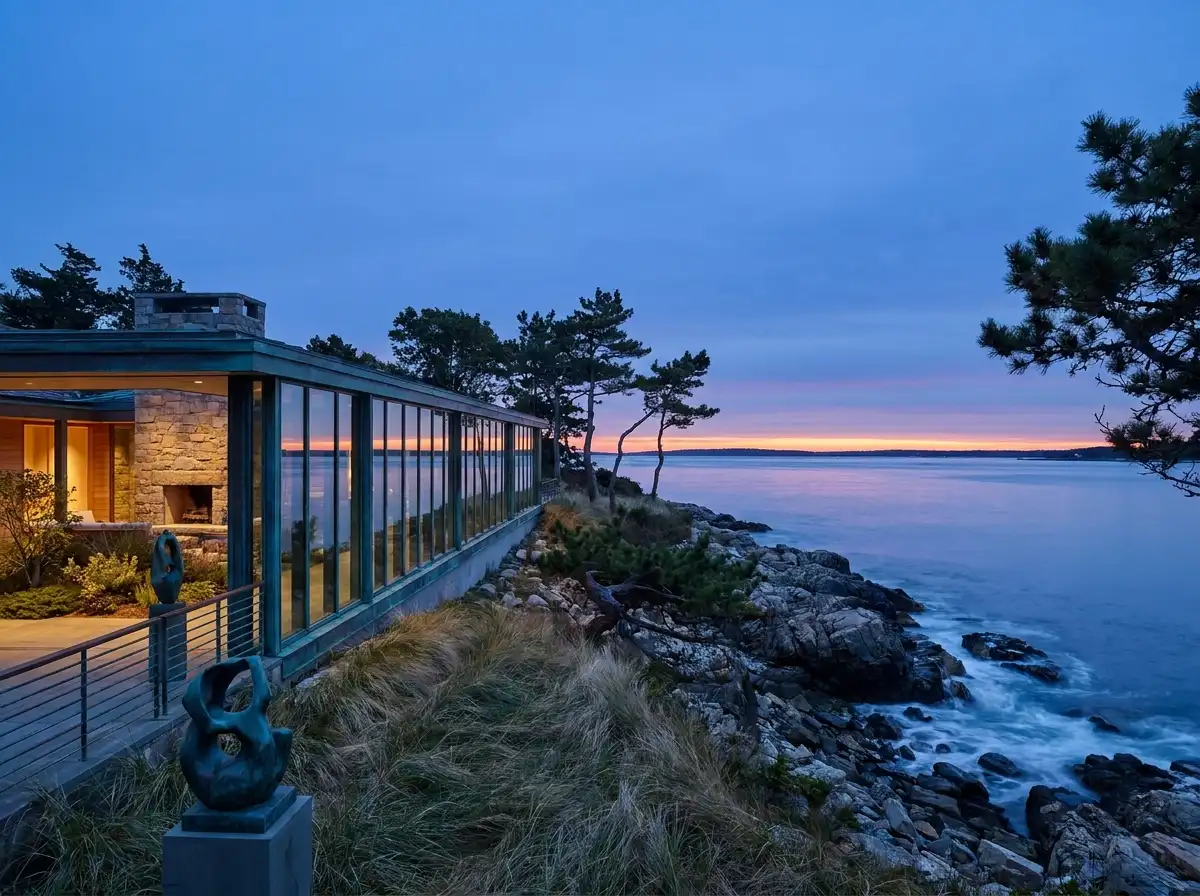
Waterfront & Coastal Estate Architecture
Specialized architectural commissions designed for shoreline, lakeside, and oceanfront topography with climate-tested materials.
Start a Project
Ready to start a conversation?
Whether you have a detailed brief or an early idea, Rowui is happy to discuss your project and explain how the studio can help.