
Solar Shading & Passive Architectural Facades
Kinetic louvers, deep brise-soleil, and passive thermal control that reduce energy loads.
Sustainable architecture begins with passive design. Rather than relying solely on high-capacity air conditioning, Rowui designs buildings that regulate their own climate. We incorporate deep horizontal brise-soleil on southern exposures, vertical angled fins on east/west facades, and automated operable louvers that filter intense solar radiation before it penetrates the building envelope.
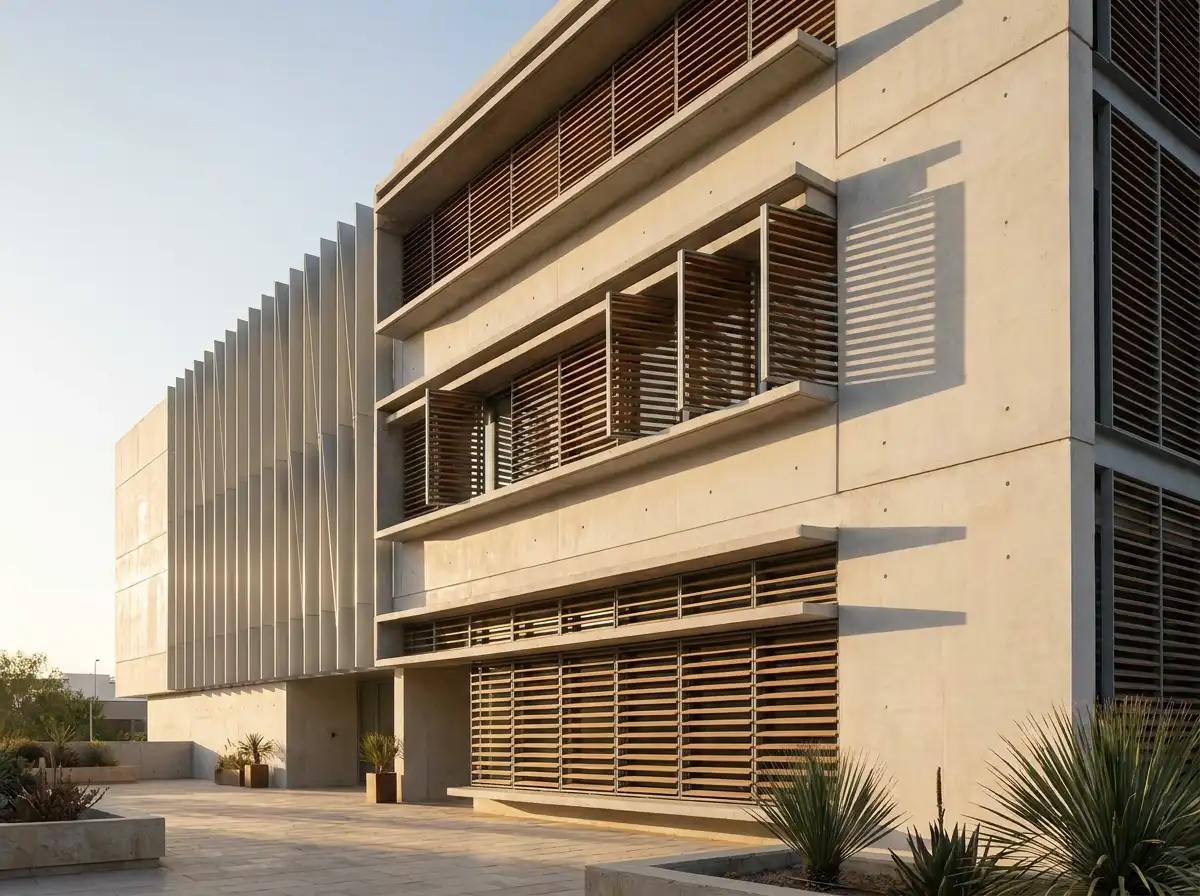
Scope & Core Competencies
Our approach to solar shading & passive architectural facades integrates architectural theory, physical constructability, and regulatory code requirements.
- Sun-path and solar radiation angle modeling
- Architectural brise-soleil and deep window reveals
- Operable and motorized exterior louver systems
- Perforated metal screening with custom organic patterns
- Thermal mass absorption and night-flush natural ventilation
- High-performance spectrally selective low-E coatings
Forward-thinking homeowners and developers looking to reduce HVAC energy consumption while enhancing facade depth and texture.
Tangible Client Deliverables
Upon milestone completions, clients and execution teams receive comprehensive, contractor-ready design documentation packages.
Studio Methodology
The Step-by-Step Delivery Process
How we guide your solar shading & passive architectural facades from initial brief discovery to completed execution documents.
Solar Radiance Simulation
Simulating annual solar heat gain and shadow angles on all building elevations.
Shading Geometry Design
Calibrating louver angles to block high summer sun while welcoming low winter warmth.
Structural & Motorization Coordination
Detailing fixing brackets, wind-load resistance, and automation controls.
Technical Drawing Package
Comprehensive fabrication drawings and facade bracket connection details.
Informed Guidance
Frequently Asked Questions on Solar Shading & Passive Architectural Facades
Detailed technical and procedural guidance regarding solar shading & passive architectural facades commissions, contractor coordination, and building code compliance.
Complementary Disciplines
Related in Exterior Architecture

Contemporary Facade Engineering & Design
High-performance exterior facade design combining ventilated rainscreens, metal accents, and glass curtain walls.
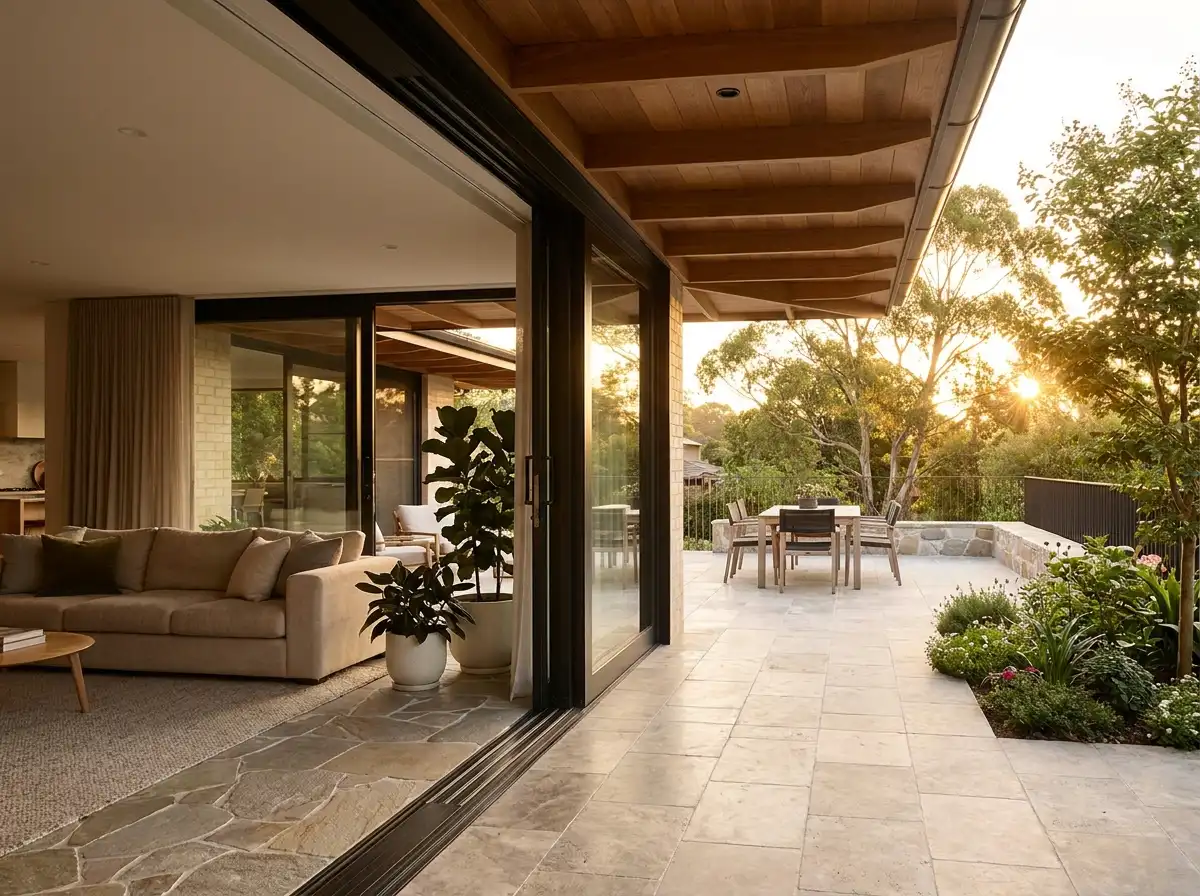
Indoor-Outdoor Transitions & Threshold Architecture
Zero-threshold sliding glass pocket doors, continuous flooring planes, and covered exterior living loggias.
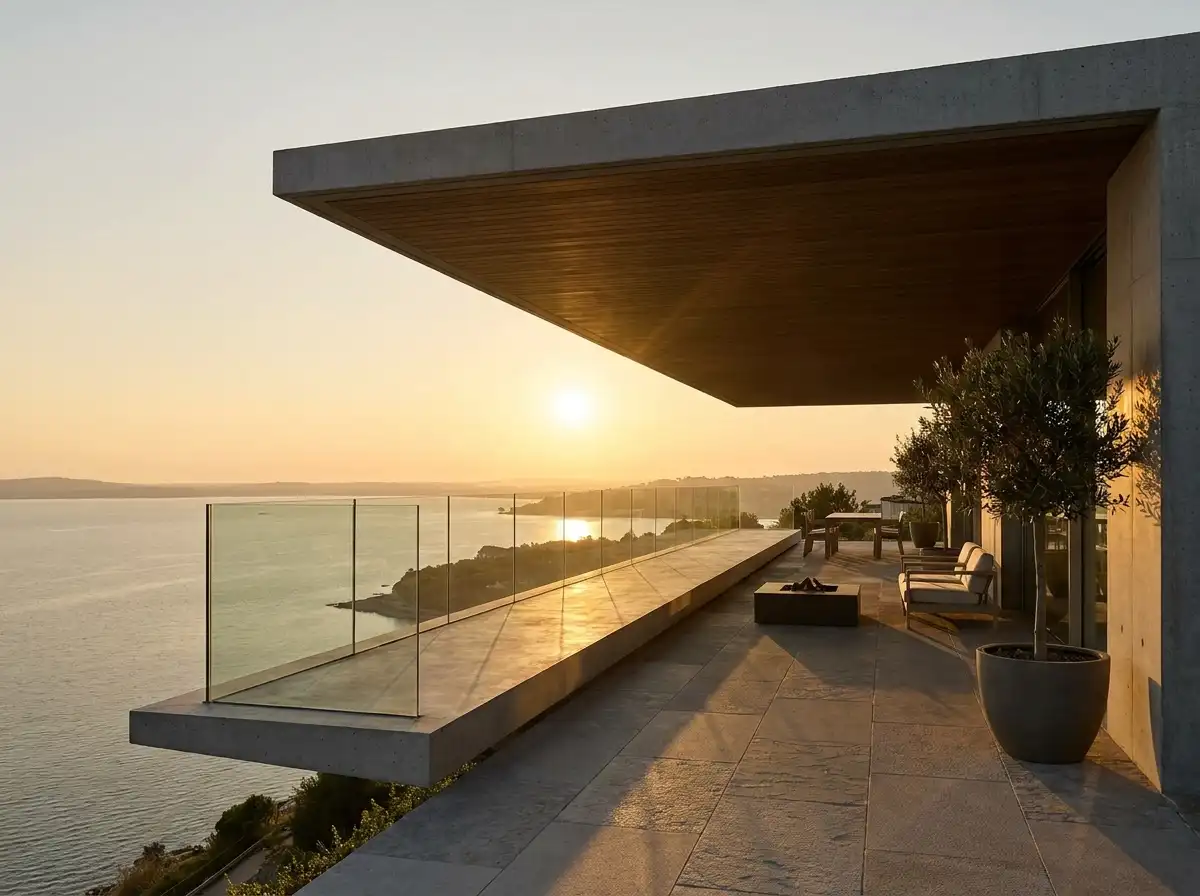
Terrace, Balcony & Cantilever Design
Dramatic cantilevered roof overhangs, deep terraces, and suspended viewing platforms.
Start a Project
Ready to start a conversation?
Whether you have a detailed brief or an early idea, Rowui is happy to discuss your project and explain how the studio can help.