
Board-Formed Concrete & Monolithic Masonry
Monolithic exposed concrete facades cast against rough-sawn Douglas fir and cedar boards, celebrating honest texture and permanence.
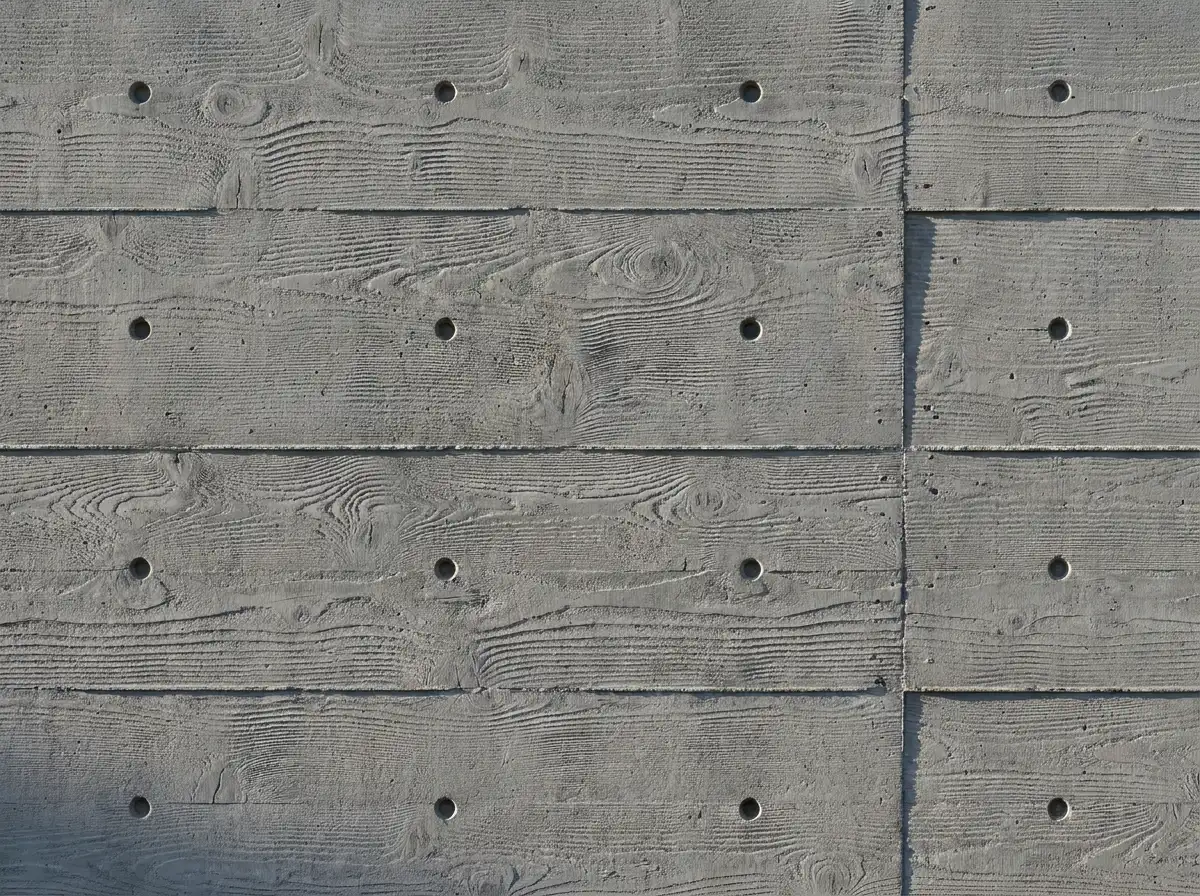
Board-formed concrete celebrates the raw, honest poetry of construction: the warmth and grain of rough-sawn timber permanently captured in stone-like concrete. Rowui details board-formed concrete walls, cantilevers, and landscape retaining elements using custom-milled Douglas fir and cedar formwork boards. We orchestrate tie-hole rhythms, chamfer reveals, and specialized mix designs with pozzolanic binders that ensure silky, durable surfaces that resist efflorescence.
Scope & Core Competencies
Our approach to board-formed concrete & monolithic masonry integrates architectural theory, physical constructability, and regulatory code requirements.
- Custom rough-sawn Douglas fir and cedar wood-grain formwork specification
- Architectural tie-hole layout rhythm and custom tapered cast-in plugs
- Self-consolidating low-carbon concrete mix designs preventing surface honeycombing
- Thermally broken sandwich-wall assemblies with continuous internal polyiso insulation
- Hydrophobic breathable silane sealers preventing water penetration and efflorescence
- Crisp chamfered shadow gaps and recessed window reveal details
- On-site test pour mockups establishing color and aggregate finish standards
Modernist residences, coastal villas, and clients who appreciate raw, sculptural architecture that will endure for centuries.
Tangible Client Deliverables
Upon milestone completions, clients and execution teams receive comprehensive, contractor-ready design documentation packages.
Studio Methodology
The Step-by-Step Delivery Process
How we guide your board-formed concrete & monolithic masonry from initial brief discovery to completed execution documents.
Volumetric Massing & Formwork Rhythm
Establishing board widths, horizontal coursing lines, and tie-hole modular grids.
Mix Formulation & Test Pours
Formulating cement, aggregate, and pozzolan ratios and casting 1:1 on-site test mockups.
Sandwich-Wall Thermal Break Detailing
Detailing insulated concrete sandwich walls that meet stringent modern energy codes.
Pour Supervision & Curing Protocols
Supervising on-site formwork assembly, vibration schedules, and slow moist curing.
Informed Guidance
Frequently Asked Questions on Board-Formed Concrete & Monolithic Masonry
Detailed technical and procedural guidance regarding board-formed concrete & monolithic masonry commissions, contractor coordination, and building code compliance.
Complementary Disciplines
Related in Exterior Architecture

Contemporary Facade Engineering & Design
High-performance exterior facade design combining ventilated rainscreens, metal accents, and glass curtain walls.
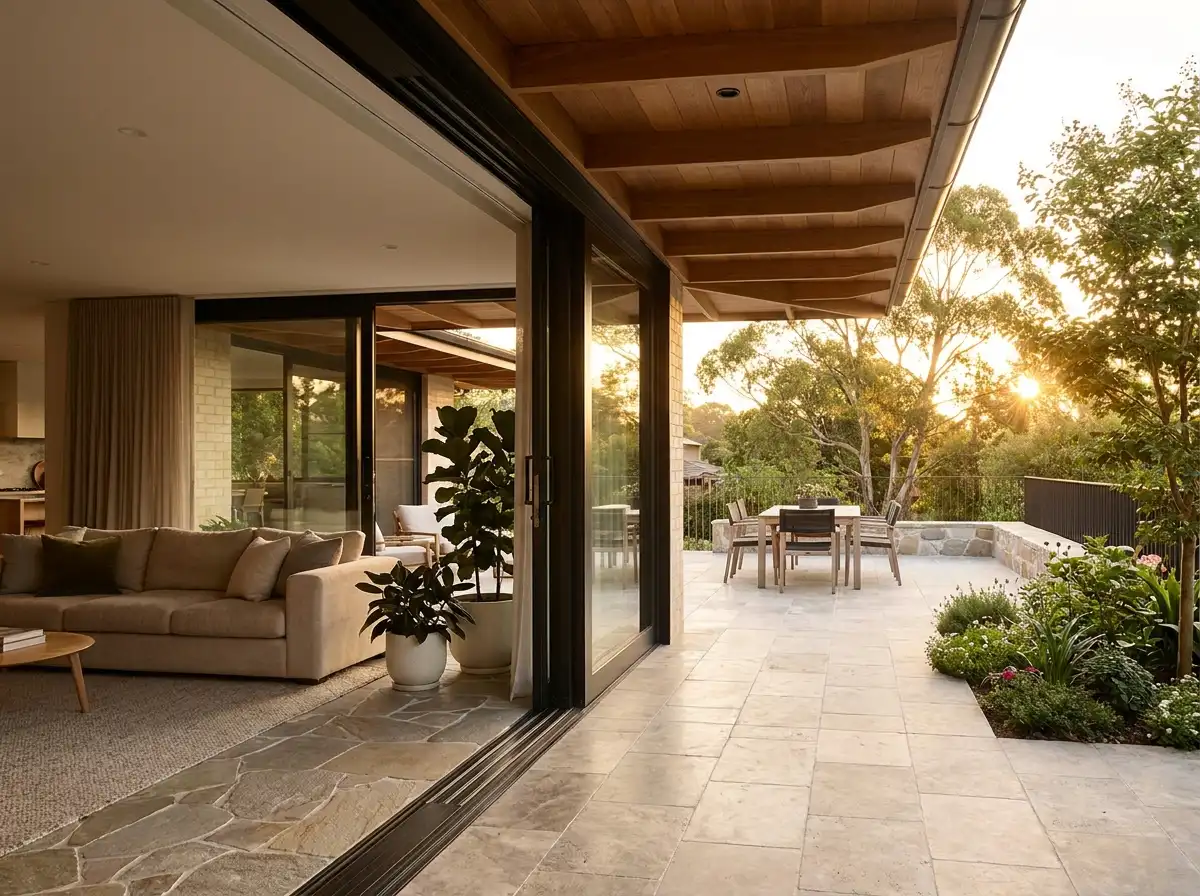
Indoor-Outdoor Transitions & Threshold Architecture
Zero-threshold sliding glass pocket doors, continuous flooring planes, and covered exterior living loggias.
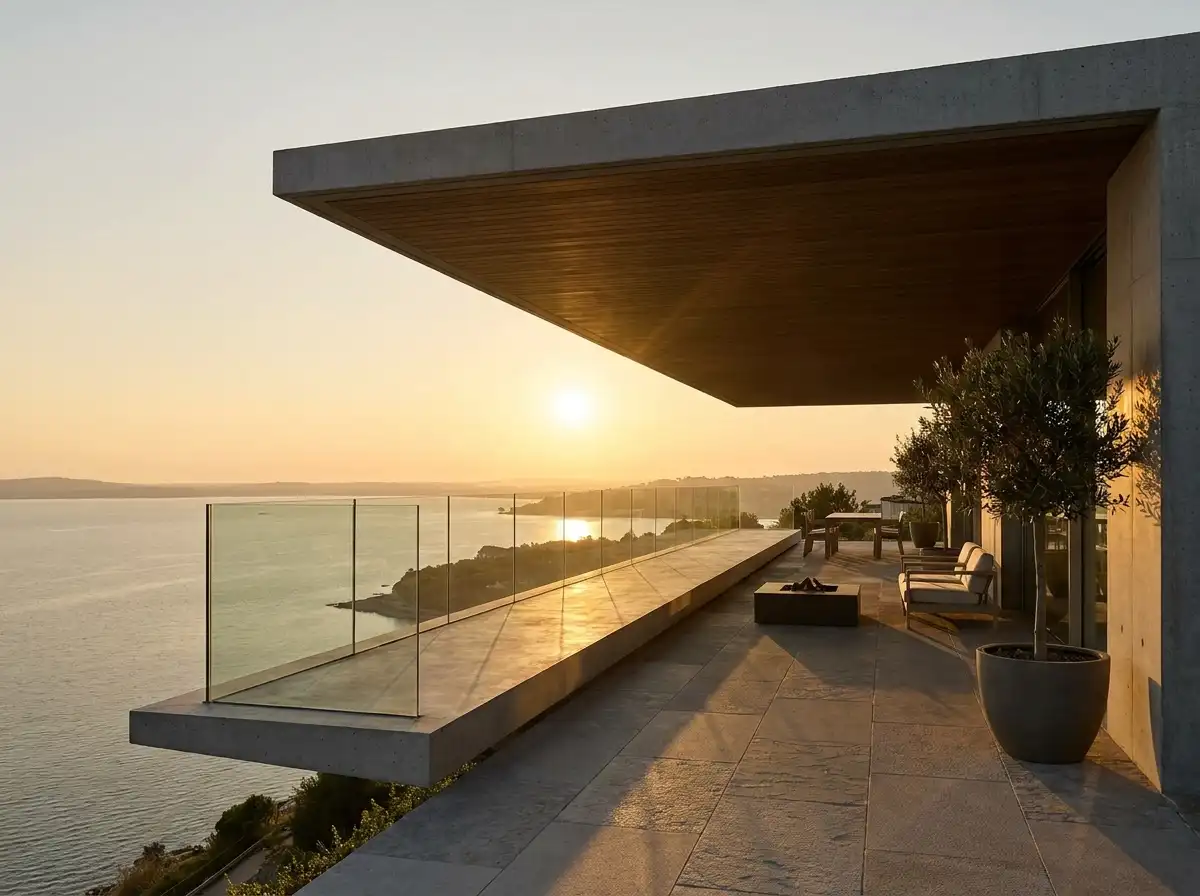
Terrace, Balcony & Cantilever Design
Dramatic cantilevered roof overhangs, deep terraces, and suspended viewing platforms.
Start a Project
Ready to start a conversation?
Whether you have a detailed brief or an early idea, Rowui is happy to discuss your project and explain how the studio can help.