
Alpine Chalet & High-Altitude Mountain Retreats
Contemporary timber and stone mountain residences engineered for heavy snow loads, seismic resilience, and thermal comfort.
Mountain architecture must withstand relentless snow accumulation, sub-zero winters, and intense high-altitude ultraviolet radiation while celebrating dramatic peak vistas. Rowui reinterprets the traditional alpine chalet as a refined contemporary retreat, combining heavy glulam timber trusses, local quarry stone plinths, and triple-glazed curtain walls. Ski-in/ski-out boot rooms, roaring central hearths, and integrated thermal spas make winter living effortless.
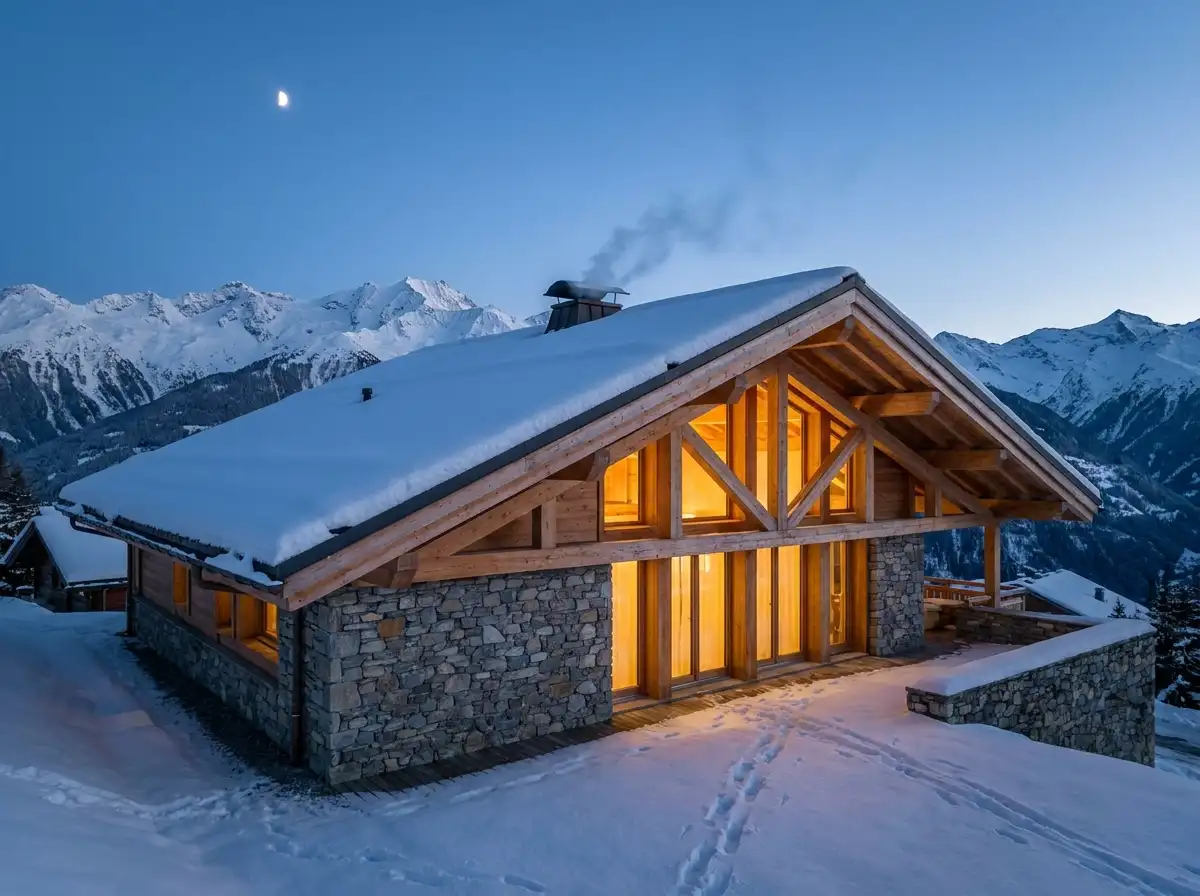
Scope & Core Competencies
Our approach to alpine chalet & high-altitude mountain retreats integrates architectural theory, physical constructability, and regulatory code requirements.
- Structural snow-load roof engineering and ice-dam prevention
- Heavy glulam timber framing and local fieldstone masonry plinths
- Capillary-equalized triple-glazed alpine window assemblies
- Ski-in/ski-out gear rooms with radiant-heated boot joinery
- Geothermal ground-source heat pump and hydronic in-slab heating
- Integrated avalanche and wild-fire resilient exterior materials
- Panoramic hearth and fireplace architectural chimney breasts
Clients commissioning luxury winter residences in the Alps, Rocky Mountains, Sierra Nevada, or international ski destinations.
Tangible Client Deliverables
Upon milestone completions, clients and execution teams receive comprehensive, contractor-ready design documentation packages.
Studio Methodology
The Step-by-Step Delivery Process
How we guide your alpine chalet & high-altitude mountain retreats from initial brief discovery to completed execution documents.
Topography, Snow & Solar Audit
Assessing slope steepness, historical snow drifts, avalanche zones, and winter sun paths.
Alpine Roof Form & Massing
Designing shedding or retention roof geometries and anchoring stone foundations into bedrock.
High-Altitude Envelope Detailing
Specifying capillary tube glazing to prevent high-altitude seal blowout and vapor-open membranes.
Mountain Working Drawing Packages
Comprehensive architectural sets tailored to short alpine construction seasons.
Informed Guidance
Frequently Asked Questions on Alpine Chalet & High-Altitude Mountain Retreats
Detailed technical and procedural guidance regarding alpine chalet & high-altitude mountain retreats commissions, contractor coordination, and building code compliance.
Complementary Disciplines
Related in Residential Architecture
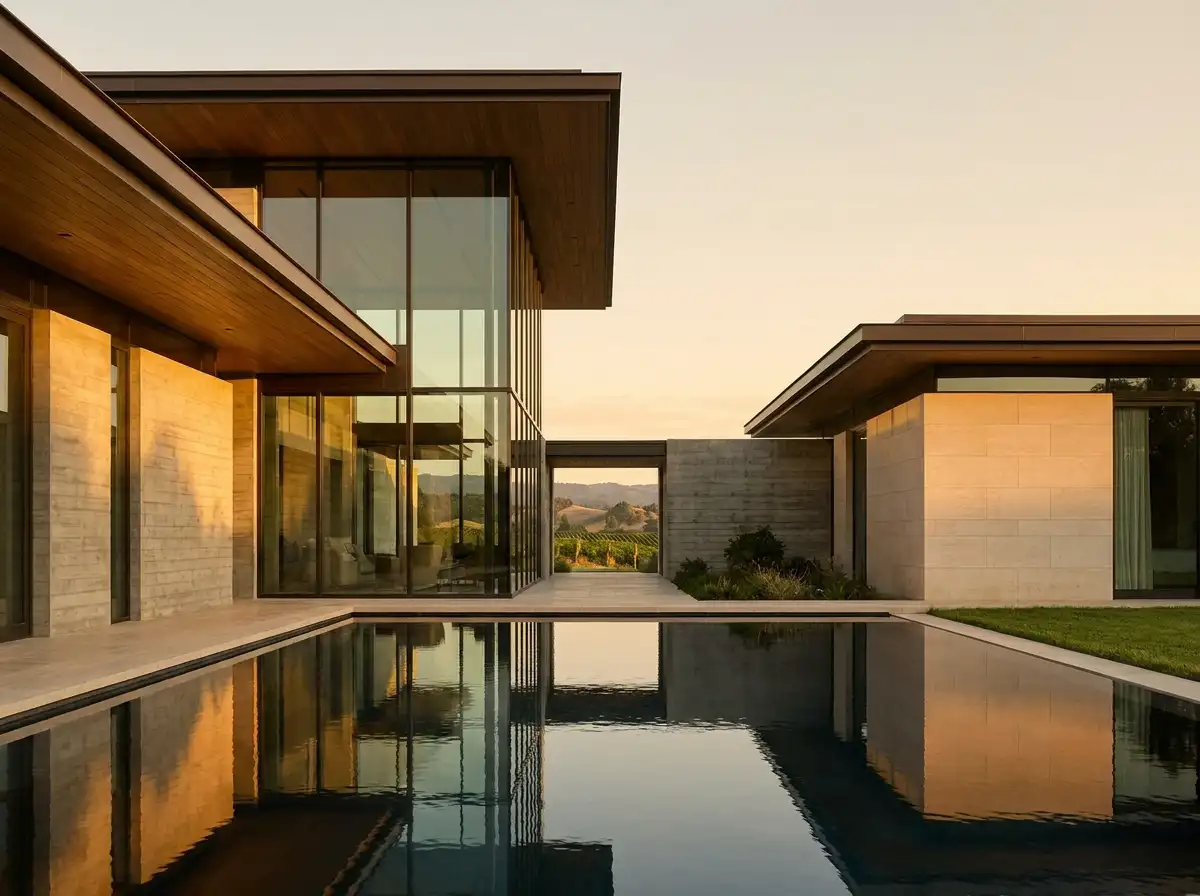
Bespoke Luxury Villa Architecture
End-to-end architectural design for high-end luxury villas, private residences, and custom family sanctuaries worldwide.
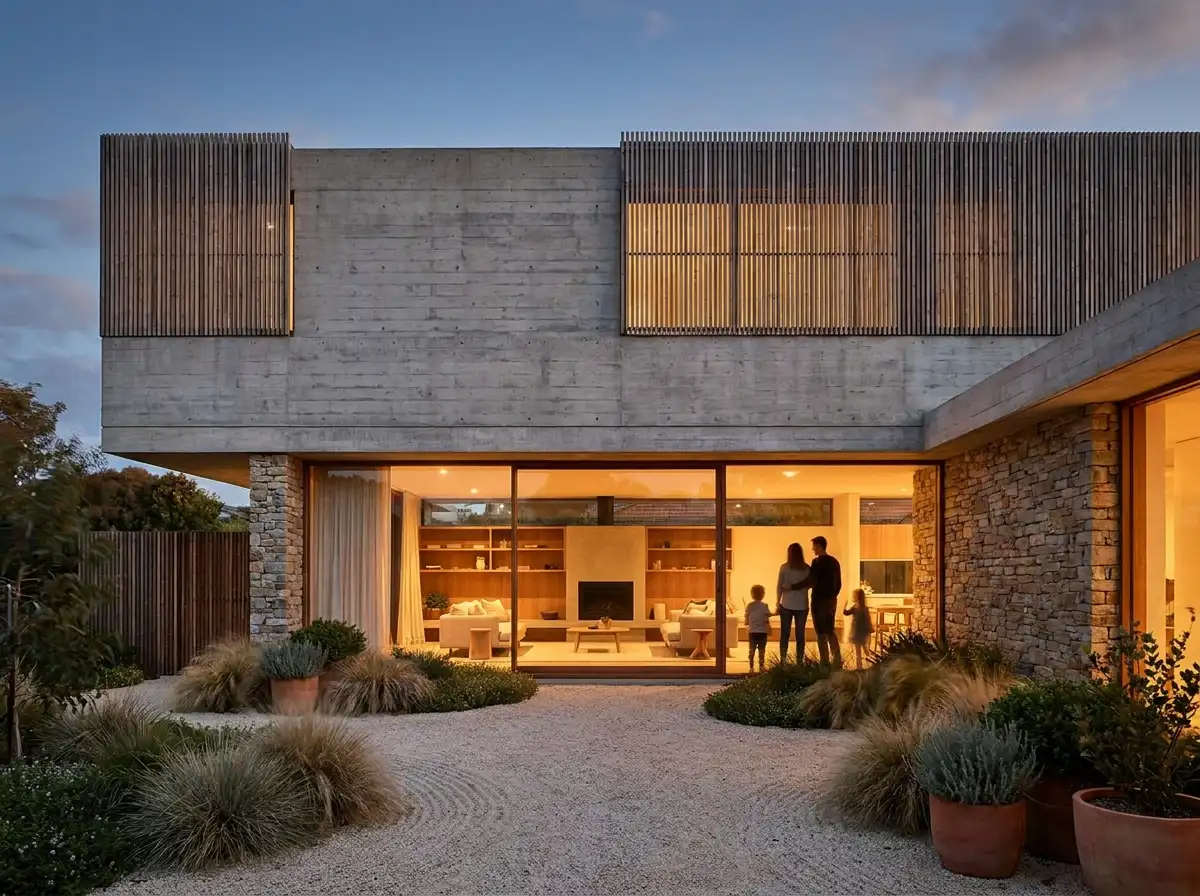
Modern Residential Architecture
Progressive residential design combining crisp clean geometries, warm organic textures, and effortless day-to-day living.
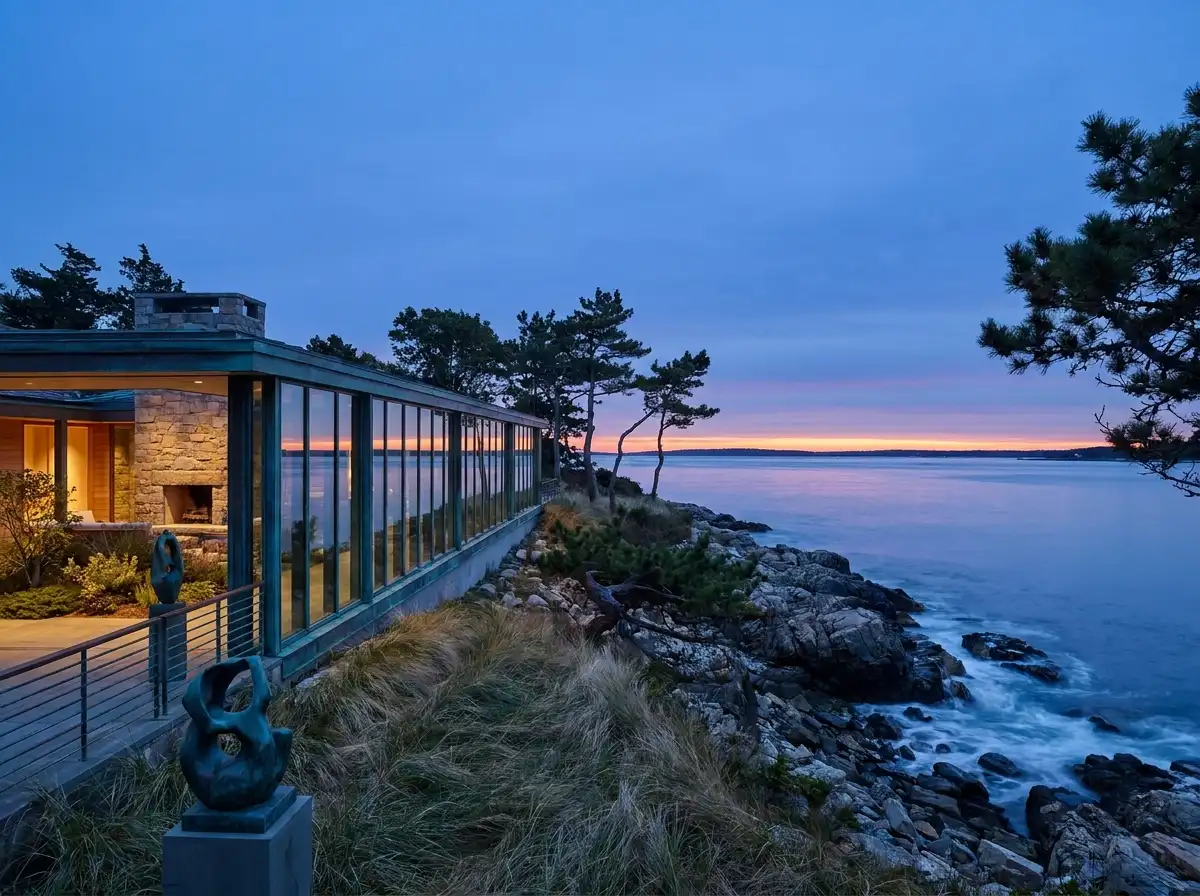
Waterfront & Coastal Estate Architecture
Specialized architectural commissions designed for shoreline, lakeside, and oceanfront topography with climate-tested materials.
Start a Project
Ready to start a conversation?
Whether you have a detailed brief or an early idea, Rowui is happy to discuss your project and explain how the studio can help.