
Curated Residential Art Galleries & Exhibition Spaces
Museum-grade residential gallery spaces, museum-calibrated 98+ CRI wall washing, humidity microclimates, and reinforced sculpture display plinths.
A distinguished art collection requires an architectural interior that showcases paintings and sculptures without visual clutter. Rowui designs residential gallery spaces that meet international museum standards: 98+ CRI trimless ceiling-recessed wall-wash fixtures, reinforced structural wall backing for monumental canvases, and floor-load engineering for heavy bronze and stone sculptures. We incorporate UV-filtering architectural glazing and discrete climate sensors.
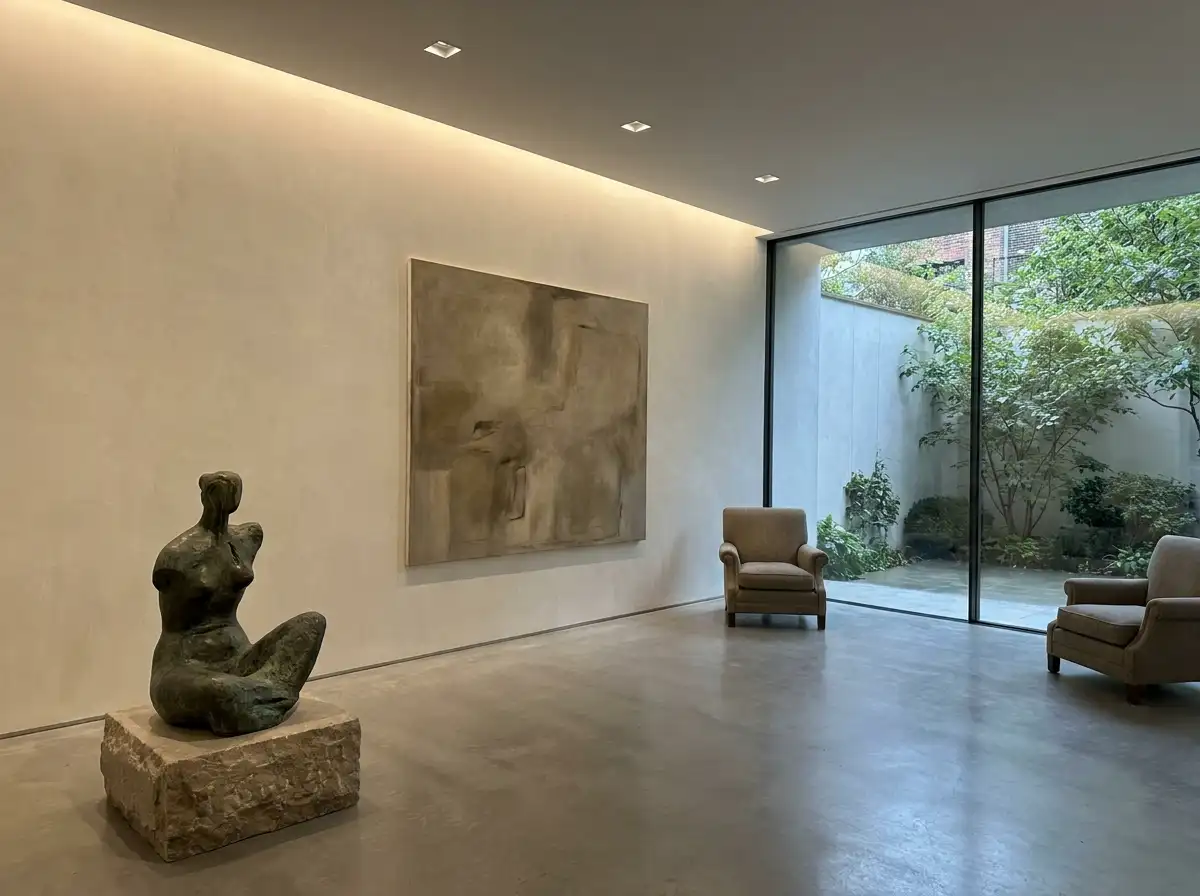
Scope & Core Competencies
Our approach to curated residential art galleries & exhibition spaces integrates architectural theory, physical constructability, and regulatory code requirements.
- Museum-grade trimless wall-wash and framing projector lighting systems
- Continuous internal plywood structural backing behind drywall for heavy hanging
- Museum-grade UV-filtering glazing preventing artwork pigment degradation
- Structural floor-load reinforcement for heavy bronze and marble sculptures
- Acoustic plaster ceilings preventing reverberation in large gallery corridors
- Discreet environmental temperature and relative humidity microclimate monitoring
- Architectural sightline framing establishing dramatic focal points from living areas
Private art collectors, contemporary art foundations, and homeowners with significant collections of paintings and sculptures.
Tangible Client Deliverables
Upon milestone completions, clients and execution teams receive comprehensive, contractor-ready design documentation packages.
Studio Methodology
The Step-by-Step Delivery Process
How we guide your curated residential art galleries & exhibition spaces from initial brief discovery to completed execution documents.
Collection Inventory & Sightline Studies
Cataloging artwork dimensions, weights, and establishing architectural focal views.
Lighting Lux & UV Exposure Modeling
Calculating optimal foot-candle levels and aiming angles to eliminate glare on glass frames.
Structural Reinforcement & Backing Detailing
Detailing solid plywood backing and coordinating point loads with structural engineers.
Curatorial Lighting & Hanging Sets
Producing technical lighting schedules, track layouts, and exhibition plinth details.
Informed Guidance
Frequently Asked Questions on Curated Residential Art Galleries & Exhibition Spaces
Detailed technical and procedural guidance regarding curated residential art galleries & exhibition spaces commissions, contractor coordination, and building code compliance.
Complementary Disciplines
Related in Interior Architecture

Luxury Interior Architecture & Spatial Design
Architectural interior design that goes beyond surface decorating to sculpt rooms, light, and enduring volumes.
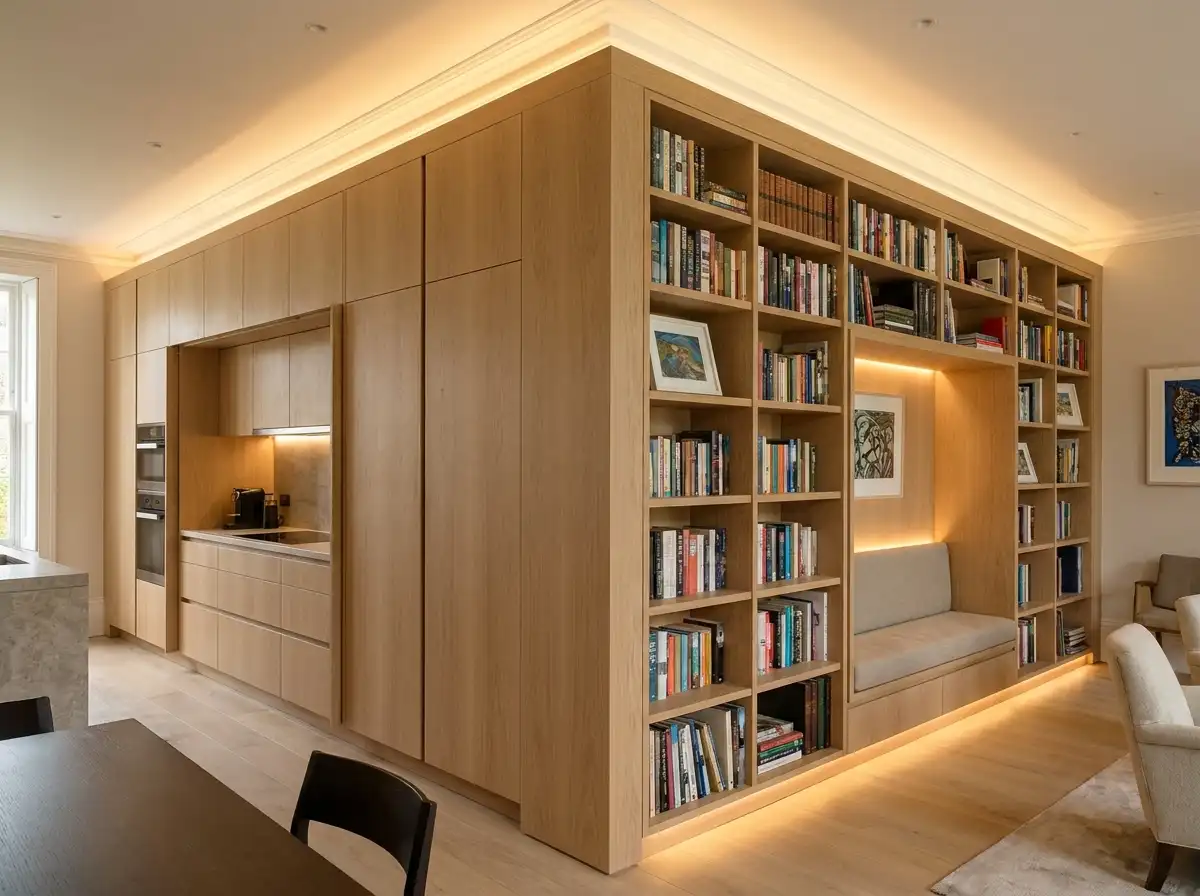
Custom Architectural Joinery & Millwork
Tailored cabinetry, hidden pocket doors, dressing rooms, and architectural millwork detailed to millimetric tolerances.
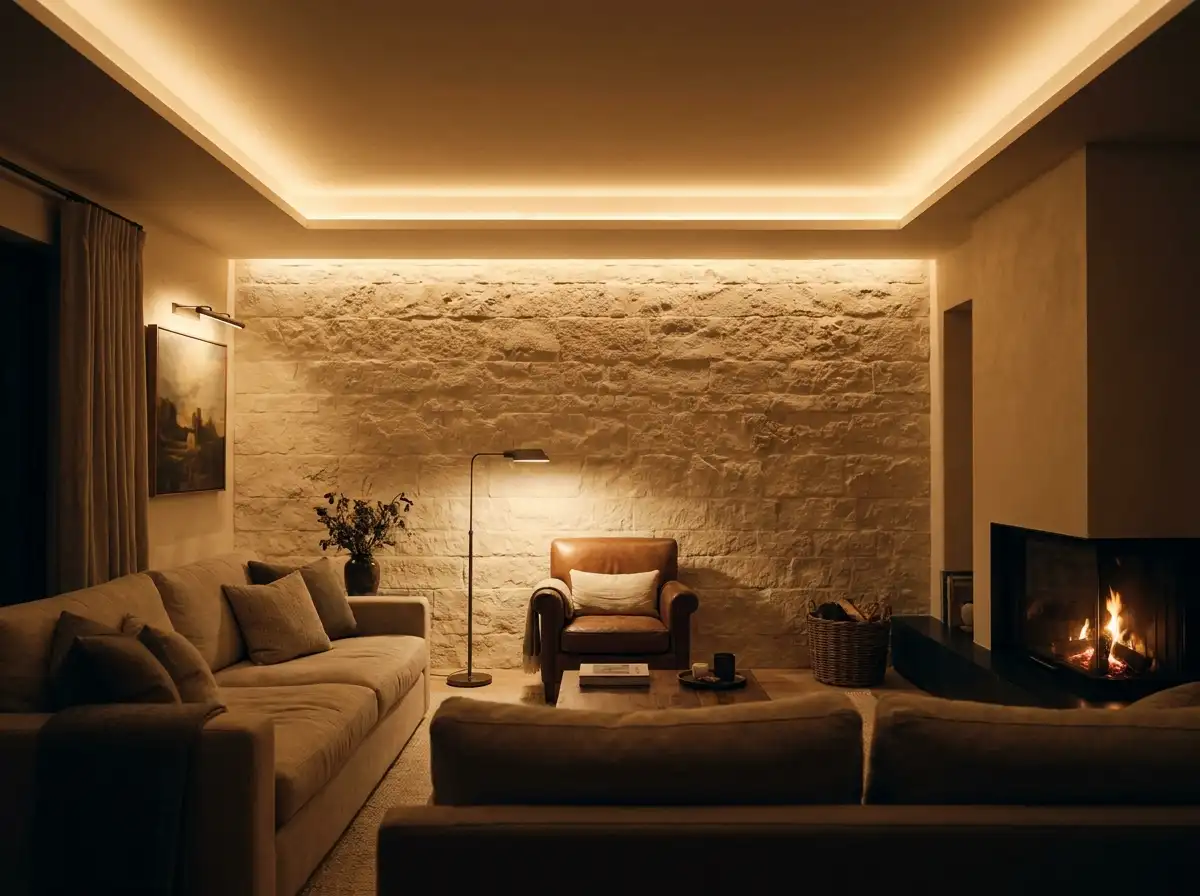
Architectural Lighting Strategy & Design
Comprehensive lighting design balancing indirect ambient illumination, task focus, and architectural highlighting.
Start a Project
Ready to start a conversation?
Whether you have a detailed brief or an early idea, Rowui is happy to discuss your project and explain how the studio can help.