
Cantilevered Modernist Villa Architecture
Gravity-defying structural cantilevers and floating volumes framing panoramic horizons.
Cantilevered residential architecture projects human living space out toward the landscape, dissolving boundaries between interior sanctuary and surrounding horizon. Rowui engineers post-tensioned concrete and structural steel cantilevers that appear weightless while providing absolute structural stiffness and wind-load dampening. Each floating volume creates generous, naturally shaded outdoor terraces below while capturing unobstructed panoramic vistas above.
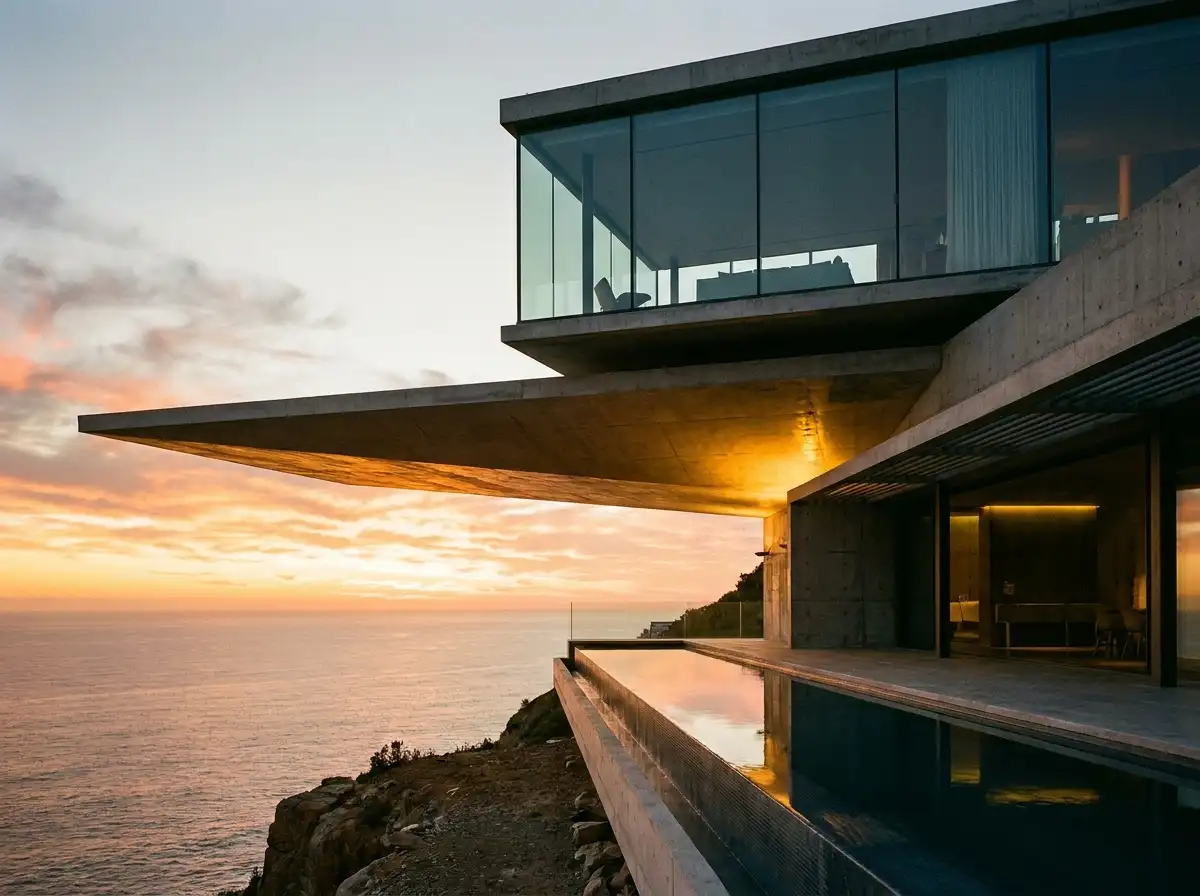
Scope & Core Competencies
Our approach to cantilevered modernist villa architecture integrates architectural theory, physical constructability, and regulatory code requirements.
- Post-tensioned concrete and structural steel cantilever engineering
- Dynamic wind-shear vibration dampening and deflection control
- Column-free panoramic glass curtain wall integration
- Thermally broken slab connections eliminating thermal bridging
- Naturally shaded outdoor living loggias beneath overhangs
- Concealed perimeter drainage and hydraulic siphon channels
- Interior spatial flow balancing dramatic voids and intimate retreats
Hillside, cliffside, and coastal bluffs where dramatic view corridors and architectural presence are paramount.
Tangible Client Deliverables
Upon milestone completions, clients and execution teams receive comprehensive, contractor-ready design documentation packages.
Studio Methodology
The Step-by-Step Delivery Process
How we guide your cantilevered modernist villa architecture from initial brief discovery to completed execution documents.
Geotechnical & View Corridors
Analyzing bedrock load capacity, seismic forces, and calculating panoramic sightline angles.
Cantilever Structural Massing
Iterating structural spans, center of gravity balance, and volumetric proportions.
Thermal Bridge & Deflection Detailing
Detailing structural thermal breaks, facade anchor pockets, and continuous insulation barriers.
Technical Construction Documentation
Producing fully coordinated structural and architectural working drawing packages.
Informed Guidance
Frequently Asked Questions on Cantilevered Modernist Villa Architecture
Detailed technical and procedural guidance regarding cantilevered modernist villa architecture commissions, contractor coordination, and building code compliance.
Complementary Disciplines
Related in Residential Architecture
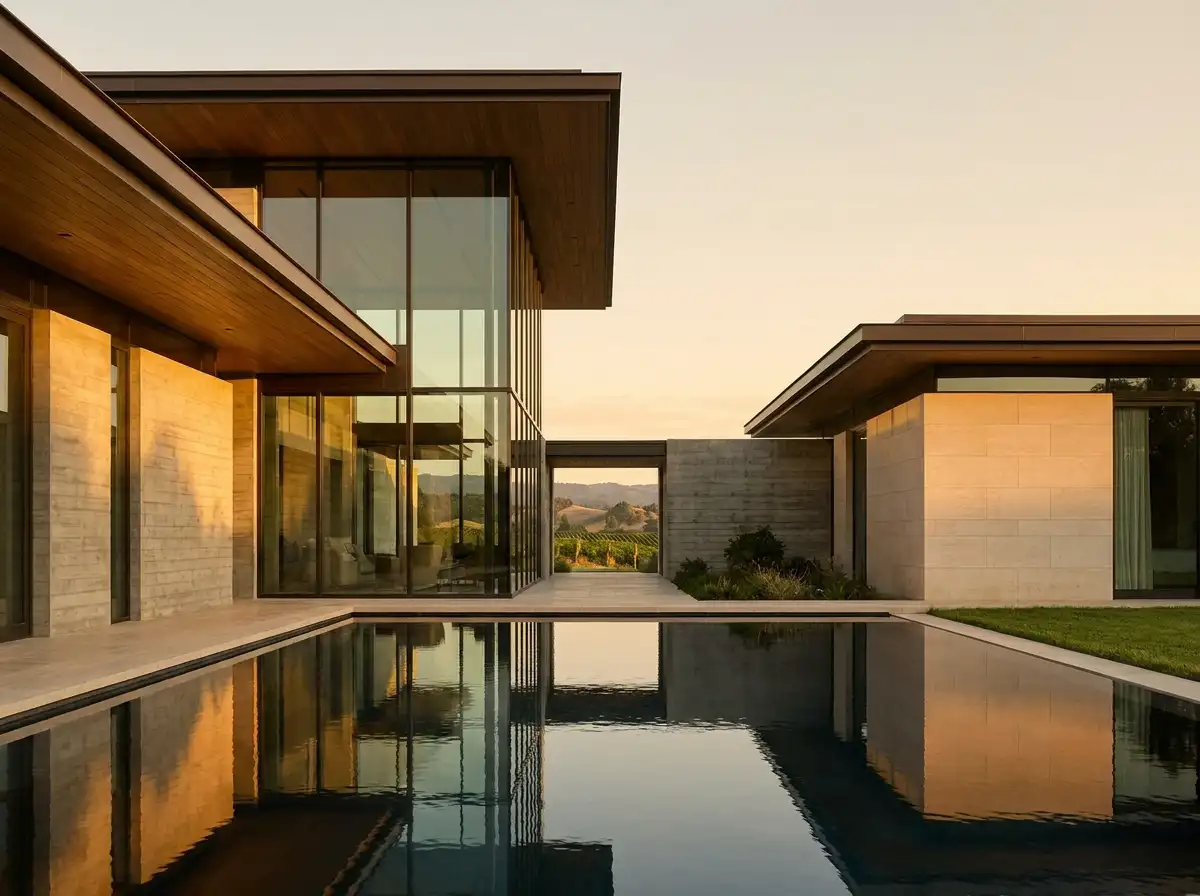
Bespoke Luxury Villa Architecture
End-to-end architectural design for high-end luxury villas, private residences, and custom family sanctuaries worldwide.
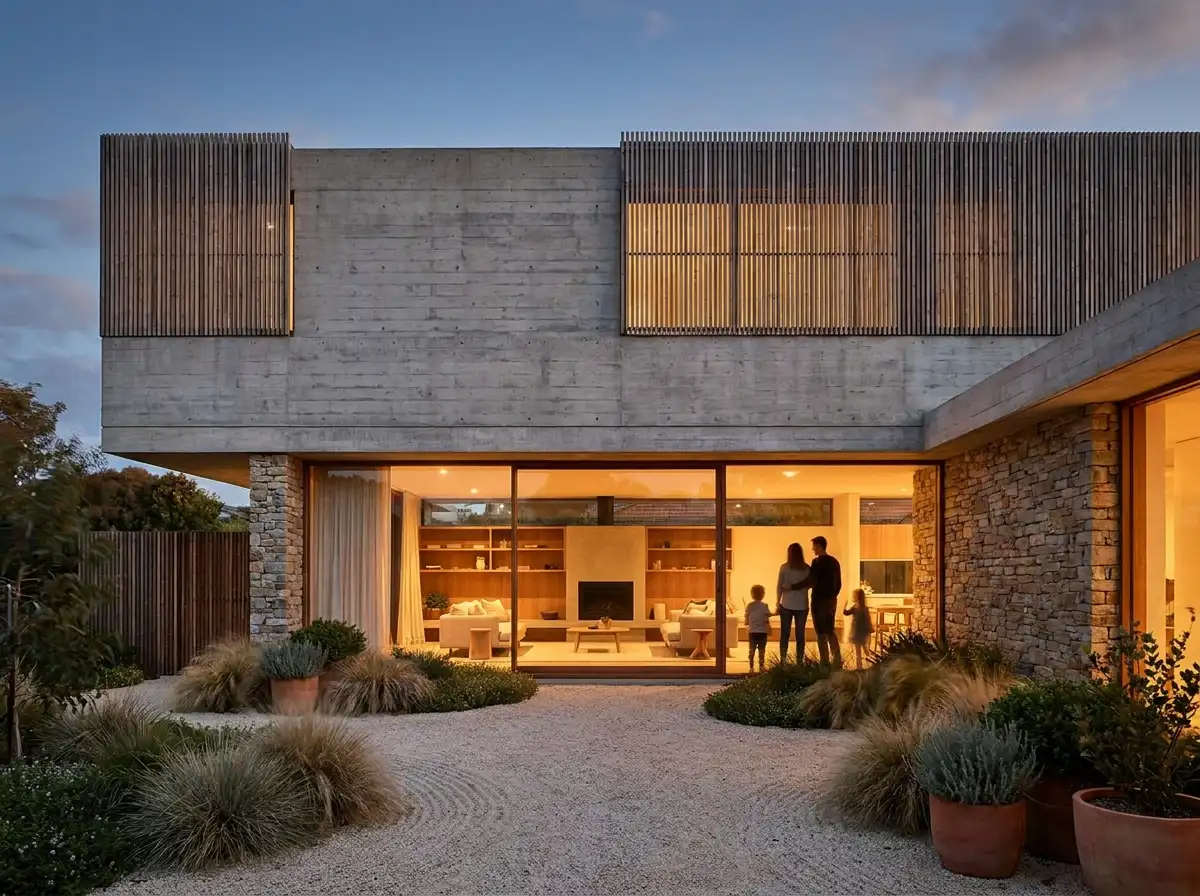
Modern Residential Architecture
Progressive residential design combining crisp clean geometries, warm organic textures, and effortless day-to-day living.
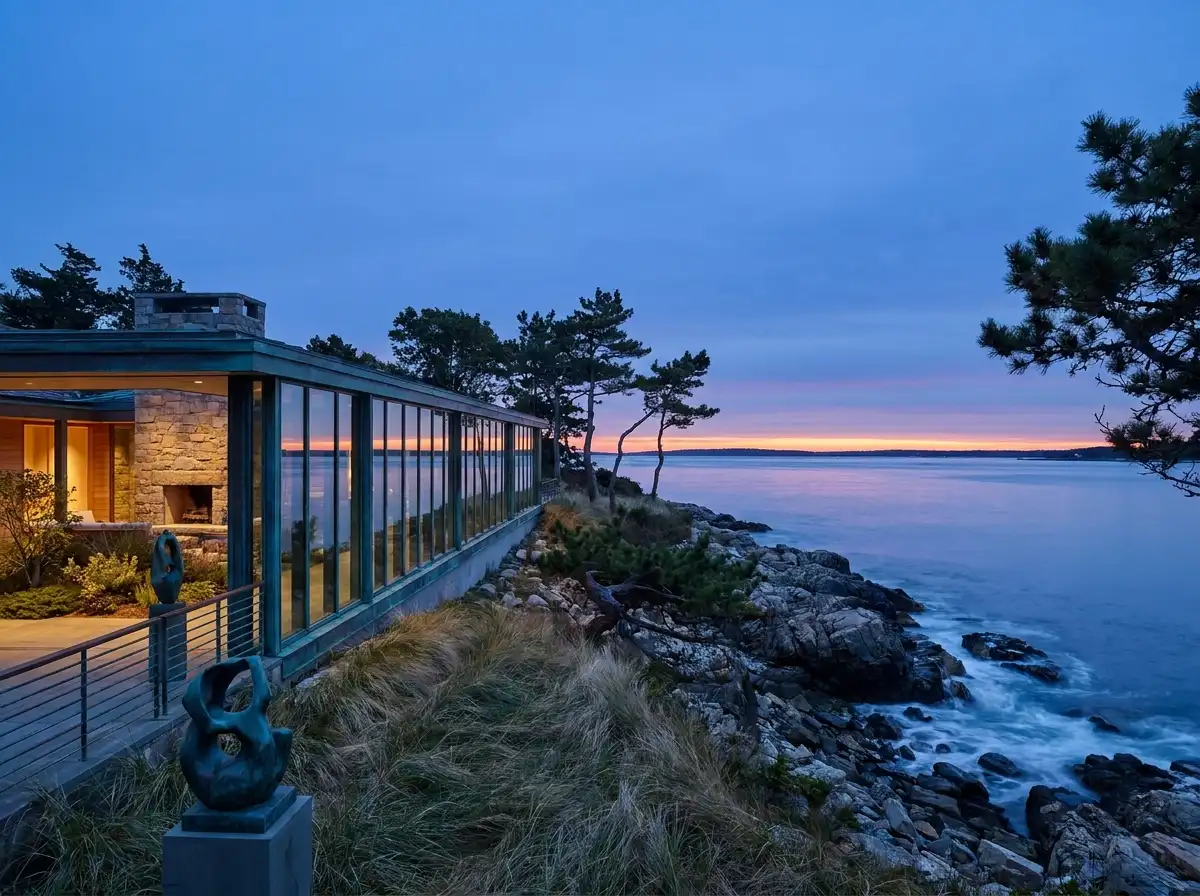
Waterfront & Coastal Estate Architecture
Specialized architectural commissions designed for shoreline, lakeside, and oceanfront topography with climate-tested materials.
Start a Project
Ready to start a conversation?
Whether you have a detailed brief or an early idea, Rowui is happy to discuss your project and explain how the studio can help.