
Sunken Fire Lounges & Sculpted Terraces
Sub-grade outdoor conversational pits, integrated linear gas fire features, and built-in stone banquettes.
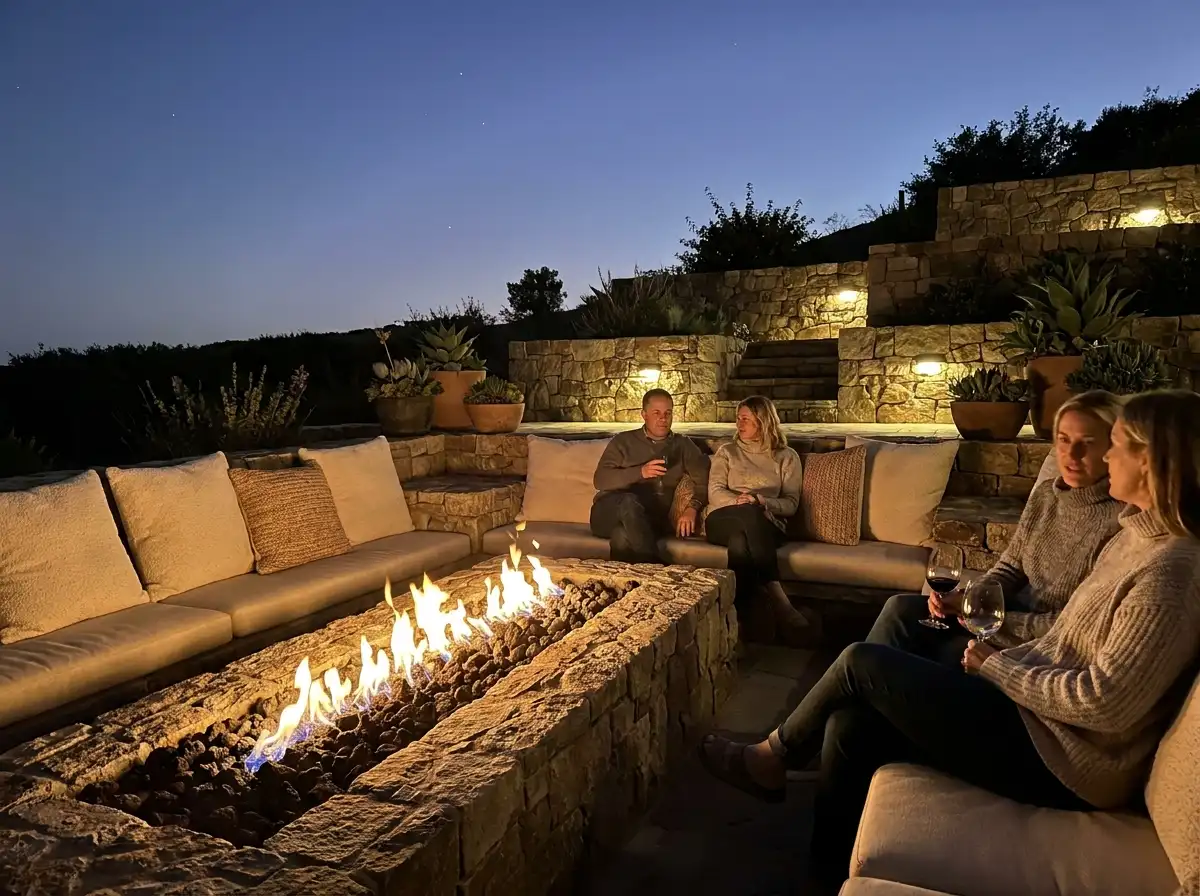
There is an ancient, magnetic comfort in stepping down into a protected sunken lounge to gather around an open flame under the stars. Rowui designs sculpted outdoor fire lounges recessed into stone terraces and landscape topography. We engineer concealed gravity drainage to prevent rainwater pooling, integrate electronic-ignition gas fire burners with volcanic basalt, and detail custom stone banquette seating with plush outdoor upholstery.
Scope & Core Competencies
Our approach to sunken fire lounges & sculpted terraces integrates architectural theory, physical constructability, and regulatory code requirements.
- Sub-grade sunken seating geometry creating intimate, wind-protected gathering zones
- Dual-pipe gravity storm drainage systems preventing rainwater accumulation
- Electronic-ignition natural gas or propane fire burners with volcanic basalt rocks
- Custom floating concrete and stone banquette seating with concealed under-bench LED glow
- Cantilevered floating stone access steps with recessed riser step lights
- Tempered structural glass wind deflectors ensuring steady flame performance
- All-weather marine-grade custom outdoor cushion joinery and storage compartments
Outdoor entertainment terraces, poolside decks, panoramic hillside lawns, and evening social spaces.
Tangible Client Deliverables
Upon milestone completions, clients and execution teams receive comprehensive, contractor-ready design documentation packages.
Studio Methodology
The Step-by-Step Delivery Process
How we guide your sunken fire lounges & sculpted terraces from initial brief discovery to completed execution documents.
Prevailing Wind & Sightline Studies
Positioning the sunken lounge to shield guests from chilly breezes while framing sunset views.
Sub-Grade Concrete & Drainage Engineering
Detailing waterproofed concrete shells, gravity drain lines, and sump pump connections.
Fire Burner & Stone Detailing
Coordinating gas supply lines, emergency shutoffs, burner pans, and stone coping.
Contractor Tender & Fabrication Packages
Issuing complete architectural drawings, electrical layouts, and upholstery specs.
Informed Guidance
Frequently Asked Questions on Sunken Fire Lounges & Sculpted Terraces
Detailed technical and procedural guidance regarding sunken fire lounges & sculpted terraces commissions, contractor coordination, and building code compliance.
Complementary Disciplines
Related in Landscape Design
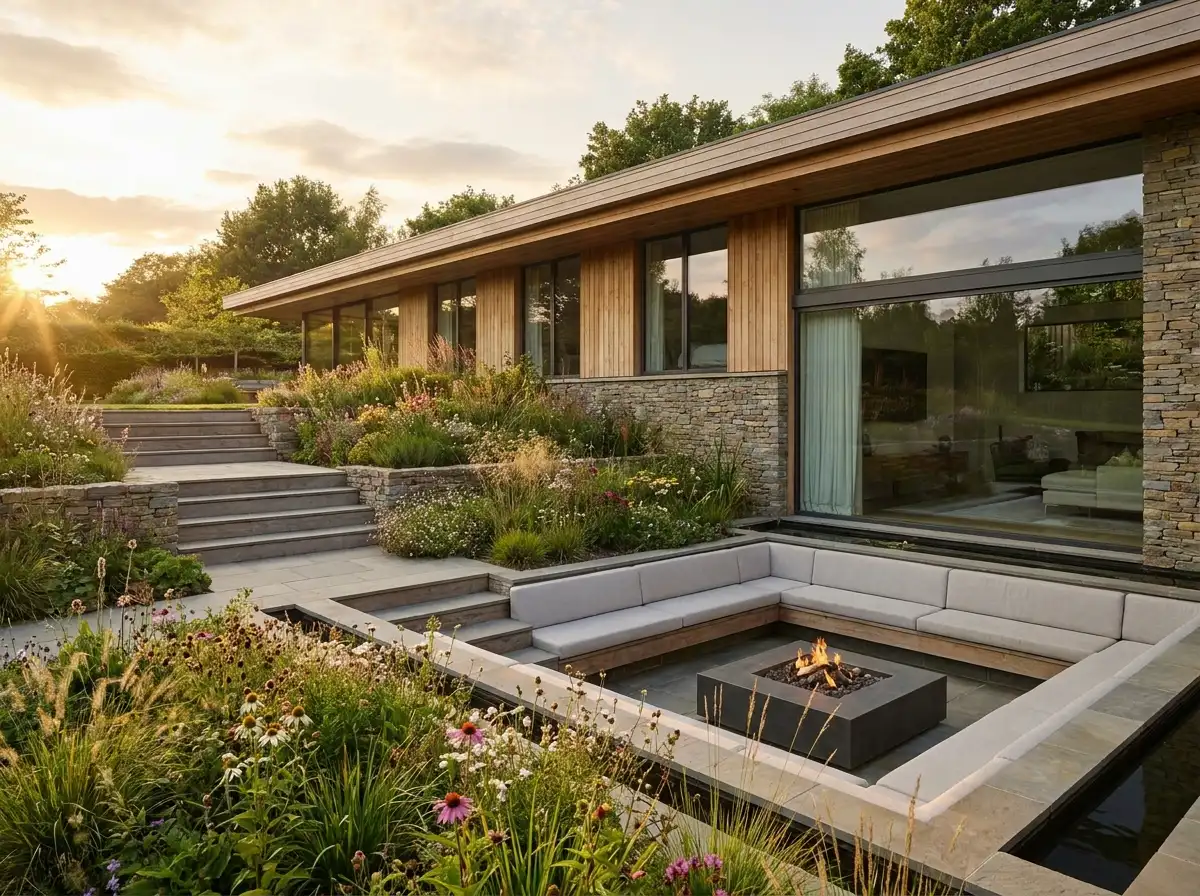
Integrated Landscape Architecture
Comprehensive estate landscape design aligning indoor rooms with outdoor gardens, terraces, and woodlands.
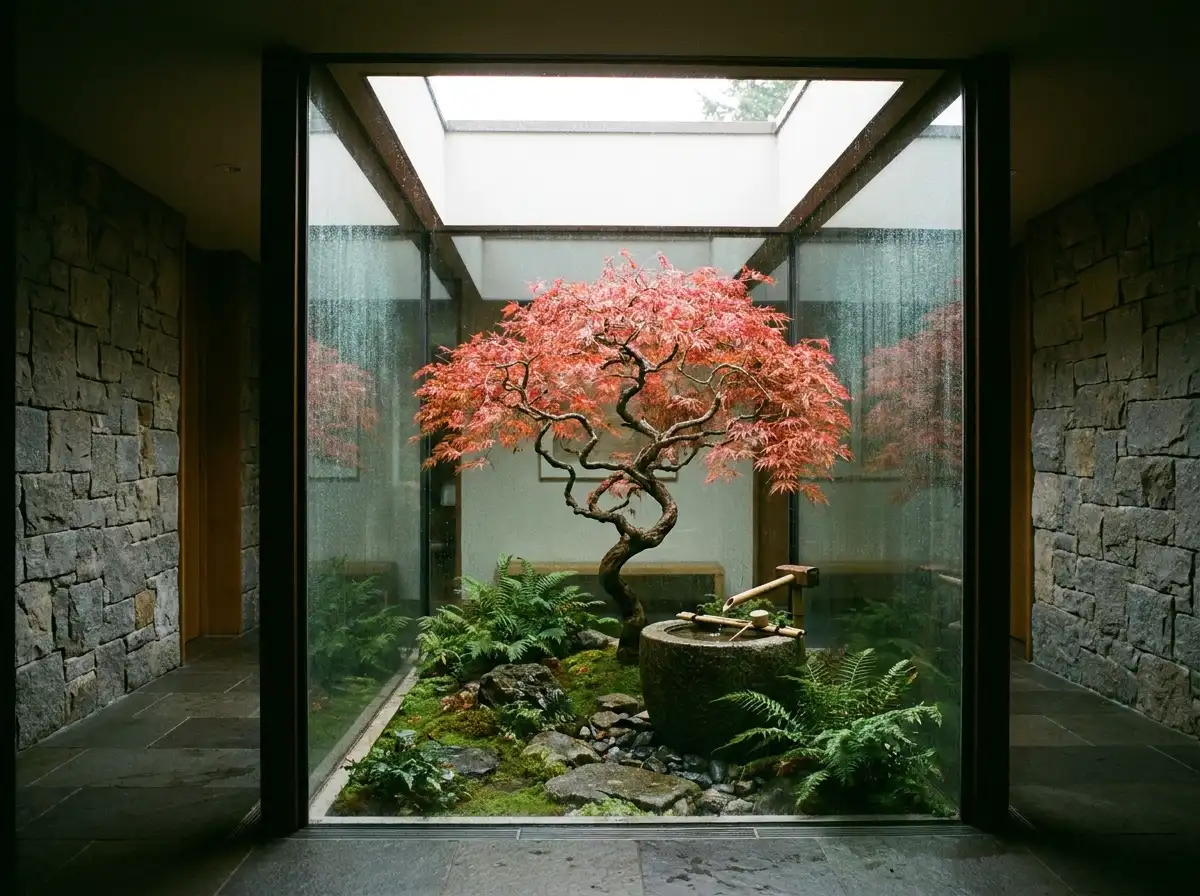
Courtyard & Private Atrium Gardens
Enclosed courtyards, lightwells, and glass-wrapped atriums that introduce nature into deep interior floor plates.
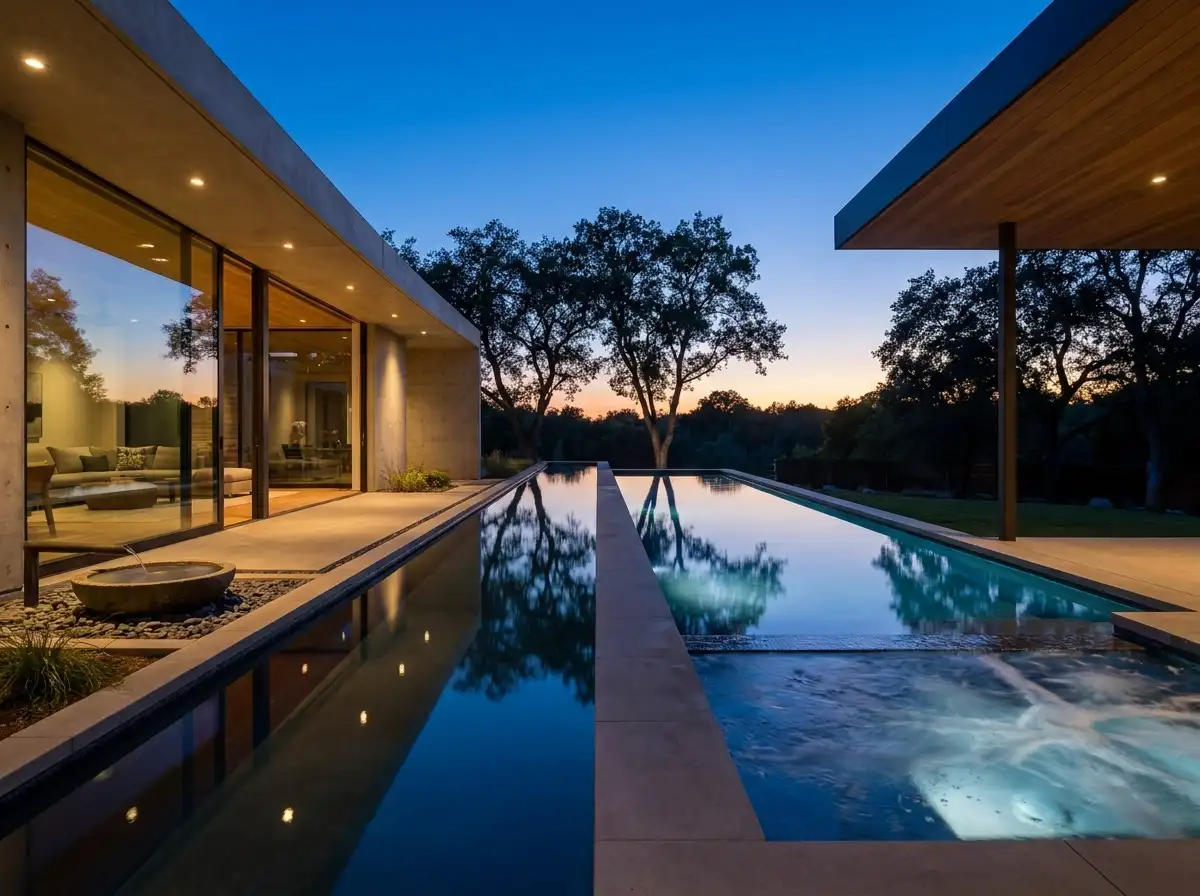
Pool, Spa & Water Architecture
Custom swimming pools, perimeter overflow vanishing edges, cold plunge spas, and architectural reflecting pools.
Start a Project
Ready to start a conversation?
Whether you have a detailed brief or an early idea, Rowui is happy to discuss your project and explain how the studio can help.