
Desert & Arid Climate Luxury Architecture
High-thermal-mass desert sanctuaries engineered for extreme temperature swings and harsh solar exposure.
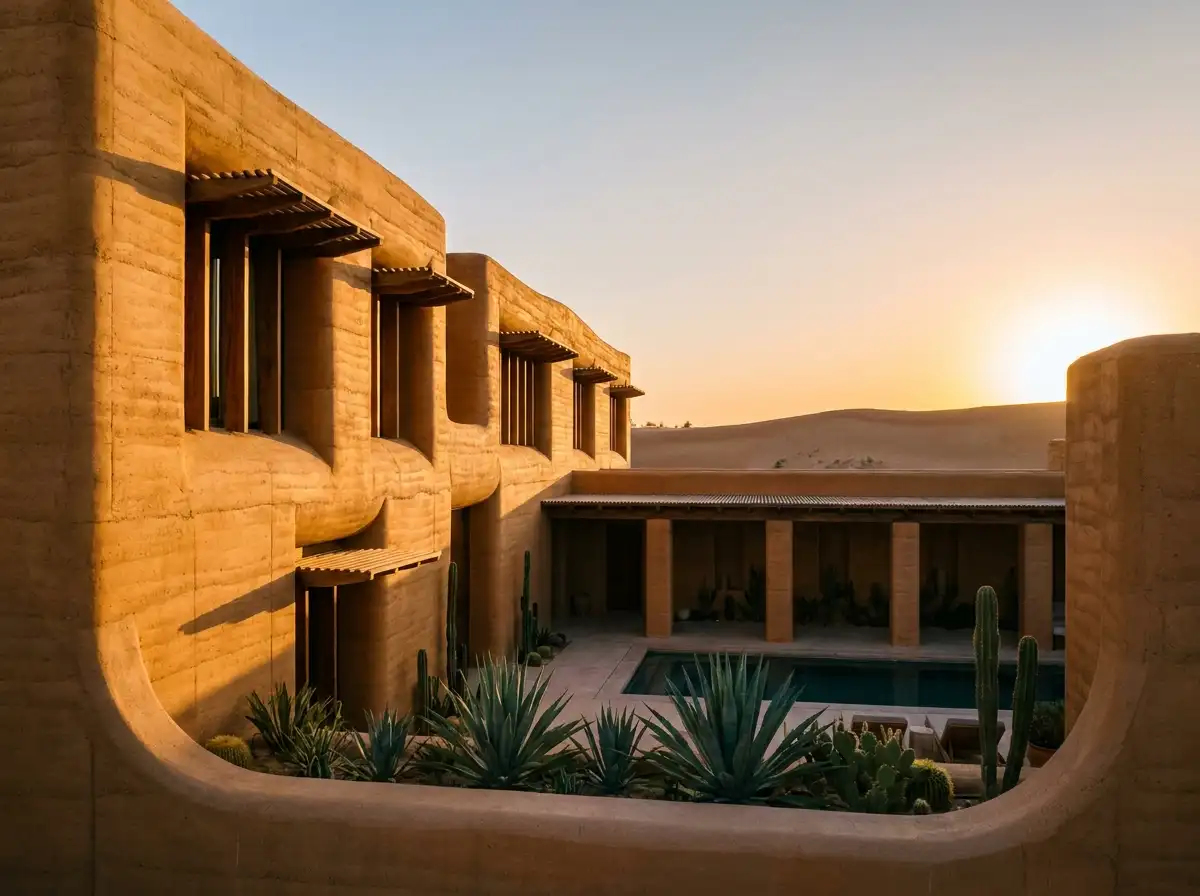
Designing in desert environments requires profound respect for the sun, extreme diurnal temperature swings, and blowing sands. Rowui conceives desert villas using thick thermal mass walls—including rammed earth, insulated board-formed concrete, and local stone—that absorb daytime desert heat and slowly release it during cool desert nights. Deeply recessed fenestration, sculptural brise-soleil shading, and central courtyard pools create comfortable microclimates naturally.
Scope & Core Competencies
Our approach to desert & arid climate luxury architecture integrates architectural theory, physical constructability, and regulatory code requirements.
- High thermal mass walls utilizing stabilized rammed earth and concrete
- Deeply recessed window portals and motorized architectural brise-soleil
- Central evaporative courtyard pools and shaded colonnades
- Nocturnal ventilation and night-purge airflow engineering
- Sand-resistant high-performance double-sealed glazing systems
- Native xeriscape gardens requiring minimal irrigation
- Integrated rooftop solar harvesting concealed behind parapets
Homeowners building in arid regions such as the American Southwest, Arabian Gulf, Mediterranean scrublands, and North Africa.
Tangible Client Deliverables
Upon milestone completions, clients and execution teams receive comprehensive, contractor-ready design documentation packages.
Studio Methodology
The Step-by-Step Delivery Process
How we guide your desert & arid climate luxury architecture from initial brief discovery to completed execution documents.
Solar Trajectory & Diurnal Analysis
Mapping extreme high-summer sun angles and diurnal thermal temperature swings.
Thermal Mass & Courtyard Siting
Orienting heavy mass walls toward solar exposure and sculpting protected interior courtyards.
Dust-Sealed Envelopes & Shading Details
Detailing high-efficiency solar glass, thermal breaks, and automated louver screens.
Extreme Climate Working Drawings
Complete technical drawing sets coordinated for extreme thermal expansion and contraction.
Informed Guidance
Frequently Asked Questions on Desert & Arid Climate Luxury Architecture
Detailed technical and procedural guidance regarding desert & arid climate luxury architecture commissions, contractor coordination, and building code compliance.
Complementary Disciplines
Related in Residential Architecture
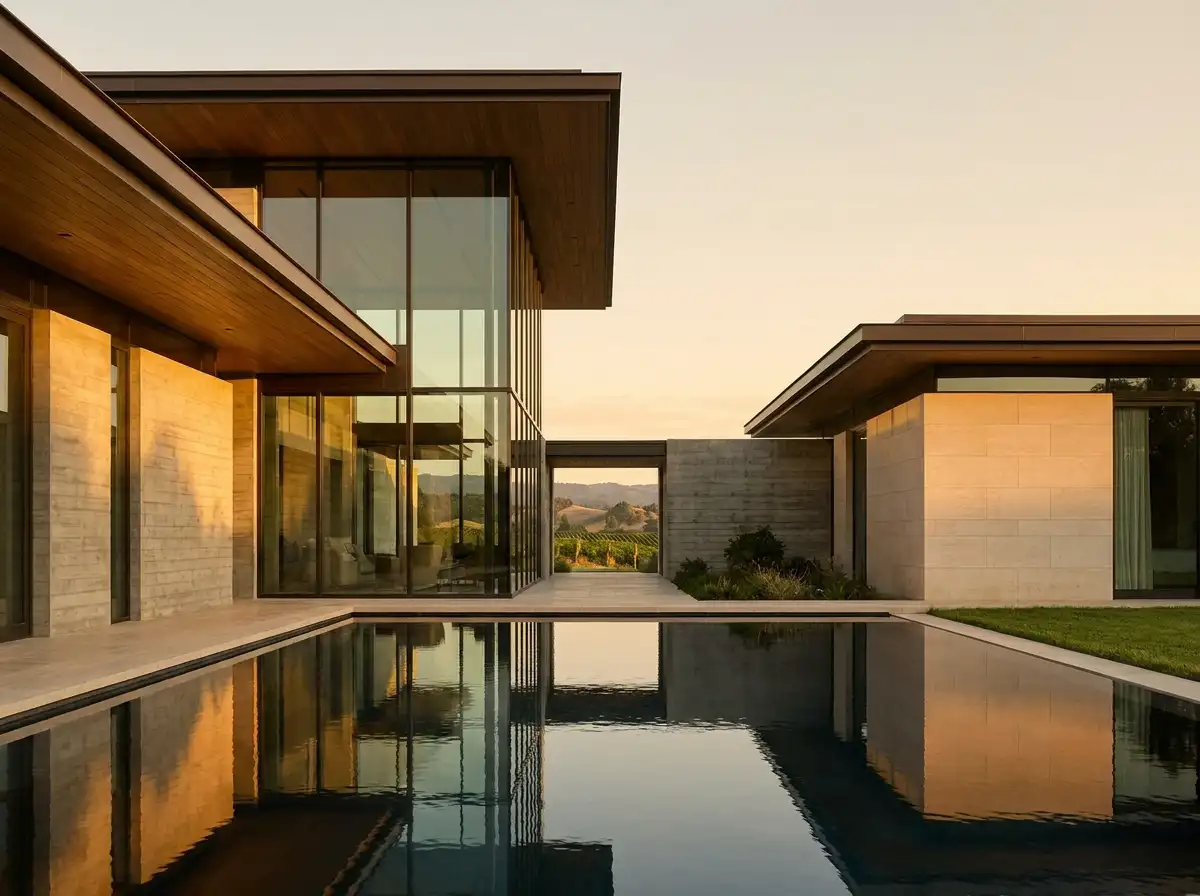
Bespoke Luxury Villa Architecture
End-to-end architectural design for high-end luxury villas, private residences, and custom family sanctuaries worldwide.
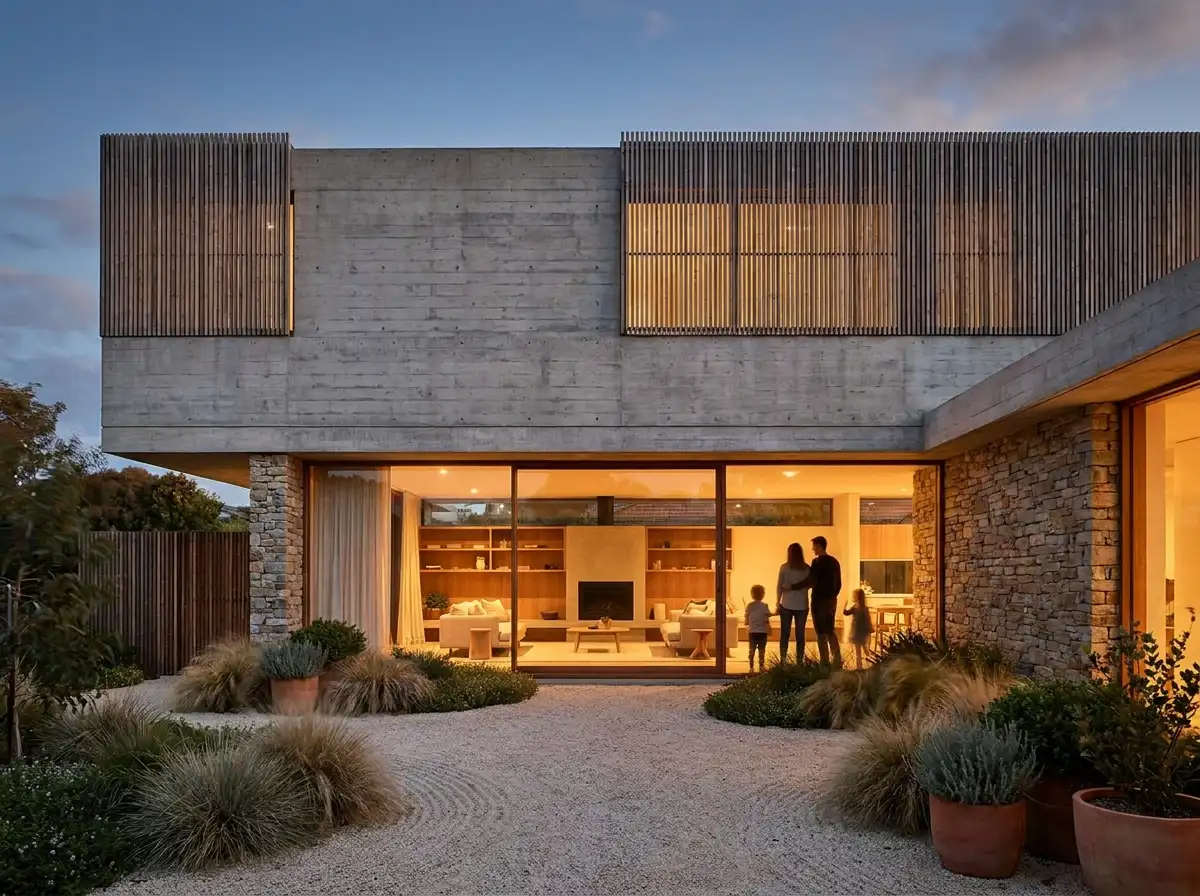
Modern Residential Architecture
Progressive residential design combining crisp clean geometries, warm organic textures, and effortless day-to-day living.
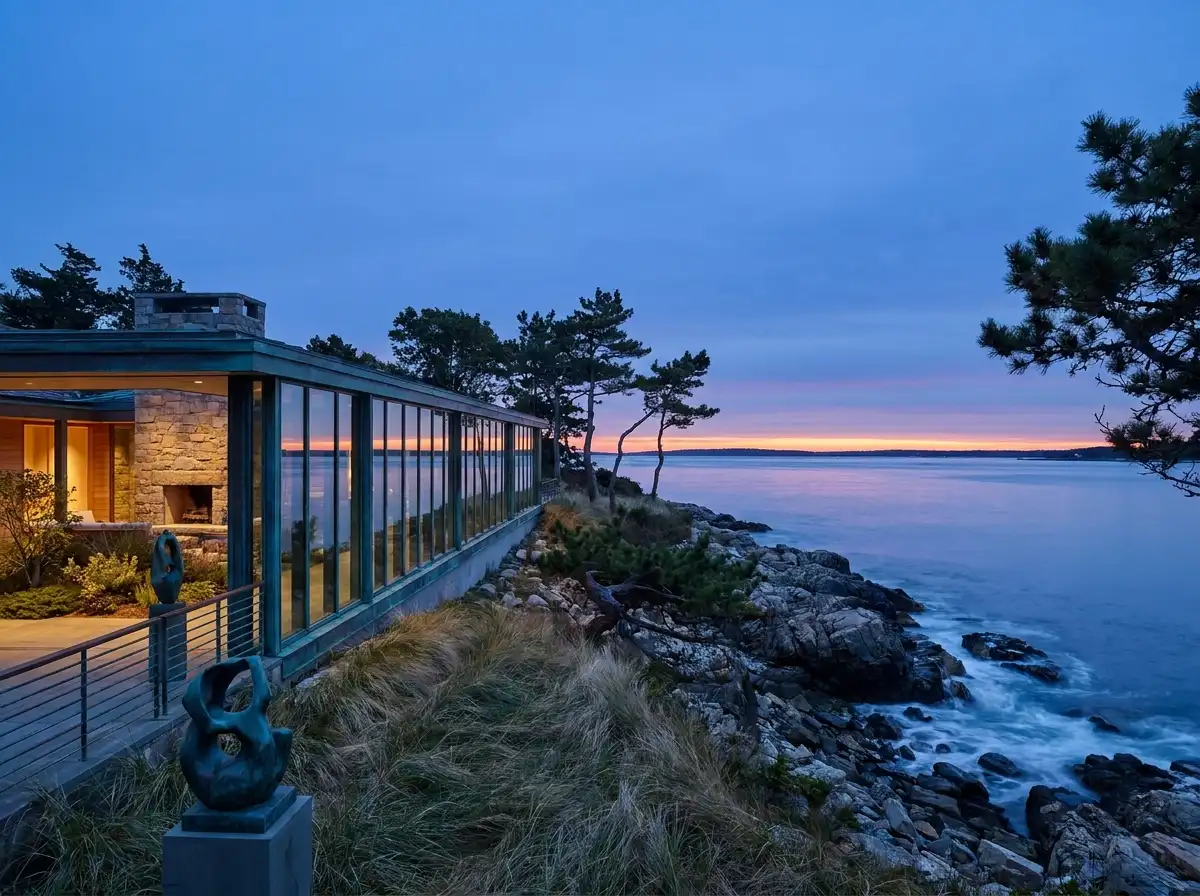
Waterfront & Coastal Estate Architecture
Specialized architectural commissions designed for shoreline, lakeside, and oceanfront topography with climate-tested materials.
Start a Project
Ready to start a conversation?
Whether you have a detailed brief or an early idea, Rowui is happy to discuss your project and explain how the studio can help.