
BIM Level 2 Coordination & Constructability Modeling
Multi-disciplinary 3D Building Information Modeling, clash detection, and construction sequencing simulations.
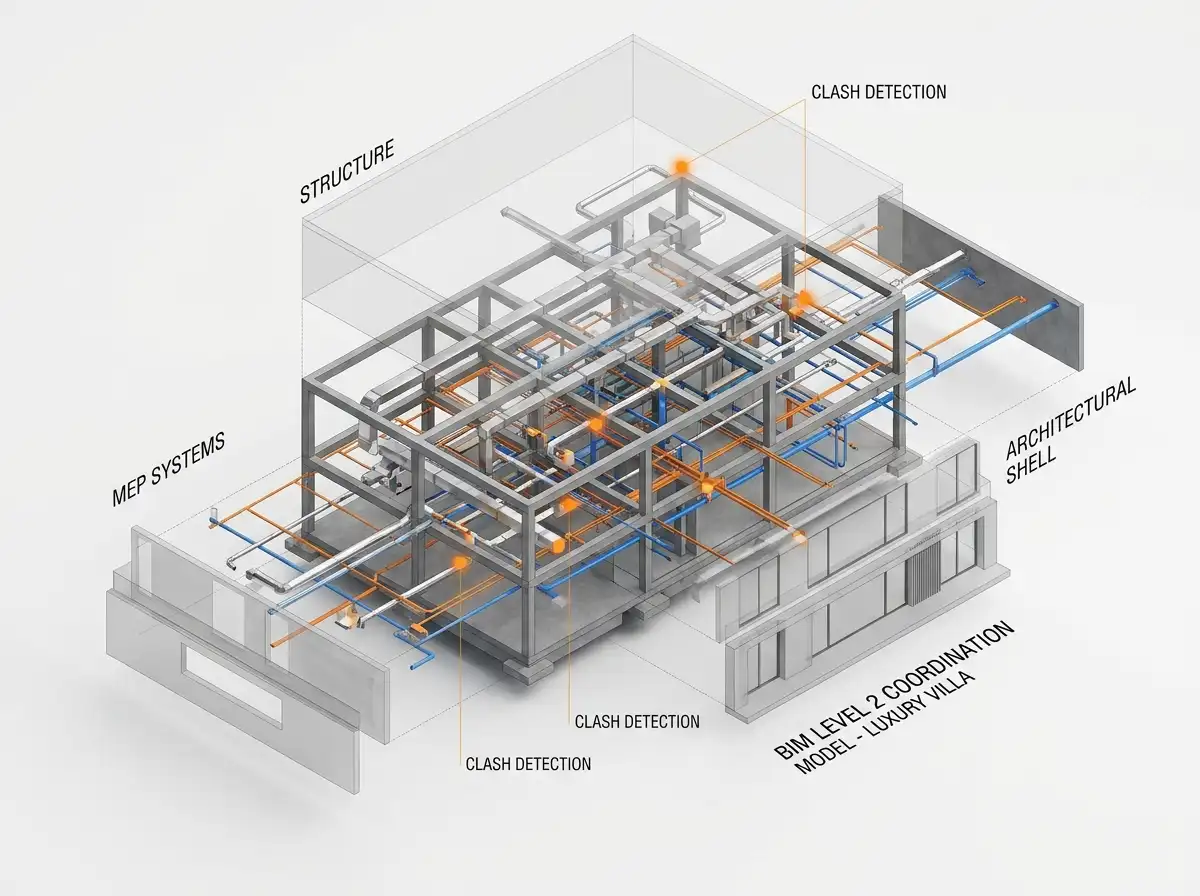
Modern luxury residences feature structural steel spans and mechanical systems as complex as boutique commercial buildings. Rowui develops precision 3D Building Information Models (BIM) using Autodesk Revit and Archicad, federating structural, civil, and MEP engineering models into a single coordinate system. Through automated algorithmic clash detection, we resolve conflicts before construction begins, saving weeks of on-site builder delays.
Scope & Core Competencies
Our approach to bim level 2 coordination & constructability modeling integrates architectural theory, physical constructability, and regulatory code requirements.
- Complete 3D BIM model authoring at Level of Development (LOD) 300 to 350
- Multi-disciplinary model federation across structural, mechanical, and civil consultants
- Automated Navisworks clash detection identifying duct, beam, and pipe collisions
- Digital quantity takeoff generation verifying precise concrete, steel, and timber volumes
- Open-standard IFC data export ensuring seamless consultant interoperability
- 4D construction sequencing simulations optimizing contractor project schedules
- Pre-construction Request for Information (RFI) mitigation saving significant costs
Complex private residences, commercial pavilions, and projects with intricate structural and concealed mechanical systems.
Tangible Client Deliverables
Upon milestone completions, clients and execution teams receive comprehensive, contractor-ready design documentation packages.
Studio Methodology
The Step-by-Step Delivery Process
How we guide your bim level 2 coordination & constructability modeling from initial brief discovery to completed execution documents.
BIM Execution Plan (BEP) Definition
Establishing shared coordinate origins, LOD requirements, and consultant modeling protocols.
Model Federation & Clash Audits
Combining structural, HVAC, and plumbing 3D models and running automated clash reports.
Spatial Resolution Workshops
Rerouting ducts, adjusting structural penetrations, and resolving all physical conflicts.
Coordinated Model Sign-Off & Drawing Extraction
Extracting fully coordinated 2D drawing sets and issuing the final clash-free model.
Informed Guidance
Frequently Asked Questions on BIM Level 2 Coordination & Constructability Modeling
Detailed technical and procedural guidance regarding bim level 2 coordination & constructability modeling commissions, contractor coordination, and building code compliance.
Complementary Disciplines
Related in Technical & Visualization
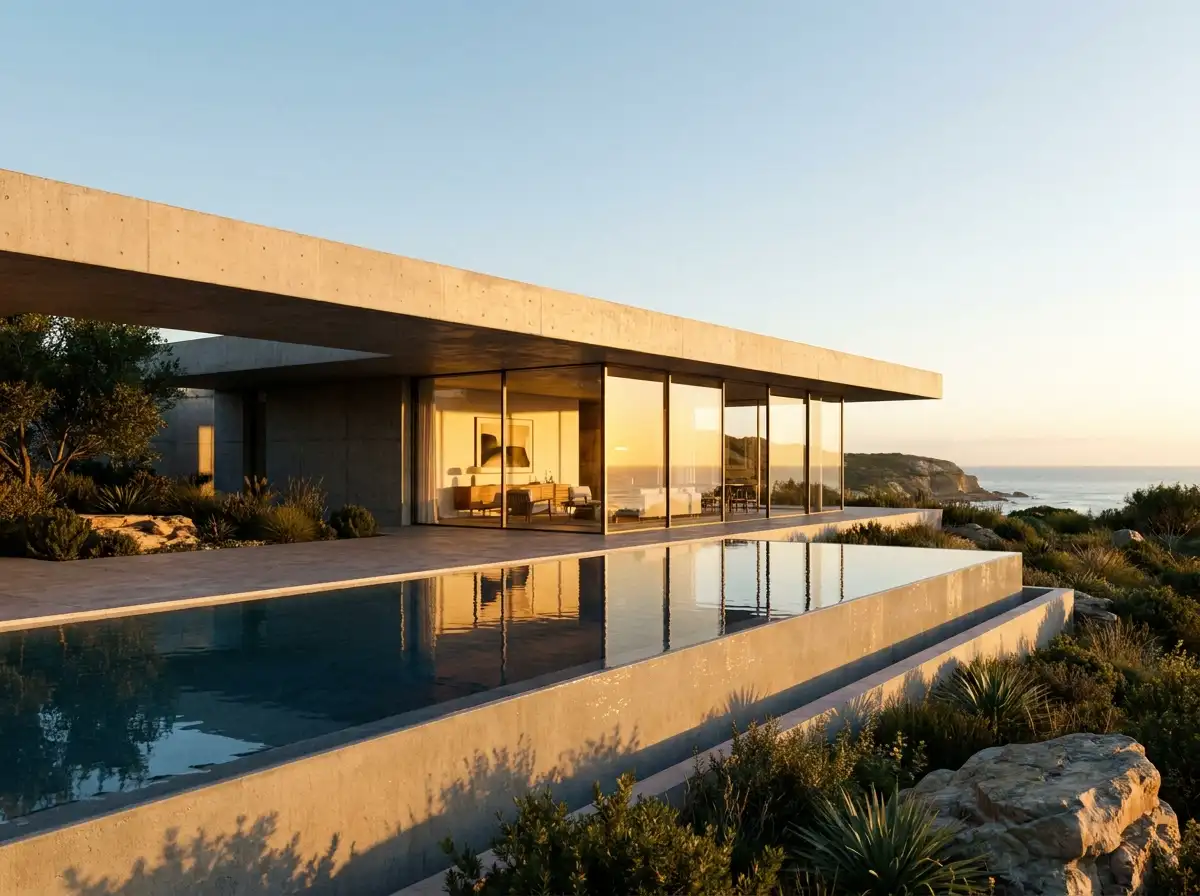
3D Photorealistic Architectural Visualization
CGI still renderings, daylight progression studies, aerial drone composites, and virtual reality walkthroughs.
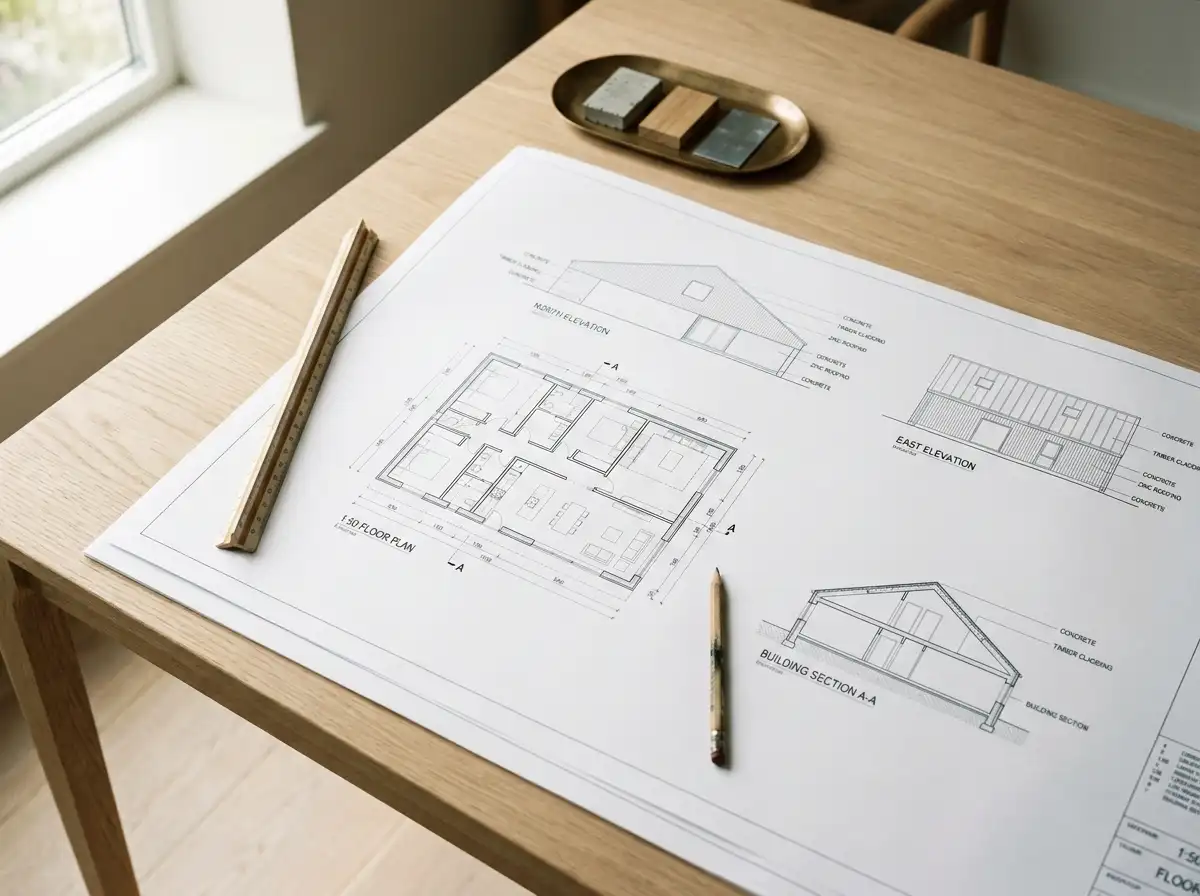
Comprehensive Construction & Working Drawings
Exhaustive architectural drawing sets with dimensional accuracy, section details, and engineering coordination.
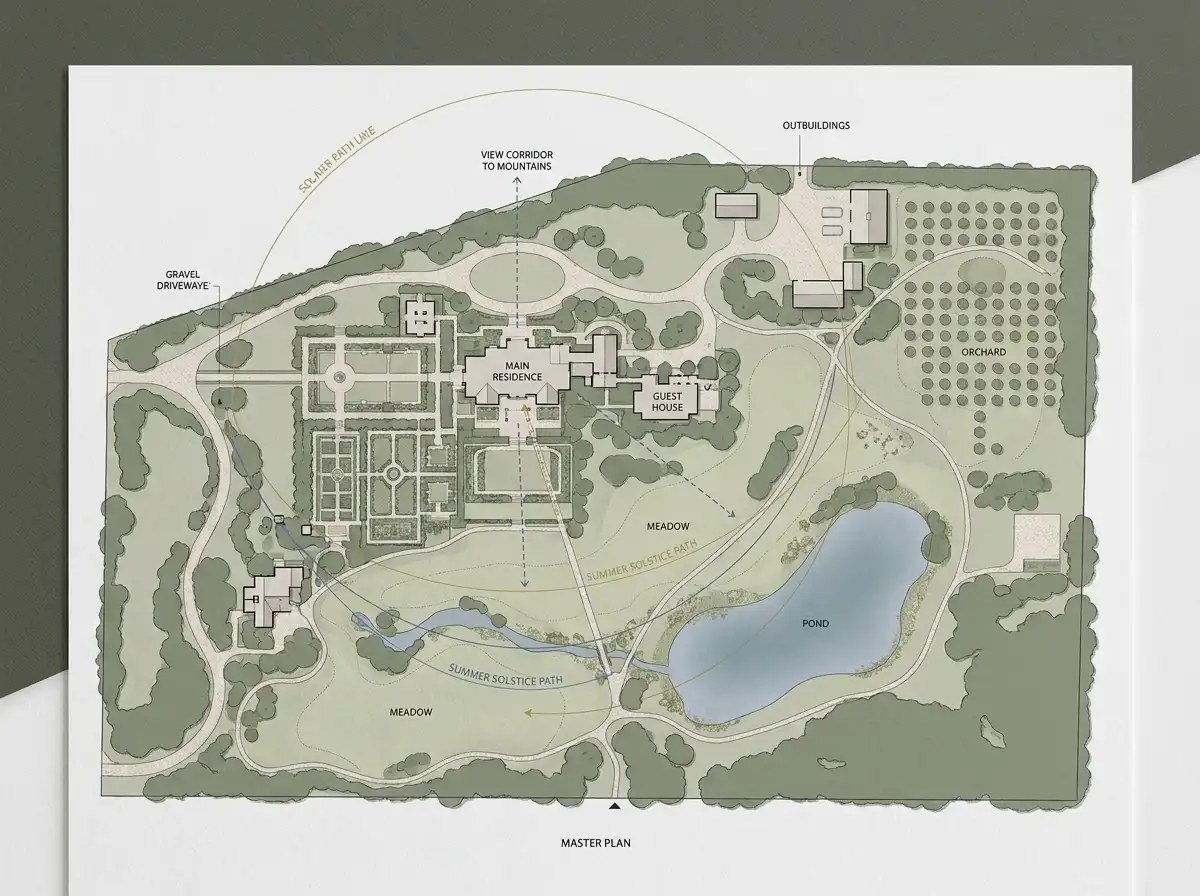
Estate Master Planning & Site Feasibility
Strategic master planning balancing primary residences, guest villas, wellness pavilions, roads, and land preservation.
Start a Project
Ready to start a conversation?
Whether you have a detailed brief or an early idea, Rowui is happy to discuss your project and explain how the studio can help.