
Structural Glass Enclosures & Cantilevered Volumes
Frameless structural glass pavilions, glass floors, cantilevered balconies, and monumental oversized operable sliding panels.
Structural glass allows architecture to disappear, creating total immersion between interior life and surrounding nature. Rowui engineers custom structural glass assemblies where the glass itself acts as the load-bearing element. We detail frameless silicone-bonded corner portals, cantilevered glass balustrades with hidden floor shoes, and monumental motorized sliding glass panels up to 6 meters (20 feet) tall with completely flush floor tracks.
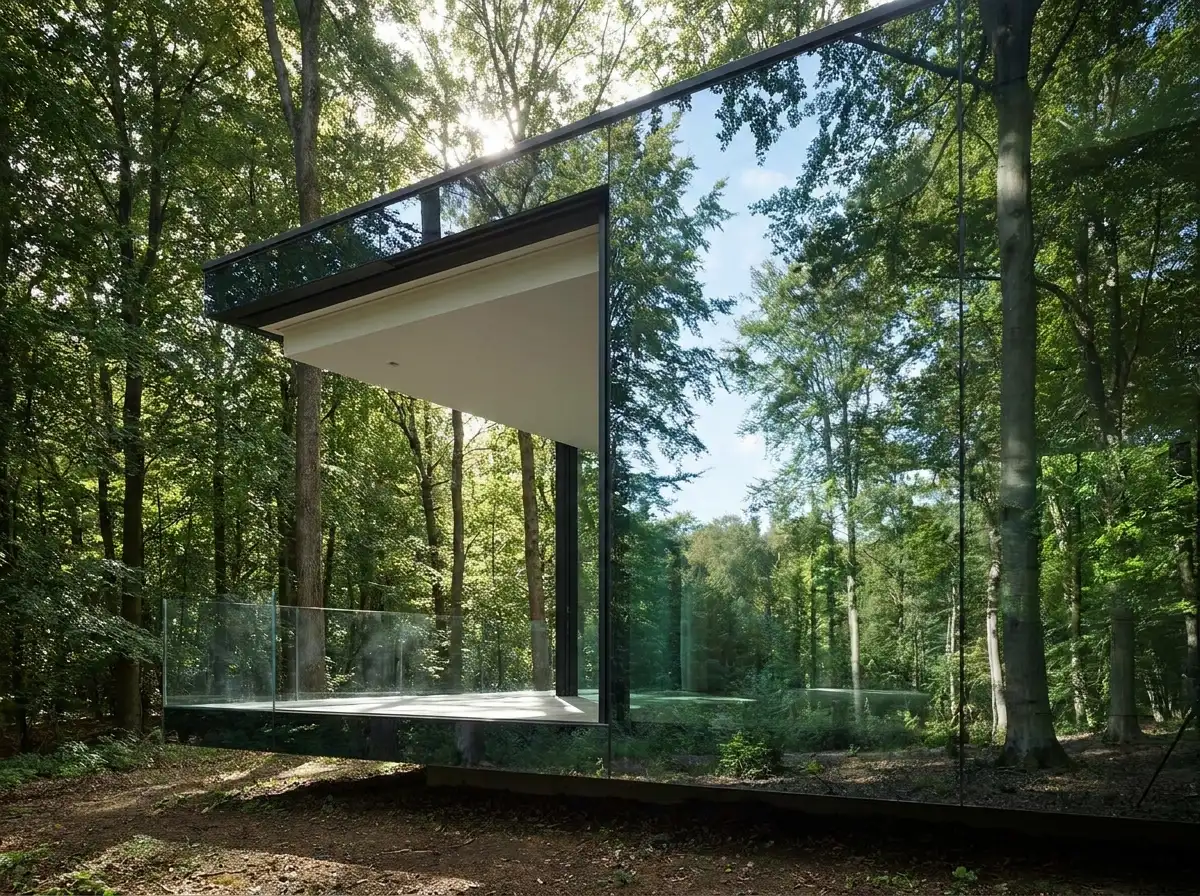
Scope & Core Competencies
Our approach to structural glass enclosures & cantilevered volumes integrates architectural theory, physical constructability, and regulatory code requirements.
- Multi-laminated low-iron SentryGlas structural glass engineering
- Frameless floor-recessed structural base shoes with stainless steel clamping
- Monumental motorized sliding glass panels (up to 6 meters high) with whisper-quiet drive
- Silicone butt-glazed glass corners without vertical metal corner mullions
- Acoustic laminated PVB interlayers reducing exterior noise by up to 45 dB
- Zero-threshold hidden hydraulic drainage channels beneath sliding glass tracks
- Low-emissivity (Low-E) coatings preventing solar heat gain and ultraviolet bleaching
Ultra-contemporary residences, panoramic hillside retreats, and luxury penthouses desiring complete transparency.
Tangible Client Deliverables
Upon milestone completions, clients and execution teams receive comprehensive, contractor-ready design documentation packages.
Studio Methodology
The Step-by-Step Delivery Process
How we guide your structural glass enclosures & cantilevered volumes from initial brief discovery to completed execution documents.
Sightline Geometry & Glass Size Feasibility
Analyzing maximum glass sheet manufacturing limits, site crane access, and view axes.
Structural Glazing & Deflection Calculations
Engineering multi-ply laminate thicknesses, wind-load resistance, and seismic tolerances.
Base Shoe & Zero-Threshold Detailing
Detailing embedded structural aluminum/steel base shoes and hidden drainage channels.
Glazing Specialist Tender Packages
Producing technical glass specifications, deflection limits, and shop drawing sets.
Informed Guidance
Frequently Asked Questions on Structural Glass Enclosures & Cantilevered Volumes
Detailed technical and procedural guidance regarding structural glass enclosures & cantilevered volumes commissions, contractor coordination, and building code compliance.
Complementary Disciplines
Related in Exterior Architecture

Contemporary Facade Engineering & Design
High-performance exterior facade design combining ventilated rainscreens, metal accents, and glass curtain walls.
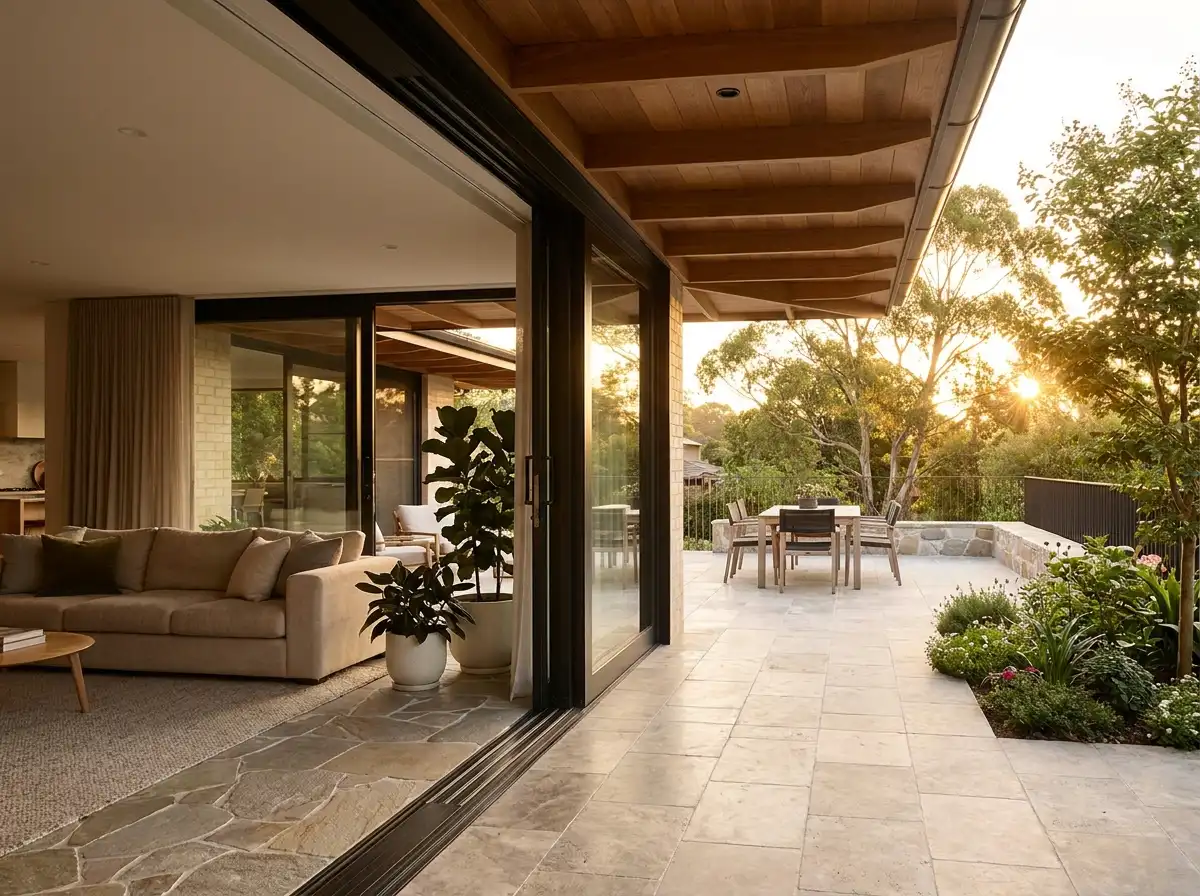
Indoor-Outdoor Transitions & Threshold Architecture
Zero-threshold sliding glass pocket doors, continuous flooring planes, and covered exterior living loggias.
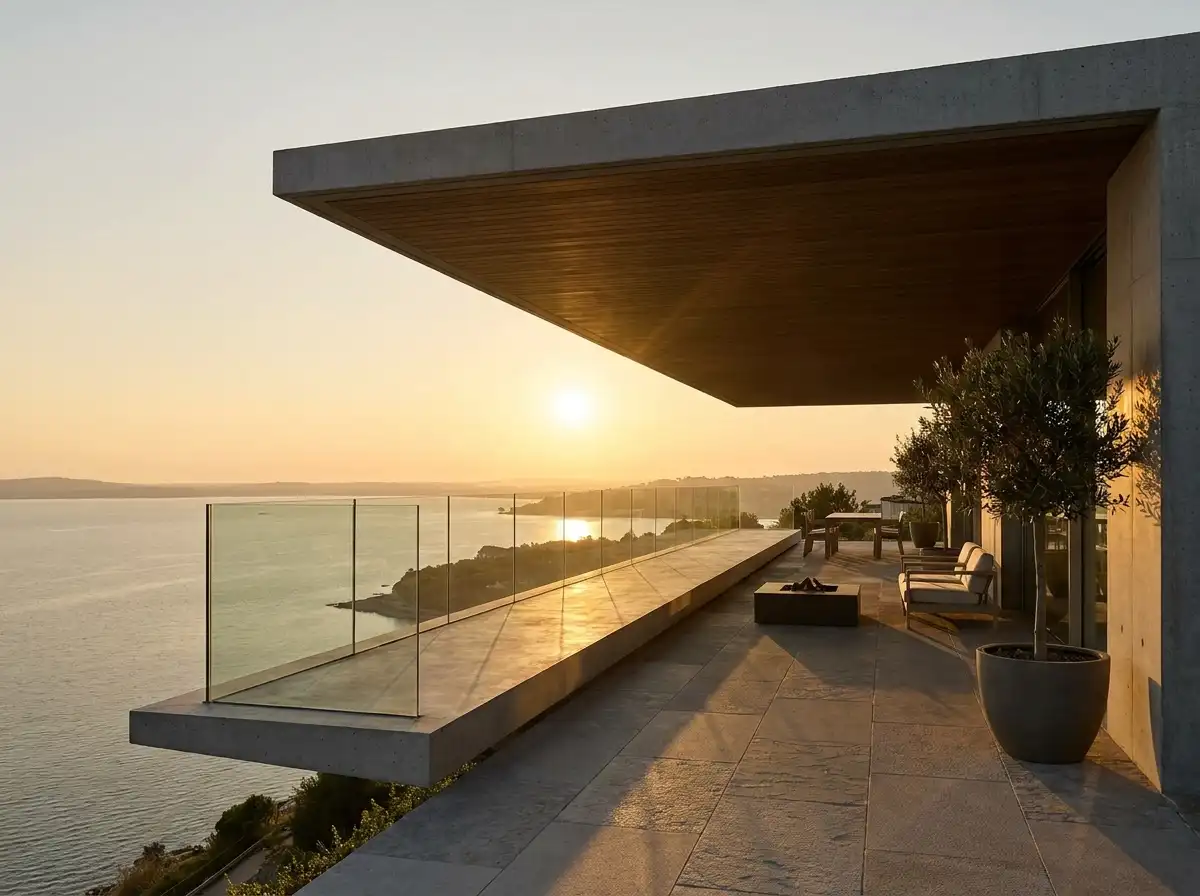
Terrace, Balcony & Cantilever Design
Dramatic cantilevered roof overhangs, deep terraces, and suspended viewing platforms.
Start a Project
Ready to start a conversation?
Whether you have a detailed brief or an early idea, Rowui is happy to discuss your project and explain how the studio can help.