
Perimeter Privacy Architecture & Acoustic Retaining Walls
Monolithic architectural boundary walls, board-formed concrete privacy screens, acoustic highway sound barriers, and discreet security.
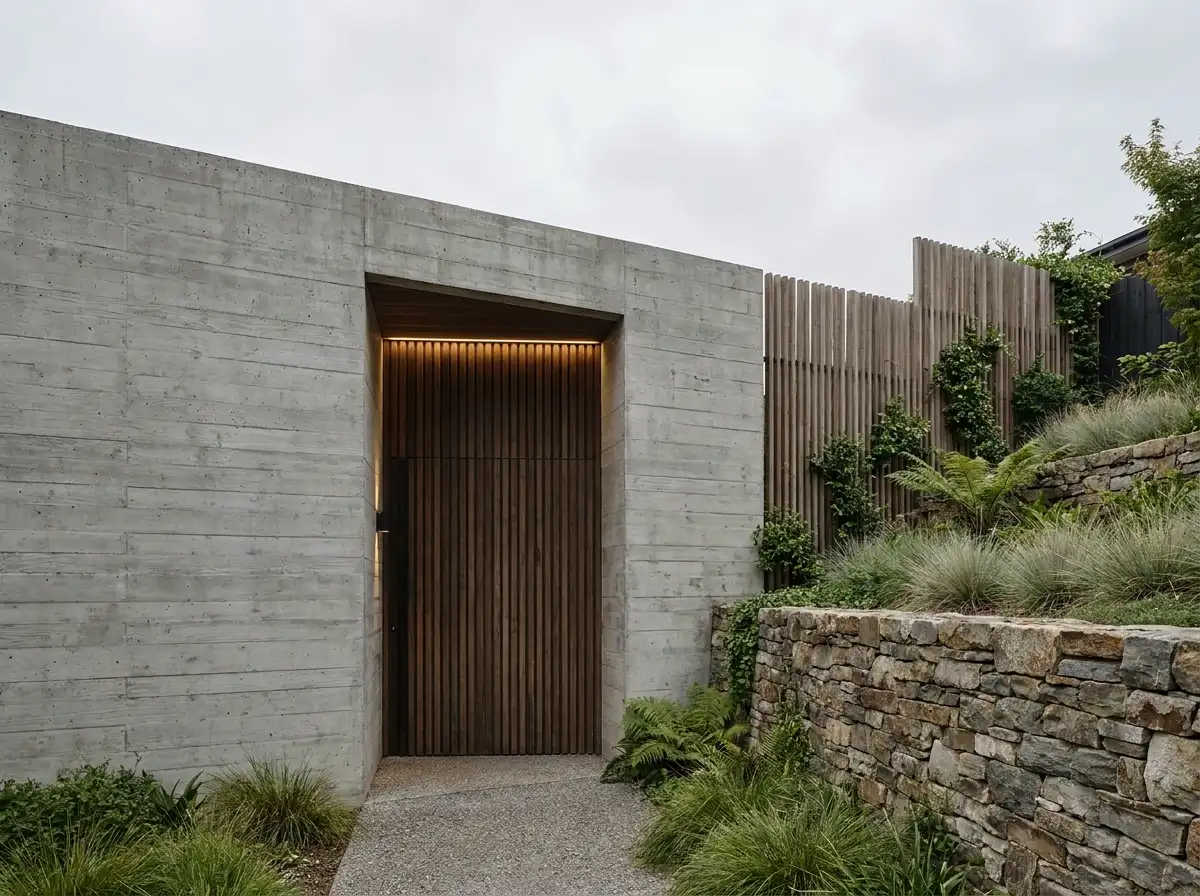
A private estate begins at its perimeter. Rowui designs boundary walls, retaining structures, and entry portals that establish security and acoustic serenity without resembling a fortress. By pairing monolithic board-formed concrete, dry-stacked stone, and sound-diffracting timber battens with layered landscape plantings, we absorb traffic and street noise while creating an architecturally refined edge for the property.
Scope & Core Competencies
Our approach to perimeter privacy architecture & acoustic retaining walls integrates architectural theory, physical constructability, and regulatory code requirements.
- Monolithic board-formed concrete and coursed stone boundary wall architecture
- Acoustic cavity wall construction engineered to reduce roadway decibel levels
- Integrated retaining wall engineering handling complex hillside soil pressures
- Concealed perimeter intrusion detection and high-definition thermal camera niches
- Integrated exterior planters, weeping vines, and cascading water features
- Architectural pedestrian entry portals with biometric access control and intercoms
- Discreet vehicular service gates blending seamlessly into wall materials
High-profile residences adjacent to busy roads, waterfront properties with public paths, and urban luxury estates.
Tangible Client Deliverables
Upon milestone completions, clients and execution teams receive comprehensive, contractor-ready design documentation packages.
Studio Methodology
The Step-by-Step Delivery Process
How we guide your perimeter privacy architecture & acoustic retaining walls from initial brief discovery to completed execution documents.
Boundary Survey & Noise Decibel Audit
Measuring traffic noise frequencies, site boundary lines, and neighbor sightline angles.
Wall Massing & Acoustic Deflection
Calculating wall heights and surface textures needed to block sound waves effectively.
Concrete Texture & Drainage Detailing
Specifying board-formed timber formwork, expansion joints, and subsurface weephole drainage.
Civil Permitting & Boundary Working Sets
Producing complete structural footing drawings and statutory zoning submission packages.
Informed Guidance
Frequently Asked Questions on Perimeter Privacy Architecture & Acoustic Retaining Walls
Detailed technical and procedural guidance regarding perimeter privacy architecture & acoustic retaining walls commissions, contractor coordination, and building code compliance.
Complementary Disciplines
Related in Exterior Architecture

Contemporary Facade Engineering & Design
High-performance exterior facade design combining ventilated rainscreens, metal accents, and glass curtain walls.
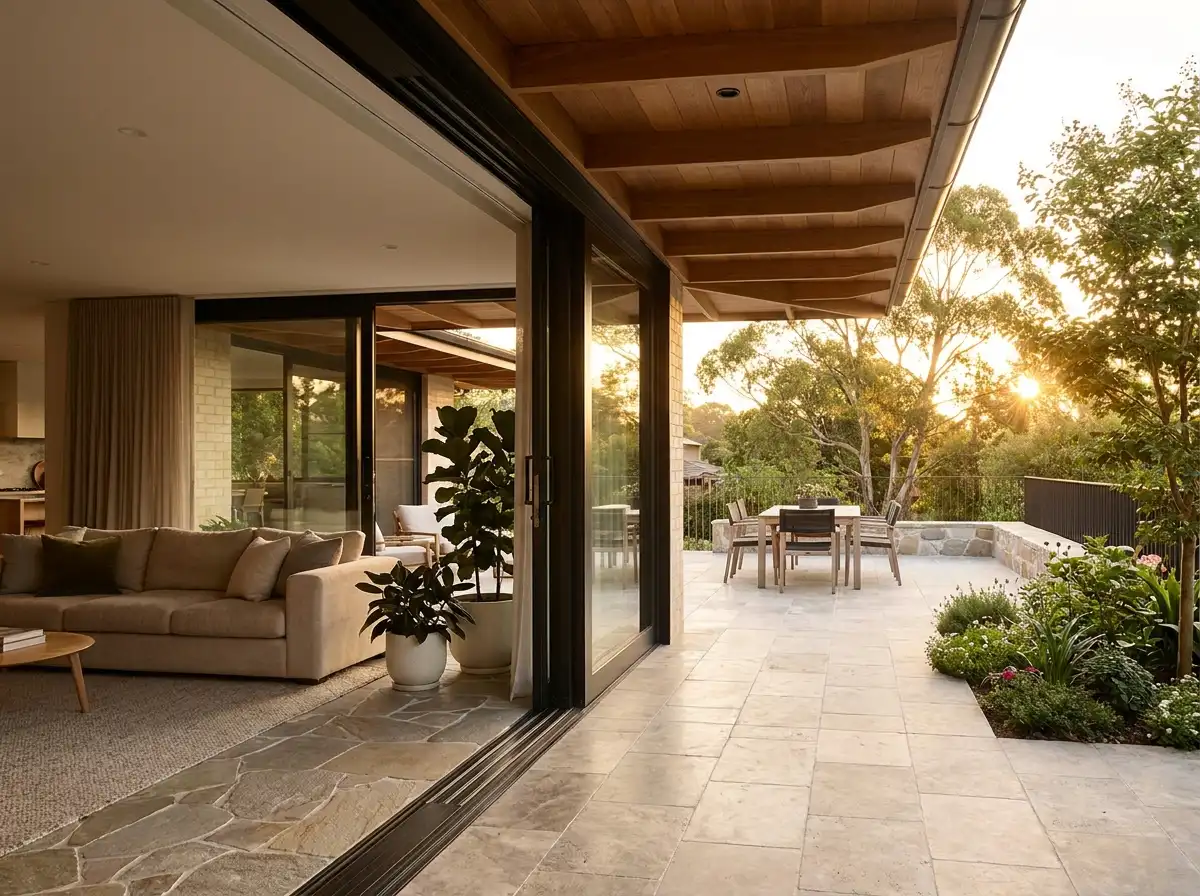
Indoor-Outdoor Transitions & Threshold Architecture
Zero-threshold sliding glass pocket doors, continuous flooring planes, and covered exterior living loggias.
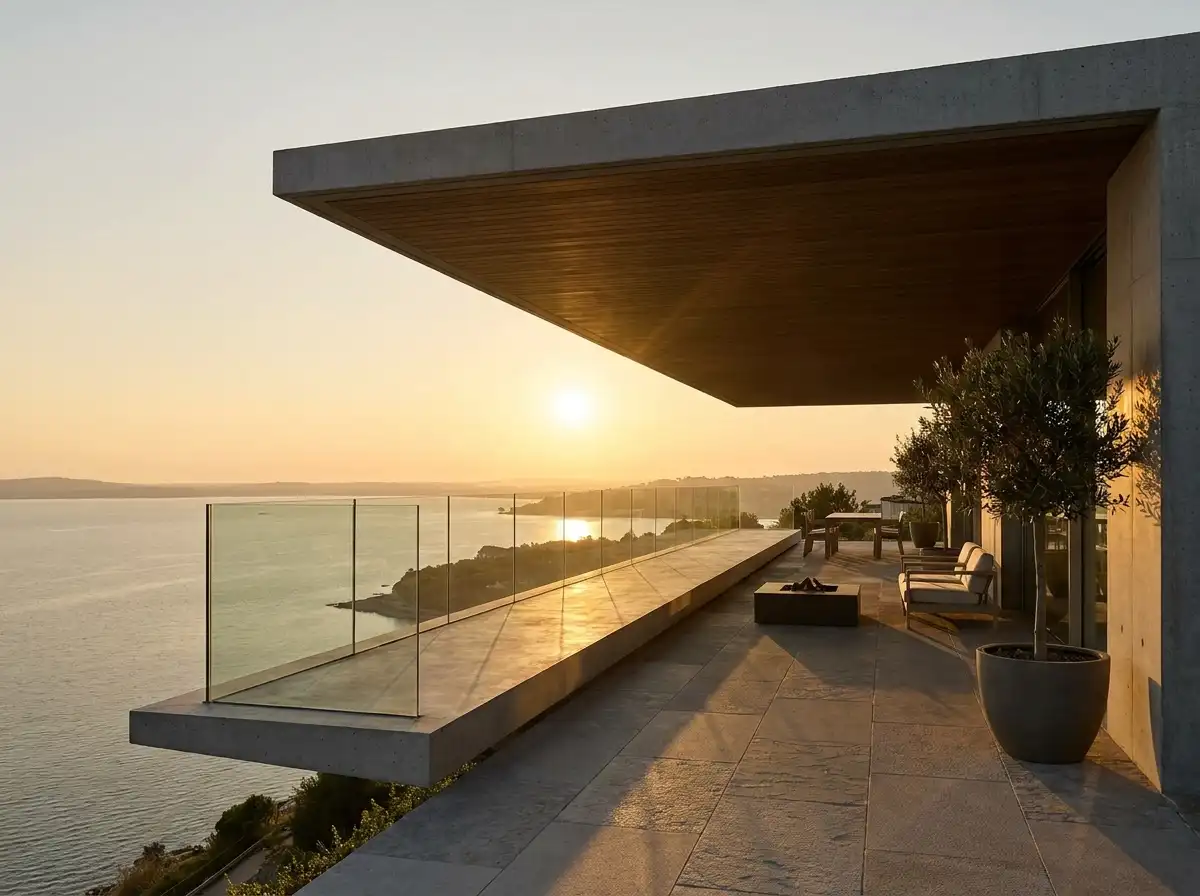
Terrace, Balcony & Cantilever Design
Dramatic cantilevered roof overhangs, deep terraces, and suspended viewing platforms.
Start a Project
Ready to start a conversation?
Whether you have a detailed brief or an early idea, Rowui is happy to discuss your project and explain how the studio can help.