
Open-Plan Living & Circulation Optimization
Effortless flow, sightline mastery, and purposeful transitions between social and quiet zones.
True luxury is space that functions effortlessly. Poorly planned open-plan layouts can feel cavernous, noisy, and devoid of intimacy. Rowui designs open-plan living with subtle architectural delineation—using changes in ceiling height, recessed floor details, double-sided fireplaces, and pocket partitions to create distinct conversational zones while preserving panoramic sightlines.
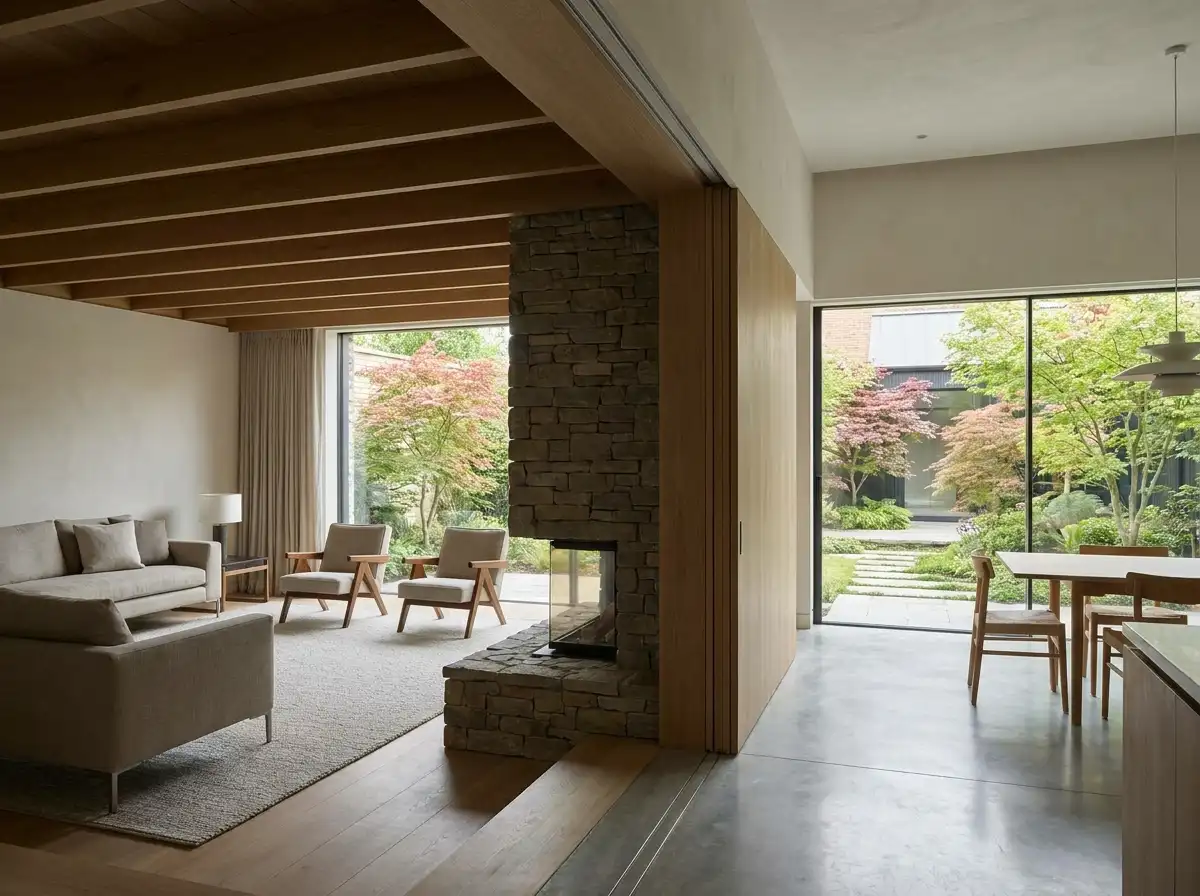
Scope & Core Competencies
Our approach to open-plan living & circulation optimization integrates architectural theory, physical constructability, and regulatory code requirements.
- Spatial circulation spine mapping and entry sequences
- Acoustic zoning between high-activity kitchens and media lounges
- Sightline framing toward landscape courtyards and terraces
- Flexible architectural partitions and concealed sliding panels
- Service and back-of-house circulation separation
- Ergonomic spatial clearances for comfortable movement
Homeowners re-imagining rambling layouts or designing new open-concept residences that require warmth, structure, and acoustic serenity.
Tangible Client Deliverables
Upon milestone completions, clients and execution teams receive comprehensive, contractor-ready design documentation packages.
Studio Methodology
The Step-by-Step Delivery Process
How we guide your open-plan living & circulation optimization from initial brief discovery to completed execution documents.
Traffic & Functional Flow Analysis
Charting daily movement patterns from morning rituals to evening entertaining.
Subtle Zone Delineation
Introducing ceiling changes, architectural screening, and furniture anchor points.
Acoustic & Sightline Modeling
Testing sound reflection paths and visual connection to exterior garden views.
Refined Spatial Floor Plans
Delivering dimensioned layouts complete with furniture spacing clearances.
Informed Guidance
Frequently Asked Questions on Open-Plan Living & Circulation Optimization
Detailed technical and procedural guidance regarding open-plan living & circulation optimization commissions, contractor coordination, and building code compliance.
Complementary Disciplines
Related in Interior Architecture

Luxury Interior Architecture & Spatial Design
Architectural interior design that goes beyond surface decorating to sculpt rooms, light, and enduring volumes.
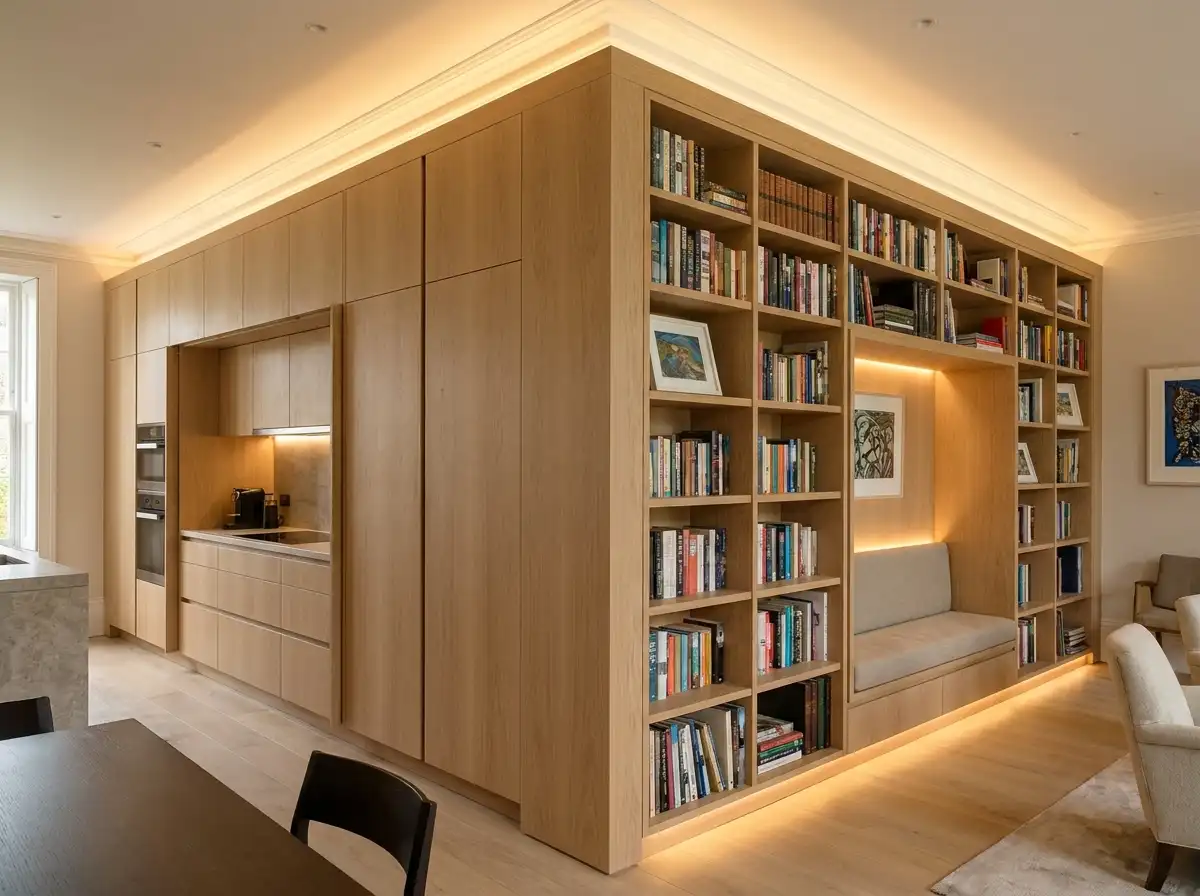
Custom Architectural Joinery & Millwork
Tailored cabinetry, hidden pocket doors, dressing rooms, and architectural millwork detailed to millimetric tolerances.
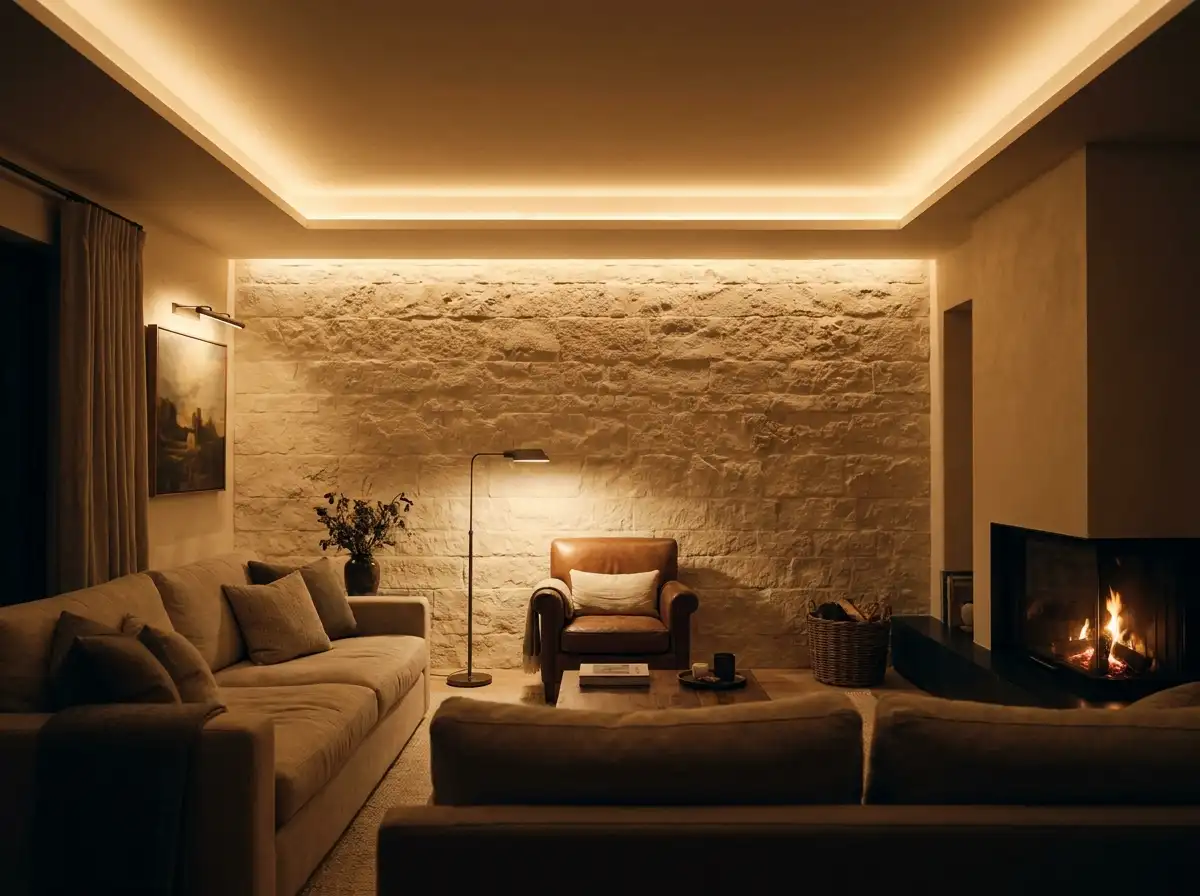
Architectural Lighting Strategy & Design
Comprehensive lighting design balancing indirect ambient illumination, task focus, and architectural highlighting.
Start a Project
Ready to start a conversation?
Whether you have a detailed brief or an early idea, Rowui is happy to discuss your project and explain how the studio can help.