
Natural Stone Cladding & Dry-Stacked Stone Masonry
Hand-dressed limestone, dry-stacked granite, and ventilated rainscreen natural stone facades celebrating geological texture.
Natural stone roots a building irrevocably to the earth. Rowui designs exterior natural stone facades ranging from traditional dry-stacked regional fieldstone to precision-cut ventilated limestone rainscreens. We source stone blocks directly from historical quarries, orchestrating coursing patterns, joint reveals, and stainless steel anchor brackets that allow natural stone to breathe, expand, and weather beautifully over generations.
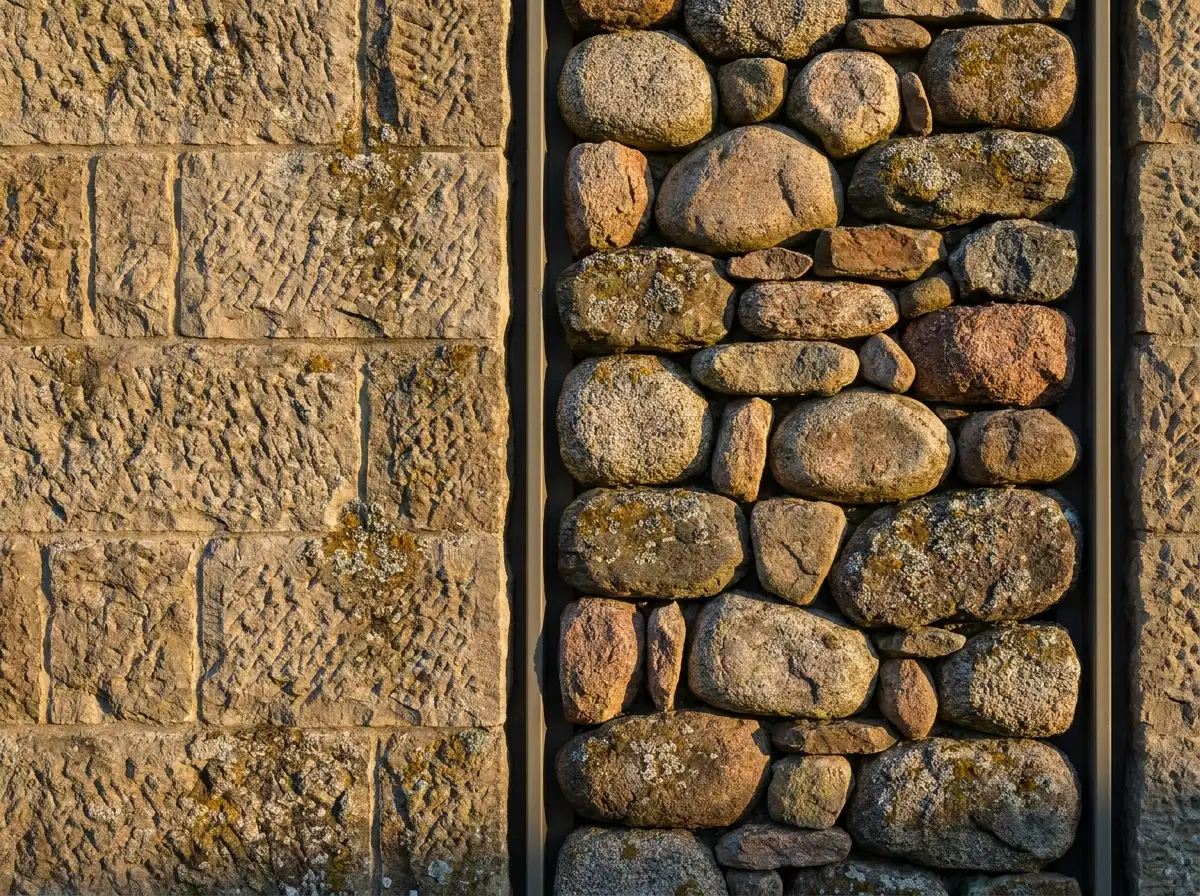
Scope & Core Competencies
Our approach to natural stone cladding & dry-stacked stone masonry integrates architectural theory, physical constructability, and regulatory code requirements.
- Direct quarry sourcing of authentic limestones, granites, travertines, and quartzites
- Traditional dry-stacked and coursed ashlar architectural masonry detailing
- Rear-ventilated stone rainscreen engineering utilizing stainless steel undercut anchors
- Thermal expansion joints and seismic anchoring engineered for extreme climates
- Mineral consolidation and breathable sealers preventing salt efflorescence
- Corner quoining, deeply recessed window lintels, and massive stone sills
- Full-scale on-site mockups verifying stone color range and mortar joint texture
Mountain chalets, Mediterranean coastal villas, country manors, and timeless luxury residences.
Tangible Client Deliverables
Upon milestone completions, clients and execution teams receive comprehensive, contractor-ready design documentation packages.
Studio Methodology
The Step-by-Step Delivery Process
How we guide your natural stone cladding & dry-stacked stone masonry from initial brief discovery to completed execution documents.
Quarry Sourcing & Petrographic Testing
Testing stone porosity, freeze-thaw durability, and flexural strength.
Coursing Patterns & Anchor Engineering
Designing ashlar stone coursing rhythms and sizing stainless steel shelf angles.
Dry-Stack Wall Mockups
Building physical 2x2 meter test wall mockups on site with master stonemasons.
Facade Working Drawings & Schedules
Producing complete stone fabrication cut-sheets, anchor details, and moisture barriers.
Informed Guidance
Frequently Asked Questions on Natural Stone Cladding & Dry-Stacked Stone Masonry
Detailed technical and procedural guidance regarding natural stone cladding & dry-stacked stone masonry commissions, contractor coordination, and building code compliance.
Complementary Disciplines
Related in Exterior Architecture

Contemporary Facade Engineering & Design
High-performance exterior facade design combining ventilated rainscreens, metal accents, and glass curtain walls.
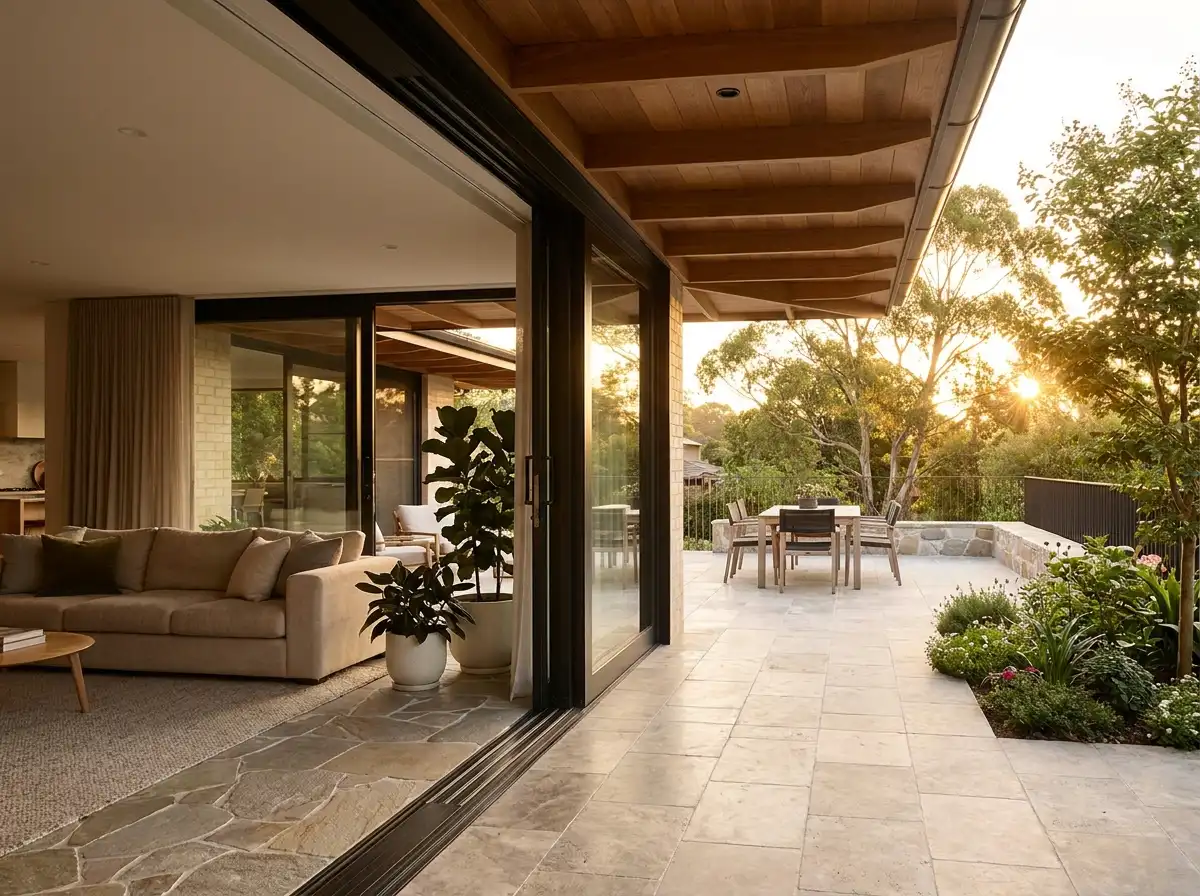
Indoor-Outdoor Transitions & Threshold Architecture
Zero-threshold sliding glass pocket doors, continuous flooring planes, and covered exterior living loggias.
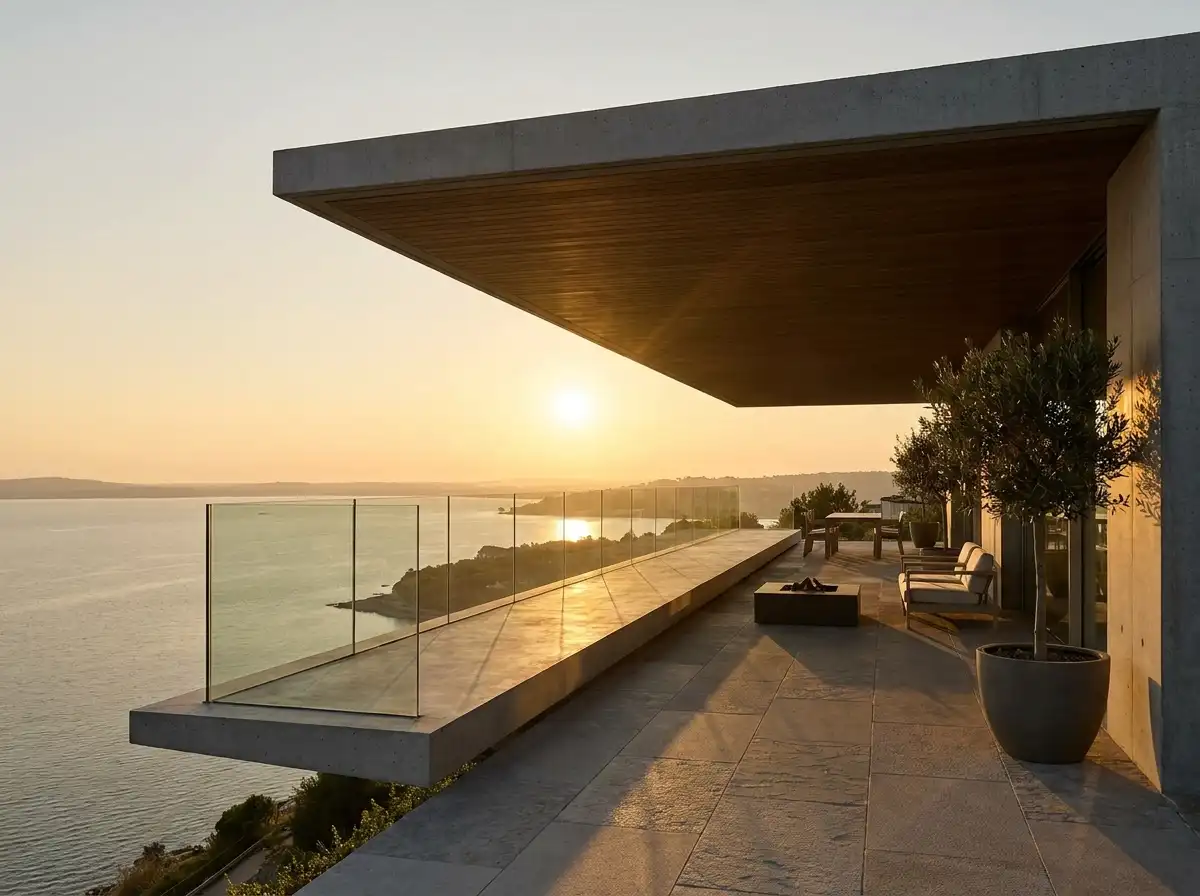
Terrace, Balcony & Cantilever Design
Dramatic cantilevered roof overhangs, deep terraces, and suspended viewing platforms.
Start a Project
Ready to start a conversation?
Whether you have a detailed brief or an early idea, Rowui is happy to discuss your project and explain how the studio can help.