Designing a small bedroom is one of the most rewarding challenges in residential architecture. While vast primary suites often succumb to sprawling emptiness and impersonal scale, an intimate bedroom possesses inherent spatial advantages: acoustic enclosure, intuitive warmth, and a protective sense of human proportion. When executed with surgical architectural precision, a compact footprint does not feel like a compromise; it feels like a bespoke luxury cabin or an exclusive boutique hotel sanctuary.
The secret to transforming a compact bedroom lies in abandoning standard catalog furniture arrangements. When you place a conventional box-spring bed, two freestanding nightstands, and a bulky freestanding wardrobe into an 80 to 120-square-foot room, you immediately forfeit over 60% of usable floor volume to inefficient circulation gaps and awkward corners. True architectural mastery treats every square inch as a three-dimensional volume. Through custom platform joinery, recessed wall cavities, continuous vertical datum lines, and strategic optical expansion, a modest bedroom can deliver world-class storage, supreme ergonomic comfort, and deep circadian restoration.
The Architectural Physics of Compact Bedrooms
The Circulation Perimeter
Standard building codes suggest a 36-inch bed clearance, but in compact suites, 24 to 28 inches is the optimal ergonomic sweet spot. This preserves comfortable natural passage while freeing critical perimeter volume for deep floor-to-ceiling wardrobe joinery.
The Low Eye Horizon
Keeping the sleeping mattress horizon low (16 to 18 inches from finished floor level) dramatically increases the perceived vertical volume between the bed and ceiling, instantly alleviating claustrophobic feelings in rooms under 9 feet high.
Monochromatic Enclosure
Contrasting accent walls chop small rooms into visual fragments. Painting or lime-washing the walls, ceiling, baseboards, and millwork in a continuous warm monochromatic tone dissolves corners and pushes the perceived perimeter outward.
25 High-End Architectural Small Bedroom Strategies
Below is our studio's comprehensive architectural compendium of twenty-five field-tested strategies designed to unlock extraordinary functionality, aesthetic serenity, and spatial elegance in compact bedrooms.
Phase I: Architectural Foundations & Spatial Planning
1. The Low-Profile Integrated Platform Bed with Soft-Close Drawers
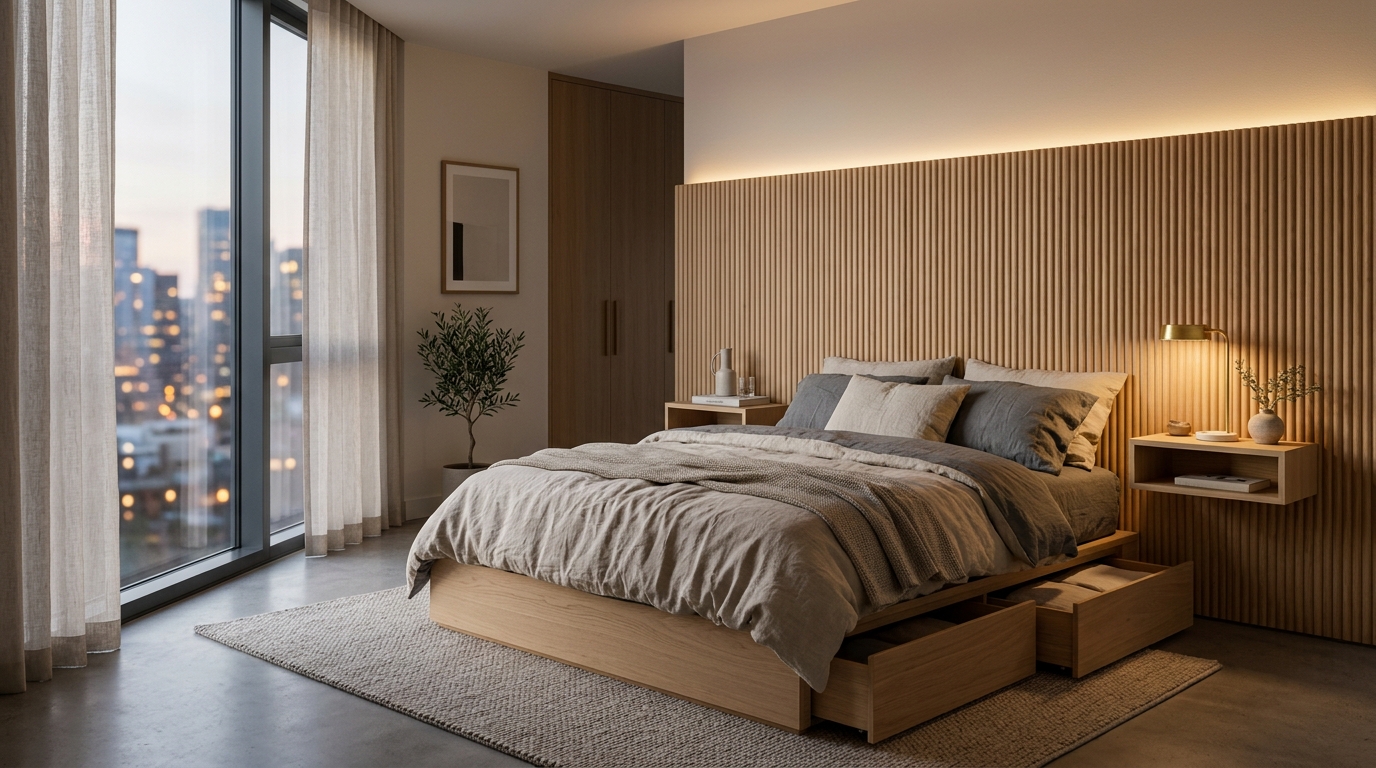
Eliminate traditional slatted frames and hollow under-bed voids where dust accumulates. Instead, commission a bespoke low-profile platform bed crafted from rift-sawn European white oak or smoked walnut. The platform should sit 16 inches above finished floor height and feature continuous, fully extended push-to-open sub-bed drawers on heavy-duty Blum undermount slides. A queen platform bed can effortlessly accommodate up to 35 cubic feet of concealed seasonal wardrobe, duvet, and luggage storage—completely eliminating the need for a separate bulky chest of drawers.
2. The Continuous Wall-Width Architectural Headboard Ledge
Standalone nightstands consume valuable floor real estate and leave awkward 2-to-4-inch gaps where charging cables drop and vacuum cleaners cannot reach. The high-end architectural solution is a continuous, wall-to-wall horizontal headboard panel. Designed with a 6-to-8-inch deep top ledge and finished in fluted timber, Roman plaster, or upholstered linen, this single architectural gesture spans the entire room width. It provides an unbroken surface for reading glasses, water carafes, and books while visually stretching the room's horizontal axis.
3. Recessed Bedside Niches Inside Interior Wall Cavities
If floor space is so tight that even a 6-inch projecting headboard ledge impedes passage, turn inward toward the structural wall framing. By framing out the standard 2x4 or 2x6 interior partition studs flanking the bed, you can create clean recessed niches (12 inches wide, 16 inches high, 4 to 5 inches deep). Line these architectural cubbies with honed travertine or warm rift oak and integrate a concealed warm 2400K micro-puck light and flush-mounted USB-C charging points.
4. Cantilevered Floating Nightstand Drawers
When custom full-width headboard millwork is not viable, install cantilevered floating nightstands anchored directly into wall studs. By eliminating table legs and elevating the nightstand 10 to 12 inches above the finished floor, the continuous ground plane remains visible right to the baseboard reveal. Exposing maximum floor area tricks the human brain into reading the room as substantially larger than its actual square footage.
5. Full-Height Pocket Doors with Concealed Jambs
Traditional hinged swing doors require an arc clearance of approximately 9 to 12 square feet of floor space—an intolerable loss in an 80-square-foot bedroom. Replace standard hinged doors with heavy, solid-core pocket doors that slide effortlessly inside the wall partition. Specify concealed hardware tracks (such as Hafele Slido or Cavity Slider) with soft-close dampers and flush architectural pull latches. This single intervention instantly unlocks prime wall space for full-length wardrobes or accent seating.
6. Floor-to-Ceiling Flush Wardrobes with Shadow Line Reveals
Never purchase freestanding wardrobes that terminate 12 to 24 inches below the ceiling; the dead space above creates a dark shadow trap that visually lowers the ceiling plane. Build wardrobes fully integrated from finished floor to finished ceiling. Use flush, push-to-open MDF or veneer doors with a 1/2-inch architectural shadow line reveal around the perimeter. Painted the identical shade as the adjacent walls, the wardrobe reads as an intentional architectural partition rather than a piece of furniture.
7. Bi-Fold Pocket Wardrobe Systems with Interior Dressing Illumination
In narrow bedrooms where swinging wardrobe doors would collide with the side of the mattress, install bi-folding pocket door mechanisms. The doors fold in pairs and slide back into discrete side pockets, exposing the entire wardrobe interior without obstructing the circulation walkway. Line the wardrobe interior with warm LED ribbon strips integrated into aluminum routing channels with magnetic door sensors that trigger soft illumination upon opening.
8. Corner-Wrapped Millwork & Integrated Desk Alcoves
Dead corners are the greatest spatial liability in small rooms. Wrap custom millwork continuously around 90-degree corners, transitioning seamlessly from a deep clothes closet into a shallower floating desk or dressing vanity ledge (18 inches deep). By unifying storage, vanity, and workstation into a single continuous timber datum line, the room retains a restful, uncluttered visual rhythm.
9. Window-Bay Daybed Banquettes with Sub-Seat Storage
If your compact bedroom features a recessed window bay, convert it into an architectural daybed or reading banquette. Install a custom cushioned bench upholstered in durable textured bouclé flush with the windowsill height. Beneath the hinged seat cushion, incorporate deep storage for heavy winter blankets. This creates a secondary seating destination away from the bed, transforming a modest sleeping room into a multi-functional private suite.
10. Ceiling-Recessed Pocket Drapery Tracks
Wall-mounted decorative curtain rods interrupt vertical sightlines and create visual clutter at the top of the window frame. Specify ceiling-recessed motorized or wand-operated drapery tracks that sit completely hidden inside a framed drywall pocket reveal. When heavyweight sheer Belgian linen drapery drops from the absolute ceiling plane down to the finished floor, it creates an optical illusion of soaring vertical height while softening corner acoustics.
The Curated Small Bedroom Visual Gallery: Five Masterclass Case Studies
To demonstrate how these architectural strategies manifest in real-world luxury spaces, we have curated five distinct masterclass case studies. Each interior exemplifies a unique solution to spatial constraints—from multi-functional custom joinery to vertical lofting and optical reflective expansion.

Plate 01: The Integrated Platform & Acoustic Fluted Headboard
Case Study: 110 Sq Ft Master SuiteIn this compact 110-square-foot primary bedroom, a bespoke low-profile white oak platform bed houses four 30-inch deep soft-close underbed pull-out drawers. The custom wall-to-wall fluted oak headboard incorporates concealed 2700K perimeter LED backlighting and cantilevered floating nightstands, eliminating all floor-level cable clutter and visually widening the room.
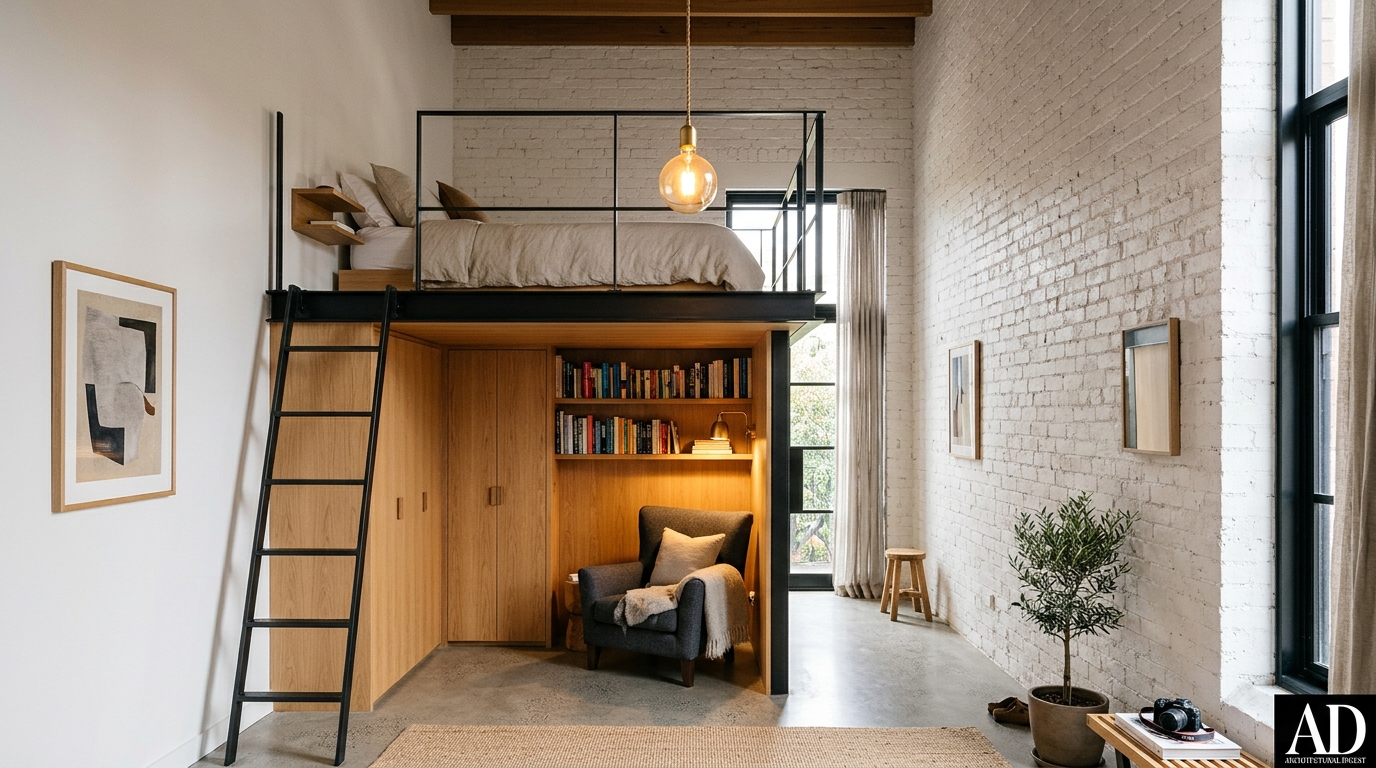
Plate 02: Vertical Volumetric Lofting & Micro-Mezzanines
Case Study: 85 Sq Ft High-Ceiling StudioCapitalizing on an 11-foot ceiling volume, this 85-square-foot urban micro-suite separates the sleeping horizon from daily living functions. An elevated mezzanine loft framed in blackened steel accommodates a plush queen mattress, freeing the entire ground level for a full-depth wardrobe joinery system, an intimate reading bench, and an integrated book alcove.
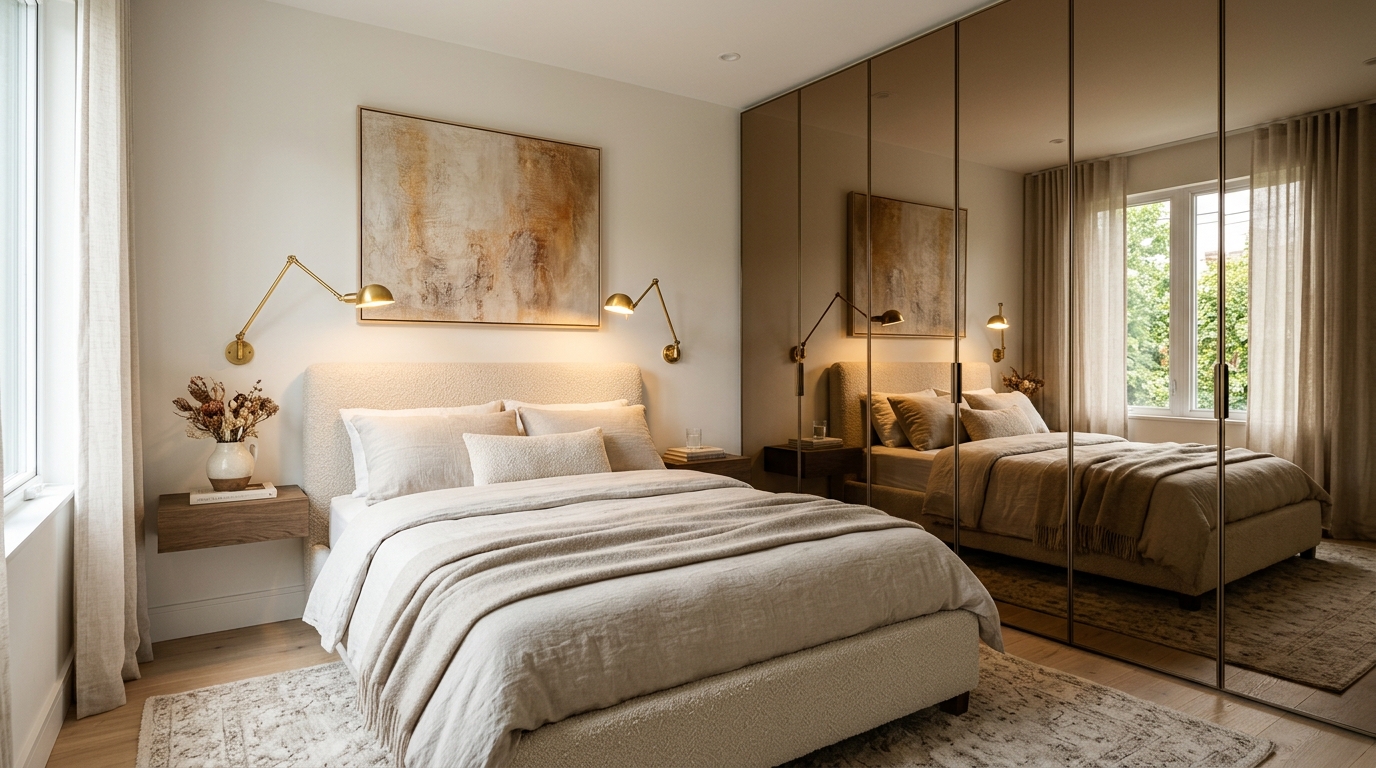
Plate 03: Optical Horizon Expansion with Smoked Bronze Glass
Case Study: 95 Sq Ft Guest SanctuaryTo dissolve confining perimeter walls, this guest room clads the entire wardrobe wall in warm smoked bronze antiqued mirror panels. Unlike harsh silver bathroom mirrors, smoked bronze reflects soft golden daylight, bounces views of the sky, and visually doubles the room's perceived depth without creating blinding glare.
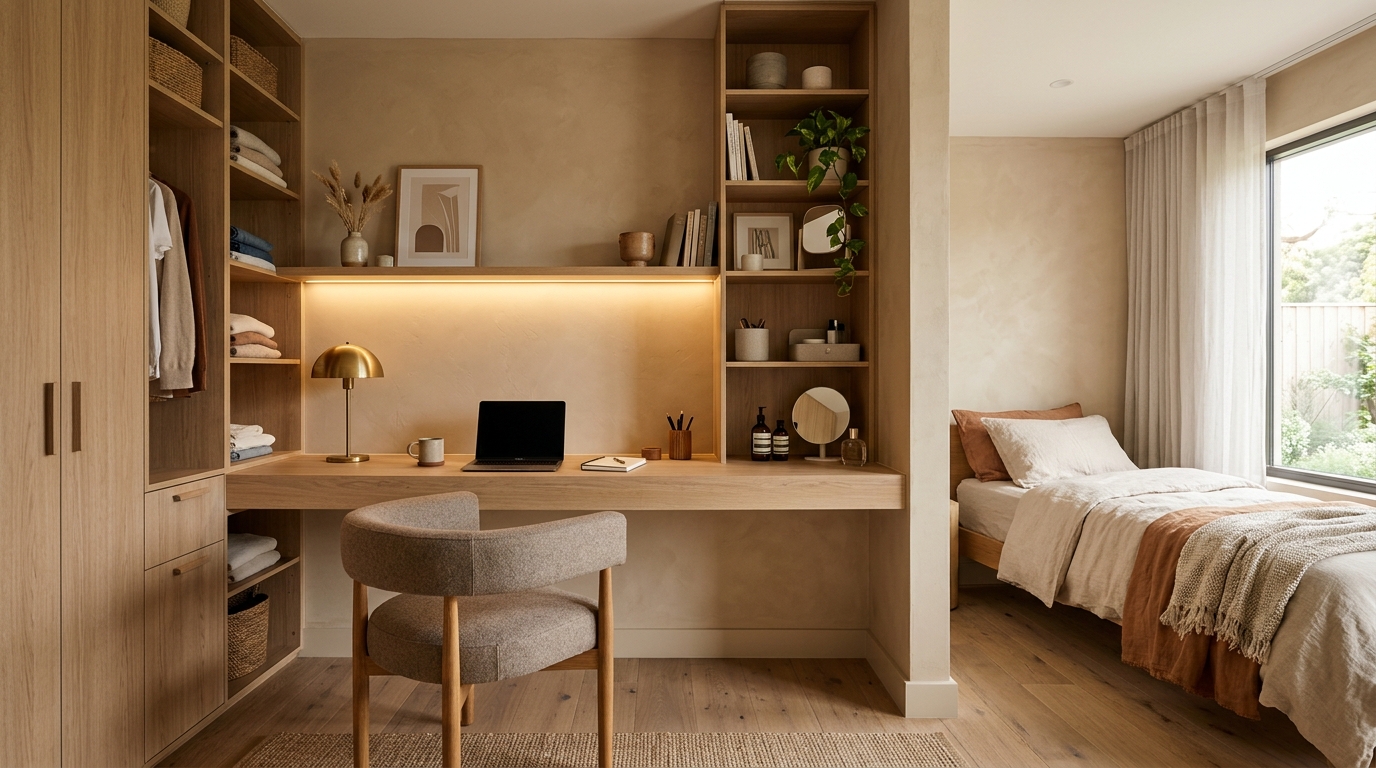
Plate 04: The Cantilevered Work-Vanity Alcove
Case Study: 120 Sq Ft Multi-Functional BedroomA continuous run of custom white oak joinery transitions gracefully from full-height wardrobe storage into an 18-inch deep floating cantilevered desk and vanity nook. Slim vertical open shelving utilizes full vertical wall height for books and ceramic objects, while concealed task lighting illuminates the work plane without a bulky desk lamp.
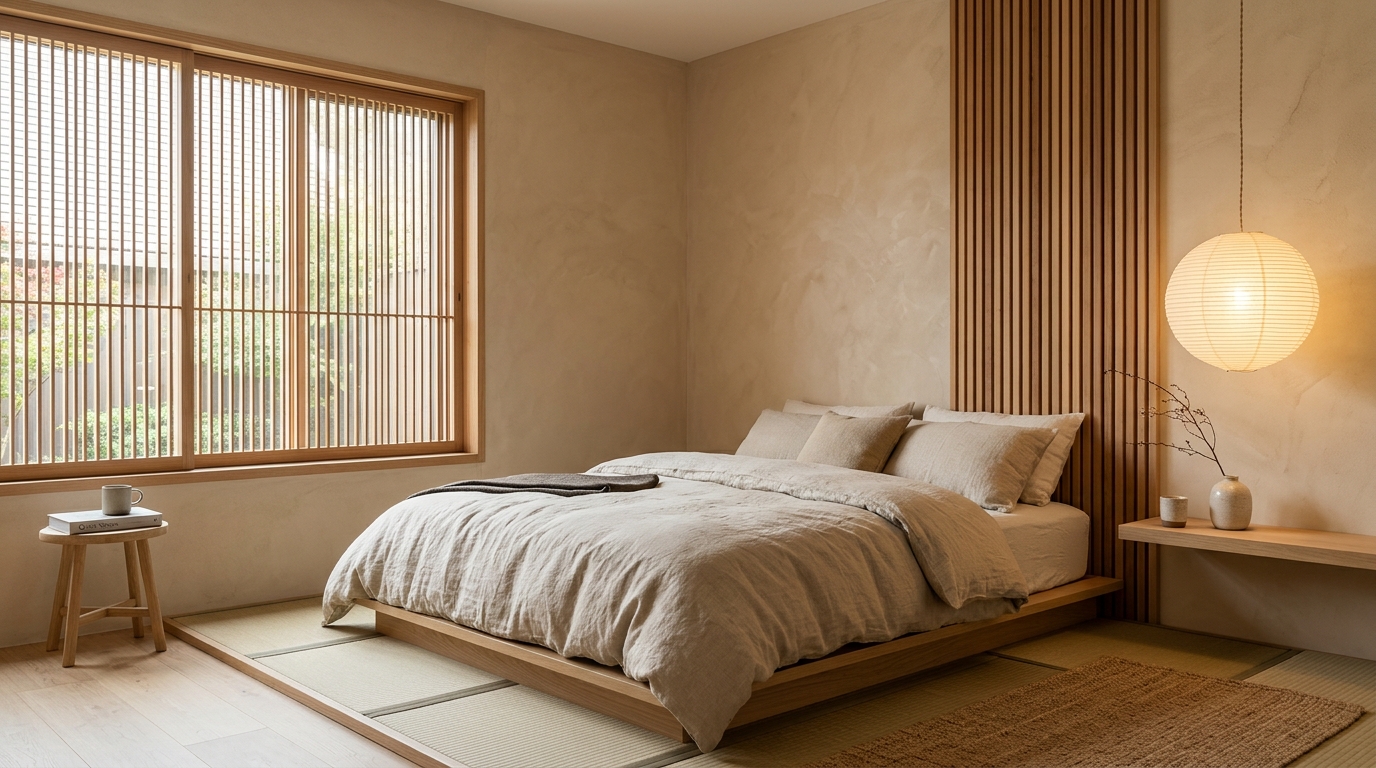
Plate 05: Monochromatic Japandi Wabi-Sabi Sanctuary
Case Study: 100 Sq Ft Minimalist RetreatGrounding the room in low-profile Japanese tatami geometry, this bedroom pairs a low solid cedar platform bed with breathable slaked lime plaster walls in warm cremèle. A delicate Noguchi washi paper sphere pendant provides weightless diffused illumination, turning spatial compactness into a deeply meditative retreat.
Phase II: Optical Expansion, Verticality & Multi-Functional Millwork
11. Smoked Bronze & Antiqued Mirror Wall Paneling
While standard silver mirrors can feel clinical or jarring in a bedroom environment, warm smoked bronze or lightly antiqued glass panels are transformative architectural tools. Installing smoked bronze mirror panels across an entire wardrobe door face or inside a recessed bed alcove reflects low-angle ambient lighting, diffuses daylight throughout the room, and visually doubles the perceived depth of the room without exposing residents to high-contrast self-reflection.
12. Elevated Mezzanine Platforms for High-Ceiling Micro-Rooms
In historic urban apartments or converted loft residences where floor footprints are compact (under 100 square feet) but vertical ceiling heights exceed 10 to 12 feet, horizontal floor planning is inadequate. Building an elevated mezzanine sleeping platform unlocks double the functional square footage. The upper level serves as a tranquil, nest-like sleeping loft accessed by an architectural ship's ladder, while the lower volume accommodates a walk-in wardrobe, integrated desk, or lounge seating area.
13. Wall-Mounted Swing-Arm Architectural Sconces
Table lamps with wide fabric lampshades and trailing electrical cords are catastrophic in compact bedrooms, consuming valuable nightstand surface area and creating visual clutter. Replace them with wall-mounted, hardwired architectural swing-arm reading sconces in patinated bronze or matte black. Position the luminaire mounting box 32 inches above the mattress height, ensuring focused downward task illumination for reading without spilling harsh light across the partner's sleeping zone.
14. Linear LED Headboard Backlighting (Circadian 2200K Wash)
Instead of relying on central ceiling illumination that flattens architectural dimension, embed dimmable high-CRI LED ribbon channels into the top and bottom reveals of your custom headboard. Concealed behind a frosted diffuser, this provides an indirect vertical wall wash of warm 2200K amber light. The upward glow grazes the textured plaster or fluted timber headboard, creating an intimate, resort-like mood that signals to the human brain to begin melatonin production.
15. Concealed Plaster Baseboard Up-Light Pockets
To make a small bedroom feel visually weightless at night, specify recessed aluminum baseboard reveals (such as Fry Reglet shadow molds) integrated with low-output 1W-per-foot warm LED lighting along the floor perimeter. When illuminated at dusk, the floor seems to float away from the walls, establishing a soft navigational night-light pathway that does not disrupt sleep or require turning on overhead fixtures.
16. Complete Elimination of Central Flush-Mount Ceiling Fixtures
Standard builder-grade flush-mount ceiling bowls (colloquially termed "boob lights") draw the eye directly upward to the lowest point of the ceiling plane, emphasizing low ceiling heights and flooding the bed in harsh, unflattering downward glare. Completely eliminate central flush fixtures. Replace them with discrete perimeter cove lighting, soft wall sconces, and low-level reading illumination that leaves the ceiling undisturbed.
17. Monochromatic "Color Drenching" in Mineral Plasters
When walls, ceilings, door trims, and baseboards are painted in contrasting colors, the eye perceives dozens of hard geometric boundary lines, making a small room feel boxed-in and fragmented. Practice color drenching: wrap the walls, ceiling, doors, and trim in the exact same mineral hue (e.g., Roman clay or chalk emulsion in soft oatmeal, French alabaster, or muted sage). By erasing structural perimeter lines, the walls visually recede, creating an enveloping, cocoon-like atmosphere.
18. Slatted Timber Acoustic Room Partitions
If you need to zone an open-plan bedroom suite (such as dividing the sleeping area from an ensuite vanity or wardrobe dressing zone), avoid solid drywall partitions that block natural window daylight and choke airflow. Instead, install floor-to-ceiling vertical oak or cedar slat screens spaced 1.5 inches apart. These screens allow daylight to filter through while providing visual screening, acoustic diffusion, and an exquisite architectural rhythm.
19. The 1/3-to-2/3 Bed Elevation Rule
Proportion is paramount in compact spaces. If a room has an 8-foot (96-inch) ceiling height, the top of the mattress should never sit higher than 20 to 22 inches from the floor, preserving roughly two-thirds (64+ inches) of vertical open air above the bed. An overly thick mattress paired with a high box-spring swallows vertical volume, making the room feel compressed and suffocating.
20. Vertical Display Niches with Integrated Uplighting
Instead of cluttering horizontal surfaces with decorative objects, carve out a vertical architectural niche (8 inches wide, 60 inches tall, 4 inches deep) directly beside the entrance jamb or within an awkward structural column. Finished in smooth limestone or micro-cement with an integrated concealed 1W micro-uplight at the base, it provides an exquisite exhibition plinth for a single ceramic sculpture or dried branch without claiming a single inch of circulation space.
Phase III: Ergonomic Finishing, Acoustic Softening & Environmental Systems
21. Full-Length Mirror Linings on Wardrobe Interiors
In compact rooms, finding an unencumbered wall surface to hang a dedicated full-length dressing mirror can be challenging. An architectural solution is lining the interior face of your primary wardrobe door with a frameless polished mirror panel, or incorporating a full-height mirror panel that glides out on heavy-duty Blum pocket hardware. This provides an uncompromising 7-foot head-to-toe dressing checkpoint while keeping reflective glare out of the sleeping sightline when closed.
22. Floor-to-Ceiling Sheer Linen Drapery as Acoustic Softeners
Confined bedrooms enclosed by drywall, glass window panes, and hard floors suffer acutely from high-frequency acoustic flutter echo—the irritating bounce of sound that makes speech sound tinny and interrupts deep restorative sleep. Heavyweight unlined Belgian linen drapery, hung on ceiling pocket tracks spanning the entire window wall from wall to wall and ceiling to floor, acts as a high-performance acoustic absorption baffle, quietening ambient urban noise by up to 6 decibels.
23. Recessed Baseboard Reveals: Pushing Furniture 100% Flush
Traditional 1-inch thick timber baseboards prevent wardrobes, headboards, and desks from sitting flush against the wall, creating awkward 1-inch perimeter gaps where dust settles and pens roll out of reach. In high-end contemporary renovations, specify recessed aluminum Reglet baseboard reveals (such as Fry Reglet F-Molding). This allows custom millwork to align perfectly flush with the wall surface, reclaiming valuable fractions of an inch and delivering razor-sharp architectural shadow lines.
24. Wall-Mounted Solid Timber Drop-Leaf Writing Ledges
If you occasionally work from your bedroom but refuse to surrender permanent floor real estate to a dedicated desk, install a wall-mounted drop-leaf writing ledge crafted from solid white oak. Supported by heavy-duty concealed gas struts or precision piano hinges, the 32x18-inch ledge folds down into a solid work surface when needed and folds completely flat (less than 2 inches profile) against the plaster wall when the workday concludes.
25. Concealed HVAC Linear Slot Diffusers & Silent Air Circulation
Clunky plastic wall-mounted mini-split air conditioners or noisy oscillating fans ruin the aesthetic tranquility of a compact bedroom. Integrate low-profile concealed ceiling fan coils with continuous linear slot diffusers (1/2-inch architectural reveals) recessed into ceiling perimeter coves. This provides whisper-quiet (under 22 dBA) conditioned airflow that circulates gently across the ceiling plane without blasting cold air directly onto the sleeping occupant.
The Micro-Suite Layout Matrix: Five Prototypical Floor Plans
To assist homeowners and architects in solving their specific spatial dimensions, below is our studio's layout matrix analyzing five prototypical small bedroom geometries, their exact clearance dimensions, and recommended furniture orientations.
| Typology | Floor Dimensions | Recommended Bed Placement | Storage Architecture | Critical Clearance |
|---|---|---|---|---|
| The Sub-100 Alcove Suite | 8 ft × 10 ft (80 sq ft) | Queen bed pushed corner-flush against exterior wall with wall-padded linen bolsters | Deep push-to-open sub-bed platform drawers; floor-to-ceiling single-wall wardrobe opposite door | 28 inches open passage between mattress side and wardrobe facade |
| The Prototypical Urban Suite | 10 ft × 12 ft (120 sq ft) | Centered queen platform bed flanked by continuous wall-to-wall floating headboard ledge | Full-height flush wardrobe with bi-fold pocket doors along the entry wall | 26 inches clearance on both sides of bed; 36 inches at foot of bed |
| The Long & Narrow "Railroad" | 7.5 ft × 14 ft (105 sq ft) | Bed positioned transverse across the far window end, framing garden or city vista | Linear run of 18-inch depth shallow wardrobes transitioning into floating vanity desk | 32 inches continuous central corridor from entry door to bed foot |
| The High-Ceiling Micro-Loft | 8 ft × 11 ft (88 sq ft, 11 ft ceiling) | Elevated mezzanine queen sleeping platform with blackened steel ladder and safety glass rail | Entire lower ground floor dedicated to walk-through wardrobe closet and reading alcove | Full 78-inch standing headroom beneath mezzanine; 48-inch sitting clearance above |
| The Attic / Mansard Eaves | 10 ft × 13 ft (sloped roofline) | Low platform bed positioned under central ceiling apex where vertical height is maximized | Custom triangular joinery fitted into low knee-wall cavities (sloped drawer banks) | Minimum 60 inches clearance at headboard to prevent head-strikes when sitting up |
Stealth Millwork Engineering: Bedheads as Storage & Hidden Architectural Pantries
In an intimate bedroom, every partition wall must work twice as hard. The most sophisticated custom millwork strategy is the multi-layered headboard partition. Rather than mounting a flat headboard directly against drywall, construct an architectural joinery divider positioned 30 inches off the back wall.
This creates a secret walk-behind dressing corridor or hidden utility pantry that delivers tremendous functional benefits:
- Front Elevation (Sleeping Horizon): Upholstered in acoustic wool bouclé or fluted timber with integrated bronze reading lights, floating nightstand ledges, and flush charging ports. The sleeping view remains completely calm, symmetrical, and uncluttered.
- Rear Elevation (Stealth Storage): Conceals a full run of open hanging rails, shoe racks, laundry hampers, and pull-out vanity drawers accessible from the discrete 30-inch corridor behind the bed. Guests entering the room see only an elegant bed in a tranquil room, while the functional dressing mess remains invisible.
- Acoustic Isolation: The double-wall mass of the headboard joinery and hanging clothing creates an exceptional sound barrier against adjacent corridors or plumbing walls, providing unprecedented acoustic privacy.
The Micro-Apartment Material Palette: High-Wear Tactility for Confined Spaces
In spacious suburban villas, surfaces experience diffuse, distributed wear across thousands of square feet. In a compact 90 to 120-square-foot bedroom, however, every material surface is subjected to concentrated, high-frequency physical contact. You will brush against the wardrobe doors daily, touch the bedside headboard ledge every night, and pivot on the exact same three square feet of floorplate hundreds of times per week. Specifying delicate or synthetic surface finishes in a small room guarantees premature weathering, edge-chipping, and unsightly surface scuffs.
To ensure your compact bedroom retains its pristine architectural beauty over a 20-year lifecycle, specify high-wear architectural materials engineered for tight spatial tolerances:
| Surface Element | Specified Architectural Material | Performance Rationale & Wear Characteristics |
|---|---|---|
| Headboard Ledge Surface | Honed Roman Travertine or Quartzite Slab (3/4-inch thickness) | Impervious to water glass condensation rings, heat from reading lamps, and scratches from metal watchbands. Far superior to painted wood or soft timber veneers. |
| Wardrobe Door Facades | Through-color Fenix NTM or Rift-Cut White Oak Veneer with 2mm Solid Wood Edge Bands | Fenix NTM provides anti-fingerprint nanotech matte surfaces that heal micro-scratches with thermal friction. Solid 2mm edge bands prevent chipping when doors encounter bedside furniture. |
| High-Traffic Wall Envelopes | Washable Slaked Lime Marmorino or High-Density Roman Clay with Natural Wax Seal | Unlike flat latex drywall paint which burnishes into shiny patches when rubbed by shoulders or pillows, mineral plasters develop a richer, smoother patina with touch and can be wiped clean with a damp microfiber cloth. |
| Bedside Flooring Field | End-Grain Engineered Oak or High-Density Hand-Spun Wool Rug with 10mm Dual-Felt Pad | High lanolin content in virgin wool repels stains naturally and resists crushing from heavy platform bed legs, while absorbing footfall impact noise. |
| Architectural Touchpoints | Solid Unlacquered Cast Bronze or Sandblasted Gunmetal Hardware | Eliminates cheap electroplated finishes that peel away at edges. Solid living-finish bronze self-sterilizes naturally through the oligodynamic effect and patinates gracefully where touched most often. |
Doorway Ergonomics: Pocket Sliders vs. Concealed Pivot Systems
The transition threshold between a small bedroom and adjacent corridor or ensuite bath is the single most critical spatial bottleneck in the floor plan. Choosing the wrong door system can immediately compromise an entire wall of potential joinery.
Concealed Cavity Pocket Sliders
The gold standard for maximizing floorplate efficiency. When fully retracted, the door panel vanishes 100% inside the framed wall cavity, delivering an unobstructed doorway opening.
- Space Saved: Reclaims approximately 10 to 14 square feet of floor swing clearance.
- Hardware Specification: Use heavy-duty structural aluminum cage kits (such as Cavity Slider CS CavKit) with heavy solid-core doors (150+ lbs) and soft-close/soft-open dampeners to prevent rattling.
- Acoustic Sealing: Install drop-down automatic perimeter acoustic sweep seals that deploy when the door hits the strike jamb, providing an STC (Sound Transmission Class) rating of up to 34.
Flush Frameless Pivot Doors
If existing plumbing or electrical infrastructure within the wall cavity prevents installing a pocket slider, specify a frameless flush pivot door with concealed floor spring hardware (such as FritsJurgens System M).
- Spatial Advantage: By setting the pivot axis 4 inches from the jamb, the door swing arc is compressed by nearly 20% compared to traditional butt hinges.
- Aesthetic Discipline: Operates without ugly surface hinges or architrave trim. The door panel sits perfectly flush with the drywall plane, painted identically to the surrounding room for visual invisibility.
- Magnetic Latching: Specify a magnetic flush mortise latch that stays completely retracted when the door is open, eliminating unsightly protruding latch bolts that snag clothing in tight doorways.
The 7 Deadly Sins of Small Bedroom Design
Through our forensic audits of compact residential suites, we have cataloged seven persistent design mistakes that instantly sabotage small spaces, causing them to feel cramped, disorganized, and visually noisy.
1. The Freestanding Dresser Intrusion
The Sin: Squeezing a traditional 36-inch wide, 20-inch deep chest of drawers into a small bedroom. The bulky rectangular box protrudes into circulation pathways, collides with door swings, and leaves unusable narrow dead gaps between furniture.
The Architectural Fix: Eliminate the dresser entirely. Integrate full-extension drawer banks directly into the sub-bed platform or build shallow 16-inch deep floor-to-ceiling perimeter wardrobes that utilize vertical wall height without encroaching on floor space.
2. The High-Contrast "Dark Accent Wall" Fallacy
The Sin: Painting three walls white and one wall navy blue or dark charcoal behind the bed, believing it adds "depth." In small rooms, high-contrast accent walls visually truncate space, chopping the room into disjointed geometric planes and emphasizing cramped dimensions.
The Architectural Fix: Commit to total monochromatic consistency. Wrap all four walls, the ceiling, door jambs, and baseboard reveals in the same cohesive mineral hue (such as Roman clay or chalk paint in soft oatmeal or warm alabaster). When perimeter contrast disappears, room boundaries dissolve.
3. The Postage-Stamp Floating Rug
The Sin: Placing an undersized 4x6 or 5x7 foot rug that floats in the middle of the room with only the bed's front feet resting on it. This breaks the floorplate into small visual islands, making the floor look constricted.
The Architectural Fix: Specify an expansive, room-filling wool rug that extends at least 24 to 30 inches beyond the sides and foot of the mattress, or run wall-to-wall high-density unbleached wool carpeting with an acoustic felt underlay for continuous, uninterrupted ground plane luxury.
4. Central Hanging Pendants in Walking Paths
The Sin: Suspending an oversized decorative chandelier or low-hanging pendant light in the center of a small bedroom, forcing occupants to duck when walking around the foot of the bed.
The Architectural Fix: If you desire a sculptural pendant, position it intentionally over an immovable furniture anchor—such as suspended low over a corner reading chair or bedside ledge. Otherwise, keep central ceiling planes clear and rely on perimeter indirect cove lighting and wall sconces.
5. Open Clothing Racks & Visual Static
The Sin: Relying on open garment racks or open shelving in a small bedroom. The visual chaos of multicolored shirts, hangers, and patterns competes constantly for neural attention, inducing subconscious stress and restlessness.
The Architectural Fix: Enclose all storage behind clean, opaque flush millwork panels or heavy Belgian linen curtain partitions that present a singular, calm, textured vertical surface to the eye.
6. Table Lamps with Exposed Cords
The Sin: Using bulky traditional table lamps with wide lampshades and trailing cords that choke nightstands and create dark shadow corners.
The Architectural Fix: Hardwire wall-mounted architectural swing-arm sconces or slim micro-pendants directly into the wall framing, freeing 100% of the bedside ledge for personal essentials.
7. Neglecting Acoustic Architecture
The Sin: Designing a compact room with all-hard reflective surfaces: drywall walls, hardwood floors, bare windows, and minimal textiles. Compact rooms with hard surfaces produce harsh flutter echoes that disrupt restorative REM sleep cycles.
The Architectural Fix: Integrate acoustic fluted timber panels behind the headboard, specify heavy ceiling-to-floor linen drapery, and anchor the floor with high-pile wool rugs to create a quiet, noise-buffered sanctuary.
Frequently Asked Questions: Small Bedroom Architecture Decoded
1. What size bed is best suited for a small bedroom?
In bedrooms between 90 and 120 square feet, a standard Queen bed (60 x 80 inches) is the optimal balance of sleeping comfort and spatial efficiency. Only specify a King bed (76 x 80 inches) if the room width exceeds 11 feet, as King mattresses in narrower rooms restrict side circulation to under 18 inches, making bed-making and wardrobe access uncomfortable.
2. Should the bed be placed against a wall or centered in a small room?
For single occupancy (such as guest rooms or studio apartments under 90 sq ft), pushing the bed against a corner wall unlocks dramatic floor space for a wardrobe and desk. For couples, however, always center the bed on the primary architectural wall with at least 24 to 26 inches of clearance on both sides to prevent one partner from having to climb over the other to get out of bed.
3. How do you make a small bedroom feel visually bigger without structural demolition?
Implement three non-structural architectural optical tactics:
- Floor-to-ceiling sheer linen drapery: Mount tracks directly against the ceiling to elongate vertical perception.
- Smoked bronze mirror paneling: Clad wardrobe doors in tinted or antiqued mirror glass to bounce light and visually double room depth.
- Monochromatic color drenching: Paint walls, ceiling, and trims the exact same warm mineral hue to erase geometric boundaries.
4. What is the best wardrobe depth for a compact bedroom?
Standard full-hanging wardrobes require an exterior depth of 24 inches (22 inches interior). However, if your walkway is tight, specify shallow wardrobes (16 to 18 inches depth) equipped with forward-facing pull-out valet hanger rails and folded drawer banks. This saves 6 to 8 inches of critical circulation space while storing identical volumes of folded knitwear, shirts, and trousers.
5. Can you use dark colors in a small bedroom?
Yes, but only if executed with total commitment to create an intimate, cocoon-like nocturnal sanctuary. If you choose deep tones (such as smoked charcoal, deep forest umber, or espresso), paint all surfaces—walls, ceiling, doors, and trim—in that hue. In low evening light with warm 2200K ambient illumination, deep monochromatic rooms feel infinitely moody and luxurious rather than small.
6. What lighting scheme works best in a compact bedroom?
A three-tiered glare-free lighting hierarchy:
- Tier 1 (Ambient): Concealed perimeter cove or headboard backlighting emitting warm 2200K–2500K indirect light.
- Tier 2 (Task): Wall-mounted articulated swing-arm reading sconces hardwired beside the headboard.
- Tier 3 (Nocturnal): Floor-level recessed baseboard night-light reveals running at 0.5W for peaceful late-night navigation.
7. How do you integrate a home office workspace into a small bedroom?
Deploy the continuous joinery transition: extend your wardrobe cabinetry into an 18-inch deep floating cantilevered oak desk surface. Ensure all computer peripherals, docks, and cables are concealed inside a ventilated cabinet section with internal power outlets. When work concludes, tuck a minimalist sculptural stool completely under the desk ledge so the workspace visually disappears.
8. How much clearance is strictly necessary around the bed?
The ergonomic minimum clearance for comfortable passage and daily bed-making is 24 inches. Clearances under 20 inches make moving around the bed awkward and cause knee-strikes against furniture corners. At the foot of the bed, maintain at least 30 to 36 inches to allow wardrobe doors to open fully without obstacle.
9. How do you ventilate a compact bedroom to prevent stuffy air?
Compact bedrooms experience rapid carbon dioxide accumulation during 8 hours of closed-door sleep, which causes morning grogginess. Install an energy-recovery ventilator (ERV) or specify an undercut on the solid-core door (3/4-inch gap) paired with whisper-quiet continuous trickle ventilation, maintaining fresh air exchange without thermal loss.
10. What type of headboard is best for small bedrooms?
Specify an ultra-low profile, wall-mounted headboard or a continuous wall-width fluted panel with a depth of no more than 3 to 4 inches. Avoid massive, overstuffed scrollwork headboards or wingback frames that project 10 to 14 inches into the room, stealing valuable walkway length.
11. Are ceiling fans recommended in small bedrooms?
Traditional wide-blade ceiling fans are visually overwhelming in compact rooms, hanging low and chopping up the ceiling volume. If cooling airflow is needed, specify an ultra-slim, low-profile architectural ceiling fan without an integrated light kit, painted the exact same color as the ceiling so it recedes into the background.
12. How do you store heavy seasonal coats and suitcases in a small bedroom?
The sub-bed platform is the ultimate volume vault. A custom platform bed equipped with pneumatic gas-lift struts allows the entire mattress and slat foundation to lift effortlessly with one hand, exposing up to 40 cubic feet of unobstructed sub-bed storage perfect for hard-shell luggage and heavy winter blankets.
Conclusion: The Intimacy of Architectural Restraint
A small bedroom should never be treated as an architectural limitation. When designed with deliberate spatial planning, bespoke stealth joinery, tactile natural materials, and circadian lighting, a compact bedroom transforms into the most intimate, restful, and cherished space in your entire residence.
Maximize Your Bedroom's Architectural Potential
Whether you are optimizing a compact primary bedroom, renovating an urban micro-apartment, or engineering bespoke platform joinery that unlocks extraordinary storage and serenity, Rowui provides world-class space planning and architectural design engineering.
Curated Interior Architecture Library, Wikipedia Lexicon & Visual Research
For interior architects, spatial designers, and commissioning clients seeking verified design history, material science standards, and high-resolution moodboards, explore our curated external research directory:
Interior Design Lexicon (Wikipedia)
- Interior Architecture Discipline
- Bauhaus Movement & Craft
- Mid-Century Modern Principles
- De Stijl Pure Abstraction
- Warm Brutalism & Concrete
- Wabi-Sabi Aesthetics
- Japandi Hygge Synthesis
- Memphis Postmodernism
- Art Deco Geometric Luxury
- Scandinavian Functional Design
- Architectural Minimalism
- Spatial Programming & Ergonomics
- Spatial Energy & Feng Shui
- Human-Centric Circadian Light
- Color Theory & Undertones
- Room Acoustics & NRC Ratings
- Low-VOC Indoor Air Quality
- Anthropometric Ergonomics
- Bespoke Architectural Millwork
- Architectural Woodwork Standards
- Venetian Poured Terrazzo
- Carrara & Calacatta Marble
- Roman Unfilled Travertine
- Moroccan Waterproof Tadelakt
- Venetian Slaked-Lime Plaster
- Engineered Quartz Slabs
- Large-Format Sintered Porcelain
- Engineered Hardwood Chevron
- American Black Walnut Joinery
- Rift-Sawn White Oak Veneers
- Heavyweight Wool Bouclé
- Pure Full-Grain Aniline Leather
- Pure Belgian Triple-Weave Linen
- Acoustic Cork Underlayment
- Natural Bio-Based Linoleum
- Mohs Hardness Countertop Testing
- ASTM C97 Porosity Standards
- Biophilic Spatial Well-Being
- Natural Daylighting Strategies
- Luminous Flux & Lux Calculations
- Color Rendering Index (CRI 95+)
- Correlated Color Temperature (2700K)
- High-Rub Count Upholstery
- Living Unlacquered Brass Patina
- Satin Surgical Stainless Steel
Curated Visual Boards (Pinterest)
- Contemporary Interior Architecture
- Warm Minimalist Living Rooms
- Japandi Interior Styling
- Small Bedroom Spatial Ideas
- Travertine Bathroom Sanctuaries
- Calacatta Viola Marble Islands
- Fluted Timber Wall Joinery
- Seamless Microcement Bathrooms
- Concealed Cove Ceiling Lighting
- Shadow-Gap Baseboard Details
- Curated Residential Art Displays
- Mid-Century Modern Living
- Warm Brutalist Loft Interiors
- Bespoke Couture Wardrobes
- Bouclé Furniture Textures
- Unlacquered Living Brass Hardware
- Floor-to-Ceiling Linen Drapes
- Monochrome Color Drenching
- Floating Cantilevered Staircases
- Modern Wine Tasting Vaults
- Crittall Steel Glass Partitions
- Roman Clay Plaster Finishes
- Modern Terrazzo Vanities
- Mezzanine Loft Bed Architecture
- Commercial Hospitality Lounges
- Acoustic Slat Wood Panels
- Dim-to-Warm Ambient Lighting
- Japandi Solid Wood Dining
- Concealed Minimalist Pantries
- Monolithic Stone Soaking Tubs
- Moody Cocooning Bedrooms
- Large-Scale Minimalist Art
- Low-Slung Architectural Sectionals
- Zoned Open-Plan Living
- Fully Integrated Appliance Walls
- Internal Atrium Olive Trees
- Architectural Linear AC Slot Diffusers
- Minimalist Plaster Fireplaces
- Floor-to-Ceiling Library Walls
- Sculptural Statement Lighting
Institutes & Technical Authorities
- American Society of Interior Designers (ASID)
- International Interior Design Association
- British Institute of Interior Design (BIID)
- International Federation of Interior Architects
- European Council of Interior Architects
- National Kitchen & Bath Association
- Intl. Association of Lighting Designers
- USGBC LEED Interior Design + Construction
- WELL Building Health Standards
- Cradle to Cradle Certified Materials
- UL GREENGUARD Low-Emissions Certification
- Forest Stewardship Council Joinery
- ArchDaily Interiors Directory
- Dezeen Interior Architecture
- Architectural Digest Publications
- Frame Magazine Spatial Design
- Wallpaper* Design & Interiors
- Domus International Spatial Culture
- Dwell Modern Home Design
- World Interiors News Awards
- Red Dot Product & Interior Awards
- iF Design International Awards
- Compasso d'Oro Italian Design
- ASTM Tile & Surface Standards
- ISO Acoustic Resonance Standards
Reference Links & Verified Digital Resources
Authoritative spatial tools, developer ecosystems, external architectural documentation, and partner directories:
- penggarisonline.blogspot.com
- penggarisonline.bolt.host
- penggarisonline.id
- penggarisonline.lovable.app
- penggarisonline.zite.so
- speakerdeck.com/penggarisonline
- penggarisonline.base44.app
- about.me/penggarisonline
- coub.com/penggaris-online
- gravatar.com/penggarisonline
- linktr.ee/penggarisonline
- mylinkhub.cc/penggarisonline
- vimeo.com/penggarisonline
- facebook.com/PenggarisOnline
- instagram.com/penggaris_online
- pinterest.com/penggarisonline
- quora.com/profile/Penggaris-Online
- reddit.com/user/penggarisonline
- tiktok.com/@penggarisonline
- tumblr.com/penggarisonline
- youtube.com/@PenggarisOnline
- solo.to/penggarisonline
- corriv.com/penggarisonline
- demo.larasocial.app/penggaris.online
- community.fandom.com/wiki/User:Penggarisonline
- independent.academia.edu/PenggarisOnline
- letterboxd.com/penggarisonline
- medium.com/@penggarisonline
- myanimelist.net/profile/penggarisonline
- scholar.google.co.in/citations
- seekingalpha.com/user/65134078
- substack.com/@penggarisonline
- atlasobscura.com/users/a659ab4e-15bd-4d95-...
- boredpanda.com/contributor/ruler
- dpreview.com/forums/members/penggaris-...
- goodreads.com/user/show/204538595-pengg...
- intensedebate.com/profiles/penggarisonline
- polygon.com/profile/GE129332
- sbnation.com/users/VRXoQY6BFF/penggari...
- slideshare.net/penggarisonline
- ted.com/profiles/52204510
- tripadvisor.com/Profile/penggarisonline
- wikihow.com/User:Penggaris-Online
- writeupcafe.com/author/penggarisonline
- wakelet.com/@PenggarisOnline
- profile.hatena.ne.jp/penggarisonline
- penzu.com/p/211280e39d596a9e
- penggarisonline.bluxeblog.com/76006774/cara-kalibrasi-p...
- payrchat.com/blogs/96862/apa-itu-ppi-k...
- ka-blogs.com/posts-list
- penggarisonline.fare-blog.com/448224/penggaris-online-d...
- naya.com.np/post/p1792315927ejefd
- diigo.com/item/note/c15pl/qkth
- penggarisonline.blogminds.com/cara-mengecek-ukuran-laya...
- share.evernote.com/note/74f23666-3cee-e718-b...
- instaconnect.co/read-blog/149962
- penggarisonline.aioblogs.com/96238471/cara-mengukur-uk...
- zekond.com/read-blog/408162
- medium.com/@penggarisonline/cara-men...
- webypost.com/cara-mengukur-ukuran-ceta...
- thefeedfeed.com/penggaris-online/articles...
- writeupcafe.com/cara-mengukur-ukuran-gela...
- penggarisonline.blogspot.com/2026/10/cara-mengukur-uku...
- alphacoders.com/users/profile/371831/peng...
- au.blurb.com/user/penggarisonl
- contra.com/penggaris_online_8fhnkfu8...
- creativemarket.com/users/penggarisonline
- my.archdaily.com/us/@penggaris-online
- my.archdaily.com/us/@penggaris-online/folders
- penggarisonline.bandcamp.com
- pixabay.com/users/penggarisonline-577...
- pxhere.com/en/photographer/5149838
- sketchfab.com/penggarisonline
- unsplash.com/@penggarisonline
- artstation.com/penggarisonline9
- behance.net/penggarisonline
- dreamstime.com/penggarisonline_info
- mixcloud.com/penggarisonline
- reverbnation.com/penggarisonline
- thingiverse.com/penggarisonline/designs
- zazzle.com/mbr/238712557069102265
- soundcloud.com/penggaris-online
- noteflight.com/profile/4c892956edac377d6...
- magcloud.com/user/penggarisonline
- bandlab.com/penggarisonline
- addons.mozilla.org/en-US/firefox/user/20185177
- aulasvirtuales.zaragoza.unam.mx/cv/user/profile.php
- community.atlassian.com/user/profile/fe92b307-8ee...
- developer.cisco.com/user/profile/ef3c017b-ac3...
- edex.adobe.com/community/member/s-LAaRjmm
- github.com/penggarisonline
- l10n.gnome.org/users/penggarisonline
- moodle.org/user/profile.php
- peatix.com/user/30652163/view
- reason.com
- sourceforge.net/u/penggarisonline/profile
- trello.com/b/ItWrz1GO/my-trello-board
- wellfound.com/u/penggaris-online
- codecademy.com/profiles/penggarisonline
- indiegogo.com/en/profile/penggarisonline
- kickstarter.com/profile/penggarisonline
- producthunt.com/@penggarisonline
- flyingpepper.in/profile/penggarisonline/p...
- intenseturbo.com.au/profile/penggarisonline/p...
- fairygodboss.com/users/profile/Trnvb-D0V_/...
- faceout.mn.co/members/42282376
- hub.docker.com/u/penggarisonline
- crappy-christian.mn.co/members/42282591
- slackcommunity.com/u/mwvnyc
- shippingexplorer.net/en/user/penggarisonline/3...
- dojour.us/u/penggarisonline
- hamiltonparks.net/profile/penggarisonline/p...
- atlasobscura.com/users/c410c947-317c-4efb-...
- gitlab.com/penggarisonline
- leetcode.com/u/GMKtwrkq6o