What Is Contemporary Interior Design in 2026?
Contemporary interior design is the architectural practice of designing for the living present—an evolving, fluid discipline defined not by a static historical era, but by the cultural, technical, and material currents of the moment. In 2026, contemporary interior design represents a decisive, conscious departure from the sterile, frigid, clinical minimalism of previous decades. It fuses monumental architectural purity with deep emotional warmth, tactile natural materiality, biophilic light calibration, and artisanal imperfection.
Form follows feeling, context, and human biology.
Warm cremèle, toasted mocha, travertine, and saturated jewel accents.
Curved modular volumes, sculptural monoliths, and organic negative space.
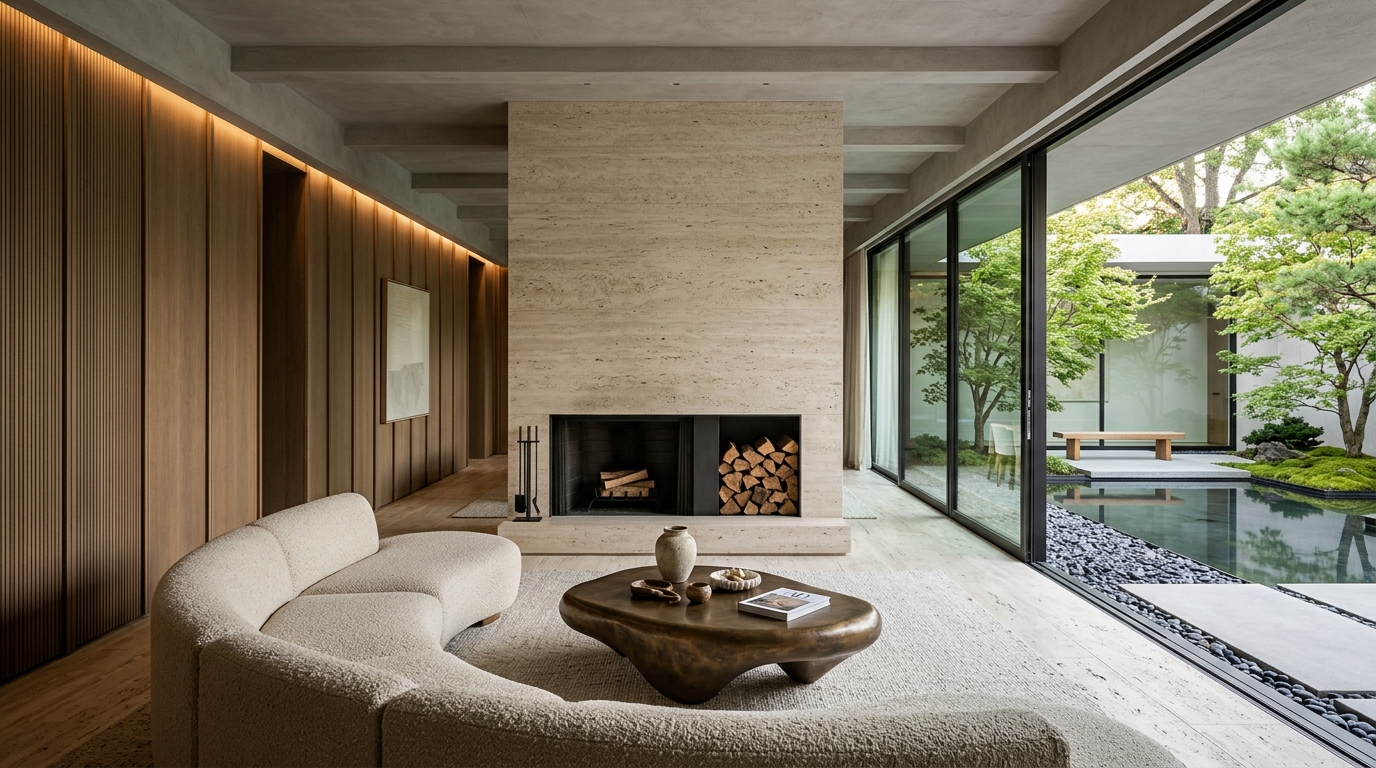
Walk into any architectural commission recognized as truly contemporary today, and the immediate sensation is one of profound, grounded stillness. There are no clinical hospital-grade white surfaces, no mass-manufactured flat-pack furniture ensembles, and no cold, unyielding polished chrome bars jutting aggressively into circulation paths. Instead, you are greeted by the quiet gravitas of honed Roman travertine, the tactile grain of fumed European oak, the acoustic serenity of breathable lime-plastered walls, and the gentle embrace of curved, low-slung seating upholstered in heavy Belgian linen and bouclé.
Yet, despite its ubiquitous presence across design journals, luxury developments, and editorial features, the question remains persistently misunderstood: What actually is contemporary interior design? More importantly, how does it differ fundamentally from "modern" design, why does it continually shift across generational boundaries, and how can architects, designers, and discerning homeowners execute it with uncompromising architectural integrity?
This comprehensive treatise serves as the definitive architectural masterclass on contemporary interior design. Spanning over 8,000 words of rigorous analysis, technical specifications, material comparisons, lighting blueprints, and room-by-room design breakdowns, it provides everything required to master the discipline of designing spaces that belong decisively to the present while possessing the structural timelessness to endure for decades.
Key Architectural Principles at a Glance
Before deconstructing the historical lineages and room-level specifications, the following reference matrix outlines the essential parameters governing contemporary interior architecture in 2026:
| Architectural Dimension | 2026 Contemporary Standard | What Is Excluded / Outdated |
|---|---|---|
| Spatial Geometry | Soft curves, radiused corners, monolithic horizontal planes, double-height light wells. | Rigid sharp right-angles everywhere, industrial box grids, cold geometric aggression. |
| Color Strategy | Warm mineral neutrals (cremèle, bone, sand, espresso) punctuated by intentional, high-saturation electric jewels. | Sterile stark white (#FFFFFF), clinical cool hospital-gray, chaotic multi-color feature walls. |
| Material Tactility | Honed unfilled travertine, brushed unlacquered brass, bouclé, raw silk, fumed oak, Roman clay plaster. | Synthetic PVC laminates, faux-distressed plastic wood, cheap high-gloss resin composites. |
| Lighting Integration | Indirect perimeter cove grazers, trimless plaster-in linear channels, warm 2400K–2700K Kelvin, sculptural statement pendants. | Grid-patterned ceiling recessed spotlights ("Swiss-cheese ceilings"), cool-blue 4000K+ office LED panels. |
| Joinery & Millwork | Concealed handleless cabinetry, shadow-gap baseboard reveals, full-height flush pivot doors, hidden sculleries. | Bulky surface-mounted face frames, ornate Victorian crown moldings, clunky chrome handles. |
| Circulation & Zoning | "Broken-plan" living: acoustic buffer zones, architectural pocket portals, level changes, zero-threshold outdoor glass. | Unarticulated echo-chamber open-plan warehouse layouts without acoustic separation. |
| Furnishing Philosophy | Curated mix of custom bespoke monoliths, collectible vintage antiques (Mid-Century, Brutalist), and artisanal ceramics. | Matching catalog furniture suites, disposable fast-furniture, derivative commercial replicas. |
The Etymological & Philosophical Foundation: What Does "Contemporary" Really Mean?
To understand contemporary interior design at a masterclass level, one must first confront the linguistic architecture of the word itself. Etymologically derived from the Latin prefix con- ("with" or "together") and tempus ("time"), the term translates literally to "with the times" or "belonging to the living present."
Unlike almost every other major stylistic label in the architectural lexicon—such as Baroque, Gothic Revival, Art Deco, Mid-Century Modernism, or Brutalism—contemporary design does not describe a closed historical chapter. It possesses no founding father, no single historical birthdate, and no immutable theoretical manifesto preserved in amber. Instead, contemporary interior design is an open-ended, dynamic, moving target. It is the living, breathing record of how human beings choose to inhabit domestic and commercial spaces right now.
"Contemporary architecture is never a replica of the past nor a futuristic fantasy. It is the distilled, honest expression of present technical capability, material truth, and cultural consciousness."
The Moving Target: How "Contemporary" Has Transmuted Across Five Decades
Because contemporary design reflects the living moment, what was celebrated as "contemporary" forty years ago appears profoundly retro today. Examining this historical cadence reveals how contemporary design continuously sheds obsolete dogmas while synthesizing emerging cultural imperatives:
- The 1970s Contemporary Paradigm: In the wake of the late Modernist decline, 1970s contemporary design embraced sunken conversation pits, modular velour sectionals in burnt orange and mustard ochre, exposed raw timber post-and-beam ceilings, brutalist concrete fireplace hearths, and extensive indoor jungle biophilia. It was organic, earthy, counter-cultural, and aggressively tactile.
- The 1980s Contemporary Paradigm: Shifting dramatically under the influence of the Memphis Group and high-tech corporate architecture, 1980s contemporary design pivoted toward high-sheen black lacquer, polished chrome piping, smoked glass coffee tables, stark white drywall envelopes, track lighting systems, and sharp, geometric post-modern angles.
- The 1990s Contemporary Paradigm: A collective reaction against the glitz of the 1980s produced 1990s contemporary design: honeyed maple and birch millwork, monolithic neutral beige sofas, frosted glass pendants, brushed nickel hardware, and an early, cautious experiment with Japanese Zen minimalism.
- The 2010s Contemporary Paradigm: Driven by the rise of visual social platforms and industrial loft conversions, the 2010s codified a very specific commercial contemporary vocabulary: stark gray subway tile with contrasting dark grout, reclaimed barn wood feature walls, Edison filament bulbs, wrought iron pipe shelving, and cool-toned monochromatic gray palettes.
- The 2026 Contemporary Paradigm: Today, contemporary interior architecture has radically matured. It has decisively cast aside the disposable fast-furniture gimmicks, faux-industrial clichés, and frigid clinical grays of the previous decade. In their place stands an era of "Restorative Quiet Luxury": monolithic hand-honed travertine, curved organic seating volumes, unlacquered living-patina metals, circadian-tuned architectural lighting, and seamless indoor-outdoor thresholds that celebrate natural landscape.
This historical progression demonstrates why contemporary design can never be reduced to a static formula. A designer who attempts to execute contemporary design using formulas from 2012 will invariably produce a dated, nostalgic pastiche. True contemporary practice requires an acute sensitivity to the cultural and technological zeitgeist of the immediate present.
The Psychological Driver: The Home as an Architectural Sanctuary
Every interior architectural movement is fundamentally an emotional and psychological response to the outside world. Why has contemporary design in 2026 pivoted so decisively toward warm mineral plasters, low-level warm indirect illumination, acoustic dampening, and curving, protective geometries?
The answer lies in the intense velocity of modern daily life. In an era dominated by hyper-saturated digital screens, constant connectivity, sensory overload, and geopolitical volatility, the contemporary home is no longer designed as a sterile status showroom intended to intimidate dinner guests. It is designed as an architectural restorative sanctuary—a calming, tactile, grounding environment that down-regulates the human central nervous system the moment one crosses the threshold.
When you rest your hand on an unpolished, cool block of Roman travertine, sit within a curving sofa enveloped in dense wool bouclé, or observe late afternoon sunlight raking across a textured lime-washed wall, you are engaging with materials that possess authentic mass, tactile history, and somatic permanence. That profound, grounding sensory dialogue is the true soul of 2026 contemporary interior architecture.
Modern vs. Contemporary Interior Design: The Definitive Historical & Conceptual Demarcation
In colloquial conversation, real estate listings, and casual design discussions, the terms "modern" and "contemporary" are routinely conflated and used interchangeably. To an architect, interior scholar, or seasoned design director, however, this conflation represents a profound category error. Modern design and contemporary design belong to entirely different theoretical paradigms, have distinct historical origins, celebrate contrasting geometric silhouettes, and operate under fundamentally divergent philosophies.
Conflating the two is not a harmless semantic slip; it leads directly to confused spatial compositions where mid-century industrial rigidity clashes awkwardly with soft contemporary organic fluidities. To execute either style with mastery, one must establish an uncompromising demarcation between them.
The Historical Provenance: Modernism as a Closed Historical Epoch
Modern interior design does not mean "new" or "current." It refers specifically to a historic architectural movement that flourished between roughly 1920 and 1965. Rooted in the post-World War I European avant-garde, Modernism encompasses German Bauhaus (Walter Gropius, Marcel Breuer, Ludwig Mies van der Rohe), French Purism and Modernist Rationalism (Le Corbusier), Dutch De Stijl (Gerrit Rietveld), Scandinavian Functionalism (Alvar Aalto), and the post-WWII Mid-Century Modern American boom (Charles and Ray Eames, Eero Saarinen, George Nelson).
The Modernist movement was revolutionary precisely because it rejected classical European historicism—the heavy Victorian velvet draperies, intricate plaster corbels, carved floral cornices, and gilded excess of the 19th century. Modernists declared war on applied ornament. Architect Adolf Loos famously published his 1908 polemic "Ornament and Crime," arguing that cultural evolution is synonymous with the removal of decoration from utilitarian objects.
Modernism was an ideological, machine-age philosophy driven by the axiom "form follows function" (coined by Louis Sullivan). Every structural column, joint, and surface was required to declare its practical utility. If an element served no direct mechanical, structural, or ergonomic function, it was discarded. Buildings and furniture were conceived as "machines for living" (machines à habiter), celebrating industrial assembly-line materials: cold tubular steel, bent plywood, plate glass, raw concrete, and unadorned white plaster.
Because Modernism is tied to a specific historical era that ended over half a century ago, its vocabulary is fixed. An authentic Modern interior is an act of historical preservation or faithful mid-century period homage.
The Contemporary Paradigm: The Fluidity of the Living Present
Contemporary interior design, by contrast, is not tethered to the 1950s machine age. It is entirely unmoored from historical dogma. It does not swear allegiance to the Bauhaus manifesto or the functionalist doctrine of 1928. Instead, contemporary design borrows selectively from any era it pleases—blending Mid-Century spatial clarity with Art Deco material richness, Japanese wabi-sabi imperfect tactility, Brutalist monolithic weight, and cutting-edge 21st-century digital fabrication.
Where Modernism asserted "form follows function," contemporary interior architecture declares that "form follows feeling, context, and human experience." Functionality is assumed as a baseline engineering requirement, not elevated as a dogmatic aesthetic ornament. Contemporary spaces prioritize emotional sanctuary, physiological comfort, acoustic serenity, and biophilic restoration alongside utility.
Furthermore, where Modernism was dogmatically rigid—demanding crisp right angles, sharp rectilinear edges, and industrial coldness—contemporary design is organic, curved, and deeply tactile. It smooths out hard corners into micro-arches, embraces heavily textured fabrics like bouclé and raw linen, and celebrates the natural variations of unfilled limestone and hand-applied lime plasters.
The 12-Dimension Architectural Comparison Matrix
To definitively contrast these two design movements, review the following technical specification matrix:
| Design Dimension | Modern Design (1920–1965) | Contemporary Design (Present / 2026) |
|---|---|---|
| 1. Timeline | Fixed historical era (Early to Mid-20th Century). | Fluid, evolving present moment; continually shifting. |
| 2. Core Philosophy | "Form follows function" & machine-age rationalism. | "Form follows feeling," somatic comfort, and tactile sanctuary. |
| 3. Geometric Lines | Strictly rectilinear, crisp 90-degree angles, horizontal grids. | Curvilinear, sculptural, organic silhouettes, radiused reveals. |
| 4. Color Approach | Monochromatic neutrals with primary color blocking (red, yellow, blue). | Layered warm cremèle, toasted mocha, earth tones, electric jewel accents. |
| 5. Structural Metals | Polished chrome, raw tubular steel, industrial aluminum. | Brushed unlacquered brass, burnished bronze, tactile blackened steel. |
| 6. Timber Selection | Teak, rosewood, molded birch plywood, walnut with warm amber varnishes. | Fumed European oak, smoked walnut, bleached ash, charred Yakisugi. |
| 7. Stone & Surfaces | Polished white Carrara marble, terrazzo, poured smooth concrete. | Honed Roman travertine, Calacatta Viola, Green Onyx, textured quartzites. |
| 8. Textile Profiles | Smooth leather, vinyl, flat-weave wool, tailored vinyl upholstery. | Heavy bouclé, Belgian chunky linen, ribbed velvet, mohair, nubuck leather. |
| 9. Wall Finishes | Smooth flat painted drywall (often crisp brilliant white), exposed brick. | Textured lime wash, Tadelakt mineral plasters, acoustic timber slats. |
| 10. Lighting Logic | Directional task lighting, iconic globe pendants (Arco, PH5), bare bulbs. | Concealed indirect architectural cove washes, trimless plaster-in LEDs, 2400K. |
| 11. Acoustic Strategy | Often reverberant due to hard surfaces and glass curtain walls. | Highly engineered: acoustic ceiling plasters, dense drapes, soft floor slabs. |
| 12. Art Curation | Abstract expressionist prints, Bauhaus graphic posters, primary geometric canvases. | Monumental textured canvases, organic ceramics, site-specific sculptural commissions. |
By reviewing this matrix, the distinction crystallizes: If you are standing in a living pavilion characterized by an original 1956 Eames lounge chair, a low-profile geometric teak credenza on tapered sputnik legs, unadorned flat white walls, and a polished chrome Arco floor lamp arching overhead, you are experiencing pure Modernist design.
If, on the other hand, you step into a space featuring a curving modular sofa wrapped in textured oatmeal bouclé, a low monolithic table carved from a single slab of unfilled travertine, warm cremèle lime-washed plaster walls, concealed 2400K architectural perimeter grazers, and floor-to-ceiling zero-threshold glass opening to a private bamboo courtyard, you are standing in the pinnacle of 2026 Contemporary interior architecture.
The 5 Foundational Pillars of 2026 Contemporary Interior Design
Contemporary interior design is not an arbitrary collage of trending decorative items. In elite architectural practice, every successful contemporary interior is anchored by five foundational pillars. These pillars operate as a cohesive structural framework, ensuring that spaces feel serene, grounded, and timelessly sophisticated rather than staged or transient.

Pillar I: Sculptural, Organic & Fluid Geometries
The defining visual signature of contemporary interior design in 2026 is the decisive shift away from sharp, razor-edged rectilinear volumes toward soft, sweeping, curvilinear forms. Where previous decades favored harsh right-angled boxes that created psychological tension, contemporary architecture recognizes that the human eye and brain are biologically wired to find comfort in organic, natural curves.
This geometric evolution manifests across three distinct architectural scales:
- Macro-Scale (Architectural Shell): Doorway portals with sweeping radiused corners, barrel-vaulted ceiling corridors, curved staircases with monolithic plaster balustrades that spiral upwards without visible spindles, and gently bowed architectural partition walls that guide natural circulation.
- Meso-Scale (Built-In Millwork): Kitchen islands with rounded bullnose or fluted semicircular ends, curved banquette seating alcoves carved directly into perimeter walls, and custom bathroom vanities where stone slabs curve seamlessly into integrated basins.
- Micro-Scale (Furnishings & Sculptural Objects): Low-slung kidney-shaped modular sofas, asymmetric freeform organic coffee tables cut from solid stone boulders, circular and elliptical dining tables that eliminate hierarchical head-of-table seating, and spherical ceramic lighting fixtures.
Crucially, contemporary curves are never frivolous or baroque. They do not feature ornate Victorian carvings or rococo flourishes. Instead, they are bold, monumental, and pure—sculpted like monolithic landforms shaped by millennia of wind and water erosion.
Pillar II: Tactile Materiality & Raw Sensory Depth
In an increasingly digital society where human fingers spend hours sliding across frictionless glass screens, the physical environment must provide sensory nourishment. Contemporary interior design achieves this through an obsession with authentic, highly tactile materiality.
If you close your eyes and walk through a true contemporary residence, your hands should encounter a rich, dynamic symphony of contrasting textures:
- The Rough vs. The Smooth: The cool, silky smoothness of honed Calacatta Viola marble juxtaposed directly against the rough, open-pored texture of volcanic basalt or unfilled travertine.
- The Matte vs. The Sheen: The powdery, light-absorbing matte finish of Tadelakt lime plaster walls contrasted with the deep, reflective luster of high-gloss Japanese lacquer or polished parchment cabinetry.
- The Hard vs. The Soft: Monolithic concrete and stone structural planes cushioned by heavy, textural upholstery—such as looped wool bouclé, brushed Belgian linen, ribbed velvet, and supple vegetable-tanned saddle leather.
Synthetic, artificial, and simulated materials are strictly forbidden. There are no printed vinyl floor planks masquerading as wood, no fiberglass panels pretending to be stone, and no cheap plastic laminates. In contemporary design, materials are celebrated for their inherent, honest qualities, including their natural imperfections, fissures, veining, and organic aging characteristics.
Pillar III: Warm, Earth-Grounded Palettes (The "Cremèle" Era)
For nearly fifteen years, commercial developer interiors were held hostage by sterile, clinical color schemes: stark brilliant white walls paired with cold, bluish hospital-gray flooring. That era has officially expired.
2026 contemporary design is grounded in an evocative, comforting family of sun-warmed mineral tones known in international design circles as "Cremèle" and toasted earth neutrals:
- The Base Foundations: Rich bone white, sun-baked ivory, warm linen, oat milk, and soft sand. These foundational tones create an expansive, light-filled atmosphere without the aggressive glare of pure un-tinted white.
- The Grounding Mid-Tones: Warm terracotta, raw umber, toasted mocha, camel, and pale sage. These hues provide psychological comfort and anchor large volumes.
- The Deep Anchors: Deep espresso, blackened walnut, charred timber (Yakisugi), and dark bronze. Used strategically on structural columns, window mullions, and anchor furniture pieces, these dark elements provide visual contrast and prevent a room from reading as an undefined beige void.
- The Controlled Electric Accents: In contrast to chaotic multi-color schemes, contemporary spaces use single, highly deliberate pops of saturated jewel tones—such as a deep burgundy velvet reading chair, a vivid green onyx side table, or a bold cobalt ceramic vase.
Pillar IV: Architectural Negative Space & Invisible Joinery
One of the most difficult concepts for amateur decorators to grasp is that in contemporary interior architecture, what you leave empty is just as important as what you fill.
Negative space is not wasted space; it is the architectural "air" that allows statement furniture pieces, sculptural forms, and human occupants to breathe. Contemporary rooms are intentionally un-cluttered. Every object that enters the space must justify its existence through extraordinary beauty, impeccable craftsmanship, or essential function.
This discipline is made possible by invisible architecture:
- Handleless Concealed Storage: Wall-to-wall joinery runs that appear as continuous architectural wall paneling, opening via precision touch-latches or integrated bevel-edge finger pulls.
- Shadow-Gap Details (Reglet Reveals): Instead of projecting Victorian baseboards and ornate crown cornices, contemporary walls meet the floor and ceiling with crisp 10mm to 15mm recessed shadow gaps. This architectural detail creates the optical illusion that wall planes are weightlessly floating above the floor.
- Concealed Pocket Portals: Full-height ceiling-to-floor doors that slide seamlessly into wall cavities, allowing rooms to transform from intimate private chambers into vast flowing pavilions.
- Hidden Back-of-House Sculleries: In contemporary open-plan residences, messy food preparation, small appliances (coffee grinders, toasters), and dishwashing are concealed in a secondary architectural "dirty kitchen" or scullery, keeping the main social kitchen pristine.
Pillar V: Biophilic Integration & Circadian Light Modulation
Contemporary interior design refuses to treat the interior as an isolated, hermetically sealed bunker cut off from nature. Drawing upon the principles of biophilia—the innate human affinity for the natural world—contemporary spaces actively dissolve the boundary between indoors and outdoors.
This is achieved structurally through:
- Floor-to-Ceiling Zero-Threshold Glazing: Massive motorized glass sliding panels where the interior floor slabs continue outside at the exact same elevation, separated only by a concealed sub-floor drainage trench.
- Internal Micro-Courtyards & Light Wells: Glazed atrium voids carved into the center of a residence, allowing natural rain, wind-swept trees, and direct sunlight to animate private internal corridors.
- Circadian Lighting Modulation: Artificial lighting systems programmed to match the natural solar arc—transitioning from bright, energizing 3500K daylight in the morning to warm, dim, melatonin-friendly 2200K amber illumination as night falls.
The 2026 Color Science & Psychological Palette Blueprint
Color in contemporary interior architecture is not merely decorative; it is a calculated tool of environmental psychology, light physics, and spatial modulation. The contemporary palette of 2026 is grounded in an empirical understanding of how human biology responds to ambient wavelengths, how natural solar azimuth interacts with mineral pigments, and how color undertones shift across the four seasons.
The Demise of Sterile White and Hospital-Gray
For over a decade, mass-market residential developers and interior staging companies relied on a crude default: painting every wall in pure, un-tinted brilliant white (#FFFFFF) or cold industrial gray. This approach was marketed under the misleading banner of "modern minimalism."
In reality, clinical stark white is one of the most hostile surfaces one can inhabit:
- Visual Glare & Pupil Constriction: High-reflectance pure white walls bounce unfiltered daylight harshly across a room, forcing the human eye's pupils into constant, fatiguing micro-contractions. This creates low-grade visual tension and headaches over prolonged exposure.
- Lack of Dimensional Shadow: Without warm undertones and pigment depth, flat white walls flatten architectural depth. Corners, shadow-gap reveals, and curved ceiling junctions lose their sculptural nuance and read as monotonous, two-dimensional surfaces.
- Emotional Sterility: Psychologically, cold white and sterile bluish grays trigger subconscious associations with commercial office cubicles, dental clinics, and hospital corridors—the exact opposite of an intimate domestic sanctuary.
In 2026, contemporary design has definitively replaced sterile white with "Cremèle"—a sophisticated, multi-pigment family of warm mineral whites infused with micro-doses of yellow ochre, raw umber, and pink clay. When natural light strikes a Cremèle wall, it does not bounce back with blinding glare; it is absorbed softly into the surface, creating an atmosphere of sun-drenched tranquility.
Undertone Science: Calibrating Pigments to Solar Orientation
A foundational rule of contemporary architectural specification is that a paint or plaster color cannot be chosen in isolation from the room's geographic solar orientation. The color of natural daylight entering a window varies dramatically depending on the compass direction it faces:
| Solar Orientation | Quality of Natural Light | Contemporary Color Strategy | Colors to Strictly Avoid |
|---|---|---|---|
| North-Facing Rooms (Northern Hemisphere) | Cool, diffuse, bluish daylight with zero direct sunlight throughout the day. | Warm yellow-ochre or subtle pink-undertone Cremèle, rich camel, toasted biscuit, and soft terracotta to counteract blue cast. | Cool grays, crisp pure whites, blue-based greens (they will read as dull, icy, and sickly). |
| South-Facing Rooms (Northern Hemisphere) | Intense, golden, high-luminance warm daylight all day long. | Balanced neutral minerals, muted oyster white, soft French greige, chalky sage, and deep espresso accents. | Overly warm yellow-heavy creams (they can turn blindingly yellow and brassy under intense midday sun). |
| East-Facing Rooms | Bright, golden warmth at dawn, transitioning to cool diffuse shadow by mid-afternoon. | Pale oatmeal, soft sand, and warm putty that glow gently in morning light and remain soft and cozy at dusk. | Dark, heavy slate tones that plunge the room into gloom once the morning sun passes. |
| West-Facing Rooms | Cool shadow in the morning, followed by intense, high-energy orange-red rays in late afternoon. | Muted stone, chalky bone, and mineral taupe that stay calm during morning hours and temper the blazing evening glow. | High-saturation red, coral, or intense orange paints that will feel uncomfortably hot and aggressive at sunset. |
The Strategic Role of "Electric Accents": The Art of the Controlled Shock
A frequent criticism of amateur contemporary interiors is that they degenerate into an indistinct, monotonous sea of beige—often derided as the "beige prison." In elite contemporary architecture, this failure is prevented through the calculated introduction of "Electric Accents."
An electric accent is not a random brightly colored accent wall painted with leftover nursery paint. It is a single, razor-sharp architectural intervention featuring high color saturation and rich material resonance, deployed to shock and re-energize a neutral room:
- Saturated Burgundy & Oxblood: Introduced through a pair of sculptural velvet occasional chairs or a monolithic lacquered entry console table, grounding warm beige walls with aristocratic depth.
- Vivid Forest Green & Malachite: Deployed via a single statement coffee table carved from green Iranian onyx or a custom fluted velvet banquette in a dining alcove.
- Electric Cobalt & Lapis: Introduced through monumental contemporary canvas art, hand-blown Murano glass lighting pendants, or deep blue glazed ceramic vessels.
- Burnt Paprika & Ochre: Woven into custom heavy-pile New Zealand wool area rugs, creating warmth at floor level beneath monolithic stone coffee tables.
The golden rule for electric accents in contemporary design is concentration rather than dispersion. Rather than sprinkling tiny bits of bright color across fifteen small pillows, picture frames, and candles (which creates visual clutter), concentrate the bold color into one or two monumental, breathtaking statement moments.
The Materiality Masterclass: Textures, Tectonics & Architectural Finishes
If spatial volume is the skeleton of contemporary interior architecture, materiality is its flesh and blood. Contemporary spaces derive their luxury not from ostentatious applied ornamentation, but from the raw, authentic quality of the tectonic materials chosen to enclose space.
1. Natural Stone: The Architecture of Earth & Time
Natural stone is the premier anchor material of the contemporary interior. In 2026, designers have moved past generic, high-gloss white Carrara marble in favor of stones that possess dramatic geologic personality, deep tactile porosity, and historic gravitas:
- Roman Travertine (Navona, Tivoli, Silver): The quintessential stone of classical Rome and Italian rationalist architecture. In contemporary design, travertine is celebrated in its honed and unfilled state, allowing its natural open cavities and organic porous fissures to remain visible and tactile. Vein-cut slabs produce long, sweeping linear striations ideal for fireplace monoliths and wall cladding, while cross-cut slabs reveal swirling, cloud-like mineral pools for coffee tables.
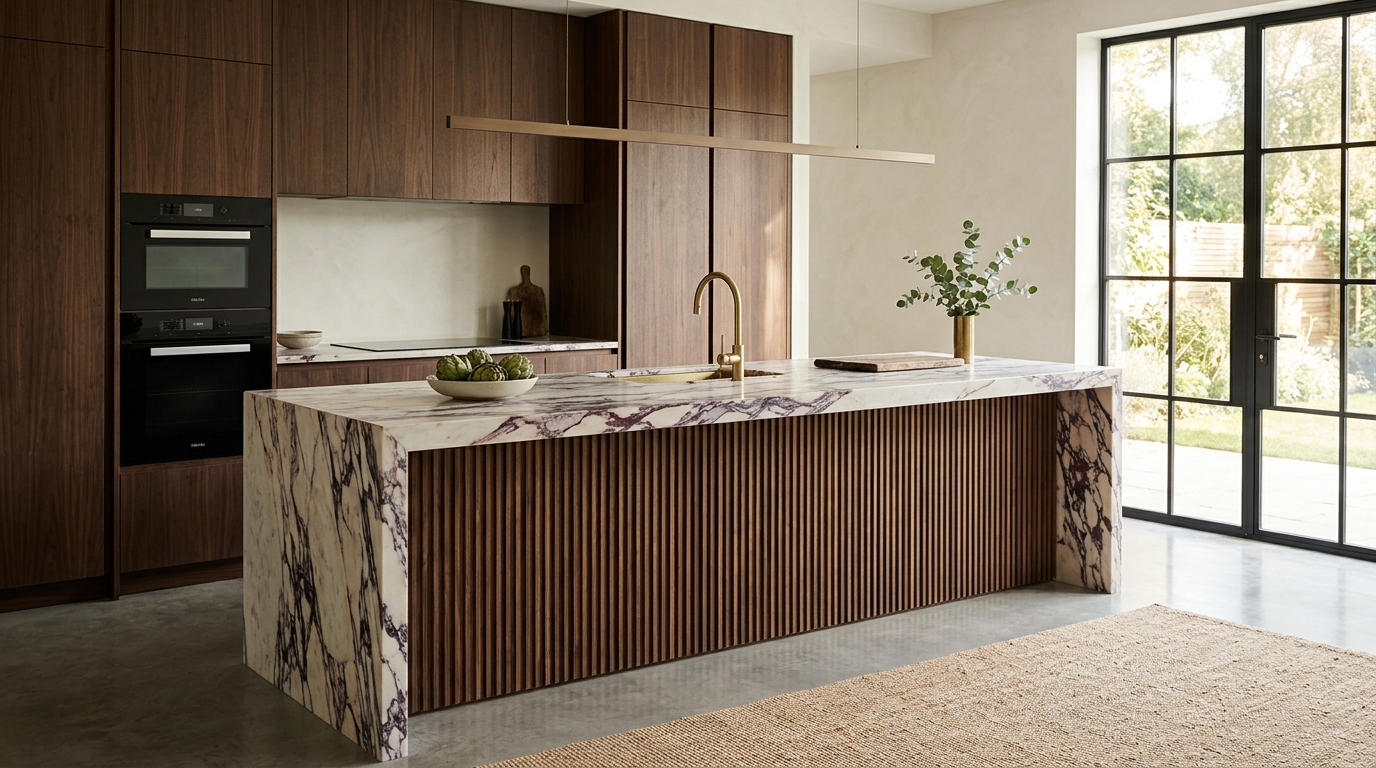
- Brecciated Dramatic Marbles (Calacatta Viola, Arabescato Corchia, Rosso Levanto): While background stone is kept quiet, focal point surfaces—such as kitchen islands, powder room vanities, and low cocktail plinths—increasingly feature stones with violent, painterly contrasts. Calacatta Viola, with its ivory-white clasts set in a deep cabernet-purple breccia matrix, has emerged as the defining statement stone of the mid-2020s.
- Exotic Quartzites (Taj Mahal, Sea Pearl, Cristallo): When high durability and scratch resistance are required in high-use chef's kitchens, contemporary architects specify honed quartzites like Taj Mahal. Possessing the soft, translucent luminescence of fine marble with the structural hardness of granite, it offers unprecedented functional longevity.
- Volcanic Basalt & Flamed Granite: Used at floor level or on exterior-to-interior threshold zones, flamed or bush-hammered basalt provides dark, charcoal-hued slip resistance and monolithic grounding.
Crucial Finishing Rule: In contemporary architecture, high-gloss polished stone finishes are strictly avoided. High-gloss polishing produces artificial reflections that obscure the natural mineral depth of the stone. Always specify a honed, leathered, or brushed matte finish with a zero-sheen penetrating sealer.
2. Architectural Woods: Tectonic Warmth & Grain Alignment
Wood brings warmth, grain variation, and biological resonance into contemporary rooms. However, the golden-yellow varnishes and orange-tinted stains of past decades have no place in contemporary architecture:
- Fumed European Oak (Quercus Robur): Fuming (or smoking) exposes the timber to ammonia vapors, which react with the natural tannins within the oak. This turns the wood a deep, rich, smoky grayish-brown throughout the entire thickness of the timber, without any artificial stains that can scratch or fade. Fumed oak is the industry standard for contemporary architectural flooring and wall paneling.
- Quarter-Sawn Smoked Walnut: Quarter-sawing produces straight, linear, tight vertical grain patterns that emphasize the verticality of ceiling heights and cabinetry runs, eliminating chaotic wild "cathedral" grain.
- Bleached & White-Oiled Ash: Favored in Scandinavian- and Japandi-leaning contemporary spaces, bleached ash delivers a bright, clean, pale aesthetic with subtle, soft grain lines.
- Charred Timber (Yakisugi / Shou Sugi Ban): The ancient Japanese technique of charring the surface of cedar or cypress to create a deep, crackled, alligator-hide black finish that is naturally fire-resistant, rot-resistant, and visually arresting.
Finish Specification: Never coat contemporary interior wood with thick, plastic polyurethane varnishes. Specify plant-based matte hard-wax oils (such as Rubio Monocoat or Osmo Polyx-Oil) that preserve the open-grain texture, allowing the raw warmth of the wood fibers to be felt directly by hand.
3. Metallurgy & Patinas: Living Metals vs. Artificial Coatings
Hardware and structural metals in contemporary interiors are selected for their ability to evolve over time rather than remaining frozen in artificial perfection:
- Unlacquered Living Brass: Raw, untreated brass that arrives with a warm golden hue and gradually darkens over months of use, developing a rich, unique patina where human hands touch it most frequently.
- Burnished & Architectural Bronze: Deep chocolate-brown and antique bronze finishes that provide quiet, sophisticated contrast against light limestone and plaster surfaces.
- Blackened Steel: Raw structural steel treated with chemical blackening agents to create an authentic industrial charcoal finish with natural mill-scale variations, ideal for custom pivot doors and fireplace surrounds.
- High-Gloss Mirror Chrome (The Hypermodern Accent): While brushed metals dominate, 2026 design introduces sharp accents of mirror-polished chrome—a cantilevered chair leg, a sculptural table base, or a minimalist pendant—acting as a crisp, retro-futuristic counterpoint to organic stones.
4. Upholstery & Textiles: The Sensory Cocoon
Upholstery in contemporary design is defined by heavy tactile weave and natural fiber composition:
- Heavy Wool Bouclé: Originally popularized in 1948 by Eero Saarinen’s Womb Chair, bouclé—woven from looped yarns of natural wool and alpaca—remains a contemporary staple because its three-dimensional texture breaks up flat surfaces and catches directional lighting softly.
- Belgian Heavy Linen: Unrefined, chunky, heavyweight flax linen with natural slubs and crinkles, used for floor-to-ceiling drapery panels and slipcovered lounge chairs.
- Ribbed Cotton & Mohair Velvet: Dense, low-pile velvets in rich jewel and earth tones that absorb sound and provide luxurious softness on curved sofa contours.
- Nubuck & Saddle Leather: Full-grain aniline leathers with a brushed, velvety nap that age with scratches and natural oils, celebrating the authenticity of genuine hide.
5. Mineral Wall Finishes: Eliminating Gypsum Drywall Flatness
One of the fastest ways to elevate an interior from developer-grade to architectural masterpiece is to replace standard latex paint on drywall with natural mineral plasters:
- Tadelakt: An ancient Moroccan lime-based waterproof plaster burnished with olive-oil soap and polished with river stones to create a seamless, joint-free, water-repellent surface with the soft sheen of natural river stone. Essential for contemporary walk-in wet rooms and zero-threshold showers.
- Roman Clay: A natural plaster made from clay, minerals, and marble dust that applies with a trowel, producing subtle suede-like movement and acoustic dampening.
- Lime Wash: A breathable mineral wash containing crushed limestone that penetrates mineral substrates, creating cloudy, organic tonal shifts that mimic aged European stone walls.
- Seamless Acoustic Ceiling Plasters: Specialized micro-porous mineral systems (such as BASWA Phon or StoSilent) that look identical to a flawless smooth plaster ceiling while absorbing up to 90% of ambient reverberant noise, eliminating the hollow echoes typical of large modern rooms.
Architectural Lighting & Illumination Dynamics in Contemporary Design
Lighting is the invisible medium through which all architecture is experienced. You can specify the finest Italian travertine, the rarest fumed oak, and the most exquisite bouclé upholstery, but under harsh, badly engineered lighting, the entire spatial composition will collapse into flat, unflattering sterility.
In 2026 contemporary interior architecture, lighting is approached not as an assortment of decorative light fixtures screwed into ceilings, but as a sculpted, multi-layered architectural atmosphere.
The "Swiss Cheese Ceiling" Catastrophe: Eradicating the Grid of Downlights
The single most destructive mistake committed by speculative builders and inexperienced renovators is installing a symmetrical, rigid grid of recessed downlights across the ceiling—a phenomenon known among architectural lighting designers as the "Swiss Cheese Ceiling."
Why is this practice fatal to contemporary interior design?
- Harsh Downward Cones & Ghastly Shadows: Symmetrical downlight grids cast severe vertical light cones straight down onto human faces, producing deep, unflattering shadows under eyes and noses while causing uncomfortable glare in peripheral vision.
- Ceiling Glare & Visual Clutter: Looking up at a ceiling punctured by twelve to twenty reflective plastic and aluminum trim bezels destroys the calm, monolithic purity of the ceiling plane.
- Uniform Flatness: Illumination is sprayed equally everywhere with no hierarchy, extinguishing the subtle play of light and shadow (chiaroscuro) that gives contemporary architecture its sculptural depth.
In authentic contemporary architecture, the ceiling plane is kept pristine, calm, and uncluttered. Recessed downlights are used with extreme restraint—specified only as micro-aperture (1-inch to 2-inch), deeply recessed, trimless plaster-in fixtures positioned with precision only where task light is strictly required (such as directly above a kitchen prep sink or a dining centerpiece).
The Tri-Layer Architectural Lighting Hierarchy
Every sophisticated contemporary interior is engineered across three distinct, independently controlled lighting layers:
Layer 1: The Ambient Indirect Envelope (The "Invisible Light")
Ambient light should be felt, never seen at its source. Contemporary architecture achieves this by concealing high-CRI (Color Rendering Index $\ge 95$) LED ribbon within architectural reveals:
- Perimeter Knife-Edge Coves: The ceiling plane drops 50mm to 100mm short of the perimeter walls, concealing an angled LED channel that washes warm light softly down textured lime-plastered or stone walls.
- Plaster-In Baseboard & Plinth Reveals: Concealed LED channels running inside the recessed shadow gaps beneath cabinetry, kitchen islands, and floating bathroom vanities, making massive architectural monoliths appear to levitate weightlessly on a cushion of light.
- Linear Skylight Well Grazers: Concealed LED strips positioned at the base of skylight shafts, illuminating the light well at night so that skylights never become black, yawning voids after dark.
Layer 2: Precise Focal & Task Illumination
Focal lighting directs controlled illumination exactly where functional human activity occurs or where precious artwork demands spotlighting:
- Architectural Art Projectors: Ceiling-recessed museum-grade framing projectors with adjustable internal shutters that crop beam edges to the exact perimeter of a contemporary canvas, making the artwork appear magically self-illuminated.
- Under-Cabinet Task Channels: 45-degree angled micro-extrusions with continuous opal diffusers that cast shadow-free, dot-free task illumination across kitchen preparation slabs without reflecting diode dots in polished stone.
Layer 3: Sculptural Decorative Luminaires (Functional Art)
The final layer consists of statement fixtures that serve as sculptural centerpieces in their own right:
- Monolithic Mobile Pendants: Kinetic, asymmetric brass, blackened steel, and blown-glass chandeliers that float in double-height living voids or above large circular dining tables.
- Mouth-Blown Murano & Cast Glass Sconces: Textured glass sconces mounted at eye level along corridors, diffusing warm, amber pools of light that celebrate the bubbles and ripples of handcrafted glass.
- Cordless Rechargeable Table Lamps: Portable, dimmable stone and cast-metal lamps (such as those by Flos or Louis Poulsen) placed on cocktail tables, credenzas, and deep window reveals, bringing intimate pools of light directly to human reach without unsightly trailing cables.
Circadian Kelvin Science: Tuning Light from Dawn to Dusk
The human body’s circadian clock is biologically governed by the color temperature (measured in Kelvin) of natural light. Contemporary lighting systems utilize Tunable White (Warm Dim) technology to harmonize the interior with human biology:
| Time of Day | Target Color Temp (Kelvin) | Biological & Visual Effect |
|---|---|---|
| Morning (07:00 – 12:00) | 3000K – 3500K (Bright Neutral) | Suppresses residual melatonin, sharpens mental focus, renders natural stone colors with crisp daylight fidelity. |
| Afternoon (12:00 – 17:00) | 2700K – 3000K (Soft Warm White) | Balances natural afternoon solar angles; supports productive focus while beginning subtle transition to evening. |
| Evening (18:00 – 21:00) | 2400K (Golden Hour Warmth) | Replicates twilight; brings out the deep golden tones of unlacquered brass and fumed oak; relaxes eye muscles. |
| Late Night (21:00+) | 2000K – 2200K (Candlelit Amber) | Promotes natural melatonin production; eliminates blue wavelengths; creates intimate, romantic domestic tranquility. |
Room-by-Room Contemporary Interior Design Blueprint
Translating high-level contemporary design philosophy into real-world residential architecture requires specific, millimetric execution tailored to the unique ergonomic demands of each living zone. Below is the comprehensive room-by-room architectural blueprint.
1. The Contemporary Living Pavilion: Conversational Geometry & Hearth Monoliths
The contemporary living room is not arranged around a massive black television screen. It is designed as an intimate, grounding social pavilion that fosters face-to-face human conversation, contemplation, and sensory connection.
- Seating Architecture: Reject traditional rigid, three-piece matching living room sets. Specify a low-slung, deep-seated modular sofa with organic curving contours—such as Pierre Paulin’s iconic Pacha modular system, Vladimir Kagan’s curved silhouettes, or contemporary custom banquettes upholstered in dense wool bouclé or brushed Belgian linen. Position seating away from perimeter walls to form a floating conversational island in the center of the room.
- The Monolithic Hearth: The fireplace serves as the architectural anchor of the living pavilion. In 2026, contemporary hearths are executed as floor-to-ceiling monoliths of vein-cut Roman travertine, bush-hammered limestone, or micro-textured board-formed concrete. The hearth features clean shadow-gap reveals and an integrated linear bio-ethanol or closed gas burner with zero projecting mantels or decorative corbels.
- Cocktail Tables & Plinths: Pair low seating with asymmetrical, low-profile coffee tables (height $\le 350\text{mm}$) carved from solid stone slabs or reclaimed timber stumps. Mixing two or three nesting tables of varying heights, geometries (circular and organic), and materials (travertine paired with dark smoked glass) creates visual rhythm.
- Acoustic Floor Plane: Anchor the seating island with an oversized, custom-bordered area rug woven from thick un-dyed New Zealand wool, looped mohair, or hand-spun silk. The rug must be large enough that all furniture legs sit comfortably on top of it, creating an acoustic oasis that dampens floor reverberations.
2. The Contemporary Kitchen: The Monolithic Island & Invisible Scullery
In contemporary open-plan architecture, the kitchen has ceased to look like a utilitarian utility workshop. It has evolved into a piece of monumental sculptural furniture that integrates seamlessly with living and dining zones.
- The Monolithic Sculptural Island: The center of the kitchen is dominated by a massive architectural island. Fluted smoked walnut or ebonized oak carcasses are capped by a seamless 80mm to 100mm mitered waterfall countertop of honed Calacatta Viola, Arabescato, or Taj Mahal quartzite. Integrated flush sinks carved directly from the same monolithic stone slab eliminate ugly stainless steel rim seams.
- Floor-to-Ceiling Handleless Joinery: Perimeter cabinetry is detailed as full-height, floor-to-ceiling architectural paneling with zero visible handles. Precision push-to-open hardware, concealed 45-degree chamfered finger pulls, and integrated shadow-gap reveals ensure cabinetry reads as continuous wall planes.
- The Back-of-House "Dirty Scullery": To maintain pristine, sculptural minimalism in the social kitchen, high-odor cooking, secondary dishwashers, trash compaction, and noisy small appliances (blenders, coffee grinders) are partitioned into a secondary concealed scullery entered through a hidden pocket door or integrated joinery door.
- Integrated Induction & Downdraft Extraction: Bulky overhead hanging stainless steel range hoods are eliminated. Specify invisible under-stone induction cooktops (cooking directly through the ceramic stone slab) or flush black glass induction units with high-velocity integrated downdraft extraction channels.
3. The Contemporary Dining Pavilion: Pedestals & Acoustic Drapery
Contemporary dining spaces prioritize democracy, warmth, and unhurried culinary connection:
- Circular & Elliptical Pedestal Tables: Rectangular tables with hard corners create rigid hierarchies. Contemporary dining centers around circular or race-track elliptical tables supported by sculptural central pedestals of cast bronze, fluted oak, or cast concrete, maximizing legroom and eye contact among all guests.
- Curated Sculptural Seating: Avoid rigid sets of identical dining chairs. Contemporary designers frequently specify a harmonized mix—for example, pairing a built-in curved leather banquette along one wall with sculptural Danish paper-cord chairs or Marcel Breuer Cesca chairs along the outer arc.
- Acoustic Envelope: Dining pavilions require careful acoustic engineering to prevent noisy dinner parties from becoming uncomfortably loud. Soften perimeter walls with full-height ripple-fold sheer Belgian linen drapery running on concealed ceiling recessed tracks, combined with acoustic ceiling plasters overhead.
4. The Contemporary Primary Suite: The Restorative Sanctuary
The primary bedroom suite in contemporary architecture is an ultra-private, sensory decompression zone dedicated entirely to deep psychological rest and somatic restoration.
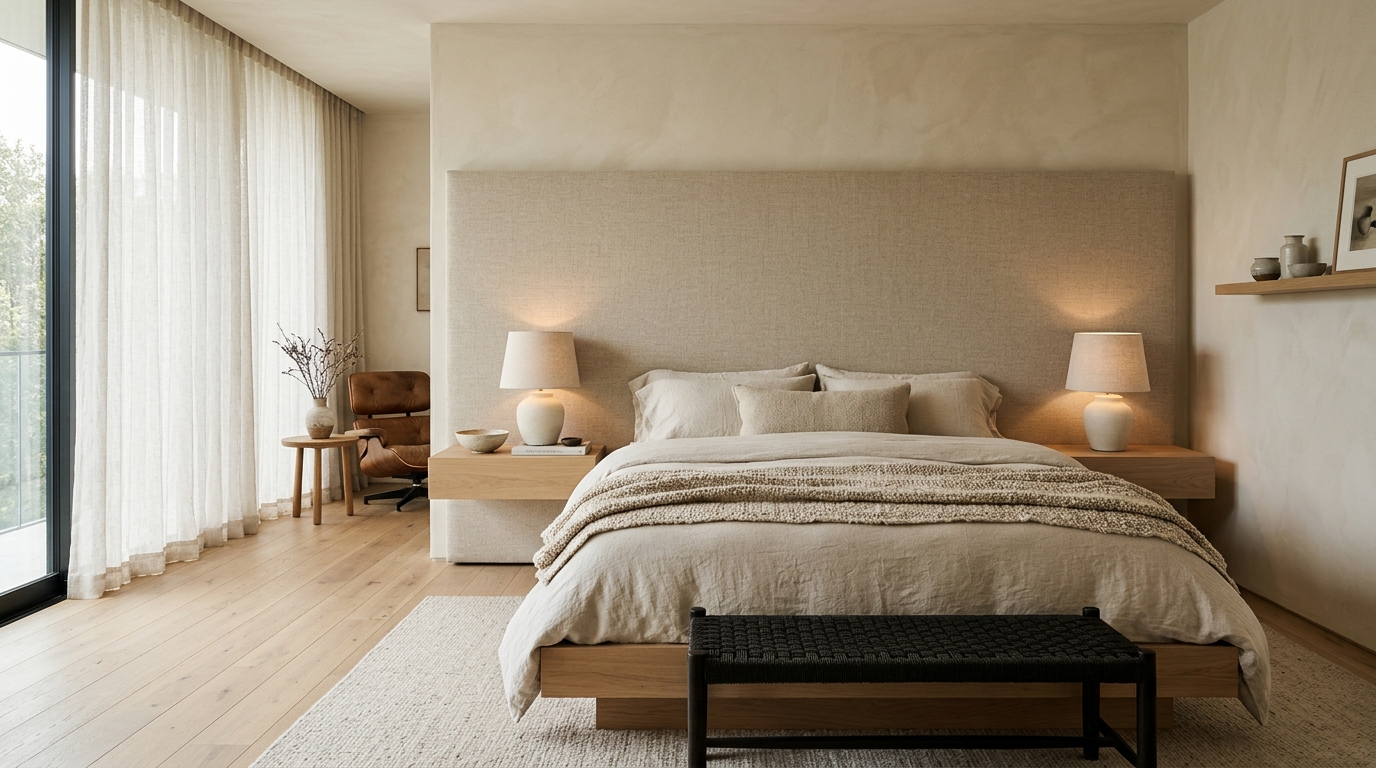
- The Wall-Width Architectural Headboard: Rather than a standalone shop-bought bed frame pushed against a wall, contemporary bedrooms feature a monolithic, wall-width custom headboard upholstered in textured wool bouclé, natural oatmeal linen, or ribbed saddle leather. Floating cantilevered nightstands crafted from matching smoked oak or travertine are integrated directly into the headboard architecture, complete with concealed Qi wireless charging pads and flush knurled bronze light switches.
- Tactile Mineral Wall Planes: Walls are treated with breathable lime wash or Roman clay in soothing tones of cremèle, pale bone, or warm taupe. Under low-angle morning and evening light, the natural mineral movement of the plaster creates an organic, cocooning ambiance.
- Bedding Architecture: Reject stiff, glossy polyester bedspreads and formal hospital-corner sheets. Contemporary bedding embraces relaxed, tactile organic luxury: washed Belgian flax linen sheets in oat milk and charcoal, paired with a heavyweight waffle-weave alpaca blanket and a draped washed cashmere bed throw.
- Concealed Motorized Blackout & Sheer Drapery: Double-pocket ceiling recesses conceal motorized Lutron tracks carrying two layers of fabric: an inner blackout drapery for absolute sleep darkness, and an outer sheer linen curtain that diffuses bright morning sunlight into soft, ethereal daylight.
5. The Contemporary Spa Bathroom: Monolithic Stone & Wet-Room Zoning
Contemporary bathrooms discard compartmentalized fiberglass stalls and crowded vanity tops, transforming the bath into a high-end personal thermal spa.
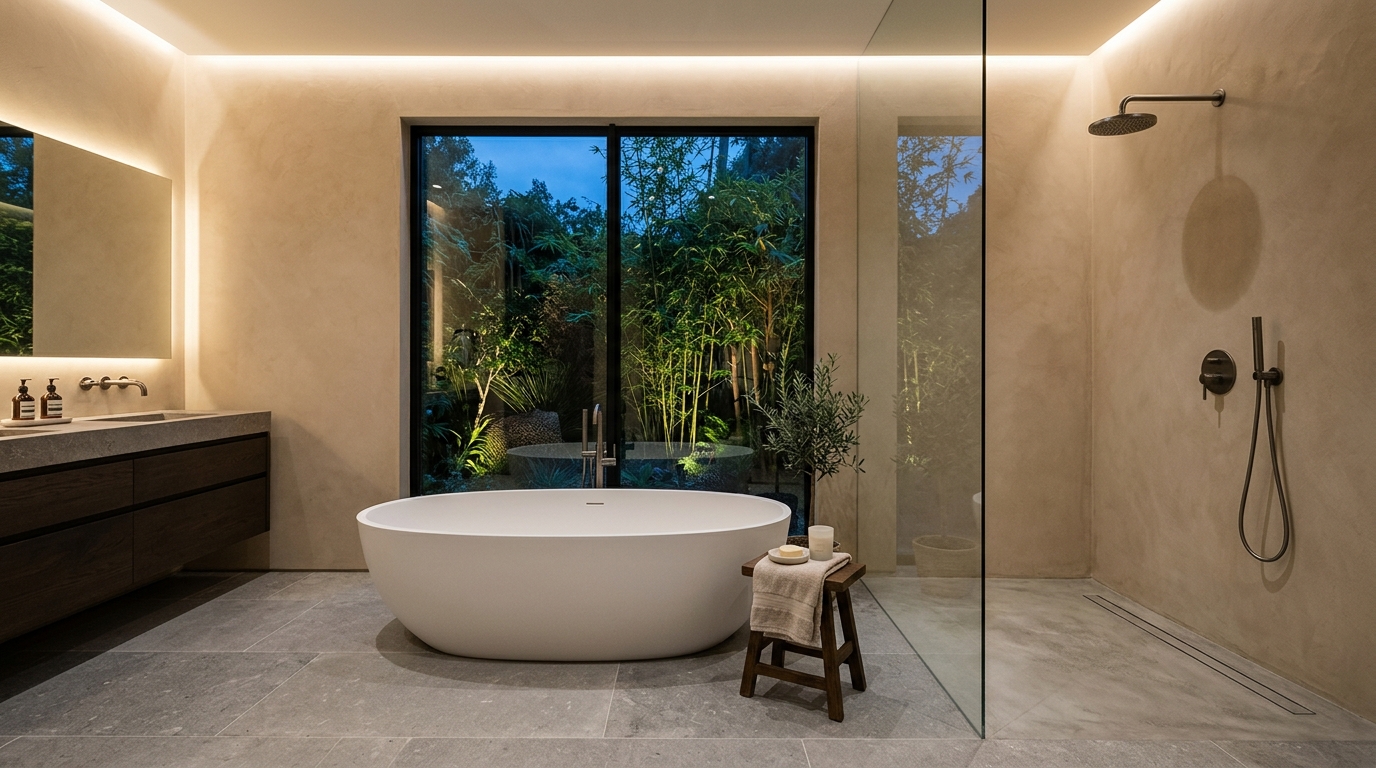
- Seamless Wet-Room Zoning: Eliminate bulky glass shower door enclosures and high step-over shower curbs. The entire shower and tub zone is waterproofed as a continuous zero-threshold wet room, with large-format limestone floor slabs pitched subtly toward a concealed wall-integrated linear stainless steel slot drain.
- The Monolithic Freestanding Tub: The centerpiece of the spa bath is a sculptural, matte white solid-surface or stone resin oval soaking tub placed deliberately in front of a private floor-to-ceiling picture window framing a serene bamboo light well or private rock garden.
- Tadelakt & Microcement Envelopes: Walls are coated in joint-free waterproof Moroccan Tadelakt plaster or fine-grained architectural microcement in warm putty or sand tones. The absence of grout lines creates clean, uninterrupted planes that are naturally hygienic and effortless to clean.
- Brushed Gunmetal & Unlacquered Brass Tapware: Minimalist wall-mounted thermostatic mixers, ceiling-recessed rain heads, and knurled hand showers specified in brushed gunmetal, tactile graphite, or unlacquered living brass.
- Recessed Storage Niches with Concealed Glow: Shower gels and soaps are recessed into full-width horizontal architectural niches with concealed warm 2400K waterproof LED grazers, eliminating messy plastic shower caddies.
6. The Contemporary Executive Library & Home Office
The modern hybrid lifestyle demands an executive workspace that balances rigorous productivity with residential comfort:
- Acoustic Timber Battens: Walls are clad in precision-milled vertical fumed oak slats over sound-absorbing recycled acoustic felt backings, providing recording-studio-quality acoustics for international video conferences.
- The Floating Sculptural Executive Desk: Discard clunky corporate office desks. Specify a custom cantilevered desk carved from solid quarter-sawn walnut with a leather inlay writing pad, supported by a monolithic honed travertine cylinder pedestal with fully concealed internal wire chaseways.
- Architectural Book Niches: Full-height recessed joinery bookshelves featuring asymmetric vertical dividers, integrated LED shelf grazers, and concealed lower file drawers with shadow-gap pulls.
Spatial Flow, Circulation & The Evolution to "Broken-Plan" Architecture
Throughout the late 1990s and early 2010s, residential design was dominated by an uncritical obsession with the undifferentiated open-concept floor plan. Homeowners and television renovators celebrated the demolition of every interior partition wall, striving to merge kitchen, dining room, living area, and entry foyer into a single cavernous void.
In practice, the completely open floor plan proved to be an architectural failure:
- Acoustic Chaos: Without interior partitions to absorb and deflect sound, noise from dishwashers, televisions, food preparation, and children's conversations ricocheted off hard floors and glass walls, turning luxury homes into reverberant train stations.
- Zero Visual Privacy: An open floor plan leaves no retreat for quiet reading, focused work, or intimate conversation. Every square foot of domestic life is exposed to view from every angle.
- Olfactory Invasion: Cooking odors and grease vapors from the kitchen drifted unobstructed into living room sofas and bedroom fabrics.
- Loss of Architectural Mystery: When an entire house can be seen in a single glance from the front door, the spatial narrative is lost. There is no sense of threshold, anticipation, or discovery.
The Contemporary Solution: "Broken-Plan" Living
In 2026, contemporary architecture has synthesized the fluid light-filled feeling of open spaces with the psychological necessity of distinct, sheltered zones through a philosophy known as "Broken-Plan" living.
Broken-plan design preserves sightlines and natural light transmission while creating clear acoustic, functional, and psychological boundaries through subtle architectural devices:
1. Fluted Glass Pocket Portals
Instead of solid drywall doors or permanently open archways, contemporary architects utilize ceiling-height sliding pocket portals framed in ultra-slim blackened steel or burnished bronze, glazed with reed, fluted, or seeded acoustic glass. When open, the panels slide entirely into hidden wall pockets, creating an expansive open entertaining space. When closed, they filter noise, cooking smells, and visual clutter while allowing soft, diffused daylight to glow through the glass.
2. Architectural Slatted Timber Screens
Precision-spaced vertical battens of fumed European oak or charred timber act as semi-permeable spatial dividers. A slatted screen separating an entry hall from a living room blocks direct sightlines from the front door, creating privacy for occupants while allowing glimpses of light and movement to filter between zones.
3. The Double-Sided Floating Stone Hearth
Positioned strategically between living and dining areas, a monolithic floating fireplace open on both sides provides an architectural focal point for both rooms. It physically separates the dining experience from the lounge without enclosing either space behind opaque drywall.
4. Compression and Release: Ceiling & Floor Modulations
Masterful contemporary architects manipulate spatial volume to signal transitions between public and intimate zones without building walls:
- The Principle of Compression & Release: An entry gallery is intentionally detailed with a compressed ceiling height (e.g., 2.4 meters) and subdued perimeter cove lighting. As you walk out of the gallery into the main living pavilion, the ceiling soars dramatically into a double-height 4.5-meter void flooded with daylight. This stark volumetric shift produces an involuntary psychological sensation of awe, expansion, and release.
- Sunken Conversational Lounges: Stepping down two shallow steps into a sunken living pit wrapped in built-in leather banquettes creates an immediate sense of intimacy, shelter, and cozy enclosure within a vast architectural pavilion.
Zero-Threshold Indoor-Outdoor Blurring
The final dimension of contemporary spatial flow is the radical erasure of the boundary separating the interior living room from the natural exterior landscape.
In standard residential construction, stepping outside onto a terrace involves crossing a high, clunky aluminum door frame threshold with a noticeable step-down. Contemporary architecture specifies zero-threshold flush sill systems:
- Continuous Floor Substrates: Large-format honed limestone or microcement floor slabs continue from the interior living room directly out onto the exterior terrace at the exact same millimeter elevation, with matching joint lines.
- Concealed Linear Drainage Slots: Between the indoor and outdoor floor planes sits an invisible 15mm stainless steel slot drain concealed beneath a removable stone channel, capturing driving rain and wind-blown moisture before it can breach the interior envelope.
- Motorized Multi-Slide Pocket Glass: Multi-panel glass facades that slide effortlessly into concealed exterior wall pockets, dissolving entire 10-meter corner spans of the building and allowing gentle breezes and the sound of outdoor water features to fill the domestic realm.
Curating Art, Antiques & The Anti-Trend Movement in Contemporary Design
One of the most profound evolutions in contemporary interior design over the past five years is the rise of the Anti-Trend Movement. Disillusioned by disposable social media fads, algorithmic homogenization, and mass-market furniture catalogs where thousands of homes look identical, leading contemporary architects and collectors now approach interior curation as an enduring, personal art form.
The Death of the Catalog Suite
In amateur design, there is a pervasive urge to purchase entire matching furniture suites from a single high-street retailer: the matching dining table with its six matching chairs, accompanied by the matching credenza and matching coffee table from the same manufacturer collection.
In elite contemporary architecture, the matching suite is the absolute antithesis of sophistication. A space furnished entirely from a single catalog does not communicate curated luxury; it communicates that the occupant lacks a personal aesthetic point of view and bought a pre-packaged corporate showroom.
A true contemporary room is an eclectic, layered narrative of time, material, and memory. It feels assembled patiently over years rather than delivered in a single flatbed truck.
The 70 / 20 / 10 Curatorial Formula
To achieve a contemporary space that feels effortlessly layered, deeply personal, and architecturally grounded, master designers employ the 70 / 20 / 10 Curatorial Formula:
Bespoke Contemporary Monoliths
The architectural foundation: custom wall-to-wall joinery, a massive honed travertine island, the low-slung curved modular bouclé sofa, and integrated lighting systems designed specifically for the room's dimensions.
Collectible Vintage & Historic Antiques
Authentic pieces with real provenance and patina: a 1950s Charlotte Perriand primitive pine stool, an authentic Pierre Jeanneret Chandigarh floating-back chair, a mid-century Italian brass bar cart, or an 18th-century French limestone trough.
Avant-Garde Art & Artisanal Crafts
Bold, unexpected, emotionally charged interventions: a single monumental textured oil canvas, hand-coiled ceramic vessels, a cast-bronze sculptural lighting mobile, or rare ethnographic artifacts.
When a 19th-century primitive timber bench with worn, honeyed edges sits directly alongside a crisp, razor-sharp honed travertine coffee table, an electric aesthetic tension is born. The historical antique humanizes the contemporary geometry, while the crisp contemporary geometry rescues the antique from looking like a dusty museum relic.
Monumental Art vs. The Cluttered Gallery Wall
Nowhere is the contemporary philosophy of restraint more evident than in the curation of wall art.
During the 2010s, residential design was flooded with the "gallery wall"—dozens of small, mismatched framed prints, typography posters, and family photographs clustered together across a single living room wall. In contemporary interior architecture, the gallery wall is rejected as visual noise.
Instead, contemporary design embraces Monumental Scale:
- The Solo Statement Canvas: A single, monumental canvas—often measuring 2.0 to 2.5 meters in height—hung upon a generous expanses of textured lime-plastered wall. The artwork is given vast negative space to breathe, allowing its color, materiality, and emotional weight to command the entire room.
- Textured & Monochromatic Art: Contemporary collectors gravitate toward works that emphasize physical texture rather than literal figurative illustration: heavy oil impasto, sculptural paper pulp reliefs, raw woven fiber tapestries, and slashed minimalist canvases (in the tradition of Lucio Fontana).
- Museum Framing: Art is framed in ultra-thin, raw unlacquered white oak or blackened steel shadowbox frames with museum-grade non-reflective UV glass (Optium Museum Acrylic), eliminating reflections and allowing the viewer to connect directly with the artist’s hand.
Artisanal Ceramics & Sculptural Botany
Decorative accessories in contemporary homes follow a strict rule: fewer objects of greater sculptural integrity.
Rather than crowding coffee tables with piles of generic mass-produced decor, contemporary spaces feature one or two large-scale artisanal objects:
- Hand-Thrown Stoneware: Unglazed, pitted ceramic vessels displaying the natural marks of wood-fired kilns, displaying raw tactile minerals.
- Sculptural Single Branches: Massive bouquets of brightly dyed cut roses are replaced with single architectural branches—such as a solitary twisted olive branch, a flowering Japanese quince cutting, or wild magnolia leaves placed in an oversized stone urn. The asymmetrical, wild silhouette of a single living branch brings dynamic organic life into an architecturally ordered interior.
Sustainability, Embodied Carbon & Circular Architecture in Contemporary Interiors
True luxury in 2026 is inseparable from environmental stewardship, material provenance, and human biological health. The contemporary interior design movement has emerged as a leading front in the battle against disposable consumer culture, rejecting the environmental devastation wrought by "fast furniture" in favor of circular, low-carbon architectural practices.
The Environmental Crisis of "Fast Furniture"
According to data from environmental protection agencies, over 12 million tons of furniture and furnishings are discarded into municipal landfills each year in North America and Europe alone. The vast majority of these items are constructed from toxic, petroleum-based materials:
- Formaldehyde-Laden Particleboards: Cheap engineered chipboards glued together with urea-formaldehyde resins that off-gas carcinogenic vapors into residential living spaces for years.
- Petroleum Polyurethane Foams: Cushions and sofas filled with petroleum-derived flexible polyurethane foams treated with toxic halogenated flame retardants that degrade into non-biodegradable microplastics.
- Synthetic Polyester & PVC Laminates: Artificial plastic films printed with photographic woodgrain patterns that chip, peel, and cannot be recycled, repaired, or composted.
Contemporary interior architecture stands as an uncompromising rejection of this disposable cycle. It operates under a simple, radical ethos: Design and build only what can be repaired, restored, or returned harmlessly to the earth after a century of use.
Embodied Carbon & The 50-Year Material Lifecycle
In modern environmental analysis, architects measure the Embodied Carbon of every material specified—meaning the total greenhouse gas emissions generated during extraction, manufacturing, transportation, installation, and eventual disposal.
While synthetic composites may seem inexpensive initially, their lifecycle carbon cost is disastrous because they must be replaced every five to seven years. Natural, authentic architectural materials yield vastly superior environmental performance over a building's lifecycle:
| Material Category | Disposable Commercial Standard | Contemporary Sustainable Standard | Lifecycle Durability |
|---|---|---|---|
| Cabinetry & Joinery | Standard MDF with melamine plastic edge-banding and toxic solvent glues. | FSC-certified solid European oak, quarter-sawn walnut, formaldehyde-free NAUF birch plywood. | 50+ Years: Can be sanded, re-oiled, and repaired indefinitely. |
| Countertops & Hearth | Engineered quartz slabs bonded with petroleum polymer resins and silica dust. | Quarried natural Roman travertine, regional limestone, or pure monolithic marble. | 100+ Years: Naturally heat-proof, recraftable, 100% recyclable mineral. |
| Wall Coverings | Vinyl PVC wallpapers and synthetic acrylic latex paints that off-gas VOCs. | Natural lime wash, hydraulic Tadelakt plaster, and Roman clay with zero VOCs. | Permanent: Breathable, antimicrobial, naturally purifies indoor air. |
| Upholstery Foams | Petroleum polyurethane foam with chemical brominated flame retardants. | Natural organic Dunlop latex, horsehair, down feathers, and 100% pure wool batting. | 30+ Years: Biodegradable, naturally flame-resistant, zero toxic off-gassing. |
Indoor Environmental Quality (IEQ) & Indoor Biology
Contemporary interior architecture treats the home as a living biological lung. Because human beings spend over 85% of their lives indoors, the chemical composition of interior surfaces directly influences respiratory health, immune function, and sleep quality:
- Passive Humidity Regulation: Natural lime and clay plasters possess high vapor-permeability. When indoor humidity rises (such as during cooking or bathing), the porous mineral crystals passively absorb moisture from the air. When indoor air dries out during winter heating cycles, the walls release this moisture back into the room, maintaining an optimal 45% to 55% relative humidity that suppresses airborne viruses and dust mites.
- Natural Alkaline Antimicrobial Action: True lime plaster has an alkaline pH of approximately 12 to 13. This natural chemical alkalinity prevents mold, mildew, and fungal growth on wall surfaces without requiring synthetic biocides or chemical fungicides.
- Zero-VOC Indoor Air: By specifying mineral-based stains, natural plant hard-wax oils, and unlacquered living metals, contemporary interiors eliminate volatile organic compounds (VOCs), ensuring the air within the home remains crisp, clean, and restorative.
12. The 10 Fatal Contemporary Design Mistakes (And How to Remedy Them)
Contemporary interior architecture is characterized by deceptively simple planes, restrained color palettes, and deliberate spatial discipline. However, because contemporary spaces do not rely on ornamental millwork, elaborate cornices, or heavy drapery to mask structural imperfections, any misstep in proportion, lighting, or texture is magnified ten-fold. When contemporary design fails, it fails acutely—collapsing into either cold, clinical sterility or soulless developer minimalism.
Through our forensic analysis of hundreds of residential interiors, we have isolated the ten most persistent structural, ergonomic, and aesthetic miscalculations executed in contemporary projects—along with their precise architectural remedies.
1. The Clinical "Art Gallery" Sterility Trap
The Mistake: Confusing architectural restraint with medical sterility. Designers frequently specify high-reflective brilliant white paint (e.g., pure optical white with blue undertones) across all walls, pair it with polished cool-grey concrete floors, and populate the space exclusively with angular leather or chrome furnishings. The result is an echoing, emotionally vacant void that evokes a corporate clinic or temporary art installation rather than a nurturing sanctuary.
The Architectural Remedy
Transition from synthetic latex paints to mineral-based Roman clay or slaked lime plasters infused with bone, warm alabaster, or cashmere undertones. Introduce high-tactility, low-sheen organic surfaces: brushed French white oak flooring with a matte UV oil finish, raw unhoned travertine side tables, and dense natural shearling or bouclé upholstery that absorbs specular light and diffuses soft shadows across vertical surfaces.
2. The Single-Showroom Catalog Phenomenon
The Mistake: Sourcing an entire residential floorplate from a single luxury furniture showroom or design catalog. While each individual piece may boast impeccable Italian or Scandinavian manufacturing pedigree, assembling them in one room produces a static, commodified interior stripped of human idiosyncrasy, historical tension, or narrative depth.
The Architectural Remedy
Strictly enforce the 70/20/10 Curatorial Rule. Dedicate 70% of the interior envelope to clean, contemporary custom millwork and foundational upholstery; allocate 20% to mid-century vintage or brutalist 20th-century collectible design (such as a 1960s Pierre Jeanneret Chandigarh chair, an Afra and Tobia Scarpa sofa, or an Ingo Maurer fixture); and reserve the final 10% for raw, organic, one-of-a-kind tactile artifacts (hand-thrown Japanese raku ceramics, primitive carved burls, or unlacquered hand-hammered bronze vessels).
3. The Recessed Downlight Grid Delusion ("Swiss Cheese" Ceilings)
The Mistake: Puncturing pristine ceiling planes with an aggressive geometric grid of 4-inch or 6-inch downlights spaced every four feet. This rookie layout floods horizontal surfaces with high-angle glare, casts unflattering vertical shadows over human faces, flattens architectural dimension, and ruins the quiet serenity of the ceiling horizon.
The Architectural Remedy
Eliminate ambient ceiling grids entirely. Deploy 1.5-inch micro-aperture architectural fixtures with deep black specular baffles strictly aimed at vertical art surfaces, stone focal walls, or table planes. Conceal high-CRI (98+) LED linear cove channels in perimeter reveal pockets to wash light upward across ceilings, and anchor human conversation zones with low-hung sculptural pendant luminaires and warm 2400K–2700K floor lamps.
4. Severe Acoustic Neglect
The Mistake: Prioritizing visual minimalism while ignoring acoustic physics. Floor-to-ceiling double-glazed window walls, polished terrazzo floorplates, drywall ceilings, and sparse furnishings create an acoustic reverb chamber where footsteps echo, dinner conversation turns harsh, and everyday living induces sensory fatigue.
The Architectural Remedy
Integrate invisible acoustic absorption directly into the architecture. Install micro-perforated acoustic plaster systems (such as BASWA acoustic or Fellert) on ceiling planes, which maintain seamless smooth aesthetics while achieving an NRC (Noise Reduction Coefficient) of up to 0.90. Integrate acoustic felt backing behind fluted timber wall paneling, specify heavy double-width unlined linen drapery pooling gracefully onto the floor, and anchor seating arrangements with oversized high-density wool rugs over dual-felt underlays.
5. Floating Postage-Stamp Rugs
The Mistake: Specifying an undersized area rug that floats timidly in the center of a living space with only the front feet—or worse, none of the furniture feet—resting upon it. This fragments the visual floorplate, breaks spatial cohesion, and makes expansive contemporary rooms look disjointed and constricted.
The Architectural Remedy
Area rugs in contemporary spaces should function as architectural foundations rather than floating decorative mats. Every piece of seating in the conversation cluster—including sofas, accent lounge chairs, and side tables—must sit entirely upon the rug, leaving an intentional 12-to-18-inch border of exposed timber or stone perimeter flooring framing the room boundary.
6. The "Hidden Kitchen" Over-Sterilization
The Mistake: In the quest for hyper-minimalism, designers sometimes conceal every culinary function behind massive monolithic pocket doors, flush handleless cabinetry, and induction cooktops that vanish into stone. While striking in architectural photographs, the space becomes functionally frustrating, sterile to work in, and completely divorced from the sensory joys of gastronomy and shared domestic life.
The Architectural Remedy
Embrace contemporary "culinary theater." While secondary prep work, blenders, and dishwashers belong inside a discrete scullery or back pantry, the primary show kitchen should celebrate honest functional beauty: open floating stone display ledges showcasing handmade ceramic tableware, integrated bronze pot rails, hand-patinated metal range hoods, and a monumental natural stone island with generous overhangs that invite guests to gather with wine glasses in hand.
7. Disregarding Solar Orientation and Contextual Vernacular
The Mistake: Copy-pasting an architectural formula without respecting geography, climate, or solar trajectory. Placing moody charcoal limewash and deep smoked oak in a dark north-facing Scottish apartment creates a cave; conversely, putting stark white concrete and expansive unshaded west-facing glass in a Scottsdale desert residence creates blinding heat and glare.
The Architectural Remedy
Let orientation dictate your contemporary palette. North-facing rooms demand luminous warm-reflective undertones (almond, chamois, pale honey oak) to bounce limited diffuse sunlight. South- and west-facing spaces have abundant golden warmth, allowing designers to embrace deeper organic earth tones (olive drab, smoked walnut, charcoal basalt) and automated motorized architectural solar shades that filter light softly into geometric patterns.
8. Monolithic Flat Drywall with Cheap Baseboard Reveals
The Mistake: Attempting to achieve a crisp contemporary aesthetic by sticking standard 4-inch colonial or flat MDF baseboards on standard taped drywall. The trim sticks out awkwardly, interrupts clean vertical door jambs, and telegraphs low-budget speculative construction.
The Architectural Remedy
Specify architectural drywall profiles: aluminum Reglet reveals (such as Fry Reglet or Pittcon Architectural Metals) creating a recessed 1/2-inch shadow line where wall surfaces float weightlessly above the finished floor. Pair these with frameless flush-to-wall pocket or pivot doors with concealed concealed European hinges (e.g., Tectus or SOSS) and magnetic mortise latches.
9. Over-Indexing on Ephemeral Social Media "Micro-Trends"
The Mistake: Permeating an expensive permanent interior with hyper-trendy Instagram fads: squiggly ultrafragola-style wavy neon mirrors, overly cartoonish chubby foam seating, excessive terrazzo confetti chips everywhere, or checkerboard rugs. Within 24 months, these pieces date the property to a precise viral season, destroying timeless value.
The Architectural Remedy
Invest heavily in enduring architectural mass: monolithic stone blocks, architectural bronze hardware, solid timber joinery, and classic 20th-century collectible seating with proven auction value. If you desire playful or trendy expressions, confine them strictly to small decorative objects: art books, candles, throw pillows, and modular tabletop vessels that can be rotated at will.
10. Cluttered Visual Horizons & Exposed Cable Infrastructure
The Mistake: Executing a multi-million-dollar renovation, only to leave television power cords dangling, router antennas visible, wall-mounted thermostats and intercoms haphazardly scattered at different heights, and kitchen countertops congested with appliance cables.
The Architectural Remedy
Consolidate building controls into unified architectural switchplates (such as Forbes & Lomax or Lutron PalladiOM) aligned at a precise laser-leveled datum line throughout the property. Conceal all low-voltage AV components, Wi-Fi access points, and power supplies inside ventilated joinery closets with infrared repeaters and motorized pop-up surface charging stations recessed into stone counters.
13. Frequently Asked Questions (FAQ): Contemporary Interior Design Decoded
To provide homeowners, architects, and interior designers with direct, unambiguous technical guidance, we have compiled detailed answers to the 15 most frequent inquiries surrounding contemporary interior architecture and decoration.
1. What is the fundamental difference between Modern and Contemporary interior design?
While the words are casually treated as synonyms in everyday conversation, in design history they represent entirely different concepts. Modern design refers to a closed historical movement from roughly 1920 to 1970 (encompassing Bauhaus, Mid-Century Modern, and International Style) characterized by strict geometric functionalism, primary accents, tubular steel, and flat planes ("form follows function"). In contrast, contemporary design has no fixed historical date; it represents the living, breathing architectural vocabulary of the present moment (the 2020s and specifically 2026), prioritizing biophilic curves, rich tactile natural stones, warm plaster envelopes, broken-plan zoning, and sustainable circular materials.
2. Does contemporary interior design have to be cold, stark, or clinical?
Absolutely not. The outdated myth that contemporary spaces are cold stems from the aggressive high-tech glass-and-steel minimalism of the late 1990s and early 2000s. Today's contemporary design—often termed "Warm Minimalism" or "Quiet Luxury"—is profoundly sensory and comforting. Warmth is engineered not through superficial decorative clutter, but through rich organic materiality: tactile Roman clay walls, cashmere and heavy bouclé textiles, wire-brushed European oak, unlacquered living-finish brass, and multi-layered 2700K ambient illumination.
3. How can I make an open-plan contemporary living room feel cozy rather than cavernous?
Deploy the broken-plan architectural strategy:
- Sub-zoning with area rugs: Anchor the seating cluster with a massive, high-pile wool or silk-blend rug extending well past all furniture borders to define a self-contained island.
- Ceiling datum variations: Drop a section of ceiling slightly over the conversation zone or introduce acoustic timber slat paneling overhead to lower the perceived vertical volume.
- Low-level atmospheric illumination: Turn off high overhead ceiling fixtures at dusk in favor of low-hung floor lamps, picture lights, and integrated under-bench joinery LED washes.
- Bilateral furniture arrangements: Use curved sofas or back-to-back lounge groupings that encourage face-to-face intimacy rather than orienting all furniture toward a distant wall.
4. What are the best wall paint colors and plaster finishes for contemporary homes in 2026?
In 2026, designers have almost universally abandoned harsh high-reflective brilliant whites and cold blue-greys. The contemporary standard consists of luminous warm neutrals with earthy, mineral undertones:
- Plaster Finishes: Hand-troweled Roman clay, slaked lime wash (lime plaster), and subtle micro-cement in shades of French limestone, soft alabaster, oatmeal, and raw linen.
- Paint Hues: Farrow & Ball's School House White or Shaded White; Benjamin Moore's Swiss Coffee (cut to 75% strength) or Alabaster; and Little Greene's Rolling Fog Pale.
- Accent Earth Tones: Smoked olive, deep umber, burnt sienna, and oxidized iron used on custom fluted cabinetry or architectural focal niches.
5. How does architectural lighting work in a high-end contemporary home?
Contemporary lighting is designed as an invisible three-tiered hierarchy governed by a smart DALI or Lutron control system:
- Architectural / Cove (Ambient): 2400K–2700K warm LED strips concealed in perimeter ceiling coves, drapery pockets, and floating joinery toe-kicks, washing vertical surfaces with diffuse luminescence.
- Accent / Directional: Micro-aperture 1-to-2-inch recessed downlights with deep anti-glare honeycomb baffles, angled strictly at art pieces or textured stone surfaces at a 30-degree beam angle.
- Decorative / Sculptural: Statement hand-blown glass or sculpted brass pendants positioned at human eye level over dining tables, kitchen islands, and sideboards.
6. Can I incorporate vintage antiques into contemporary interior design?
Yes—in fact, combining historical antiques with contemporary architecture is essential for creating high-end, layered, and soulful spaces. Without historical tension, contemporary spaces risk feeling like retail furniture showrooms. The secret is contrast: placing an 18th-century French walnut commode or a 19th-century primitive rustic dough bowl against a razor-sharp Roman clay wall creates an arresting juxtaposition that honors both the historic patina of the antique and the clean lines of the modern room envelope.
7. Is contemporary interior design more expensive to build than traditional styles?
Generally, yes. While traditional interiors use moldings, baseboards, trims, and casing to cover construction gaps and uneven drywall seams, contemporary architecture requires zero-tolerance precision. Recessed baseboards (shadow reveals), flush frameless pivot doors, pocket drapery tracks, and continuous bookmatched stone slabs require master craftsmen, laser leveling, and superior sub-wall preparation. While materials like unpolished travertine or plaster are competitively priced, the labor and fabrication costs to execute flawless seamless minimalism command a premium.
8. How does contemporary interior design manage daily household clutter and storage?
Contemporary design solves clutter through stealth architectural joinery. Storage is not accommodated via standalone wardrobes or plastic bins, but through floor-to-ceiling millwork panels that blend seamlessly into the wall architecture. Push-to-open flush doors, integrated finger pulls, concealed appliance garages with bi-folding pocket doors, and dedicated back-of-house "messy kitchens" or sculleries keep high-traffic zones visually pristine while offering abundant, organized volume for practical everyday living.
9. What materials are most defining for contemporary interior design right now in 2026?
The defining materials of 2026 contemporary architecture include:
- Natural Stones: Honed Roman travertine, expressive Calacatta Viola and Breccia marble, brushed Taj Mahal quartzite, and deep charcoal basalt.
- Woods: Smoked European oak, fluted American walnut, and rift-sawn white oak with matte natural UV-cured oil finishes.
- Metals: Unlacquered living-finish architectural bronze, brushed darkened brass, and sandblasted gunmetal stainless steel.
- Textiles: Heavy Belgian linen, tactile alpaca bouclé, vegetable-tanned saddle leather, and raw woven jute.
10. Is contemporary interior design naturally eco-friendly and sustainable?
Contemporary design has evolved into the vanguard of sustainable building practices. Because contemporary architecture emphasizes longevity and natural materials over disposable trend cycles, it aligns with circular building principles. Key sustainability markers include specifying FSC-certified locally harvested timbers, non-toxic VOC-free lime plasters that absorb carbon dioxide during curing, high-thermal-mass stone flooring for passive temperature regulation, and low-embodied-carbon recycled metal alloys.
11. How do you select and position art in a contemporary interior?
In contemporary design, art is treated as an architectural element rather than decorative wall filler. Rather than hanging dozens of small framed prints in a busy gallery wall, contemporary curators specify singular, large-scale museum-grade statement pieces that command an entire wall plane. Art should be hung with its optical center exactly 58 to 60 inches from finished floor height, illuminated by precision ceiling-recessed framing projectors or wall washers with 98+ Color Rendering Index (CRI), allowing the artwork's authentic pigments and textures to dominate.
12. What flooring options are best suited for contemporary residences?
The premier contemporary flooring options are:
- Wide-Plank Engineered White Oak: 8 to 12-inch wide planks, lengths up to 10 feet, finished with ultra-matte hardwax oils to preserve natural wood grain without plastic sheen.
- Large-Format Natural Stone / Limestone: Monolithic 36x36-inch or 48x48-inch honed limestone or travertine slabs with micro-joints (1mm) for a seamless continuous field.
- Micro-Cement and Terrazzo: Polished or matte cementitious finishes that provide an unbroken, monolithic ground plane ideal for radiant underfloor heating.
13. How does contemporary architecture balance open floor plans with privacy?
Contemporary design has moved past the cavernous, undivided open-concept layouts of the 2010s to adopt the broken-plan layout. Designers employ architectural screening devices: floor-to-ceiling slatted timber screens, fluted or reeded glass pocket partitions, double-sided stone fireplaces, and floating low-height credenzas. These structural elements preserve the visual sightlines and continuous light penetration of open living while acoustically and psychologically isolating study zones, reading nooks, and dining environments.
14. What are the key contemporary bathroom design principles?
Contemporary bathrooms are designed as restorative architectural spas. Essential elements include curbless zero-threshold wet rooms with linear slot drains, wall-hung cantilevered stone vanities, wall-mounted concealed-tank water closets, floor-mounted architectural tub fillers pairing with freestanding matte resin soaking tubs, and integrated vapor-proof LED linear reveals illuminating textured natural stone feature walls without direct glare.
15. How do I transition an existing traditional home into contemporary design without gut-renovating?
You do not need to demolish load-bearing walls or strip out crown molding to achieve a contemporary sensibility. Follow a tactical renovation sequence:
- Unify the Color Envelope: Coat ornate trims, moldings, and walls in a single monochromatic warm off-white or soft mineral hue (walls in matte/eggshell, trim in satin) to visually quiet traditional ornamentation.
- Modernize Architectural Hardware: Replace dated brass or polished chrome knobs with minimalist unlacquered bronze or blackened steel levers.
- Upgrade Lighting Luminaires: Swap crystal chandeliers and scrollwork sconces for minimalist sculptural pendants, plaster cylinder downlights, and warm LED cove backlighting.
- Introduce Low-Slung Contemporary Furniture: Pair classic architecture with curved bouclé sofas, travertine coffee tables, and contemporary abstract artwork to establish rich transitional tension.
14. Editorial Synthesis: The Future Horizon of Contemporary Architecture
Contemporary interior design is not a fixed template or a passing decorative aesthetic; it is a dynamic philosophy of living. It reflects humanity's evolving relationship with space, light, material permanence, and psychological wellbeing. In an era dominated by hyper-digital acceleration, algorithmic noise, and sensory bombardment, contemporary interior architecture serves as the ultimate sensory refuge—a deliberately composed sanctuary where honest materials, quiet geometry, and unhurried natural illumination restore human equilibrium.
As we advance deeper into the 2020s, the demarcation between exterior landscape and interior envelope continues to dissolve. Buildings are no longer designed merely as functional machines for habitation; they are conceived as responsive biophilic ecosystems. Through the deliberate curation of expressive natural stones like Calacatta Viola and honed travertine, the quiet tactility of slaked lime plasters, the warmth of sustainably sourced old-growth oak, and the mastery of multi-layered circadian illumination, contemporary design achieves something timeless: an interior environment that feels deeply rooted in history, exquisitely attuned to the present, and resilient enough to endure for generations to come.
Ready to Engineer Your Contemporary Sanctuary?
Whether you are commissioning a ground-up architectural estate, executing a full-scale residential gut renovation, or looking to integrate bespoke natural stonework and circadian lighting schemes into your existing floorplate, Rowui provides complete end-to-end design engineering, spatial planning, and high-performance architectural consultancy.
Architectural References & Citations
This monograph draws upon authoritative design documentation, peer-reviewed architectural lighting standards, and material lifecycle analyses published by the Royal Institute of British Architects (RIBA), the American Institute of Architects (AIA), the Illuminating Engineering Society (IES), Architectural Digest, The World of Interiors, and the International WELL Building Institute (IWBI). Material performance ratings and VOC emission data correspond to ISO 16000 and LEED v4.1 architectural benchmarks.