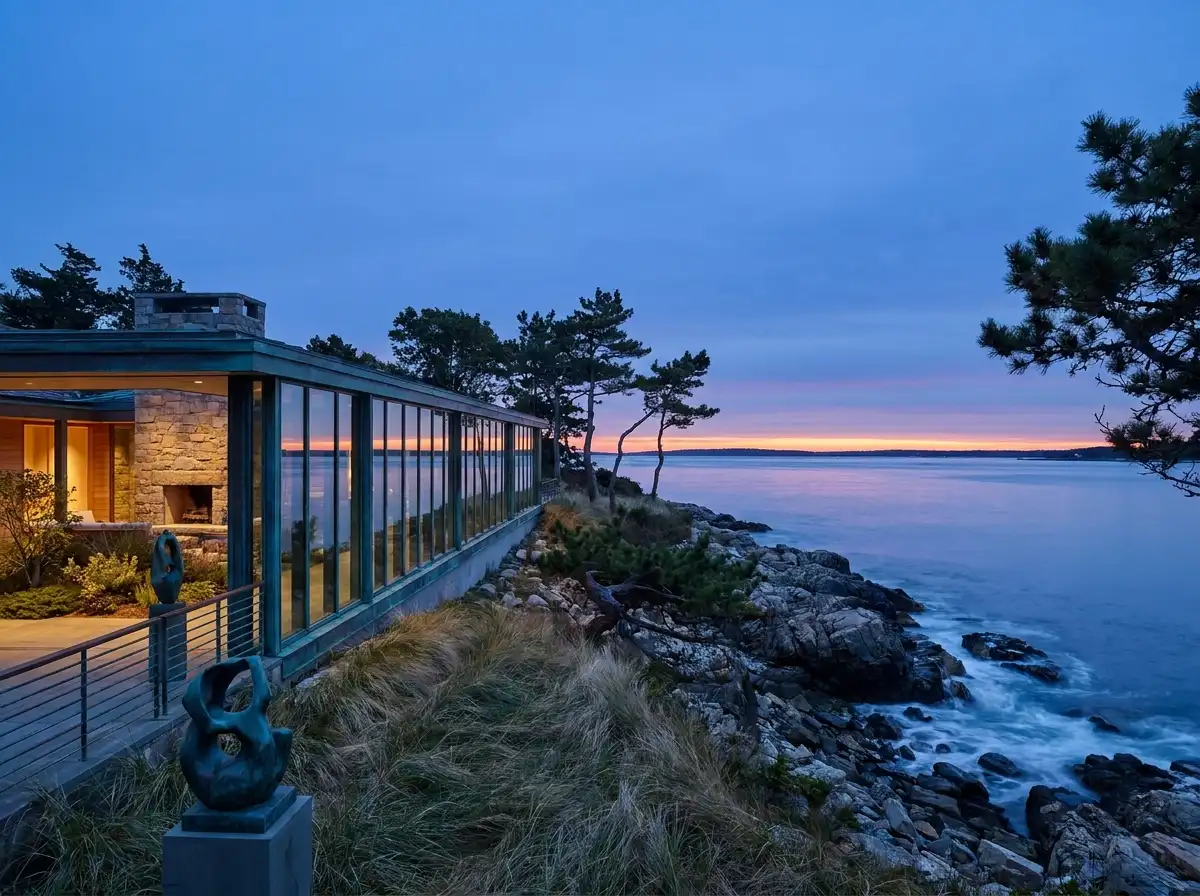
A marine-grade coastal villa merging architecture with Sydney Harbour.
Directly fronting the tidal waters of Sydney Harbour, The Waterfront Pavilion is conceived as an architectural pier that steps downward to meet the bay. The residence balances panoramic ocean exposure with intimate private family living through a sequence of layered horizontal terraces clad in unlacquered architectural bronze and split-faced sandstone.
The ground level centers on a 60-foot zero-threshold living gallery where automated glass panels slide completely away on three sides. This transforms the home into an open-air shaded pavilion that connects directly to an infinity-edge swimming pool whose surface aligns with high-tide sea levels.
Marine Materials & Automated Solar Louvers
To resist corrosive marine salt spray and intense Australian UV radiation, the facade incorporates custom motorized bronze louvers that rotate automatically to block blinding water reflections while preserving Harbour Bridge views. All exterior hardware, pool fittings, and structural fasteners are specified in marine-grade 316 stainless steel with passivated anti-corrosion treatments.
| Parameter | Specification Details |
|---|---|
| Location | Point Piper, Sydney Harbour, Australia |
| Gross Built Area | 7,200 sq ft (669 m²) |
| Primary Materials | Hawkesbury Sandstone, Unlacquered Architectural Bronze, Honed Basalt |
| Pool Engineering | Tidal-aligned infinity pool with hidden glass surge tanks and salt-water filtration |