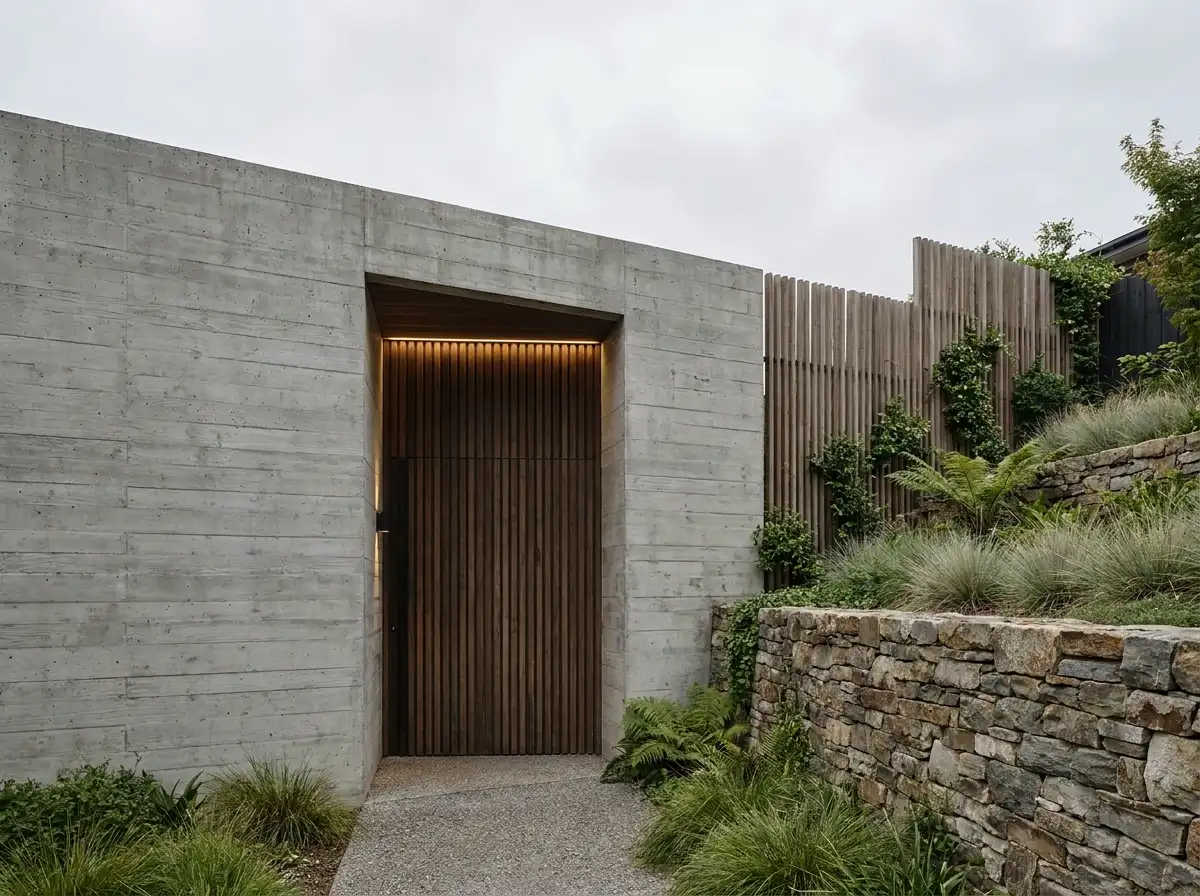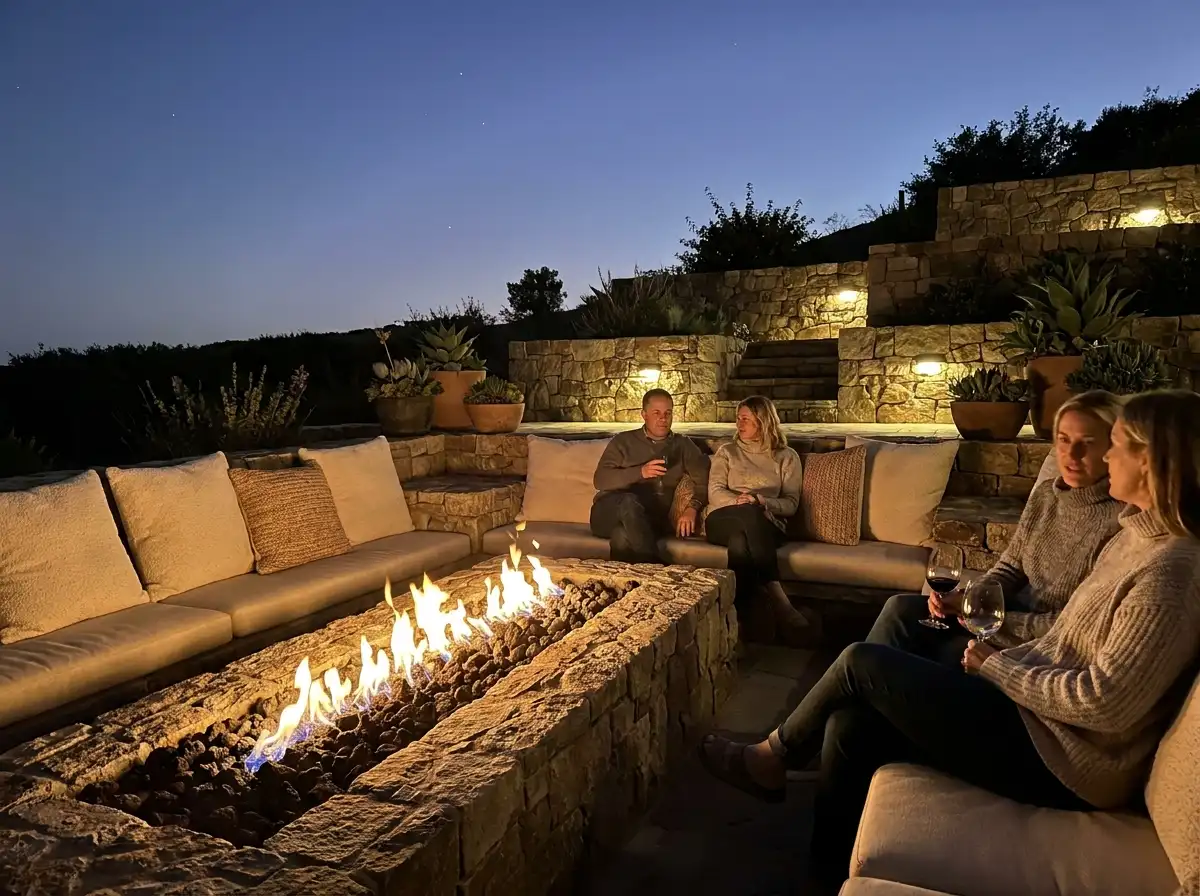
Sculpted stone terraces and a sunken fire lounge in the Texas Hill Country.
Set across a rugged 5-acre limestone bluff in Austin, Texas, The Sunken Garden House seamlessly integrates outdoor entertaining, fire architecture, and water ecology. Commissioned to expand an existing contemporary residence, the project centers around an excavated subterranean outdoor living amphitheater carved into native Texas limestone.
The centerpiece is a sunken circular fire lounge with integrated gas burner troughs and curved board-formed concrete seating lined with weather-resistant caramel saddle leather cushions. Stepped water rills cascade around the perimeter of the lounge, producing cooling evaporation and masking suburban ambient noise with the gentle sound of flowing water.
Native Texas Xeriscaping & Dark-Sky Illumination
Plantings are 100% native: architectural Big Bend Yuccas, Mexican Feather Grass, Agave americana, and specimen Texas Live Oaks illuminated from below with concealed 2400K narrow-beam IP68 graze fixtures that preserve the starry Texas night sky.
| Parameter | Specification Details |
|---|---|
| Location | Westlake Hills, Austin, Texas |
| Hardscape Footprint | 4,800 sq ft sculpted terraces and fire pavilions |
| Fire Feature | Custom 120,000 BTU linear natural gas burner with automated electronic ignition |
| Stone Sourcing | Austin Cream Limestone quarry blocks + hand-split Lueders limestone paving |