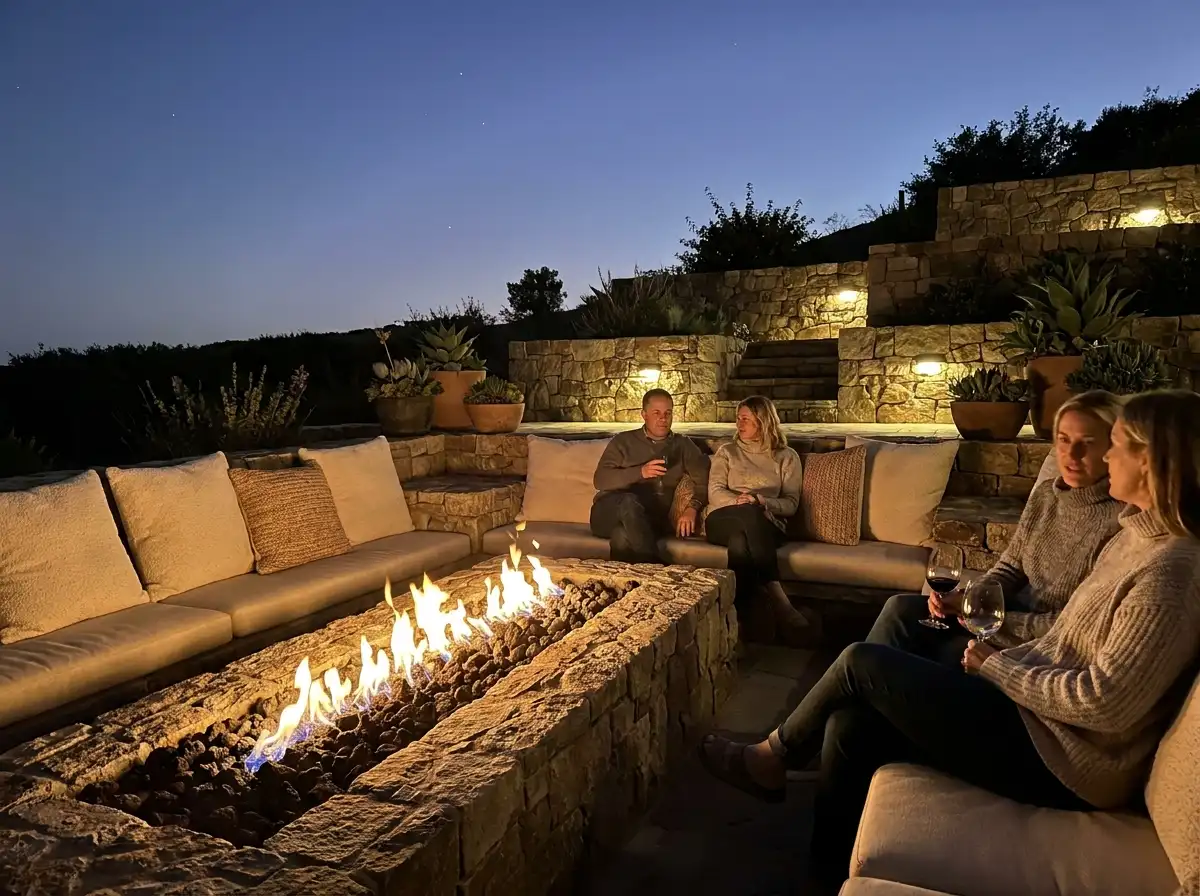
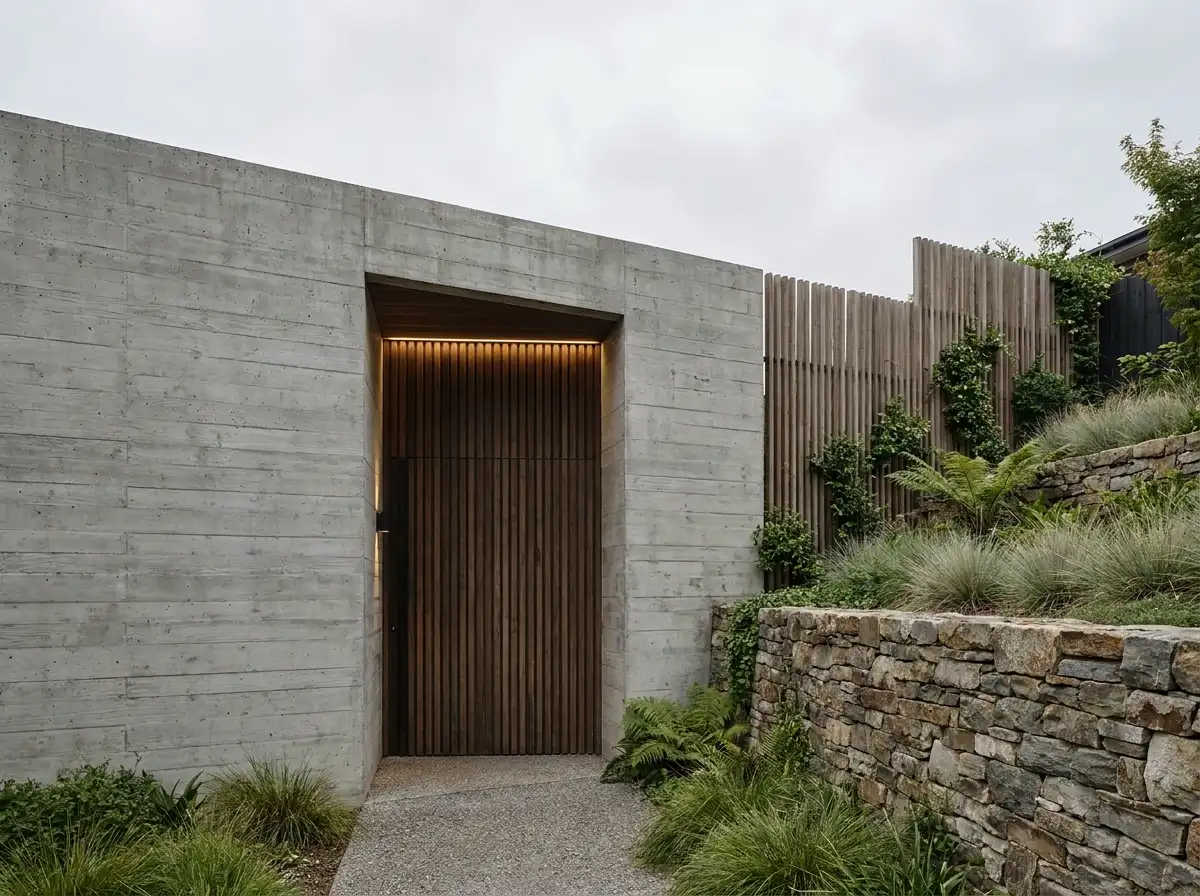
A biophilic corporate headquarters designed for neuro-diverse collaboration.
Commissioned by an international artificial intelligence laboratory in Silicon Valley, California, The Horizon Corporate Campus reimagines the contemporary workspace as a biophilic ecosystem. Spanning 45,000 sq ft across three interconnected timber pavilions, the campus replaces sterile corporate cubicles with a landscape of double-height timber atriums, living plant walls, and quiet acoustic focus pods.
The exterior features a double-skin kinetic facade of perforated anodized aluminum louvers. Linked to roof weather stations, the louvers track the sun’s trajectory across the sky, automatically pivoting to eliminate computer screen glare while maximizing diffuse ambient daylight, reducing daytime artificial lighting consumption by 65%.
WELL Building Platinum Standards
Certified under the prestigious WELL Building Standard at the Platinum level, the interior air is refreshed with 100% outside air six times per hour through hospital-grade MERV 16 filtration. Circadian tunable lighting smoothly transitions from 5000K crisp daylight at 10 AM down to 2700K warm amber at 5 PM, supporting natural employee circadian rhythms.
| Parameter | Specification Details |
|---|---|
| Location | Palo Alto, Silicon Valley, California |
| Gross Built Area | 45,000 sq ft (4,180 m²) commercial headquarters |
| Structural Mass Timber | PEFC-Certified Glulam Beams & Cross-Laminated Timber (CLT) Slabs |
| Environmental Ratings | LEED Platinum Certified; WELL Building Platinum Certified |