A private monolithic sanctuary in the high-density metropolis of Tokyo.
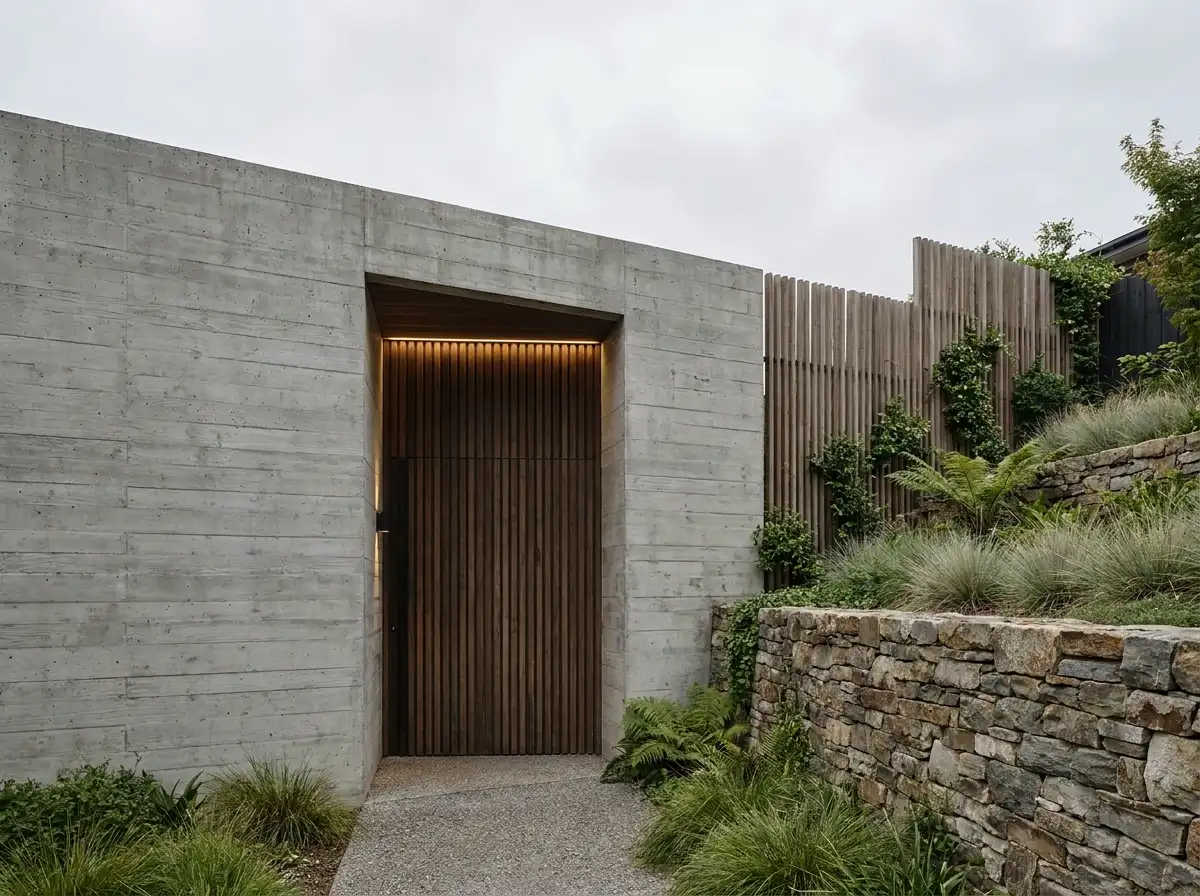
Constructed on a compact 220-square-meter urban lot in Tokyo’s Shibuya district, The Urban Bastion addresses the fundamental challenge of modern megacity living: achieving complete acoustic serenity and privacy without forfeiting natural daylight. To the street, the residence presents an enigmatic, windowless facade of dark basalt rainscreen panels and blackened titanium.
Upon passing through the heavy bronze security portal, the interior completely opens up around a three-story central glass atrium. Light wells, skylights, and mirrored light funnels bounce pure northern daylight deep down into subterranean bedrooms and private spa baths, isolating occupants from the neon chaos of the surrounding city.
Seismic Base Isolation & STC 65 Acoustics
Engineered to withstand major Pacific Rim earthquakes, the house rests on elastomeric seismic base isolators that decouple the foundation from ground tremors. Exterior wall assemblies incorporate triple-leaf acoustic partitions achieving STC 65 ratings—rendering Tokyo’s subway vibrations and sirens completely inaudible inside.
| Parameter | Specification Details |
|---|---|
| Location | Shibuya, Tokyo, Japan |
| Gross Built Area | 4,100 sq ft (380 m²) across 4 levels (including 1 subterranean) |
| Structural Engineering | Seismic Base-Isolated Steel Frame with Viscous Damper Bracing |
| Acoustic Performance | STC 65 exterior acoustic envelope (< 28 dBA interior ambient noise) |